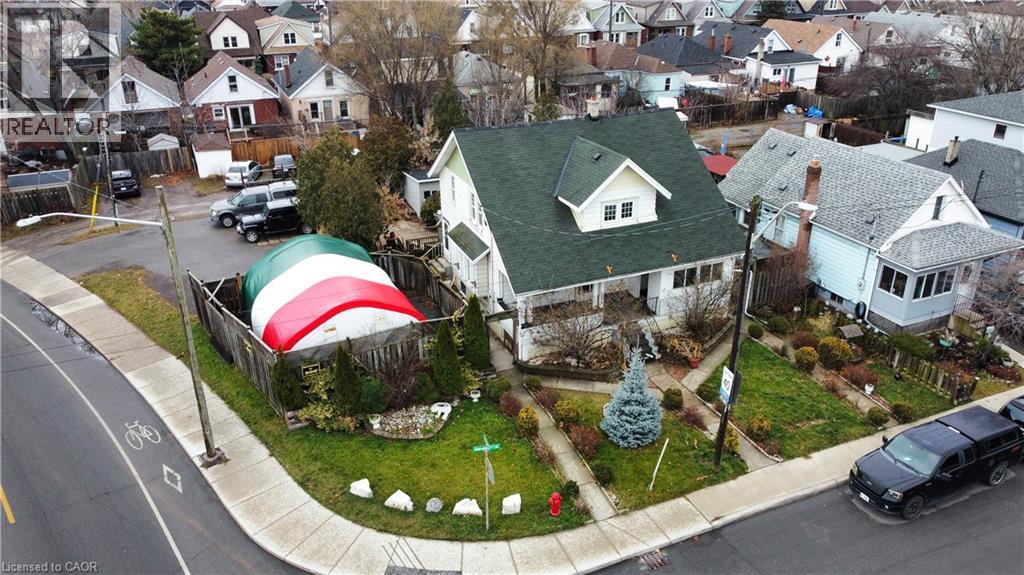
168 GARSIDE Avenue
Hamilton, Ontario L8H4W6
MLS # 40825034
Property Details
Type
Detached
Beds
5
Baths
2
Status
For Sale
More homes like this
About this property
Welcome to 168 Garside Avenue North—a very spacious and beautifully renovated two-storey home featuring a fully self-contained in-law suite, offering exceptional versatility and income potential. This meticulously maintained property is filled with large, bright windows throughout, allowing an abundance of natural sunlight to pour into every space. The main floor features a generous living room, a dedicated dining area, and a spacious kitchen complete with a breakfast bar, ample cupboard space, and stainless steel appliances—perfect for both everyday living and entertaining. Upstairs, you’ll find three well-sized bedrooms, a dedicated office space ideal for working from home, a 4-piece bathroom, and the convenience of in-unit laundry. The fully finished basement offers a private in-law suite with two bedrooms, a full kitchen, and a 3-piece bathroom—ideal for extended family or additional income. Enjoy the warmer months on the large front porch or in the backyard, offering great space to relax or entertain guests, along with ample parking and a detached garage. Ideally located close to public transit, this home offers easy commuting while delivering space, functionality, and modern updates throughout.
Mortgage Estimate
Estimated monthly payment
Calculating…
Estimate only. Taxes, insurance, condo fees, and lender terms are not included.
Monthly costs to verify
Property taxes: about $313/month based on listed annual taxes.
Estimate only. Confirm taxes, condo/maintenance fees, insurance, utilities, and lender terms before making decisions.
Rooms
| Room | Level | Dimensions |
|---|---|---|
| 3pc Bathroom | Basement | 6'0'' x 6'0'' |
| Recreation room | Basement | 10'0'' x 15'0'' |
| Kitchen | Basement | 6' x 10'0'' |
| Bedroom | Basement | 10'0'' x 11'0'' |
| Bedroom | Basement | 10' x 11'0'' |
| 4pc Bathroom | Second level | x |
| Bedroom | Second level | 8'1'' x 10'5'' |
| Bedroom | Second level | 10'6'' x 13'1'' |
| Bedroom | Second level | 14'5'' x 20'6'' |
| Kitchen | Main level | 12'0'' x 15'0'' |
| Dining room | Main level | 11'0'' x 15'0'' |
| Living room | Main level | 11'3'' x 17'6'' |
Facts & Location
Interior Size
1,600 sq ft
Parking
10 spaces
Annual Taxes
$3,758
Listing data
Listing information is provided for personal, non-commercial use and should be independently verified before making real estate decisions.
Last refreshed: Jul 19, 2026 3:30 AM
Explore nearby searches
SEO-friendly searches for this area, property type, and nearby neighbourhoods.
Similar Properties
More nearby listings that may fit the same search.
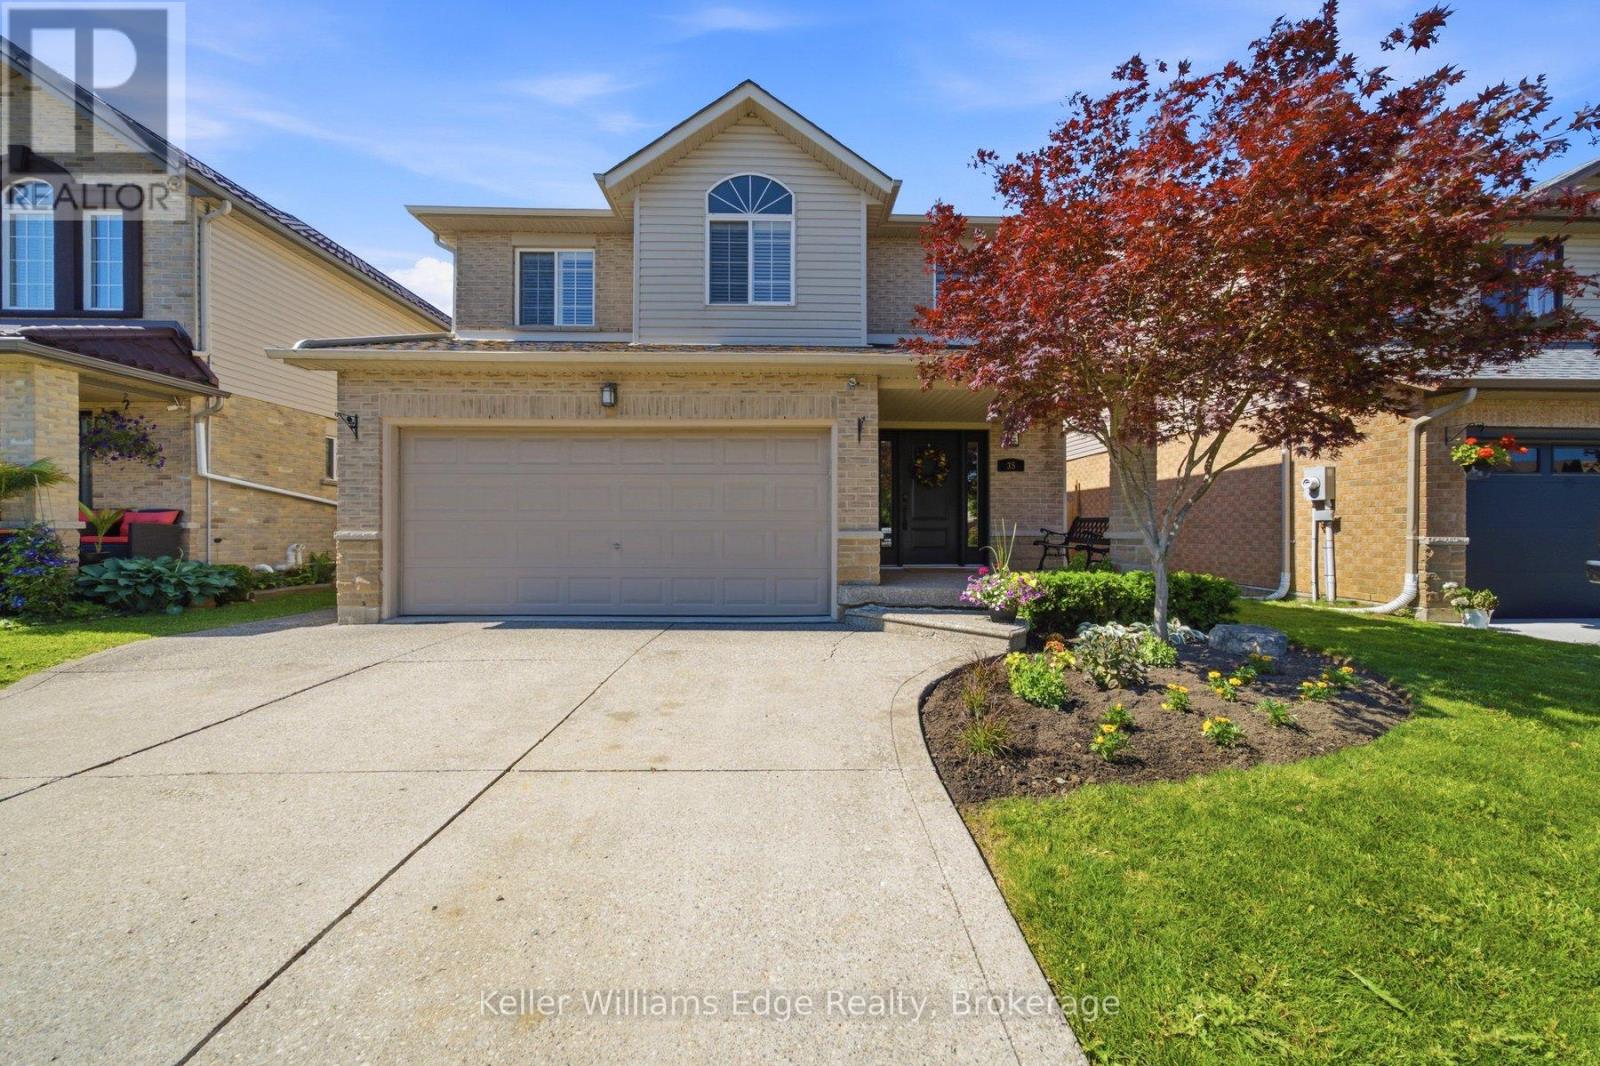
$879,900
35 Rosebury Way
Hamilton (Mount Hope) · MLS # X13499194
4 bed · 3 bath
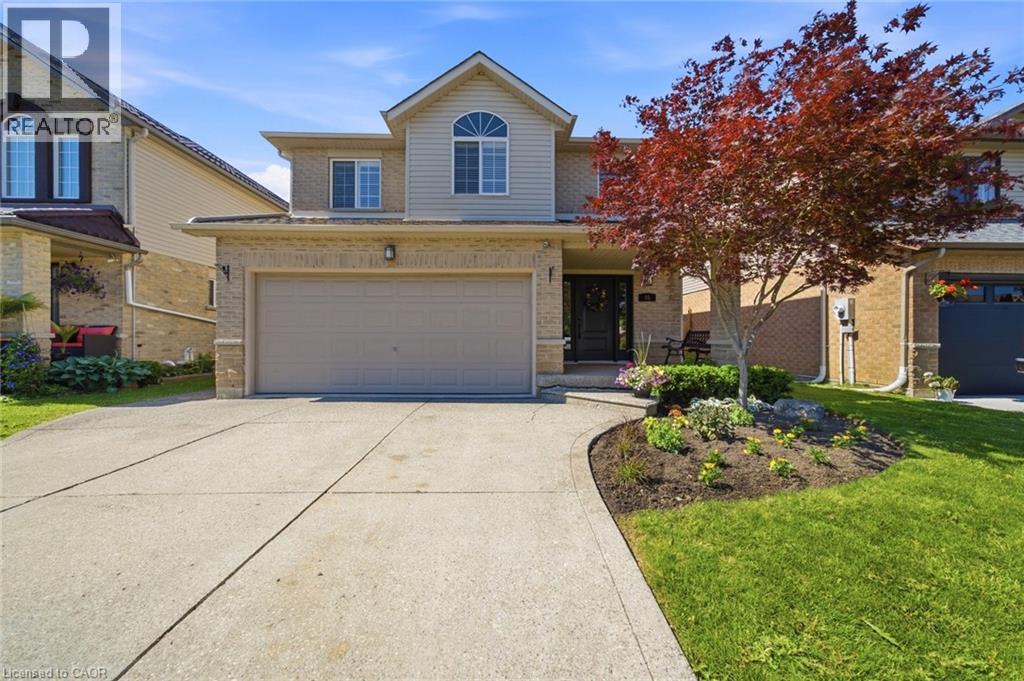
$879,900
35 ROSEBURY Way
Hamilton · MLS # 40843662
4 bed · 3 bath · 1,562 sq ft
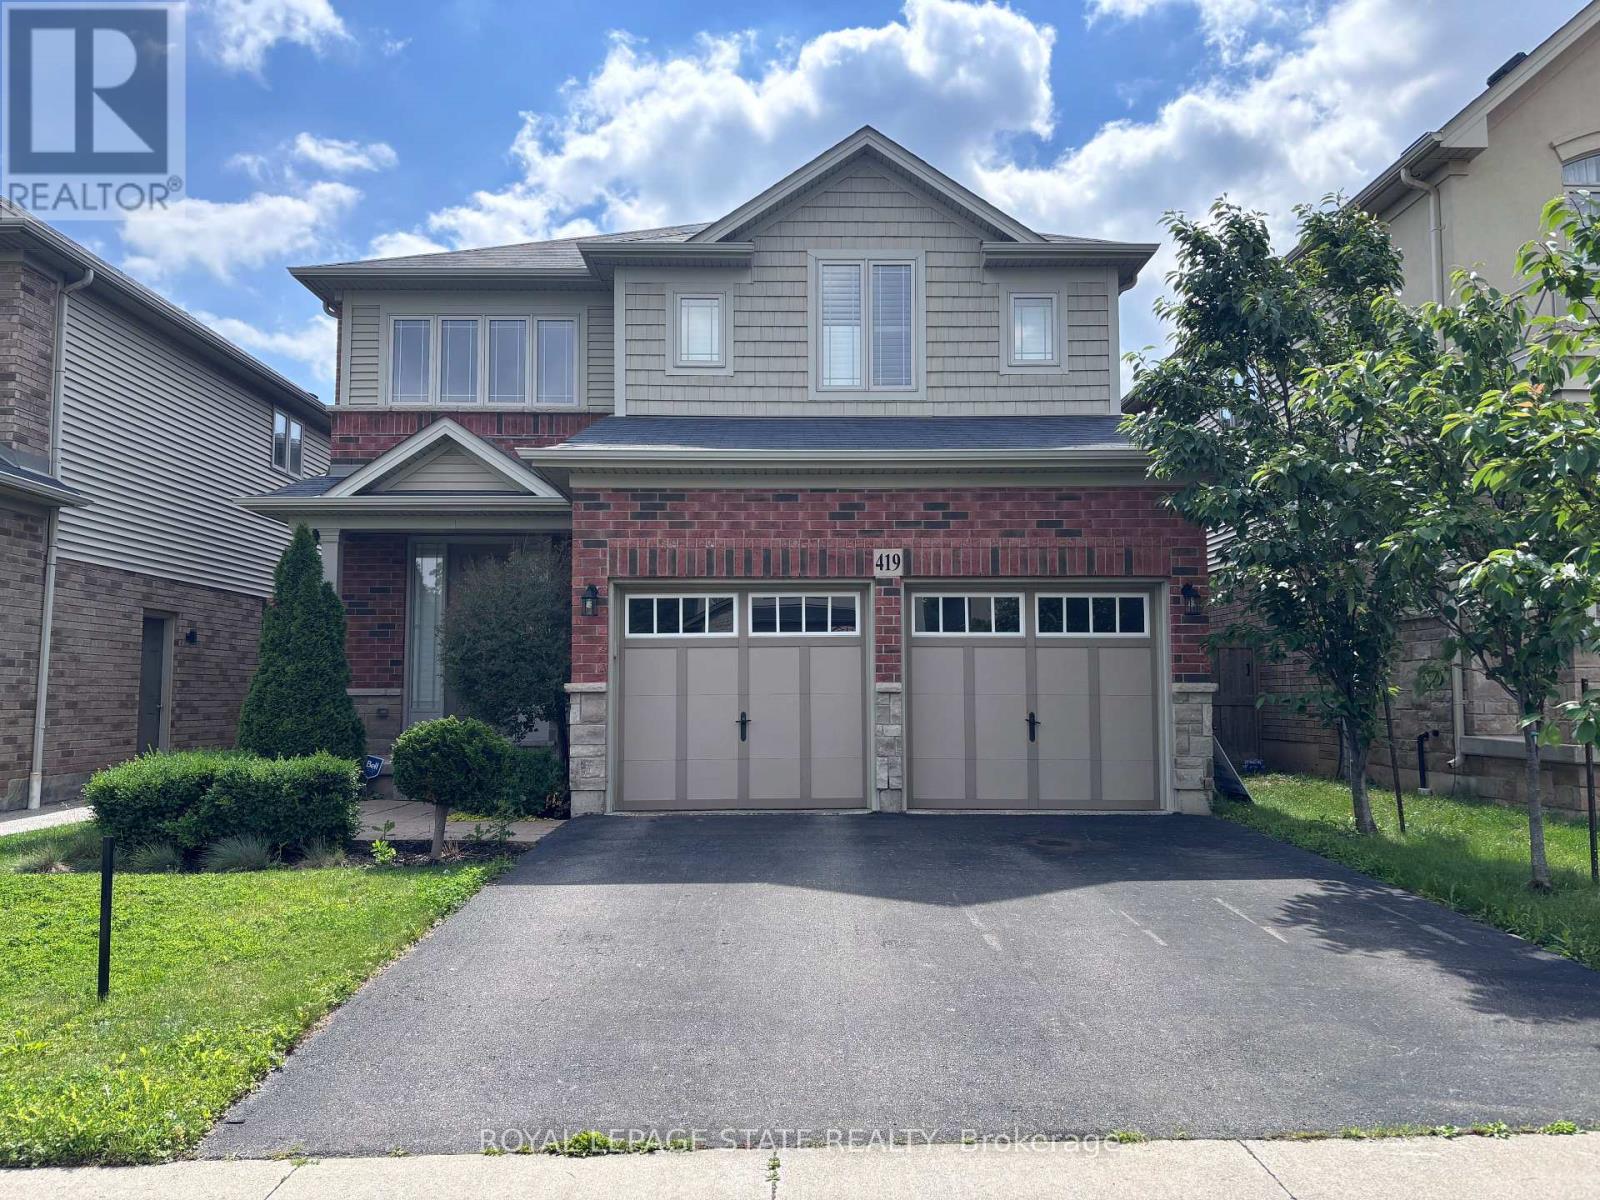
$879,900
419 Macintosh Drive
Hamilton (Stoney Creek) · MLS # X13492740
4 bed · 3 bath