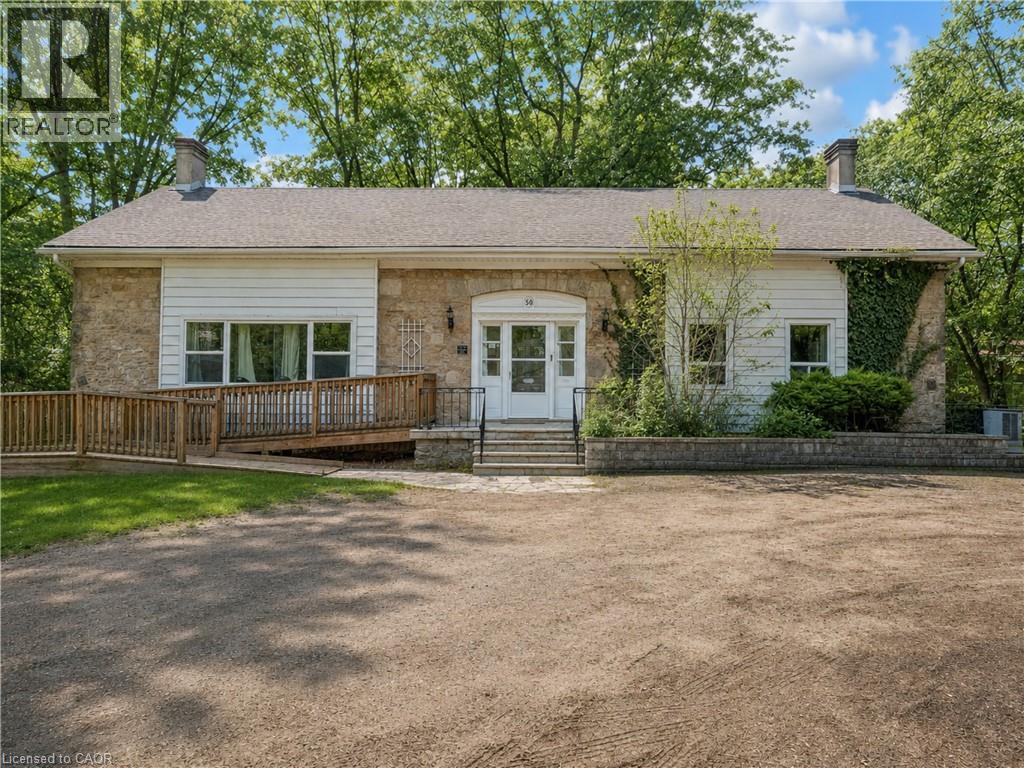
50 SANDERS Boulevard
Hamilton, Ontario L8S3J6
MLS # 40802767
Property Details
Type
Detached
Beds
8
Baths
3
Status
For Sale
More homes like this
About this property
A truly one of a kind century home set on an impressive 236-foot deep lot backing onto Cootes Paradise. Located on one of Westdale’s most picturesque streets, this 4+4 bedroom, 2.5 bath, two-kitchen home offers incredible potential. Surrounded by nature yet moments from McMaster University, the shops and cafés of downtown Westdale, and a short bike ride or drive to charming downtown Dundas. Enjoy direct access to scenic trails and the beauty of Cootes Paradise right in your backyard. A rare opportunity in an exceptional neighbourhood.
Mortgage Estimate
Estimated monthly payment
Calculating…
Estimate only. Taxes, insurance, condo fees, and lender terms are not included.
Monthly costs to verify
Property taxes: about $870/month based on listed annual taxes.
Estimate only. Confirm taxes, condo/maintenance fees, insurance, utilities, and lender terms before making decisions.
Rooms
| Room | Level | Dimensions |
|---|---|---|
| Bedroom | Basement | 10'3'' x 12'7'' |
| Bedroom | Basement | 10'5'' x 12'7'' |
| 3pc Bathroom | Basement | x |
| Kitchen | Basement | 8'7'' x 14'3'' |
| Bedroom | Basement | 8'8'' x 14'9'' |
| Bedroom | Basement | 8'6'' x 14'9'' |
| Living room/Dining room | Basement | 9'9'' x 21'4'' |
| 4pc Bathroom | Main level | x |
| Bedroom | Main level | 10'0'' x 13'11'' |
| Bedroom | Main level | 10'0'' x 13'11'' |
| Bedroom | Main level | 10'2'' x 11'0'' |
| 2pc Bathroom | Main level | x |
| Bedroom | Main level | 11'10'' x 13'9'' |
| Den | Main level | 12'0'' x 13'9'' |
| Kitchen | Main level | 11'0'' x 16'0'' |
| Dining room | Main level | 9'2'' x 11'5'' |
| Living room | Main level | 13'11'' x 25'7'' |
Facts & Location
Interior Size
2,025 sq ft
Parking
6 spaces
Annual Taxes
$10,445
Listing data
Listing information is provided for personal, non-commercial use and should be independently verified before making real estate decisions.
Last refreshed: Jul 21, 2026 3:30 AM
Explore nearby searches
SEO-friendly searches for this area, property type, and nearby neighbourhoods.
Similar Properties
More nearby listings that may fit the same search.
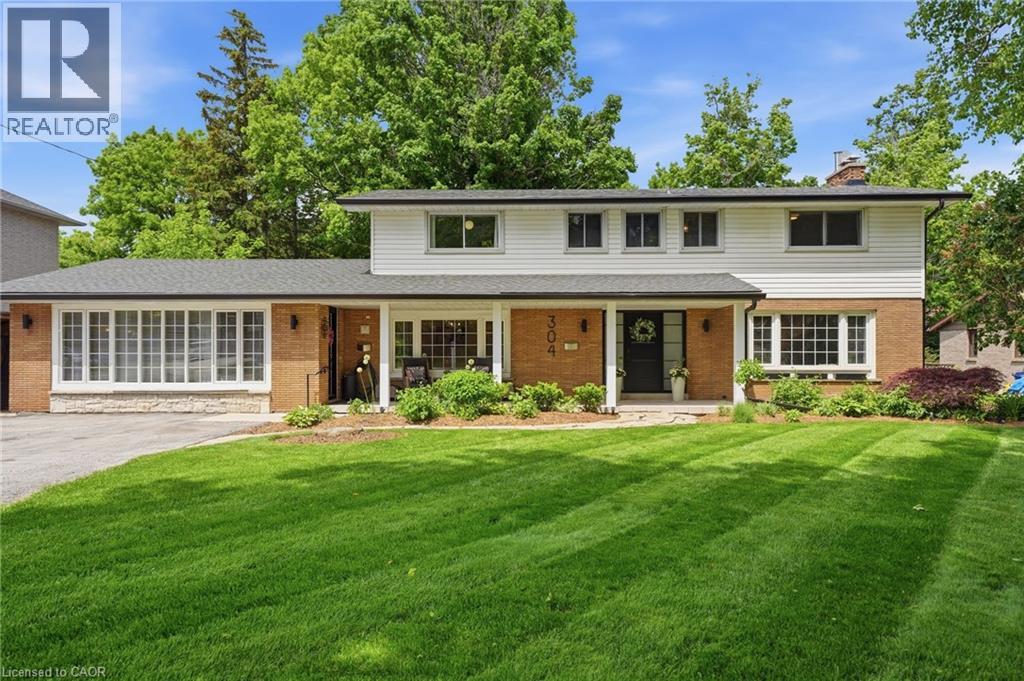
$1,149,900
304 STONE CHURCH Road
Hamilton · MLS # 40837031
7 bed · 3 bath · 3,143 sq ft
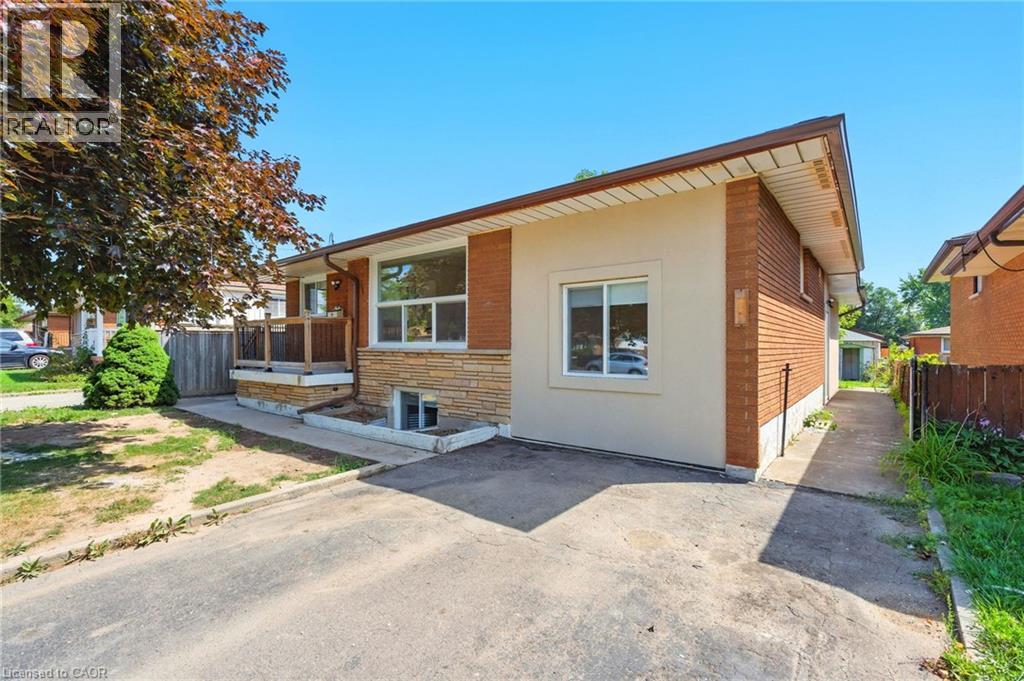
$1,099,999
929 UPPER OTTAWA Street
Hamilton · MLS # 40807942
7 bed · 3 bath · 2,350 sq ft
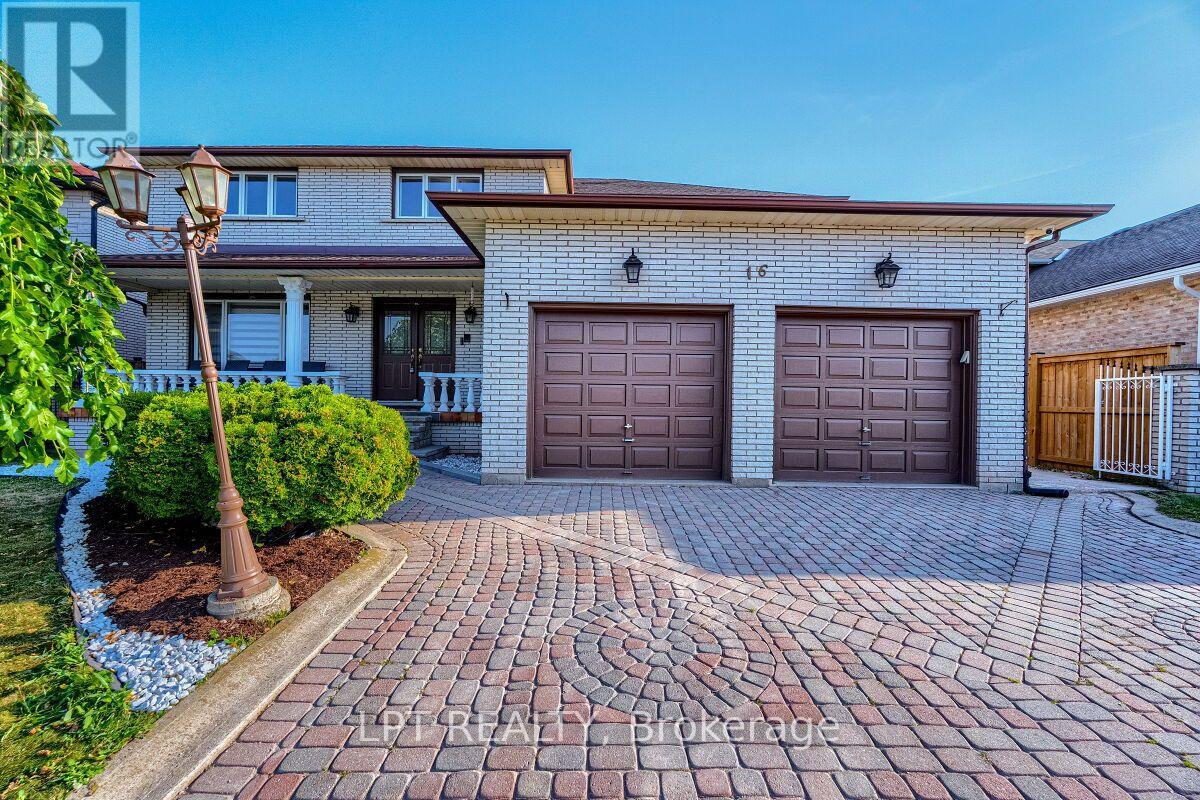
$1,099,000
16 Vogue Court
Hamilton (Stoney Creek) · MLS # X13585800
7 bed · 4 bath · 5,160 sq ft