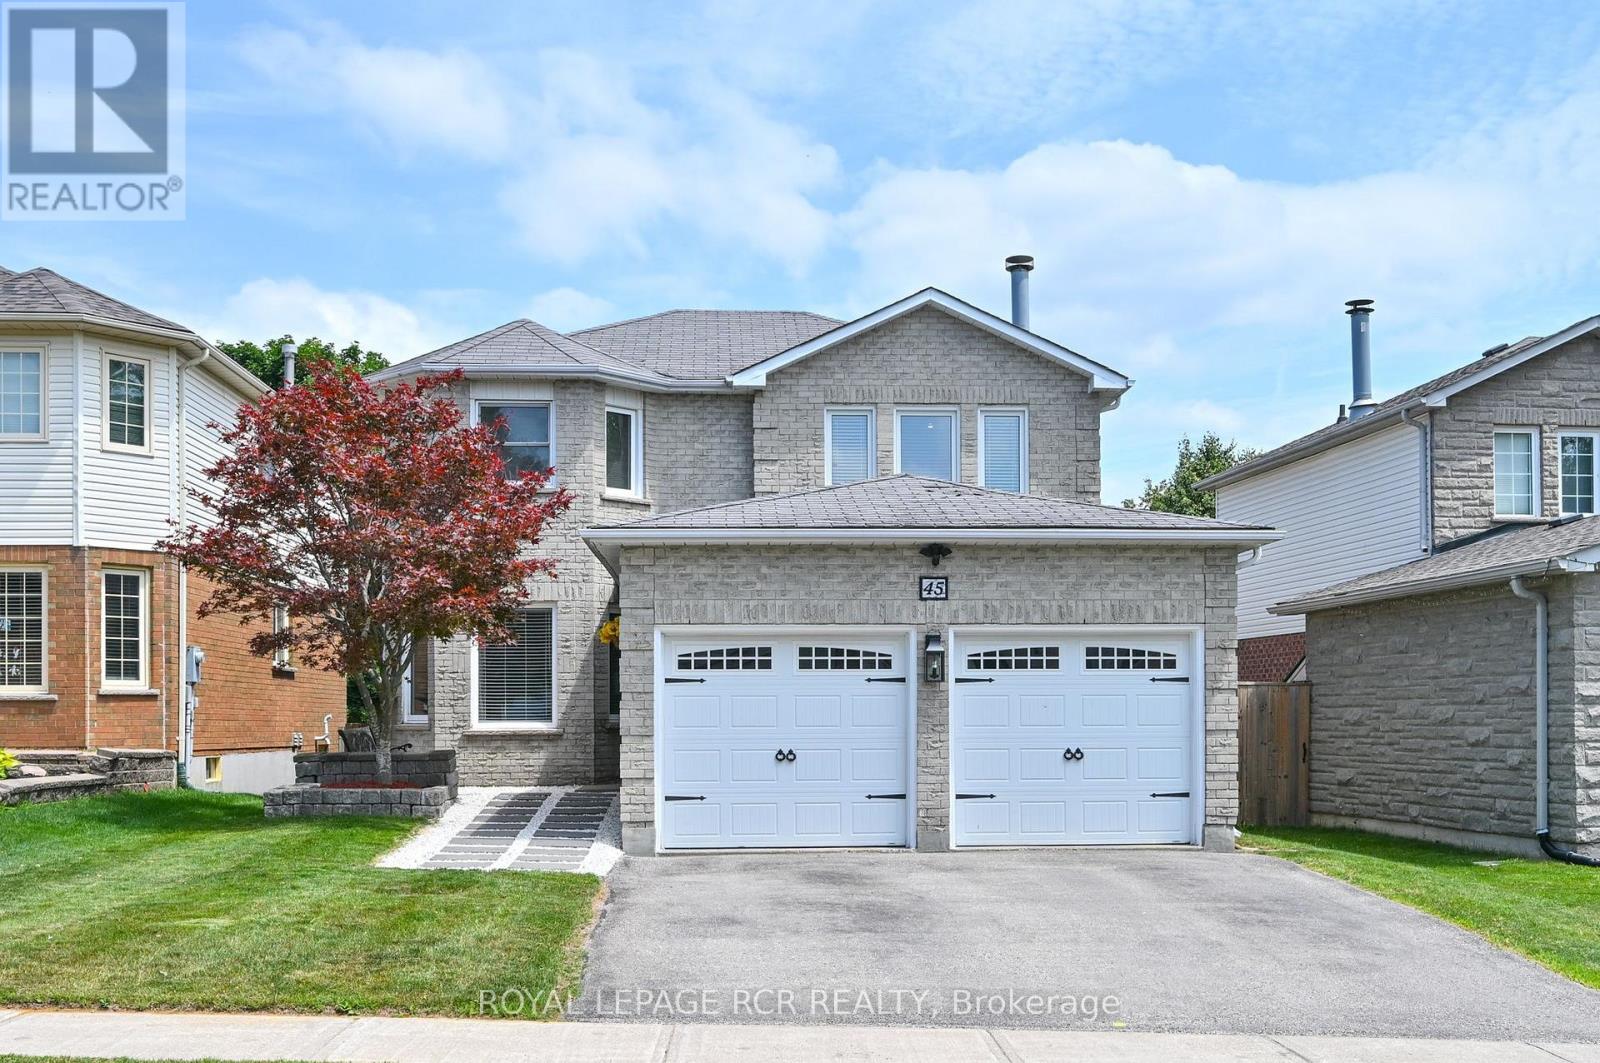
45 Fieldgate Drive
Orangeville, Ontario L9W4R9
MLS # W13543656
Property Details
Type
Detached
Beds
4
Baths
3
Status
For Sale
More homes like this
About this property
Welcome to this exceptional 4 Bedroom, 2,000+ sq. ft. detached home, ideally located in one of Orangeville's most sought-after family neighbourhoods. Set on a quiet street close to excellent schools, parks, walking trails, shopping & everyday amenities. This beautifully maintained all-brick two-story home offers the perfect blend of space, comfort & functionality for today's growing family. From the moment you arrive, the home's impressive curb appeal & newer front entry door create a warm welcome. Inside, the spacious foyer showcases a stunning oak staircase w/elegant iron railings, setting the tone for the quality found throughout. The bright & inviting living & dining room provide an ideal space for both everyday living & entertaining. The spacious eat-in kitchen offers ample cabinetry, generous counter space, making meal preparation a breeze. One of its standout features is the walkout to the back deck, creating the perfect setting for morning coffee, summer barbecues, or relaxing evenings overlooking the private, generously sized backyard. Just off the kitchen, the cozy family room is highlighted by a charming wood-burning fireplace, offering the perfect place to gather w/family & friends. Convenient main-floor laundry room w/direct access to the double-car garage adds practicality. Upstairs, you'll find 4 generously sized bedrooms, each featuring large windows that fill the rooms w/natural light & closet space. The spacious primary suite could accommodate a king-sized bedroom set & includes a walk-in closet along w/private 4-piece ensuite. 4-piece main bath serves the remaining bedrooms, all of which feature glass-door closets & multiple windows. Finished lower level provides an expansive rec room that's perfect for a games area, home theatre, fitness space or children's playroom. With abundant storage & endless possibilities, this level offers valuable add'l living space for the entire family. This exceptional property is one you won't want to miss.
Mortgage Estimate
Estimated monthly payment
Calculating…
Estimate only. Taxes, insurance, condo fees, and lender terms are not included.
Monthly costs to verify
Property taxes: about $551/month based on listed annual taxes.
Estimate only. Confirm taxes, condo/maintenance fees, insurance, utilities, and lender terms before making decisions.
Rooms
| Room | Level | Dimensions |
|---|---|---|
| Recreational, Games room | Basement | 9.65 x 7.04 |
| Kitchen | Main level | 6.4 x 2.46 |
| Dining room | Main level | 3.08 x 3.05 |
| Living room | Main level | 4.3 x 3.05 |
| Family room | Main level | 4.57 x 3.05 |
| Laundry room | Main level | 2.45 x 1.56 |
| Primary Bedroom | Second level | 4.59 x 3.37 |
| Bedroom 2 | Second level | 3.36 x 3.07 |
| Bedroom 3 | Second level | 3.97 x 2.75 |
| Bedroom 4 | Second level | 3.67 x 2.77 |
Facts & Location
Parking
4 spaces
Lot Size
39.4 x 108.4 FT
Annual Taxes
$6,608
Listing data
Listing information is provided for personal, non-commercial use and should be independently verified before making real estate decisions.
Last refreshed: Jul 21, 2026 3:28 AM
Explore nearby searches
SEO-friendly searches for this area, property type, and nearby neighbourhoods.
Similar Properties
More nearby listings that may fit the same search.
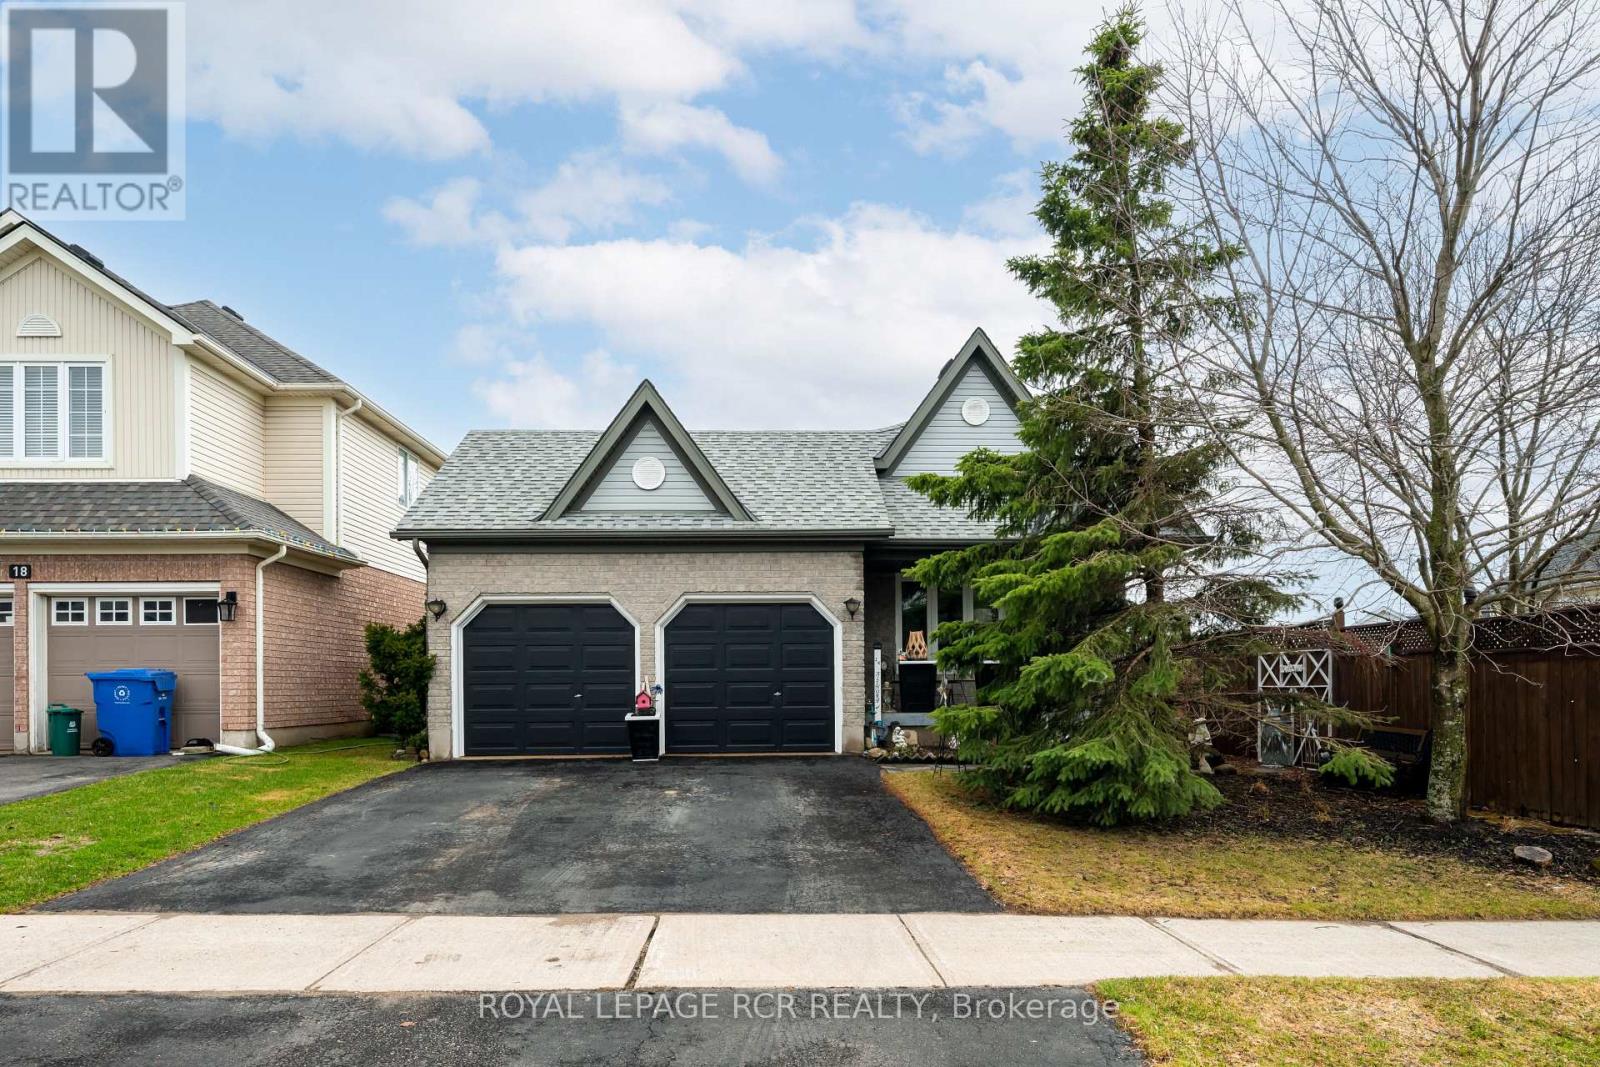
$999,900
16 Althorp Drive
Orangeville · MLS # W13027722
3 bed · 3 bath
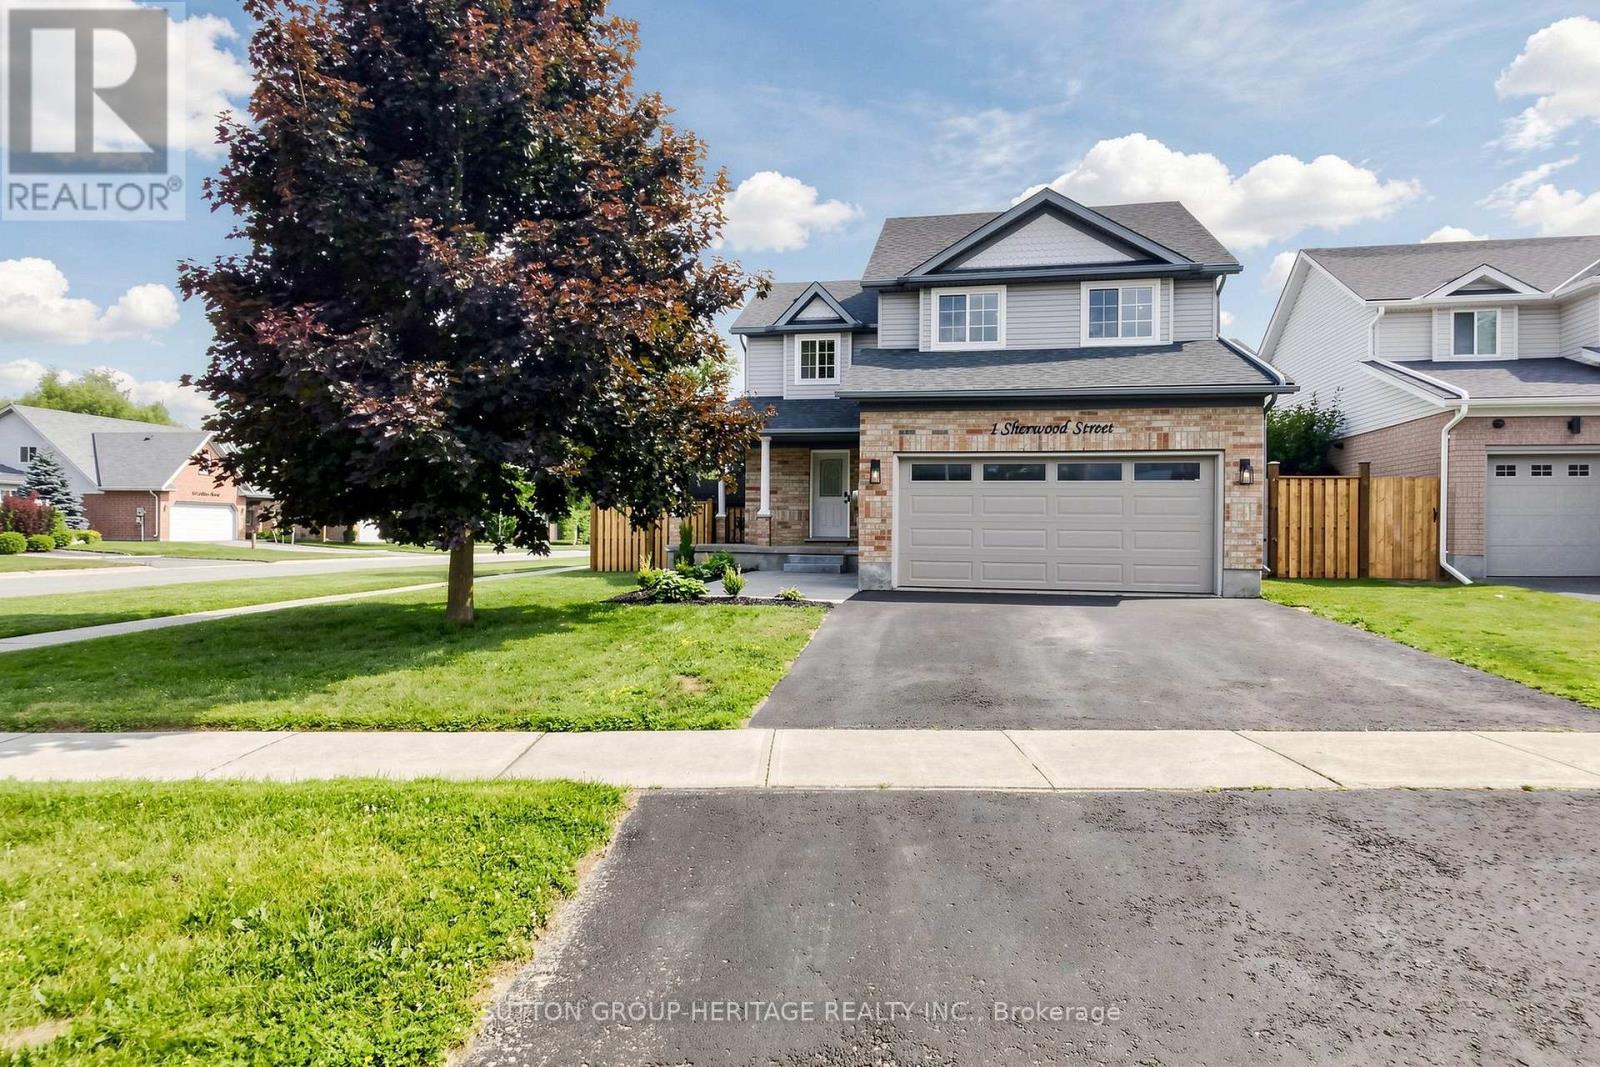
$999,990
1 Sherwood Street
Orangeville · MLS # W13543394
3 bed · 4 bath
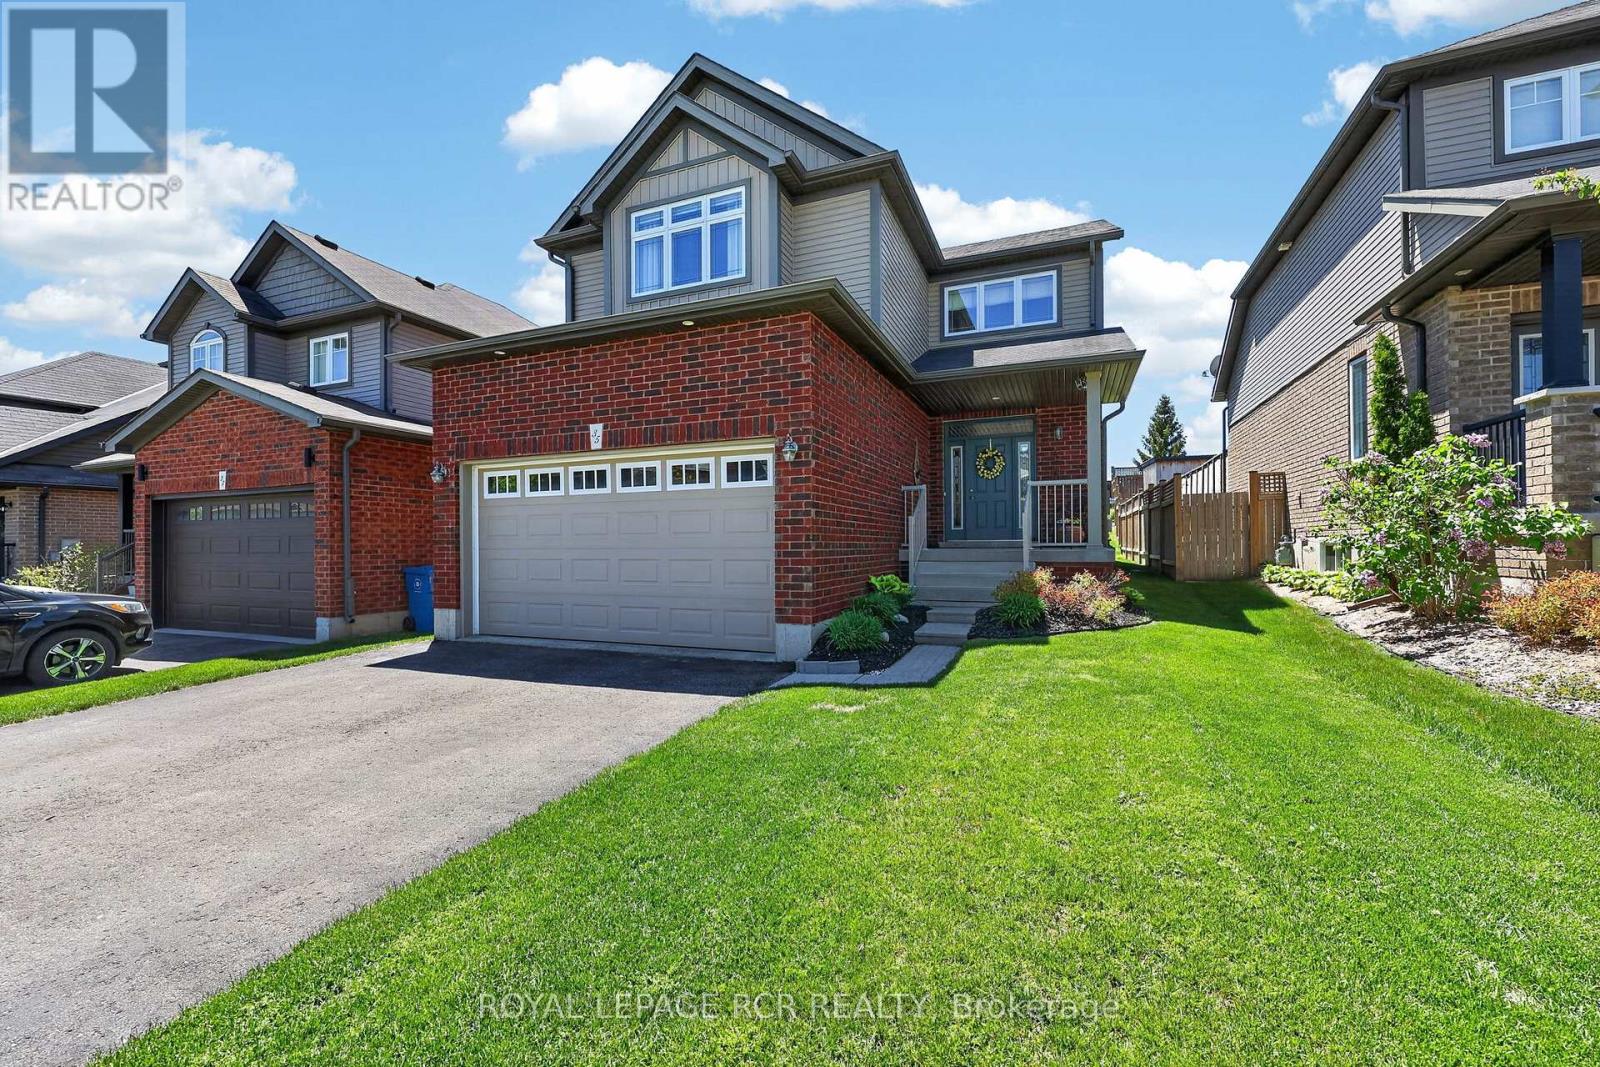
$999,999
35 St. Paul's Place
Orangeville · MLS # W13223534
4 bed · 3 bath