Videos & Virtual Tours
Open available video, 3D tour, or virtual-tour media for this listing.
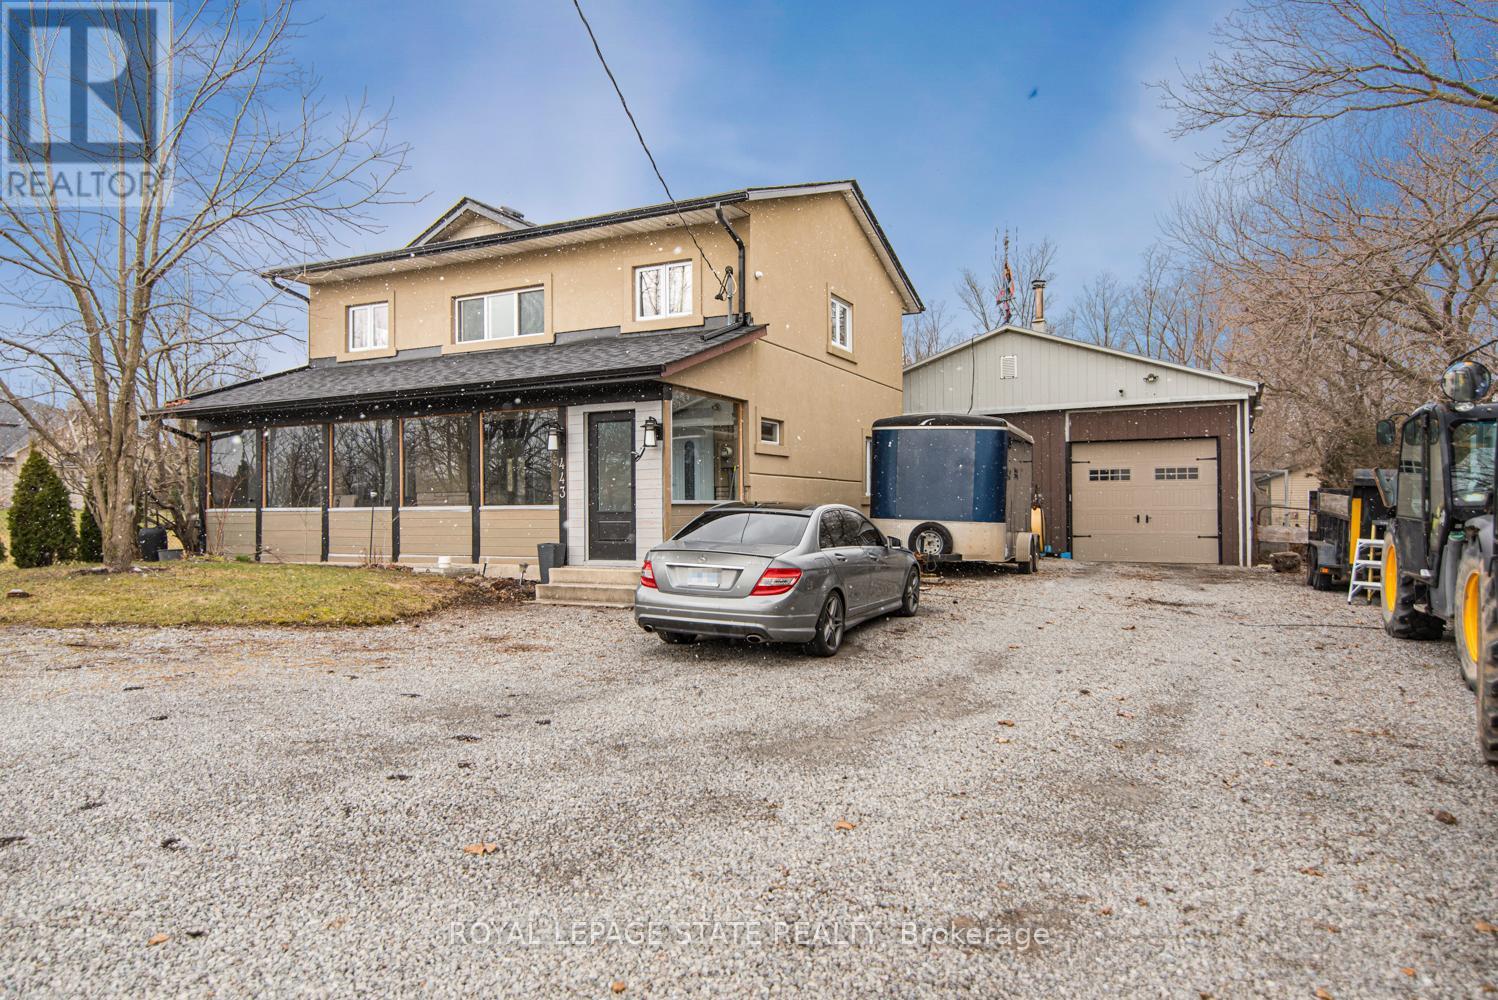
443 Eleventh Road
Hamilton, Ontario L8J3N4
MLS # X12915722
Property Details
Type
Detached
Beds
4
Baths
3
Status
For Sale
More homes like this
About this property
Beautifully renovated 4 bedroom, 2.5 bathroom 2 storey home on the Stoney Creek Escarpment. Living/dining combination with laminate flooring. Gorgeous custom kitchen features large island with wine fridge, quartz countertops, under cabinet lighting, soft close doors and drawers, ceramic flooring and backsplash, electric stove and gas rough in at stove, and stainless steel appliances. Sunken family room with surround sound speaker system, built-in shelving, crown moulding, laminate flooring, and garden doors to private rear patio and hot tub. Main floor laundry with quartz countertop and ceramic flooring. Main floor office/den with laminate flooring. Master suite boasts his and hers closets and 4-piece ensuite with double vanity, ceramic flooring, and 4' x 4' walk-in shower. 4-piece main bathroom with linen closet, natural stone flooring and tub surround. All three bathrooms have heated floors. Incredible 32' x 48' detached workshop with 16' ceiling, perfect for the hobbyist or handy person. Huge front driveway with lots of parking. 0.34 acre private country property just minutes from the QEW, Costco, and all amenities. Hobbies paradise, try sellers motivation!
Mortgage Estimate
Estimated monthly payment
Calculating…
Estimate only. Taxes, insurance, condo fees, and lender terms are not included.
Monthly costs to verify
Property taxes: about $375/month based on listed annual taxes.
Estimate only. Confirm taxes, condo/maintenance fees, insurance, utilities, and lender terms before making decisions.
Rooms
| Room | Level | Dimensions |
|---|---|---|
| Living room | Main level | 7.32 x 3.58 |
| Kitchen | Main level | 4.98 x 3.56 |
| Family room | Main level | 5.23 x 3.35 |
| Office | Main level | 2.62 x 2.46 |
| Bathroom | Main level | 3.05 x 2.67 |
| Primary Bedroom | Second level | 4.06 x 3.04 |
| Bedroom | Second level | 3.07 x 3.07 |
| Bedroom | Second level | 3.38 x 3.05 |
| Bedroom | Second level | 3.04 x 3.05 |
Facts & Location
Parking
18 spaces
Lot Size
75 x 200 FT
Annual Taxes
$4,500
Listing data
Listing information is provided for personal, non-commercial use and should be independently verified before making real estate decisions.
Last refreshed: Jul 13, 2026 8:15 AM
Explore nearby searches
SEO-friendly searches for this area, property type, and nearby neighbourhoods.
Similar Properties
More nearby listings that may fit the same search.
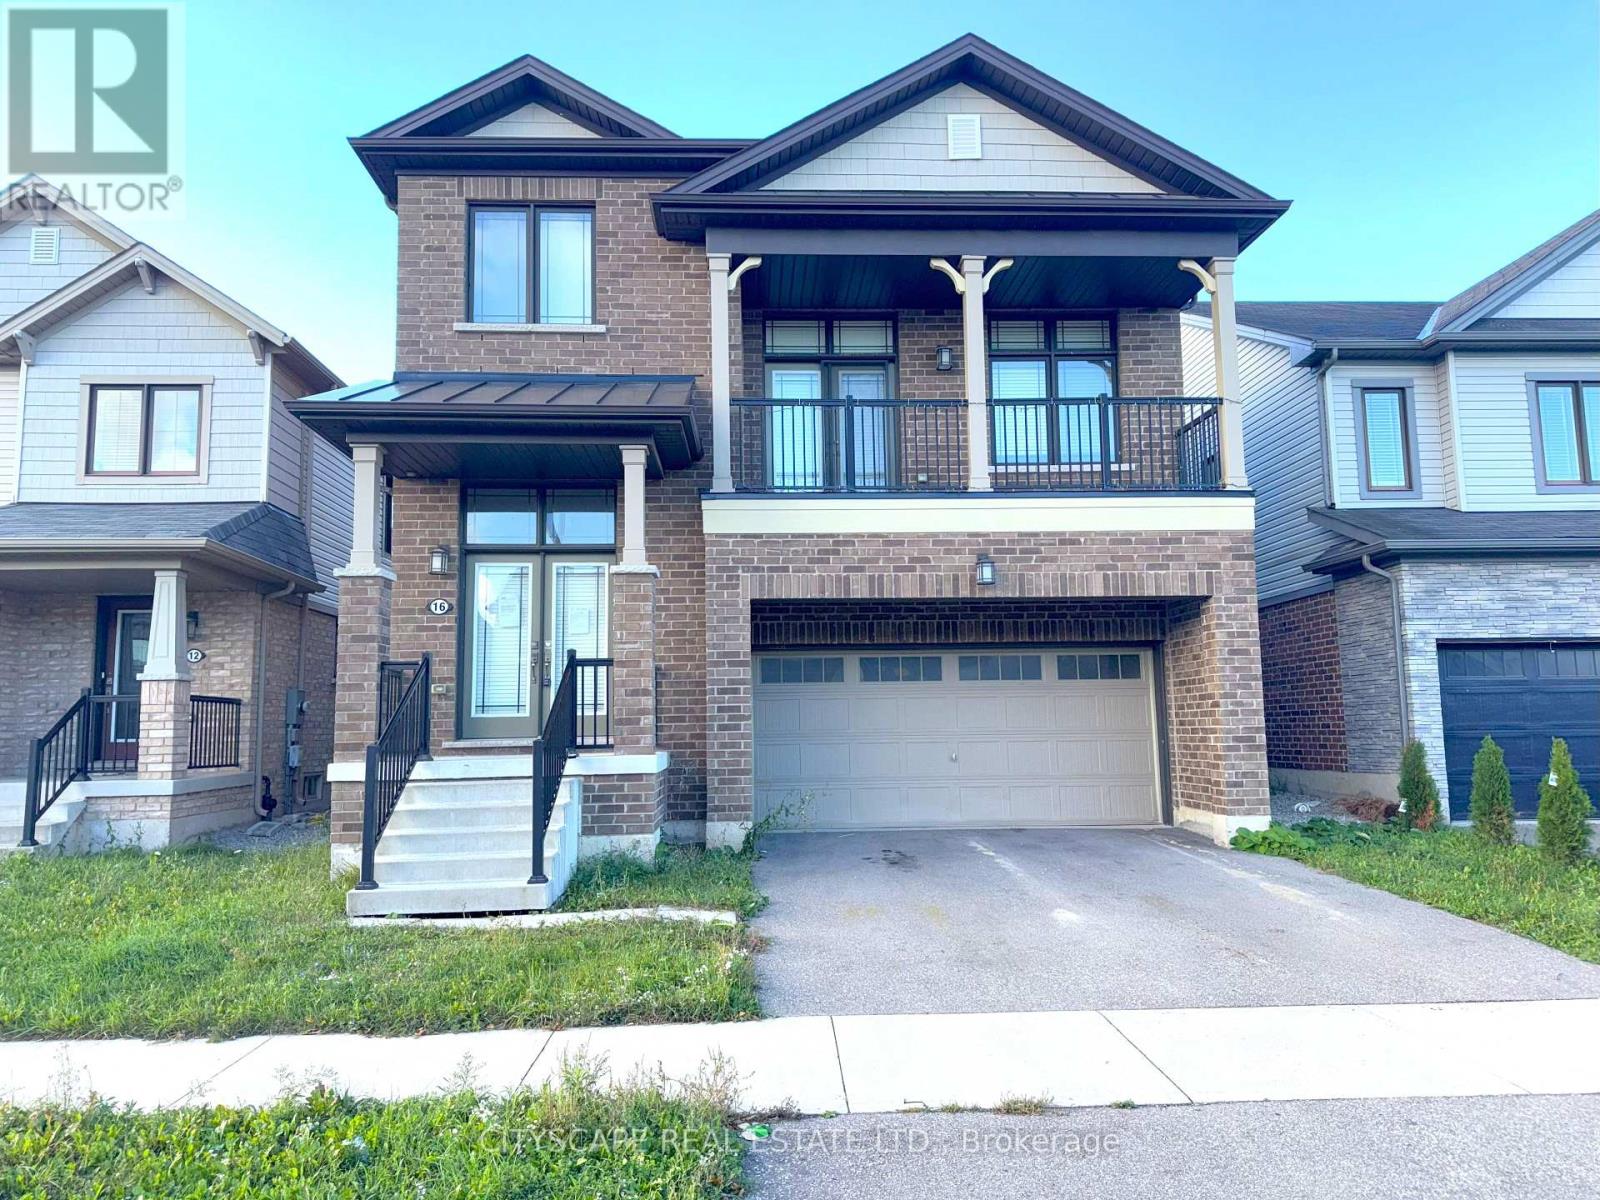
$899,000
16 Pagebrook Crescent
Hamilton (Stoney Creek Mountain) · MLS # X13497206
4 bed · 3 bath
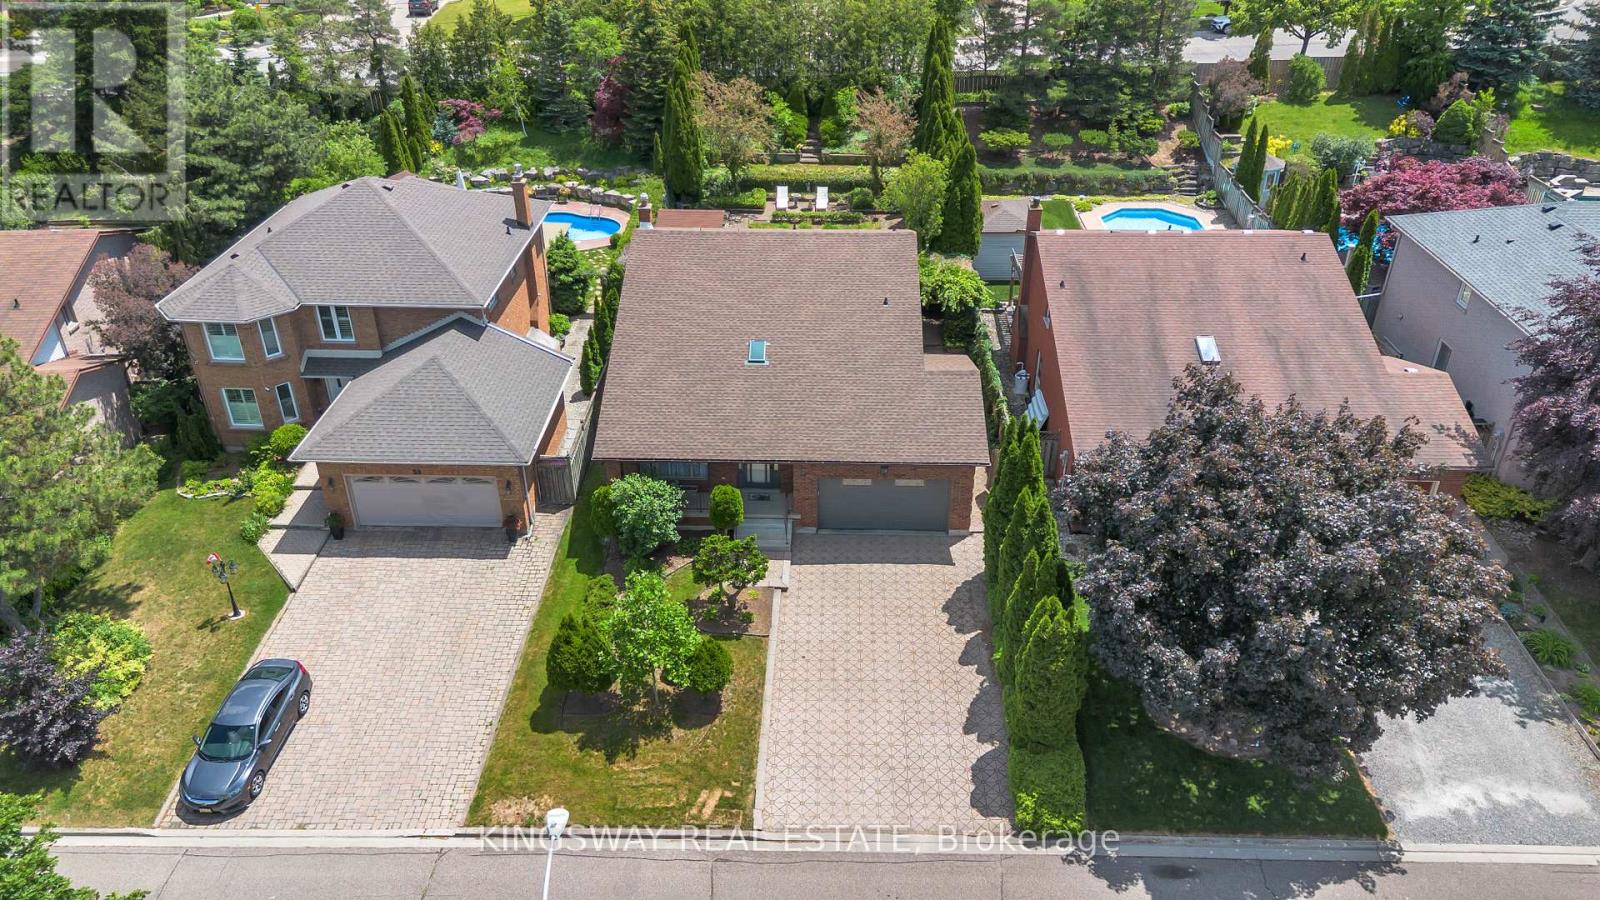
$899,000
56 Ben Tirran Crescent
Hamilton (Stoney Creek) · MLS # X13459522
3 bed · 3 bath
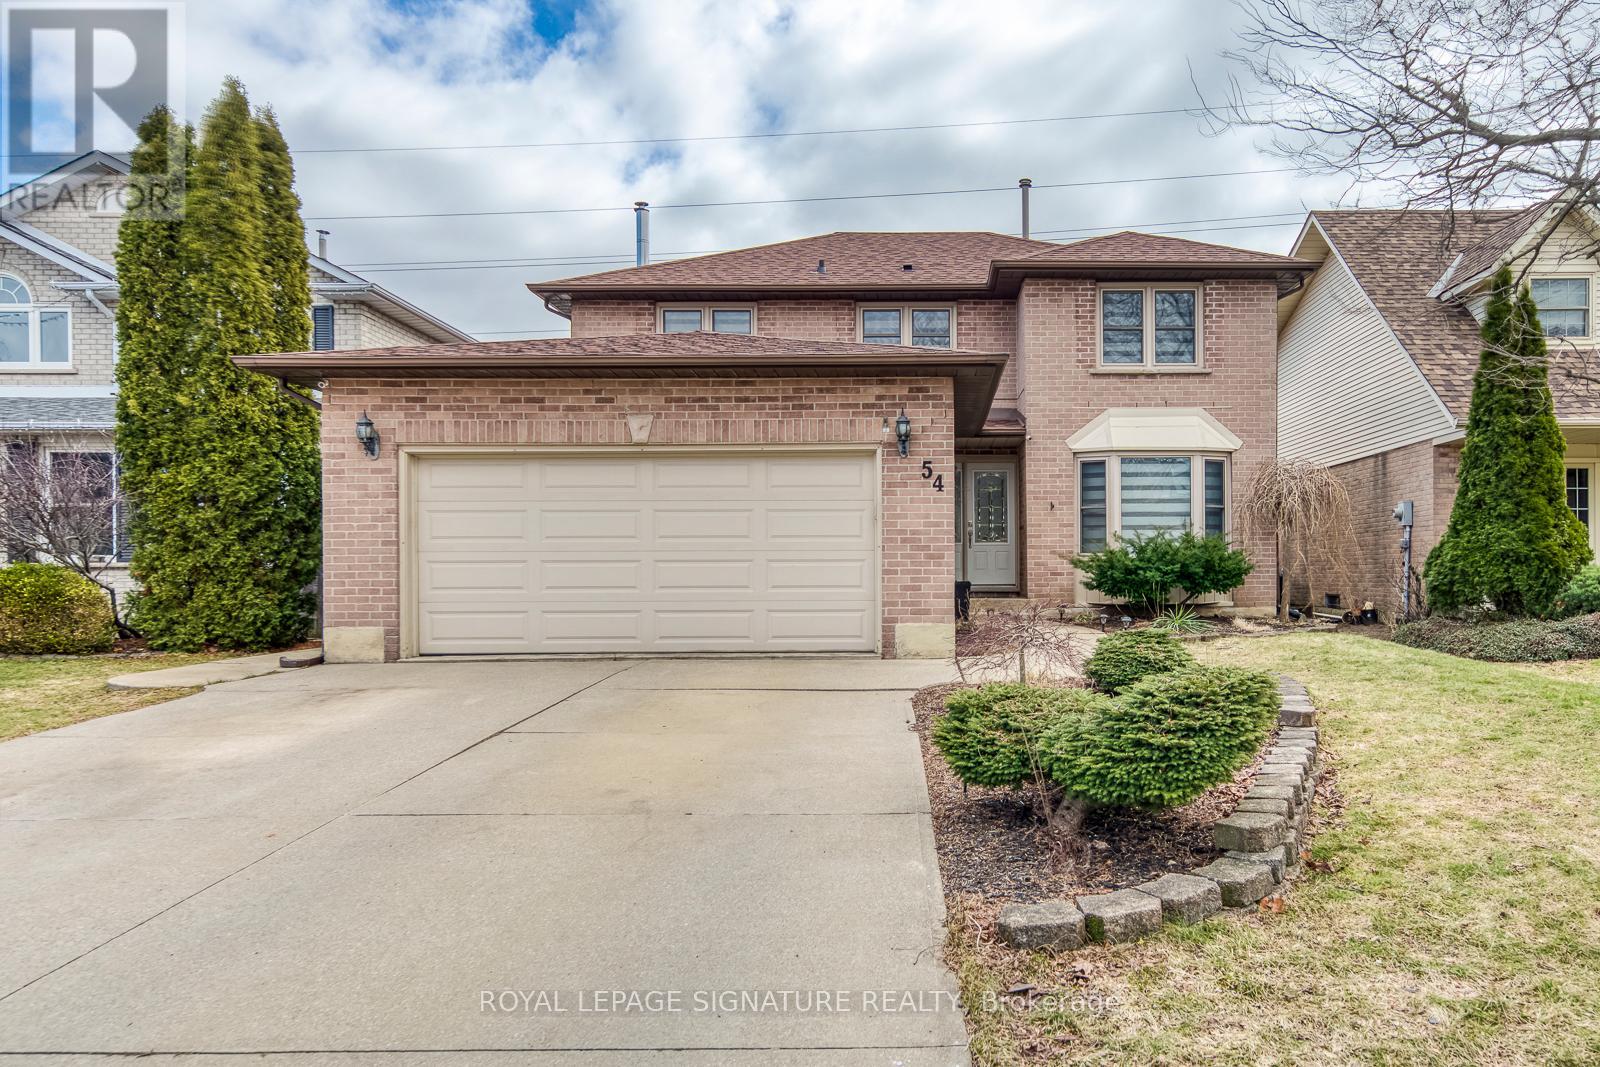
$899,000
54 Randolf Court
Hamilton (Rushdale) · MLS # X13540004
3 bed · 4 bath