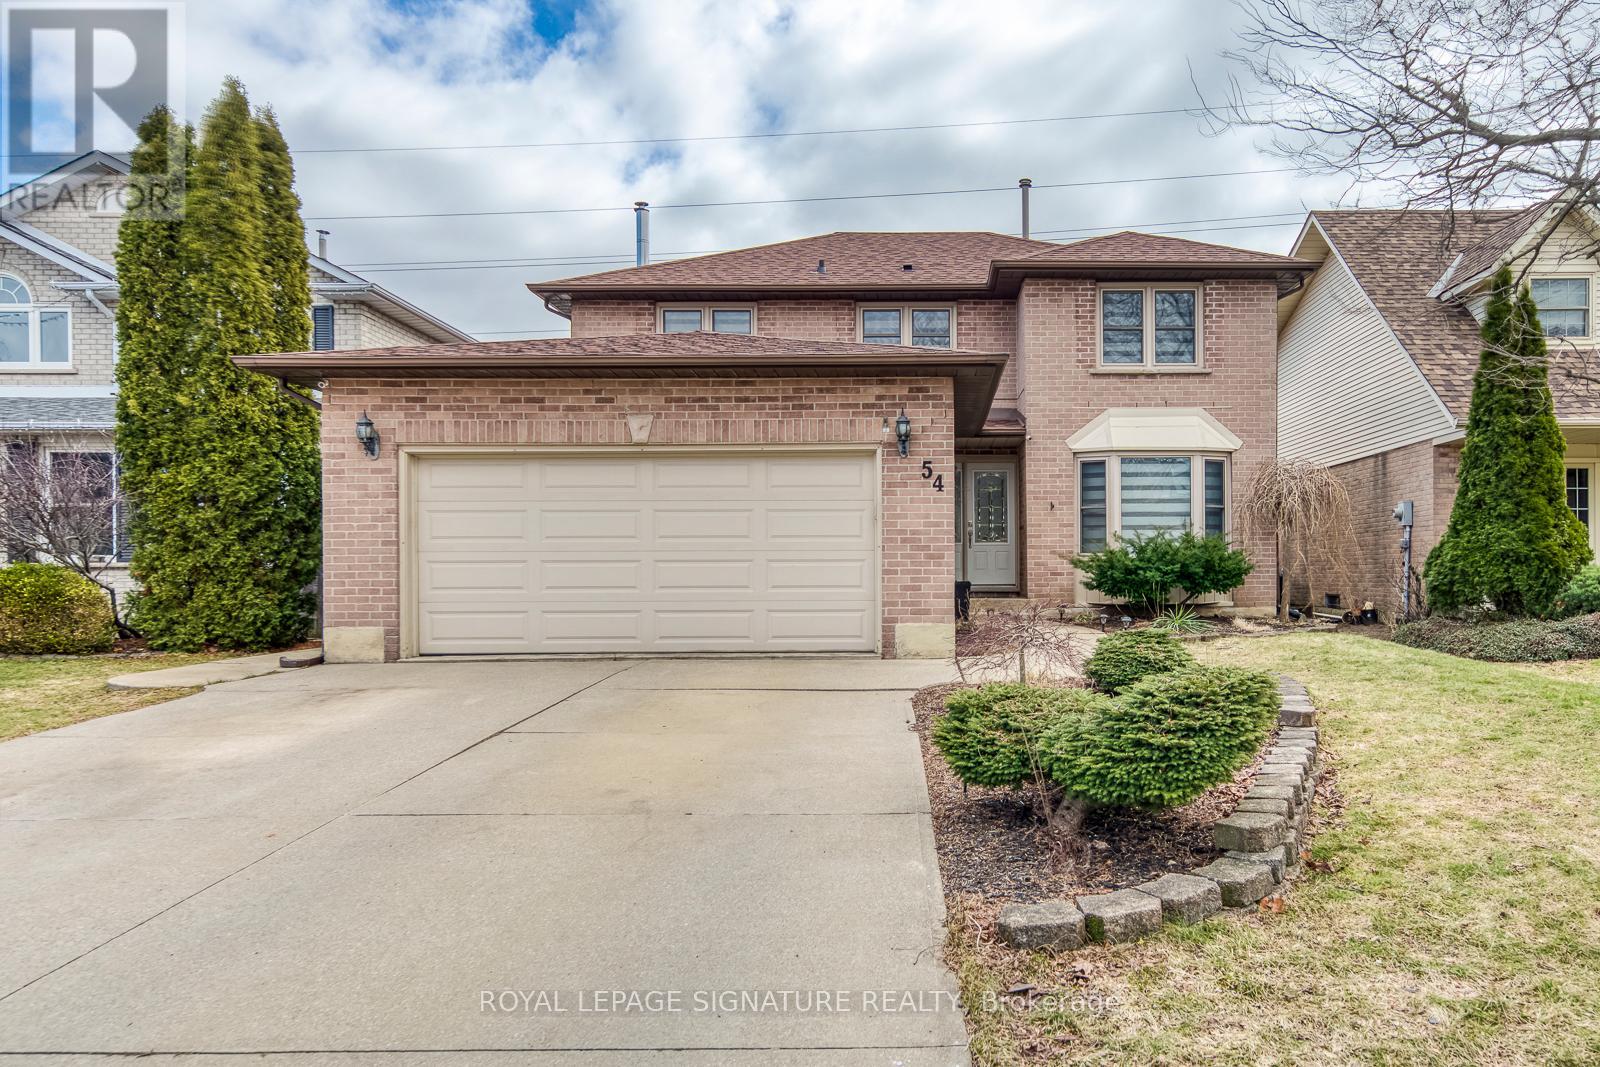
54 Randolf Court
Hamilton (Rushdale), Ontario L8W2Z8
MLS # X13540004
Property Details
Type
Detached
Beds
3
Baths
4
Status
For Sale
More homes like this
About this property
Tucked away on a quiet private court in Hamilton, this beautifully maintained detached home offers the perfect blend of comfort, style, and functionality. Featuring 3 spacious bedrooms and 4 bathrooms, this home is ideal for families seeking both space and privacy. The thoughtfully designed layout includes a fully finished, open-concept basement complete with an additional bathroom-perfect for entertaining, a home gym, or extended living space. The main living areas are enhanced with modern dual-layer zebra blinds, providing both elegance and customizable light control throughout. Upstairs, the primary retreat impresses with a luxurious 5-piece ensuite and a generously sized walk-in closet, creating a true spa-like experience. Additional features include a professionally installed irrigation system, ensuring a lush, low-maintenance outdoor space. Located in a desirable and family-friendly neighbourhood, this home offers a rare opportunity to enjoy refined living in a peaceful court setting.
Mortgage Estimate
Estimated monthly payment
Calculating…
Estimate only. Taxes, insurance, condo fees, and lender terms are not included.
Monthly costs to verify
Property taxes: about $571/month based on listed annual taxes.
Estimate only. Confirm taxes, condo/maintenance fees, insurance, utilities, and lender terms before making decisions.
Rooms
| Room | Level | Dimensions |
|---|---|---|
| Living room | Main level | 5.8 x 3.6 |
| Media | Basement | 5 x 3.35 |
| Dining room | Main level | 4.8 x 3.36 |
| Kitchen | Main level | 5.8 x 3.35 |
| Family room | Main level | 5.67 x 4.3 |
| Partial bathroom | Main level | 0 x 0 |
| Laundry room | Main level | 0 x 0 |
| Primary Bedroom | Second level | 5.8 x 3.38 |
| Bedroom 2 | Second level | 3.96 x 3.35 |
| Bedroom 3 | Second level | 5.49 x 3.23 |
| Exercise room | Basement | 5 x 3.35 |
Facts & Location
Parking
6 spaces
Lot Size
45.9 x 111.6 FT
Annual Taxes
$6,857
Listing data
Listing information is provided for personal, non-commercial use and should be independently verified before making real estate decisions.
Last refreshed: Jul 13, 2026 8:00 AM
Explore nearby searches
SEO-friendly searches for this area, property type, and nearby neighbourhoods.
Similar Properties
More nearby listings that may fit the same search.
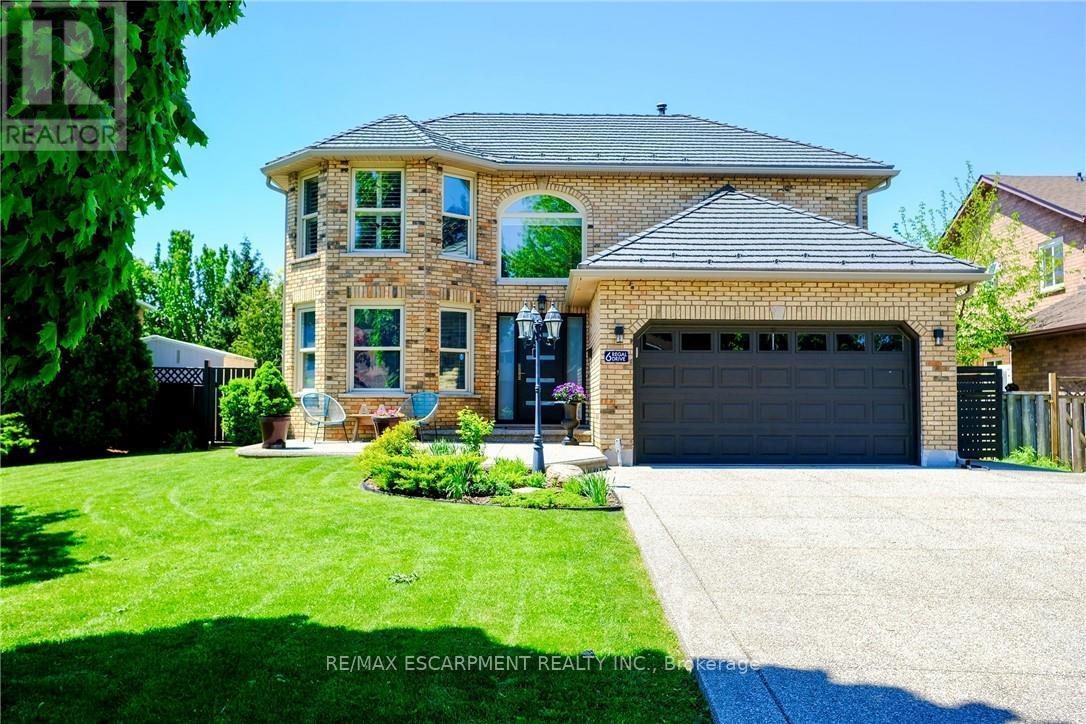
$998,000
6 Regal Drive
Hamilton (Rushdale) · MLS # X13546546
4 bed · 3 bath
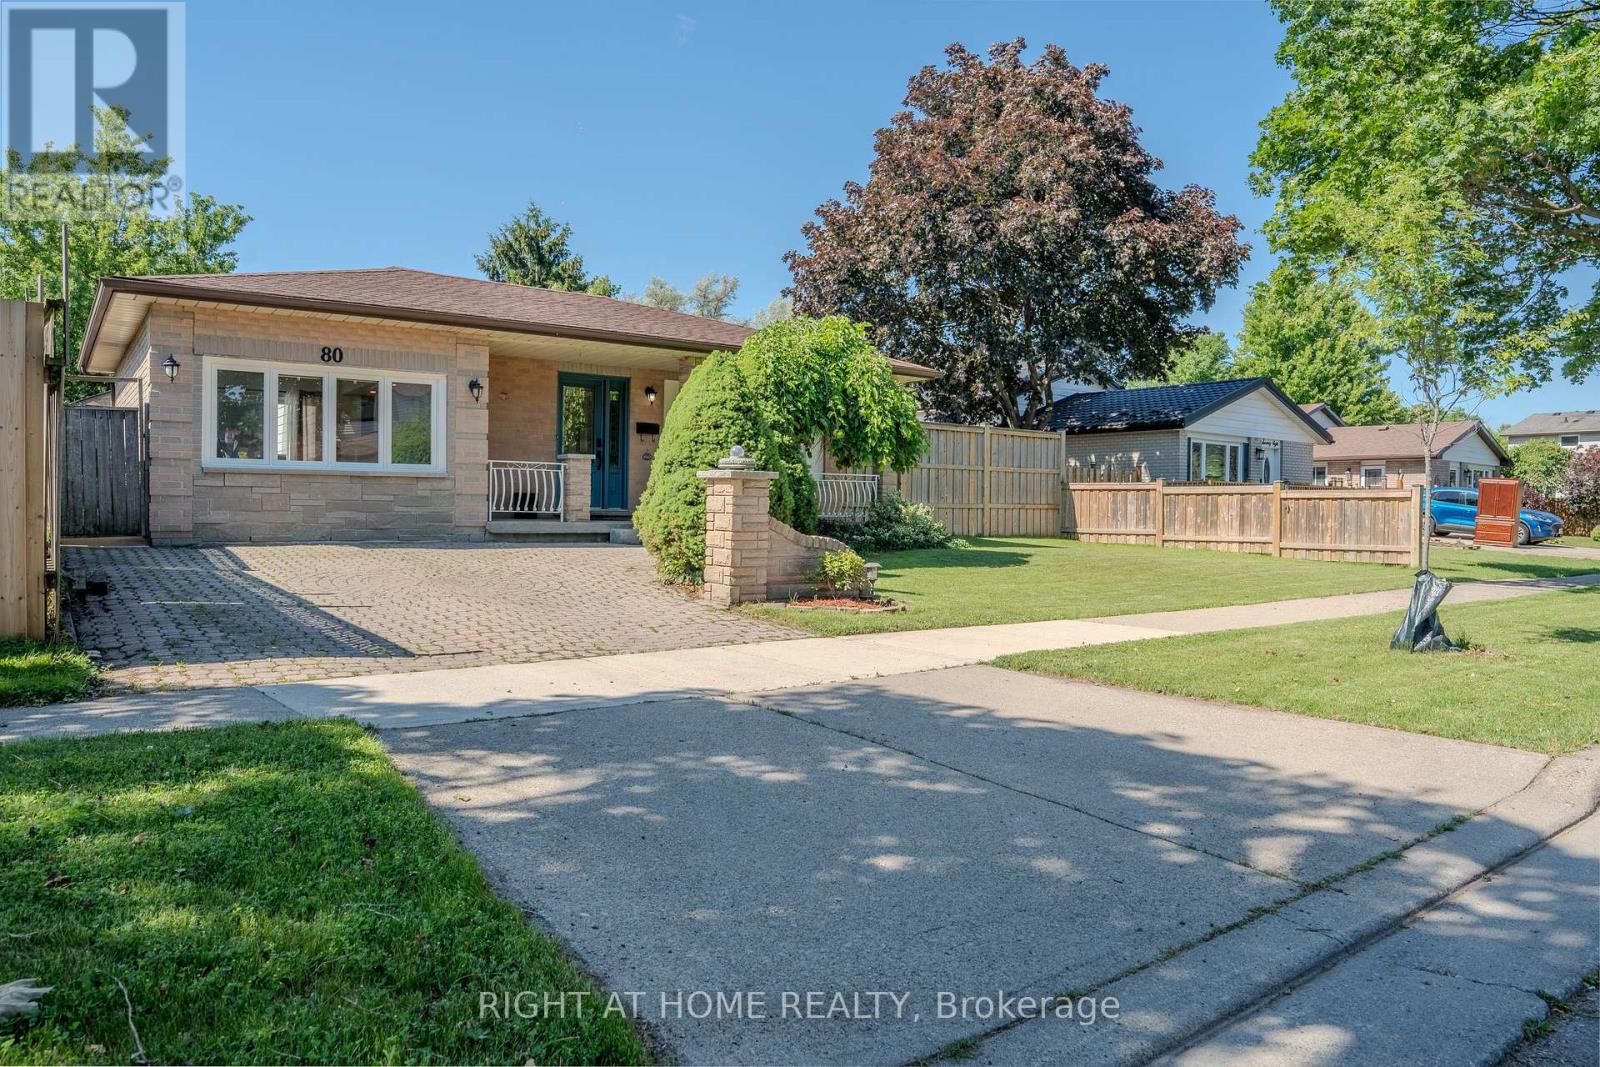
$749,000
80 Chilton Drive
Hamilton (Stoney Creek Mountain) · MLS # X13507852
3 bed · 2 bath
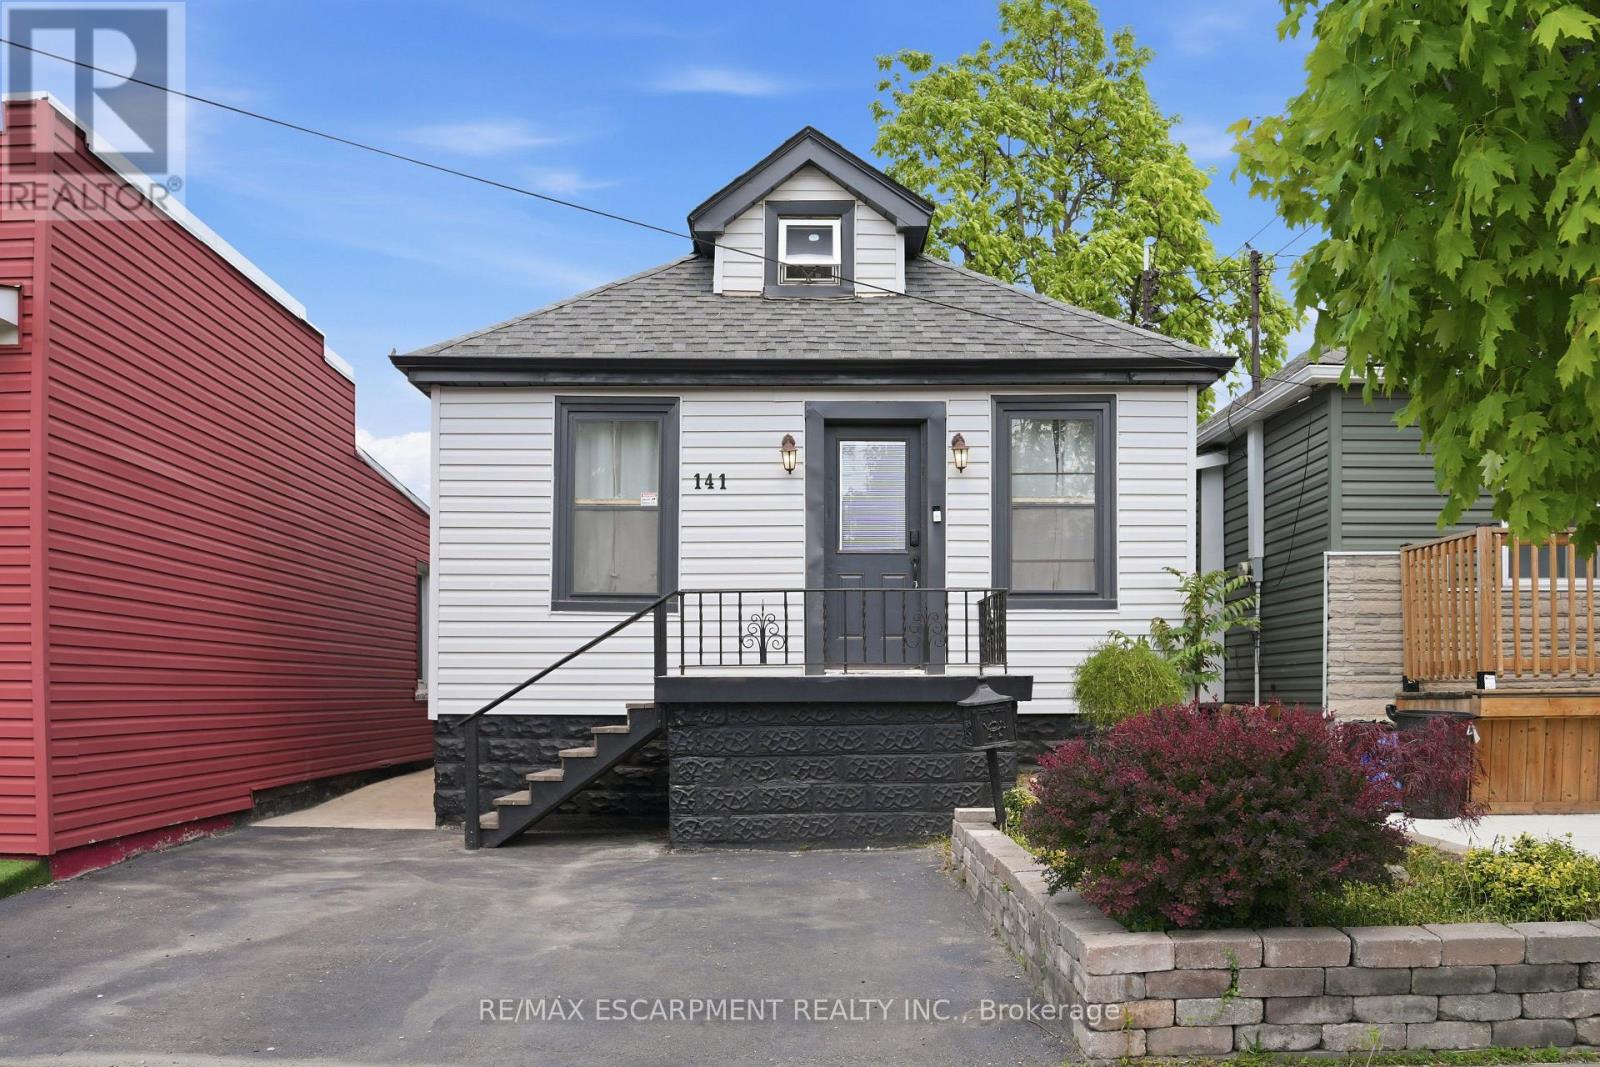
$529,900
141 McAnulty Boulevard
Hamilton (Industrial Sector) · MLS # X13480980
5 bed · 2 bath