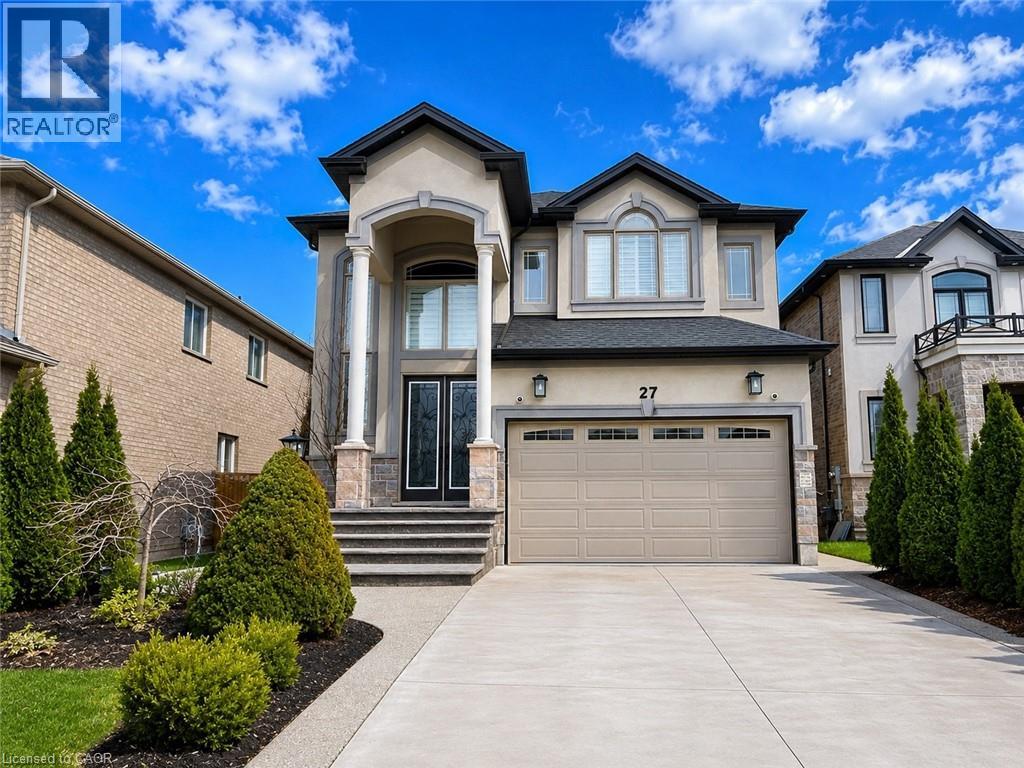
27 RIESLING Court
Hamilton, Ontario L8G5H2
MLS # 40834852
Property Details
Type
Detached
Beds
4
Baths
4
Status
For Sale
More homes like this
About this property
Discover this impressive 4-bedroom, 4-bathroom residence nestled in one of East Hamilton’s most sought-after communities. Designed with both comfort and functionality in mind, this spacious home showcases soaring ceilings and hardwood flooring throughout the main level, creating an elegant and inviting atmosphere. Generously sized principal rooms provide plenty of space for family living and effortless entertaining. At the heart of the home, the well-appointed kitchen offers abundant cabinetry, extensive counter space, and seamless sight-lines to the bright and welcoming living areas. The upper level features four large bedrooms, highlighted by a spacious primary suite complete with a walk-in closet and a luxurious 5-piece ensuite bath. The fully finished basement adds valuable living space and includes a separate entrance, expansive recreation area, and an additional bathroom, offering versatility for a variety of needs. Step outside from the main living area to enjoy a private composite deck overlooking a fully fenced backyard. With no rear neighbours and direct views of green space, this outdoor setting provides exceptional privacy and tranquility. Conveniently located near schools, parks, shopping, and everyday amenities, this is a rare opportunity to own a substantial family home in a highly desirable location. Taxes estimated as per city’s website. Property is being sold under Power of Sale. Sold as is, where is. RSA.
Mortgage Estimate
Estimated monthly payment
Calculating…
Estimate only. Taxes, insurance, condo fees, and lender terms are not included.
Monthly costs to verify
Property taxes: about $802/month based on listed annual taxes.
Estimate only. Confirm taxes, condo/maintenance fees, insurance, utilities, and lender terms before making decisions.
Rooms
| Room | Level | Dimensions |
|---|---|---|
| Bedroom | Second level | 11'4'' x 11'6'' |
| Bedroom | Second level | 11'0'' x 13'10'' |
| Bedroom | Second level | 11'9'' x 12'4'' |
| Primary Bedroom | Second level | 14'0'' x 17'0'' |
| 2pc Bathroom | Main level | x |
| Family room | Main level | 13'9'' x 15'6'' |
| Laundry room | Main level | x |
| Kitchen | Main level | 11'8'' x 12'6'' |
| Dining room | Main level | 6'9'' x 11'11'' |
| Dining room | Main level | 11'6'' x 15'3'' |
| Living room | Main level | 12'2'' x 12'9'' |
| 3pc Bathroom | Basement | 4'11'' x 7'11'' |
| Loft | Second level | 9'8'' x 11'3'' |
| 4pc Bathroom | Second level | x |
| 5pc Bathroom | Second level | x |
Facts & Location
Interior Size
2,624 sq ft
Parking
4 spaces
Annual Taxes
$9,618
Year Built
2018
Listing data
Listing information is provided for personal, non-commercial use and should be independently verified before making real estate decisions.
Last refreshed: Jul 22, 2026 3:31 AM
Explore nearby searches
SEO-friendly searches for this area, property type, and nearby neighbourhoods.
Similar Properties
More nearby listings that may fit the same search.
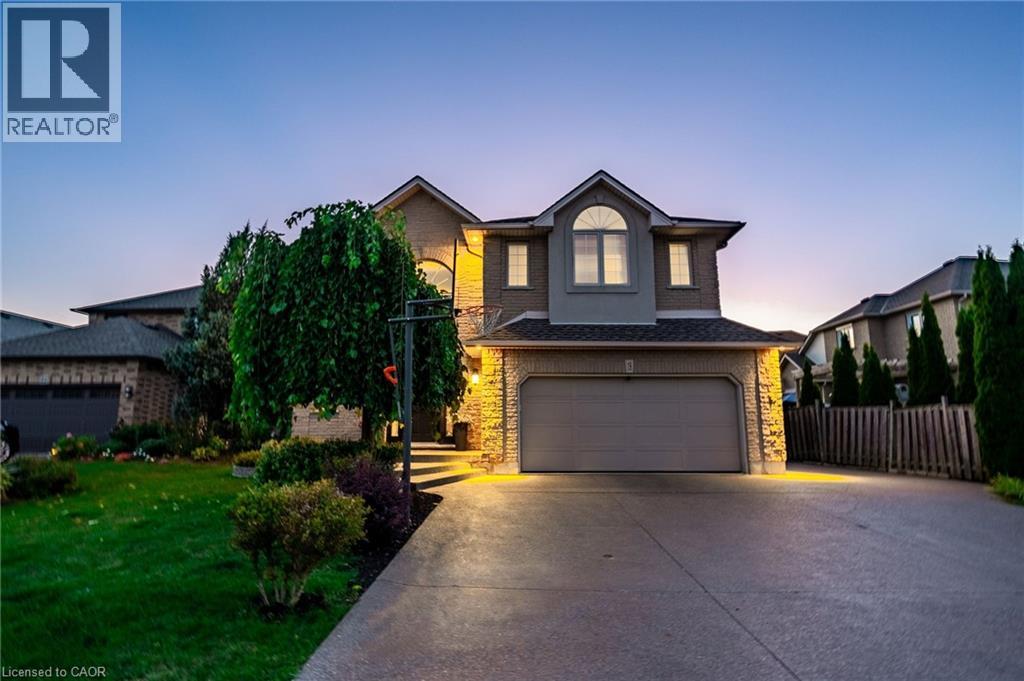
$1,189,900
18 KONSTANTINE Court
Hamilton · MLS # 40803361
3 bed · 4 bath · 3,407 sq ft
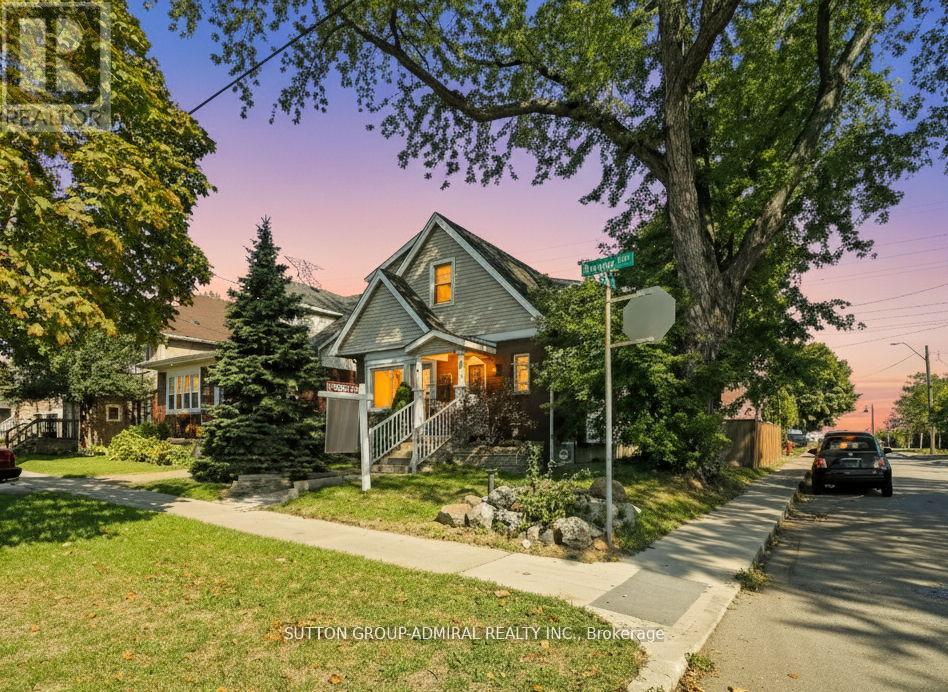
$1,190,000
365 Beach Boulevard
Hamilton (Hamilton Beach) · MLS # X13078122
4 bed · 4 bath
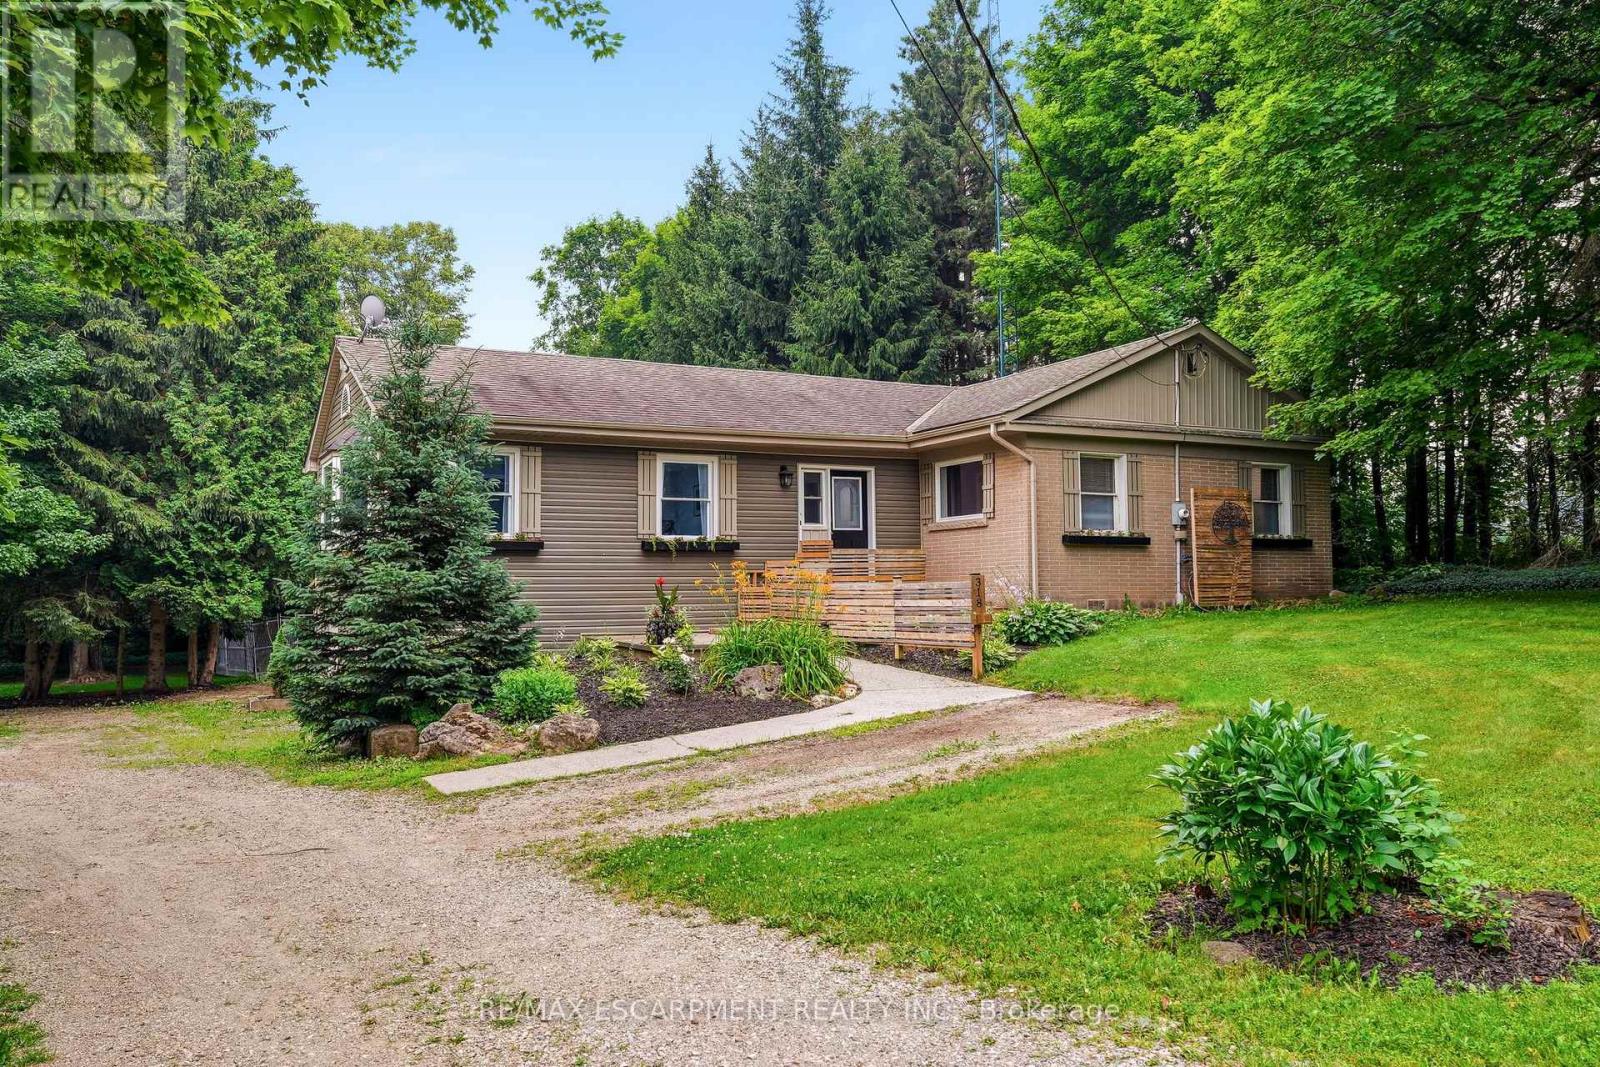
$1,195,000
318 10th Concession Road E
Hamilton · MLS # X13579584
5 bed · 3 bath