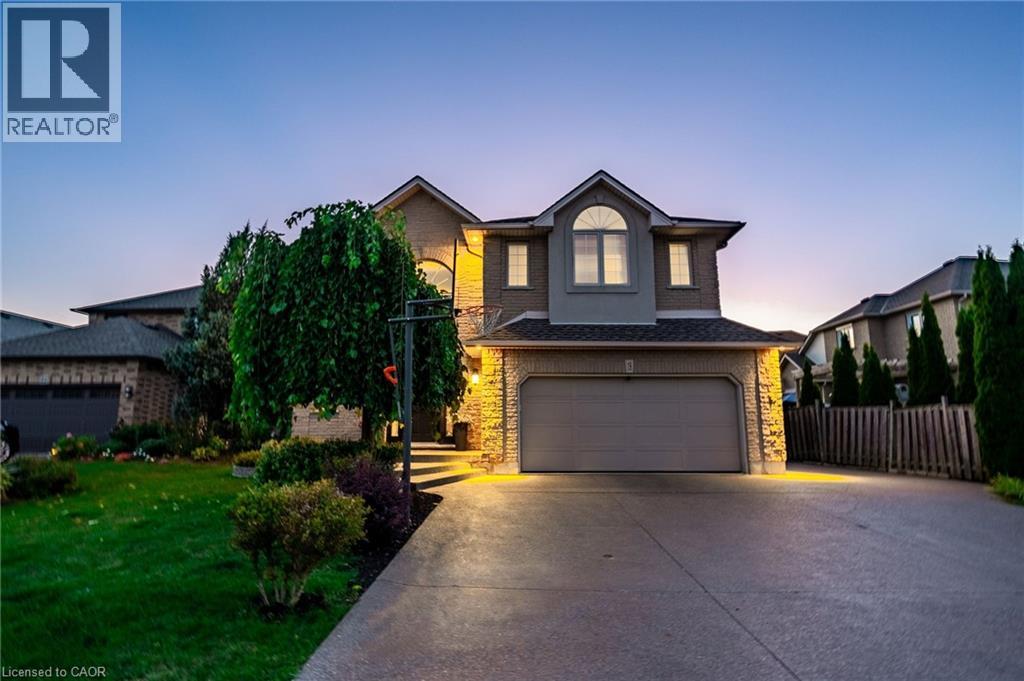
18 KONSTANTINE Court
Hamilton, Ontario L9B2T3
MLS # 40803361
Property Details
Type
Detached
Beds
3
Baths
4
Status
For Sale
More homes like this
About this property
Welcome to 18 Konstantine Court, an exceptional residence nestled on a quiet, upscale court in one of Hamilton’s most desirable neighbourhoods. This beautifully maintained home offers refined living with a thoughtful layout designed for both everyday comfort and elegant entertaining. Sun-filled interiors showcase well-appointed living spaces, generous bedroom accommodations, and a seamless flow ideal for modern lifestyles. Step outside to your own private backyard oasis, where a stunning in-ground pool takes centre stage. Surrounded by mature landscaping, this resort-style retreat is perfect for summer gatherings, relaxing poolside, or enjoying serene evenings in complete privacy. Whether hosting guests or unwinding after a long day, this outdoor space elevates the home to a true luxury offering. Conveniently located close to parks, schools, shopping, transit, and major commuter routes, this property delivers the perfect balance of tranquility and accessibility. A rare opportunity to own a refined home with a show-stopping backyard retreat—18 Konstantine Court is a home you need to see!
Mortgage Estimate
Estimated monthly payment
Calculating…
Estimate only. Taxes, insurance, condo fees, and lender terms are not included.
Monthly costs to verify
Property taxes: about $677/month based on listed annual taxes.
Estimate only. Confirm taxes, condo/maintenance fees, insurance, utilities, and lender terms before making decisions.
Rooms
| Room | Level | Dimensions |
|---|---|---|
| 4pc Bathroom | Lower level | x |
| 4pc Bathroom | Second level | x |
| Family room | Lower level | 15'2'' x 19'7'' |
| Kitchen | Lower level | 9'0'' x 9'8'' |
| Bedroom | Second level | 12'7'' x 14'8'' |
| Bedroom | Second level | 11'9'' x 12'9'' |
| Primary Bedroom | Second level | 13'5'' x 16'11'' |
| 5pc Bathroom | Second level | 12'6'' x 7'3'' |
| Kitchen | Main level | 13'9'' x 12'9'' |
| Dining room | Main level | 11'10'' x 15'9'' |
| Living room | Main level | 15'10'' x 19'7'' |
| Office | Main level | 11'10'' x 11'10'' |
| Laundry room | Main level | 8'4'' x 8'3'' |
| 2pc Bathroom | Main level | 6'10'' x 4'9'' |
Facts & Location
Interior Size
3,407 sq ft
Parking
8 spaces
Annual Taxes
$8,129
Year Built
1999
Listing data
Listing information is provided for personal, non-commercial use and should be independently verified before making real estate decisions.
Last refreshed: Aug 13, 2026 3:30 AM
Explore nearby searches
SEO-friendly searches for this area, property type, and nearby neighbourhoods.
Similar Properties
More nearby listings that may fit the same search.
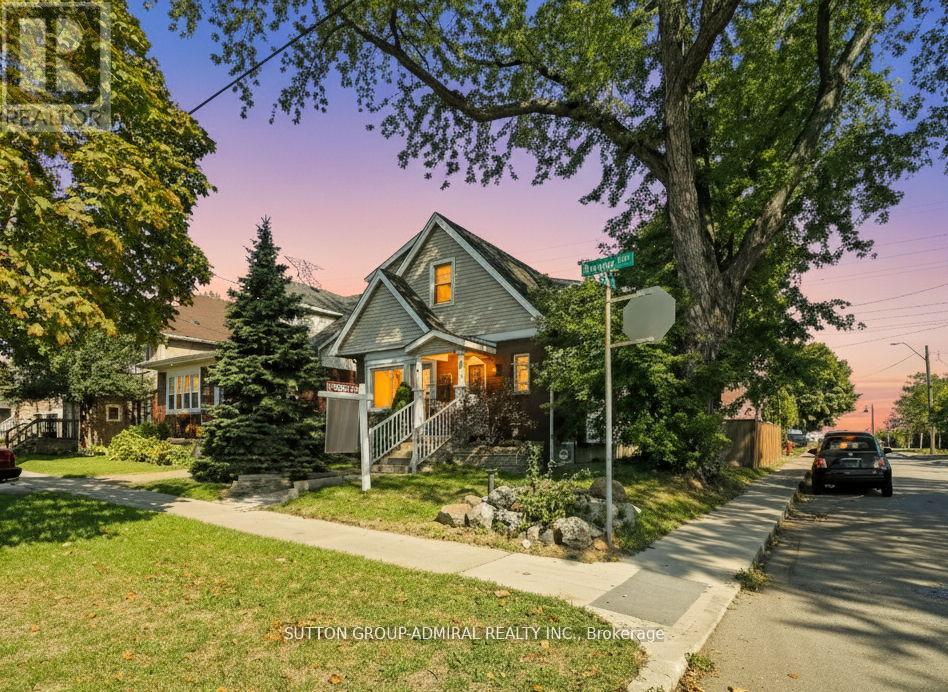
$1,190,000
365 Beach Boulevard
Hamilton (Hamilton Beach) · MLS # X13078122
4 bed · 4 bath
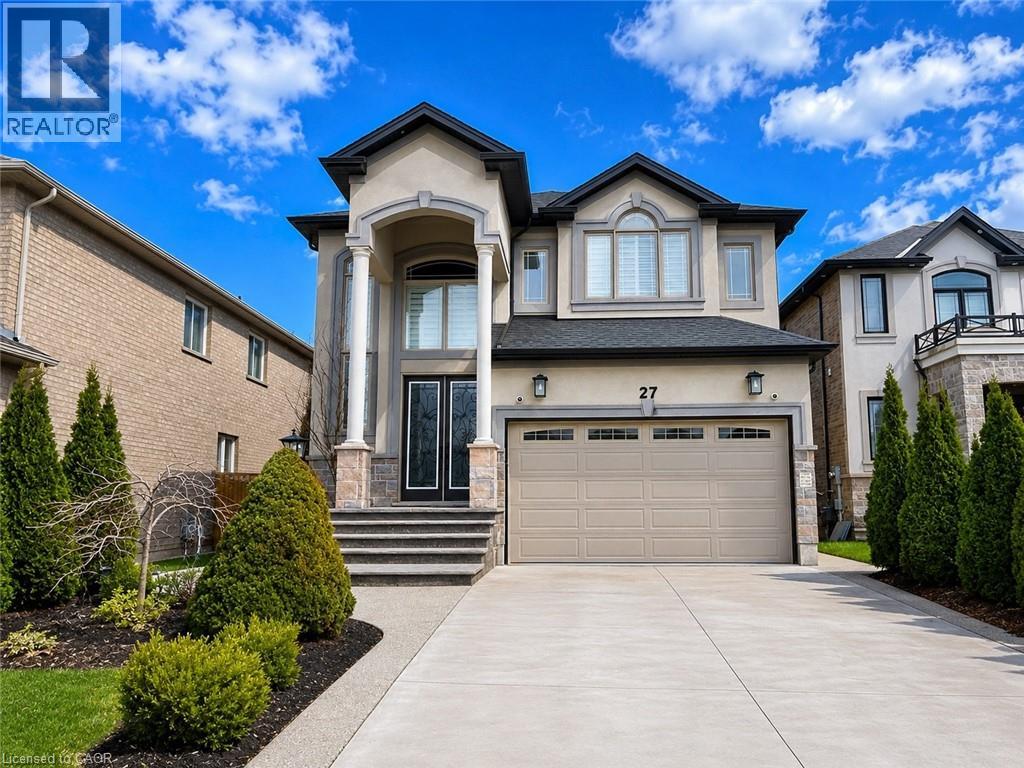
$1,189,000
27 RIESLING Court
Hamilton · MLS # 40834852
4 bed · 4 bath · 2,624 sq ft
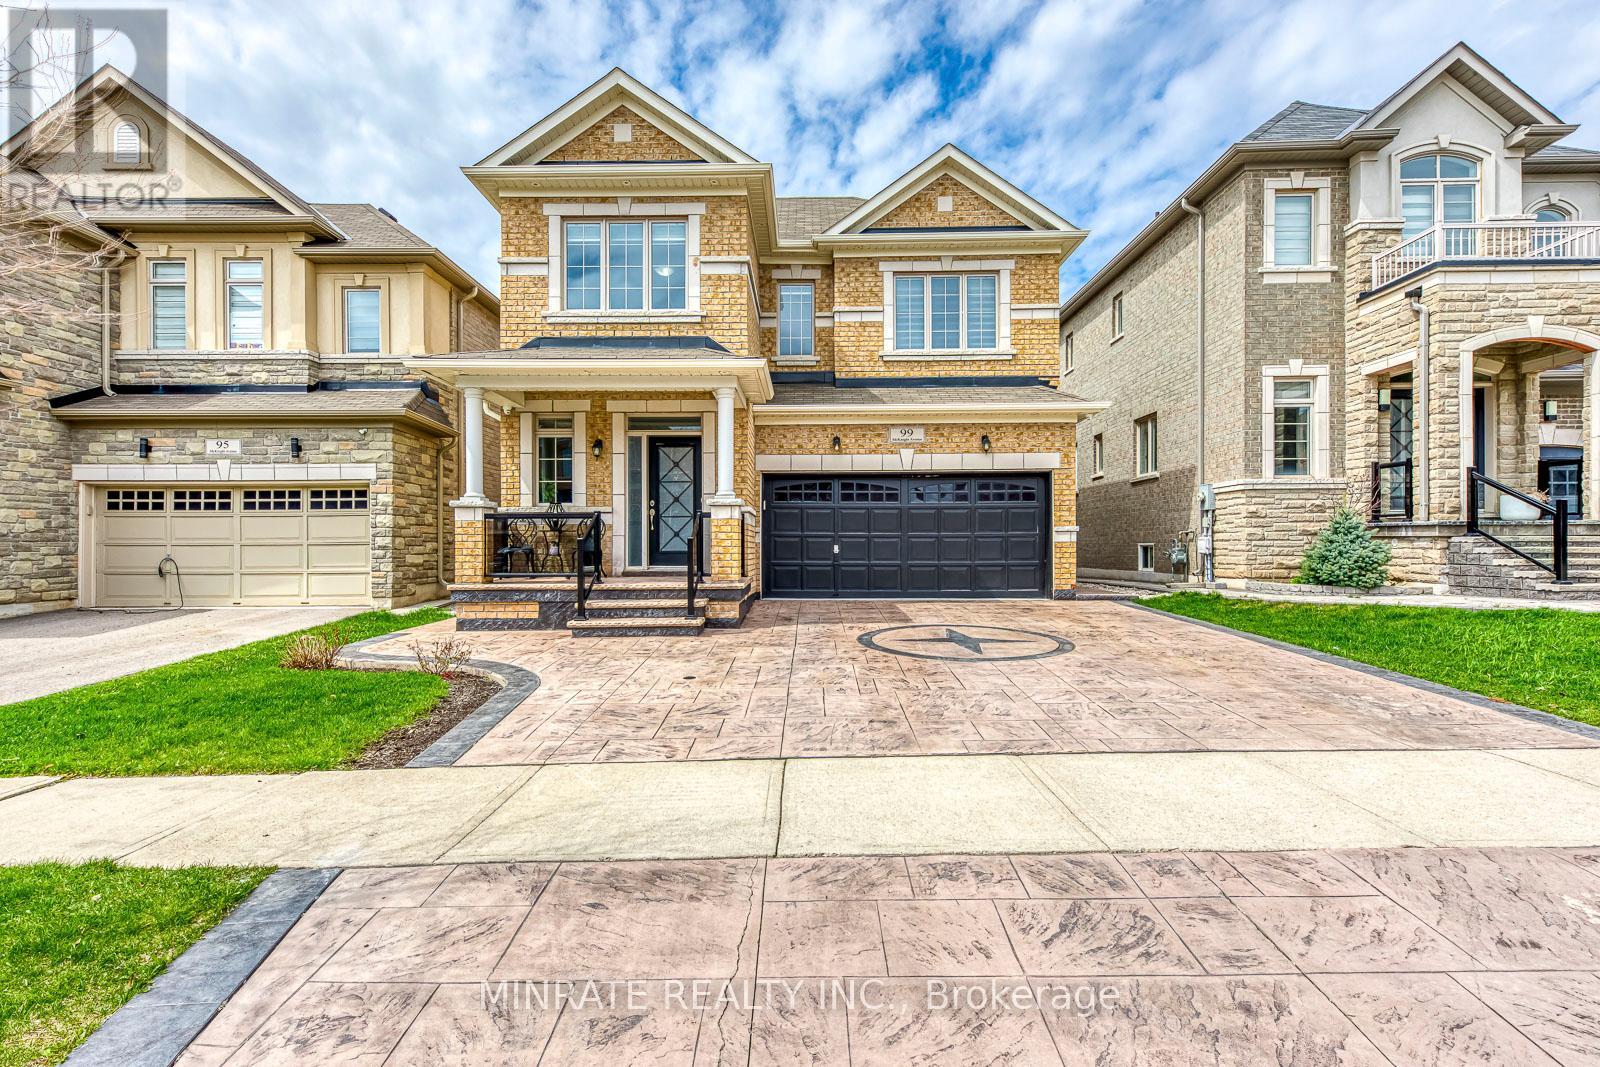
$1,198,800
99 McKnight Avenue
Hamilton (Waterdown) · MLS # X13028716
4 bed · 4 bath