Market listings change quickly. This property was previously listed in this area, but it may now be sold, leased, expired, suspended, or otherwise unavailable.
Want something similar? Contact Julia and we’ll help you find current active options nearby.
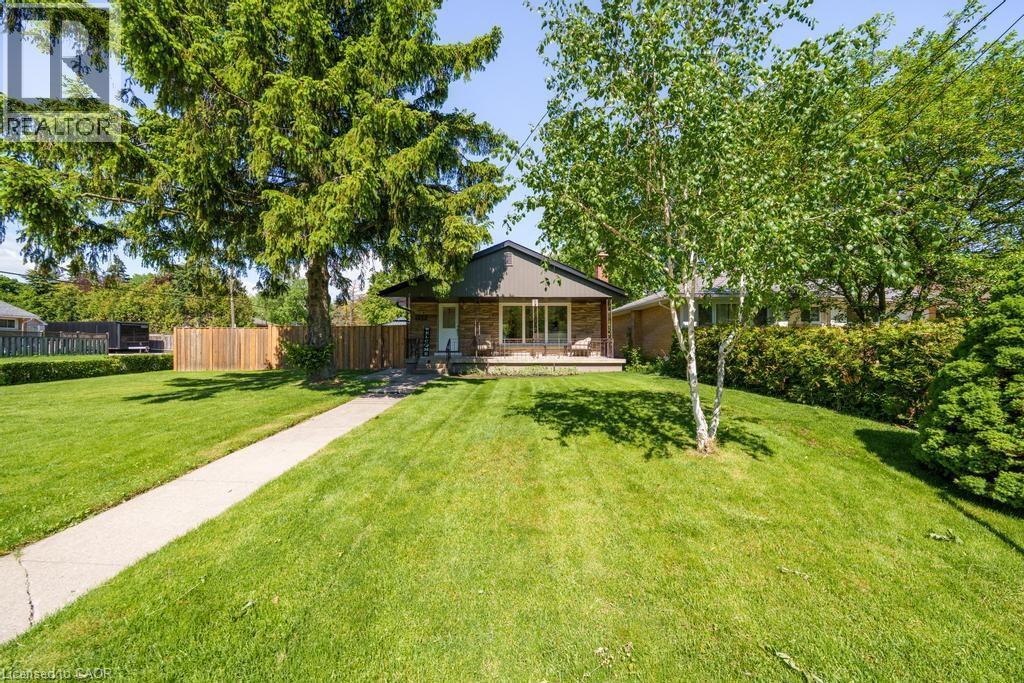
118 WEST 33RD Street
Hamilton, Ontario L9C5J1
MLS # 40833857
Property Details
Type
Detached
Beds
3
Baths
2
Status
For Sale
More homes like this
About this property
Welcome to this beautifully renovated bungalow in Hamilton’s desirable Westcliffe neighbourhood. Situated on a large corner lot, this move-in-ready home offers exceptional living space inside and out. The bright open concept main floor features a spacious living room with large windows, a stunning renovated kitchen (2018) complete with stainless steel appliances, oversized island, and dining area that can easily be converted back into a third bedroom if desired. Two generous bedrooms and a beautifully renovated 4-piece bathroom (2021) complete the main level. The finished lower level provides incredible additional living space with a recreation room, wet bar, office, third bedroom, renovated 3-piece bathroom (2017), laundry area, and plenty of storage. Outside, enjoy a large backyard perfect for entertaining family and friends, along with a recently added insulated and heated two-car garage (2021) and paved driveway. Numerous updates include shingles (2019), air conditioning (2019), and the finished basement (2019). Ideally located close to schools, parks, shopping, transit, and all amenities, this exceptional home offers the perfect blend of style, comfort, and functionality.
Mortgage Estimate
Estimated monthly payment
Calculating…
Estimate only. Taxes, insurance, condo fees, and lender terms are not included.
Monthly costs to verify
Property taxes: about $458/month based on listed annual taxes.
Estimate only. Confirm taxes, condo/maintenance fees, insurance, utilities, and lender terms before making decisions.
Rooms
| Room | Level | Dimensions |
|---|---|---|
| Laundry room | Basement | 12'1'' x 12'2'' |
| Storage | Basement | 4'5'' x 23'11'' |
| Den | Basement | 8'2'' x 11'5'' |
| Bedroom | Basement | 9'4'' x 11'0'' |
| 3pc Bathroom | Basement | x |
| Recreation room | Basement | 20'0'' x 21'6'' |
| 4pc Bathroom | Main level | x |
| Bedroom | Main level | 9'4'' x 10'10'' |
| Primary Bedroom | Main level | 12'10'' x 10'6'' |
| Kitchen | Main level | 16'0'' x 9'0'' |
| Dining room | Main level | 9'3'' x 9'9'' |
| Living room | Main level | 12'1'' x 15'2'' |
Facts & Location
Interior Size
1,040 sq ft
Parking
6 spaces
Lot Size
0.11
Annual Taxes
$5,497
Year Built
1957
Listing data
Listing information is provided for personal, non-commercial use and should be independently verified before making real estate decisions.
Last refreshed: Jul 15, 2026 3:31 AM
Explore nearby searches
SEO-friendly searches for this area, property type, and nearby neighbourhoods.
Similar Properties
More nearby listings that may fit the same search.
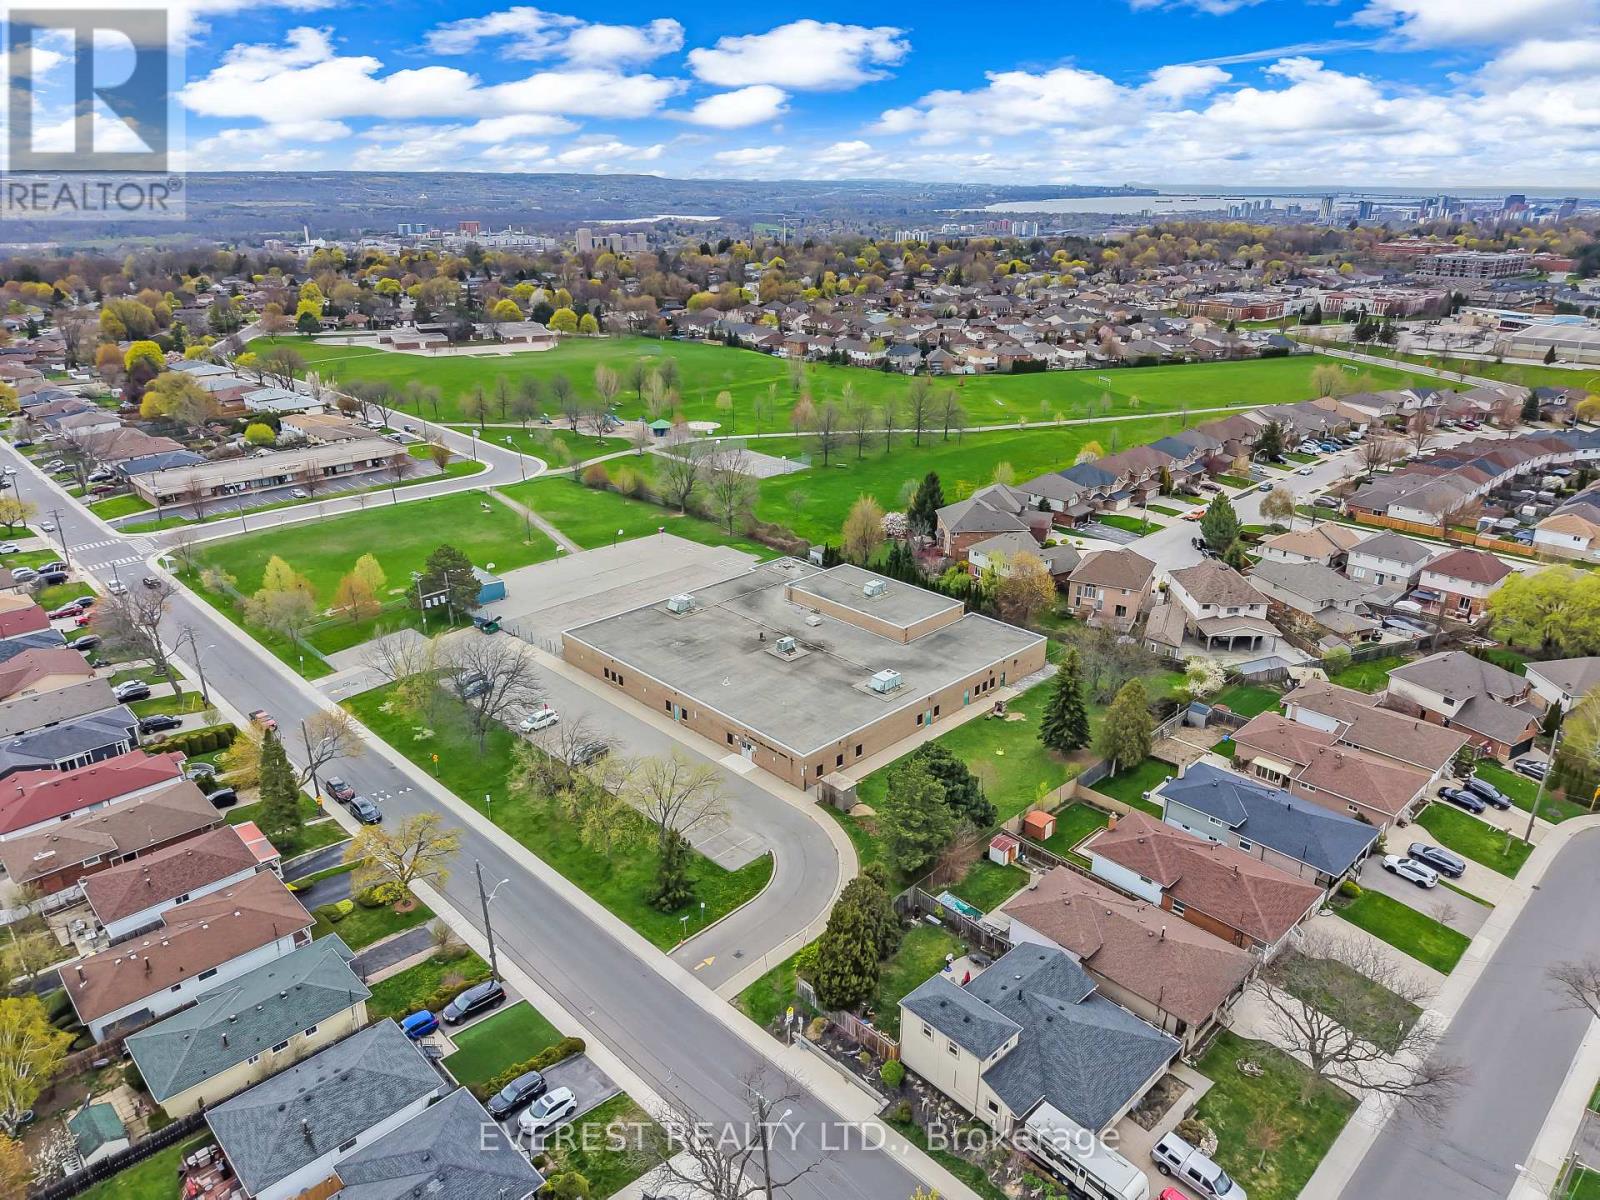
$819,900
27 Lavina Crescent
Hamilton (Mountview) · MLS # X13553798
4 bed · 2 bath · 2,500 sq ft
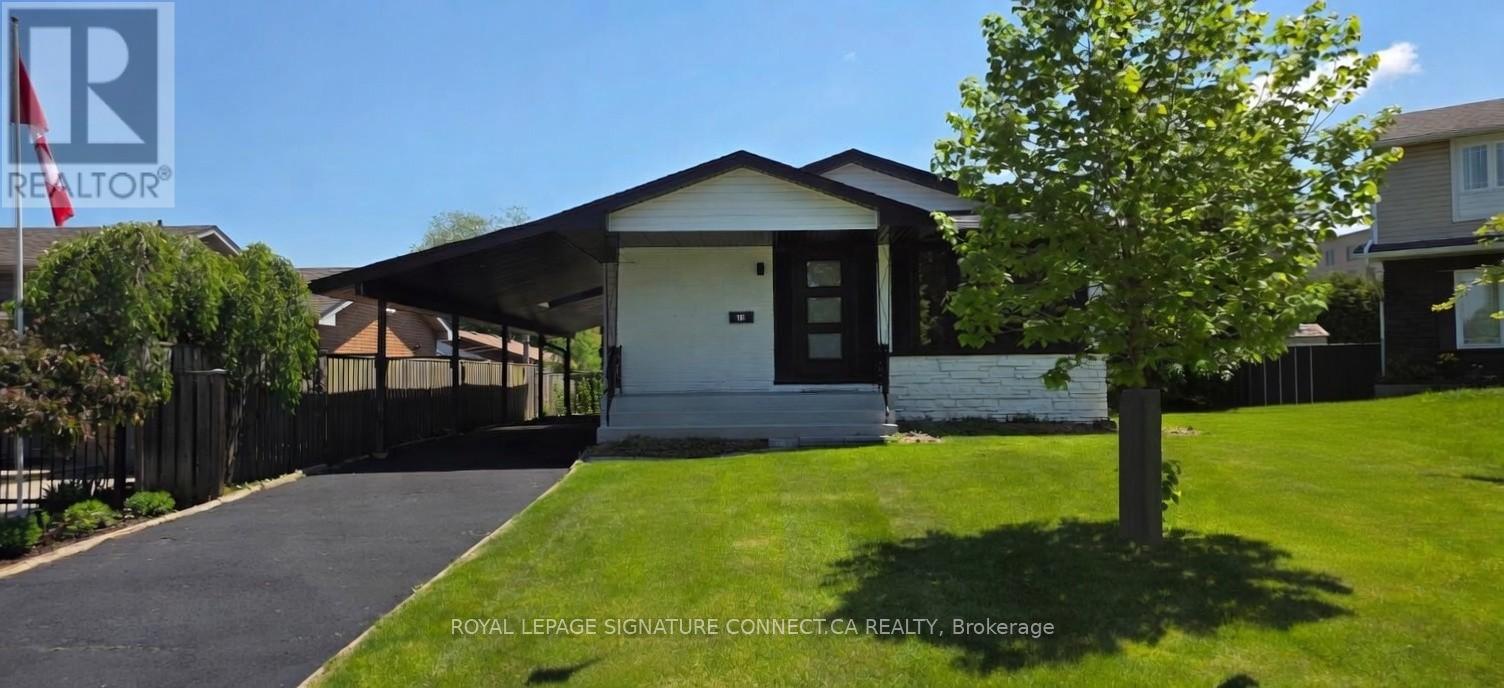
$819,900
15 Colonial Court
Hamilton (Corman) · MLS # X13513068
4 bed · 2 bath
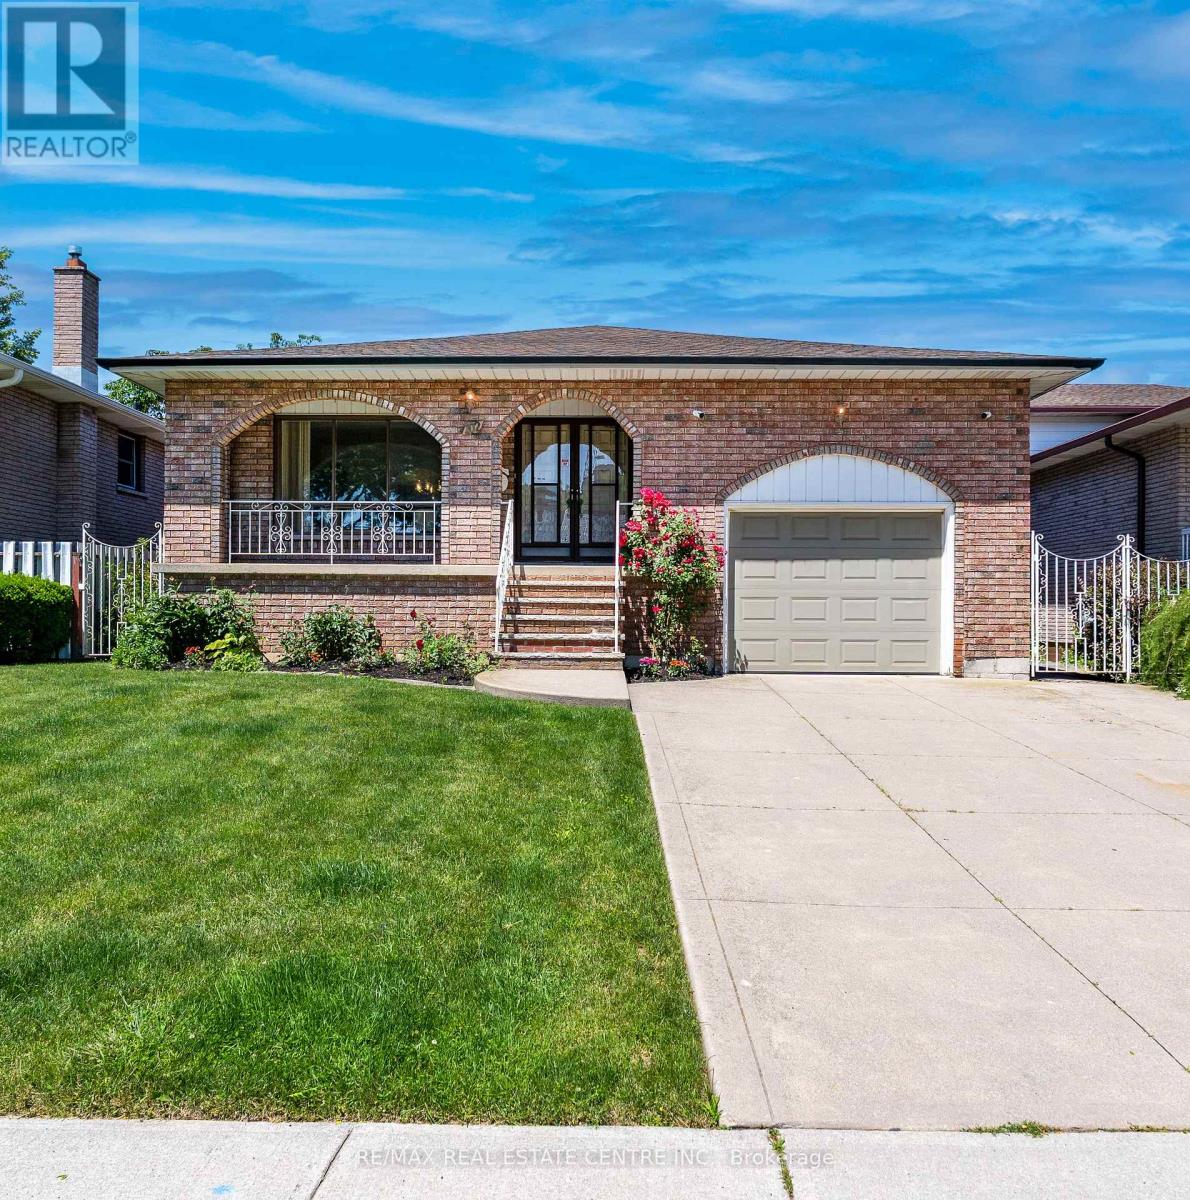
$819,900
102 Markson Crescent
Hamilton (Lisgar) · MLS # X13504036
4 bed · 2 bath