27 Lavina Crescent
Hamilton (Mountview), Ontario L9C5S7
MLS # X13553798
Property Details
Type
Detached
Beds
4
Baths
2
Status
For Sale
More homes like this
About this property
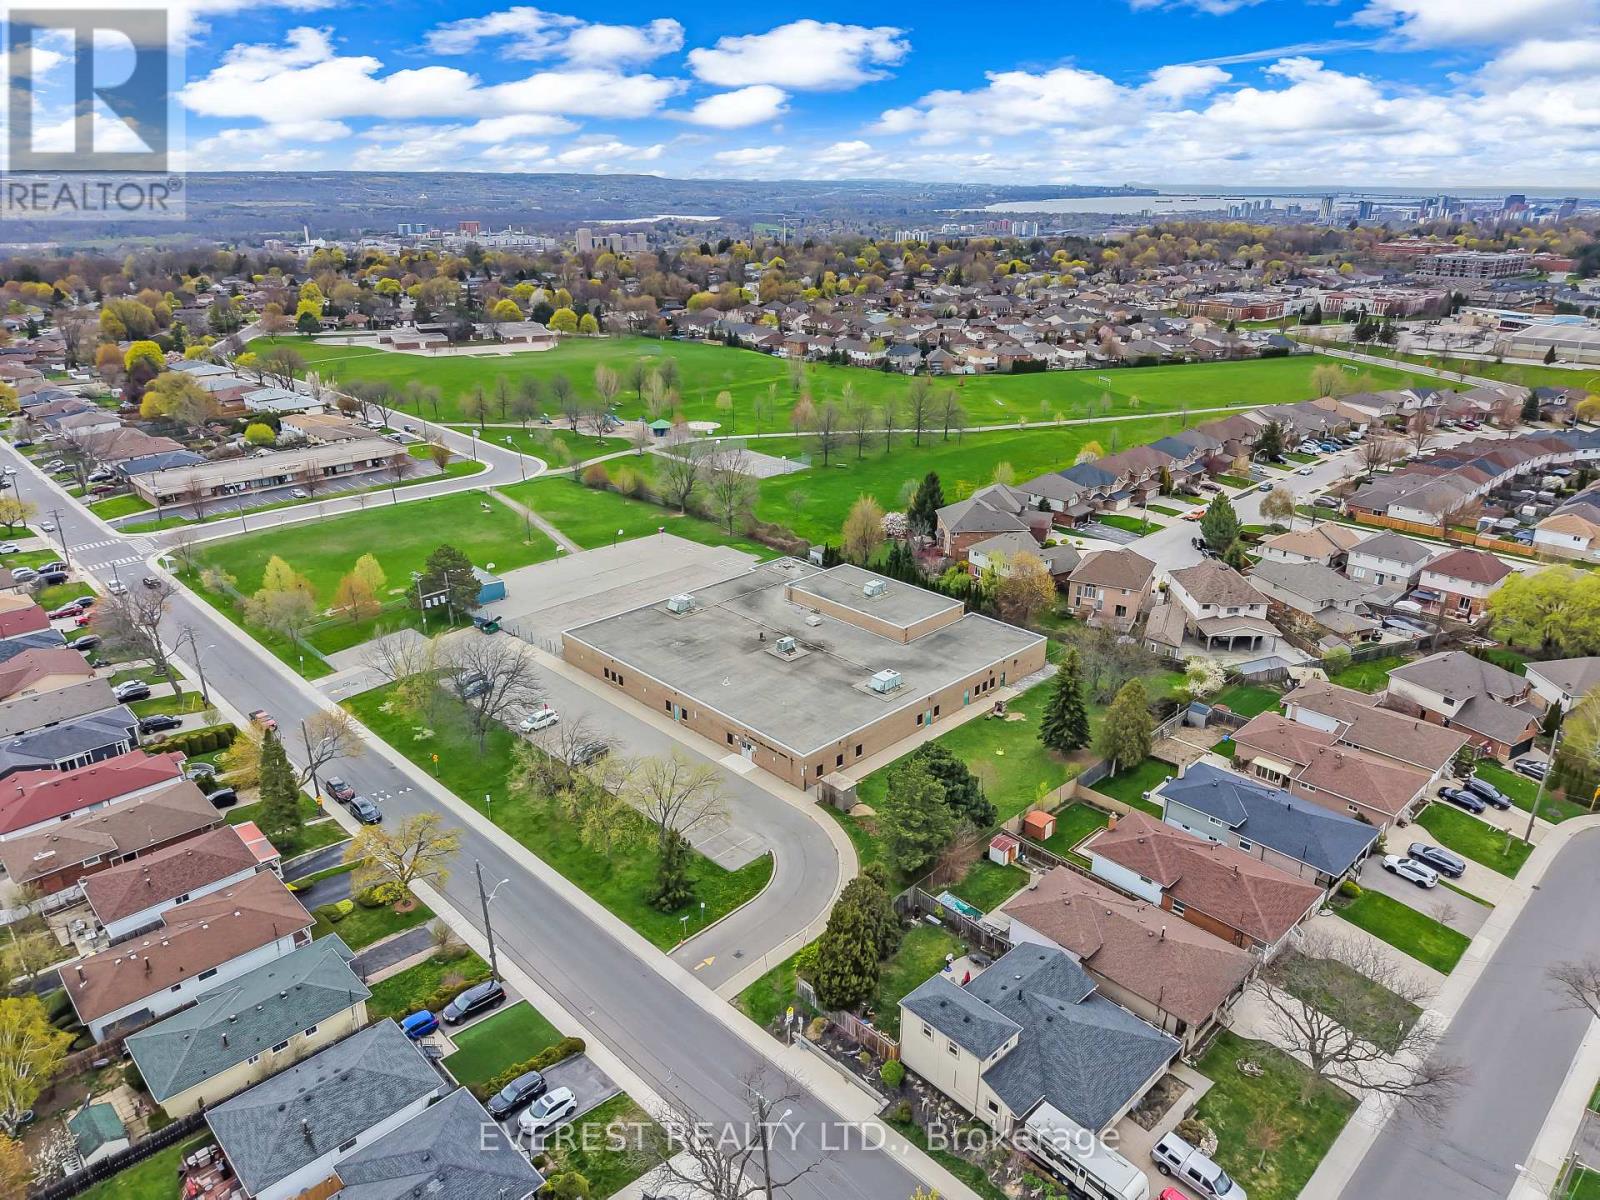
*** Fully Renovated West Mountain Gem with Backyard Office Pod & In-Law Potential ! Discover turn-key luxury in one of Hamilton's most sought-after West Mountain enclaves. Tucked away on a quiet, mature street, boasting combined living space of~2,500 sq. ft. across both levels , this raised bungalow has been extensively remodeled for modern living. The Main Level: Step into an open-concept layout featuring a brand-new custom kitchen with Smart LG stainless steel appliances (2024), a sleek updated bathroom, and designer lighting throughout. Unique features like a built-in laundry chute add convenience for busy families. The Backyard Oasis: Escape to your private, fenced retreat featuring lush perennial gardens and mature trees. The standout feature is a newly remodeled, insulated office pod with a dedicated electrical connection-the ultimate quiet workspace or creative studio. The Potential: The fully finished lower level offers high ceilings, large windows, and a second kitchen, creating the perfect footprint for a legal in-law suite or high-end guest quarters. Prime Location ****Highlights: Commuter's Dream: 2 minutes to the Hwy/Linc and a short drive to the 403. Walkable Lifestyle: Steps to St. Teresa of Avila (Catholic) and Mountview Junior(Public) schools. Convenience: Walk to Farm Boy, Tim Hortons, and Harvard Square Plaza. Nature & Play: 5-minute walk to two parks; 5-minute drive to scenic escarpment trails. City provided sidewalk clearance ****Major Updates: Furnace (2024), Driveway (2021), Fully renovated main floor (2024).Offer Remarks
Mortgage Estimate
Estimated monthly payment
Calculating…
Estimate only. Taxes, insurance, condo fees, and lender terms are not included.
Monthly costs to verify
Property taxes: about $489/month based on listed annual taxes.
Estimate only. Confirm taxes, condo/maintenance fees, insurance, utilities, and lender terms before making decisions.
Rooms
| Room | Level | Dimensions |
|---|---|---|
| Living room | Main level | 4.5 x 4.57 |
| Bathroom | Lower level | 2 x 2 |
| Laundry room | Lower level | 3.35 x 4.8 |
| Dining room | Main level | 3.43 x 3.71 |
| Kitchen | Main level | 3.53 x 3.71 |
| Bedroom | Main level | 3.96 x 3.35 |
| Bedroom 2 | Main level | 3 x 3.81 |
| Bedroom 3 | Main level | 2.74 x 2.74 |
| Bathroom | Main level | 2.46 x 2.3 |
| Recreational, Games room | Lower level | 8.84 x 3.5 |
| Kitchen | Lower level | 3.4 x 3.35 |
| Bedroom 4 | Lower level | 3.35 x 4.8 |
Facts & Location
Interior Size
2,500 sq ft
Parking
4 spaces
Lot Size
42.6 x 100 FT
Annual Taxes
$5,870
Listing data
Listing information is provided for personal, non-commercial use and should be independently verified before making real estate decisions.
Last refreshed: Jul 19, 2026 3:33 AM
Explore nearby searches
SEO-friendly searches for this area, property type, and nearby neighbourhoods.
Similar Properties
More nearby listings that may fit the same search.
$899,900
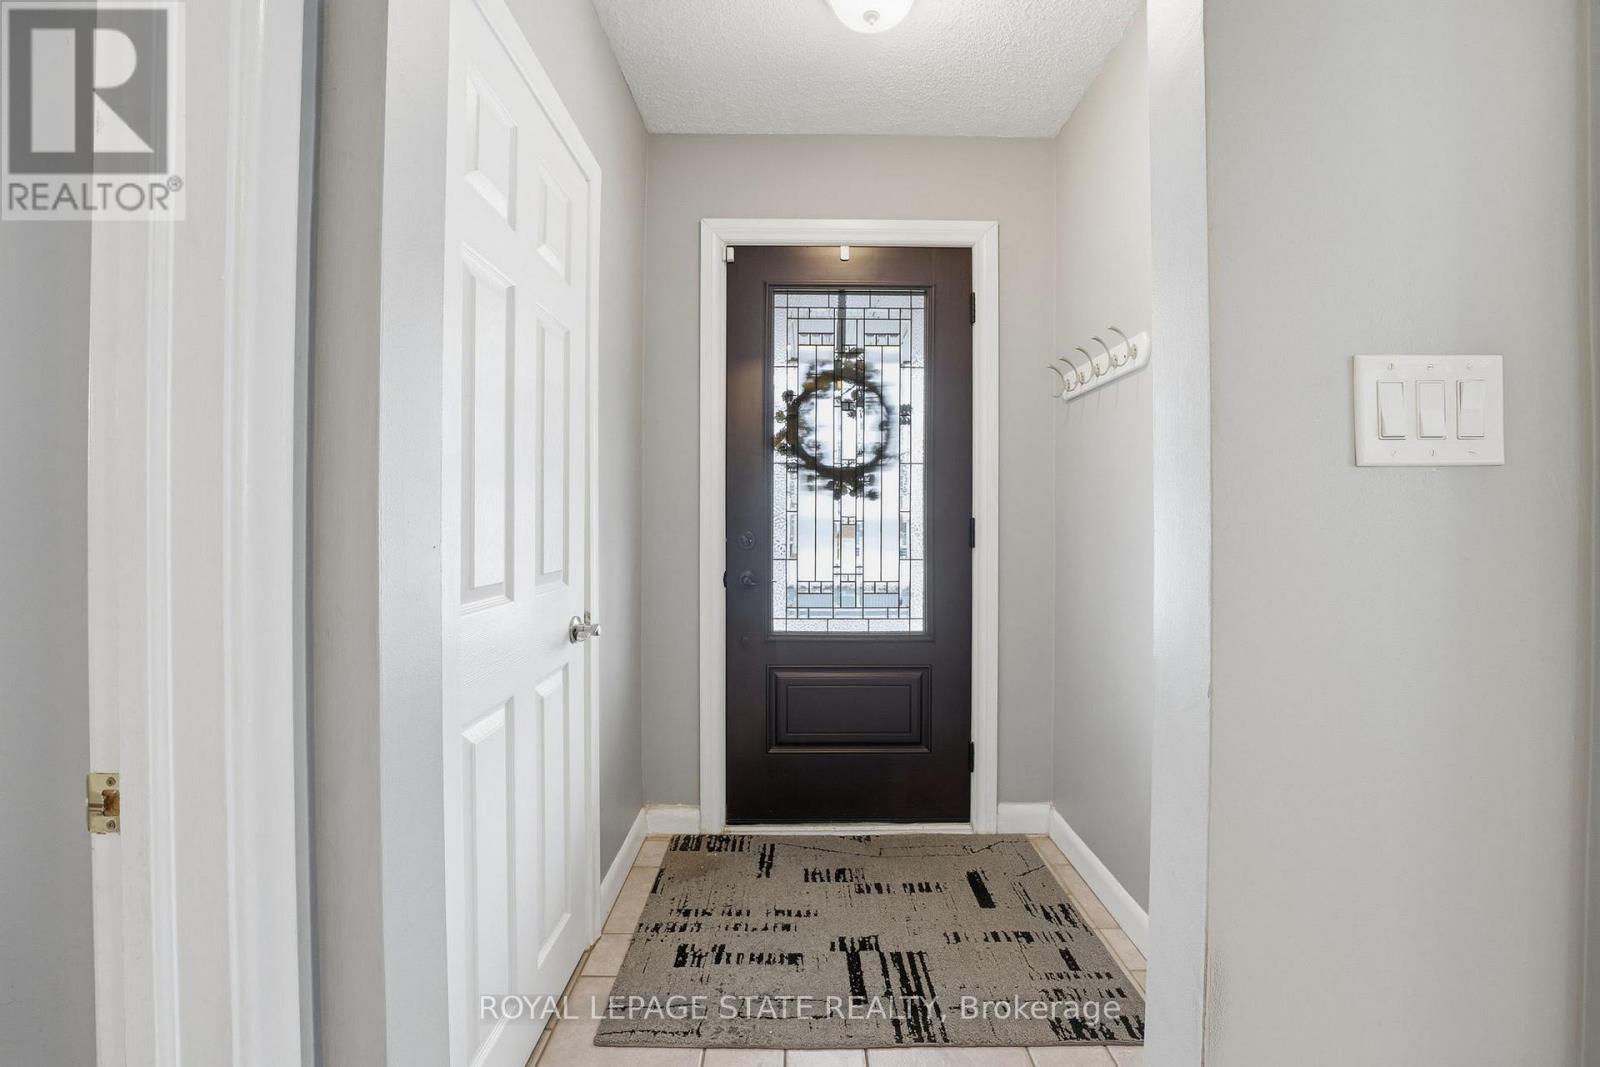
473 Mohawk Road
Hamilton (Mountview) · MLS # X13518304
4 bed · 2 bath · 1,390 sq ft
$700,000
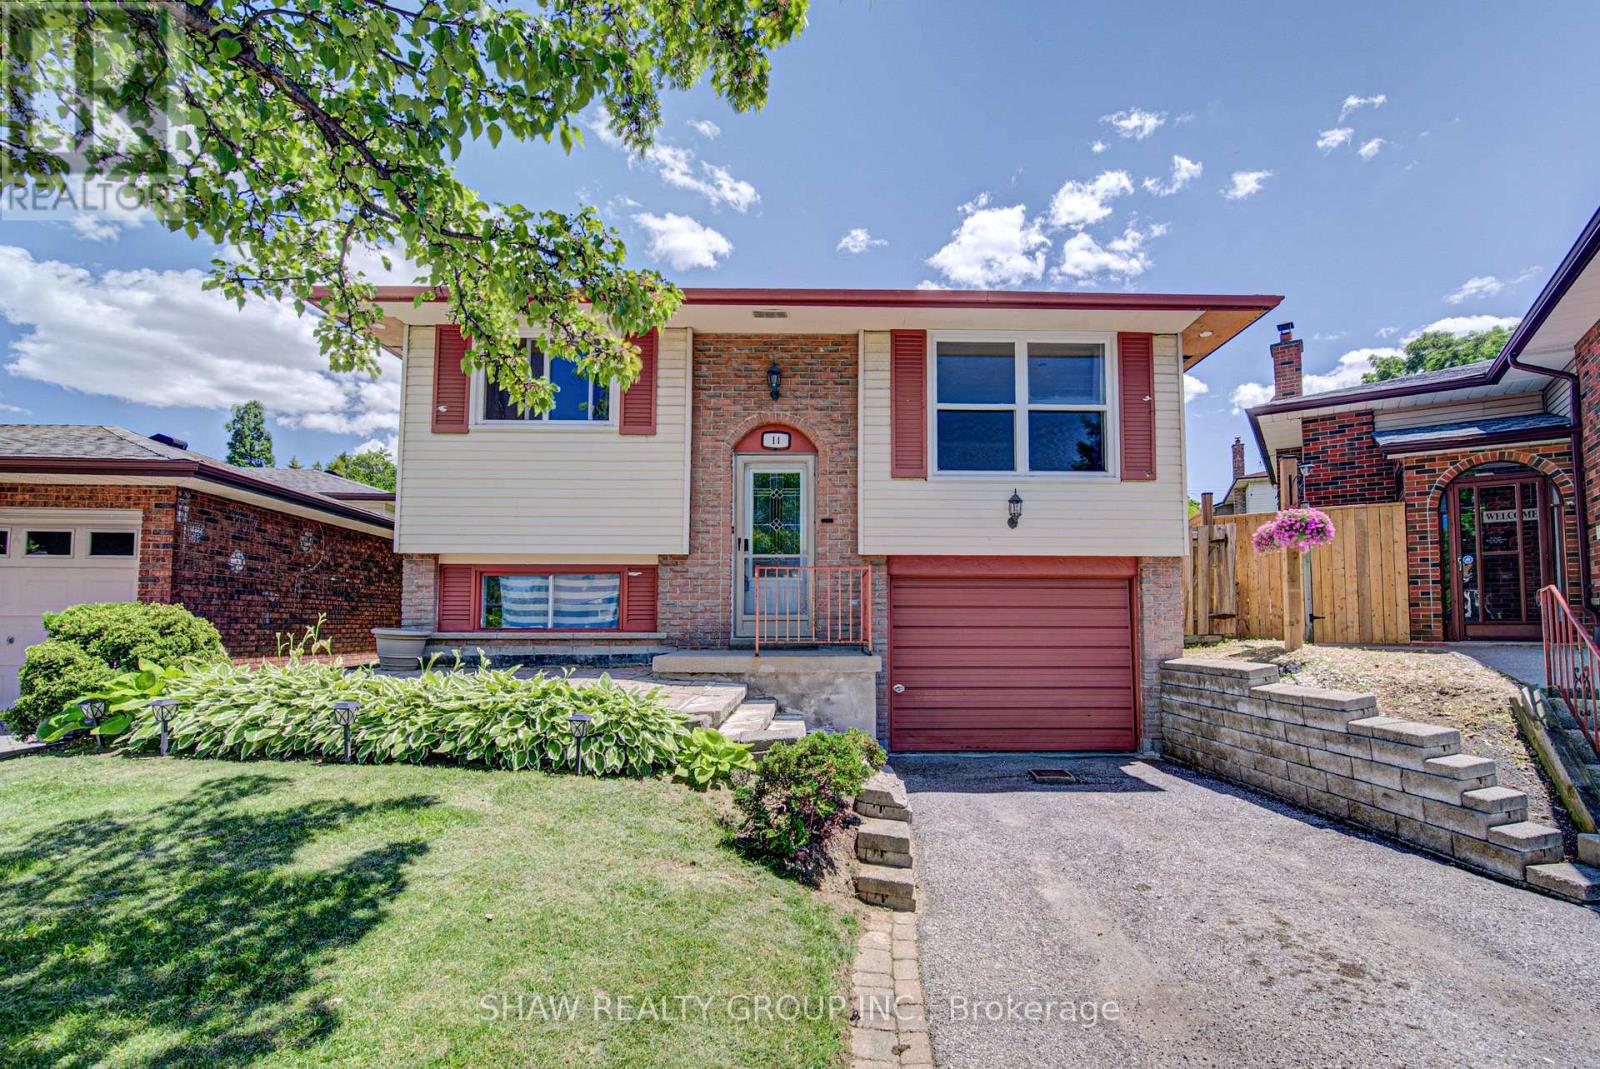
14 Krafty Court
Hamilton (Mountview) · MLS # X13484872
5 bed · 2 bath
$999,900
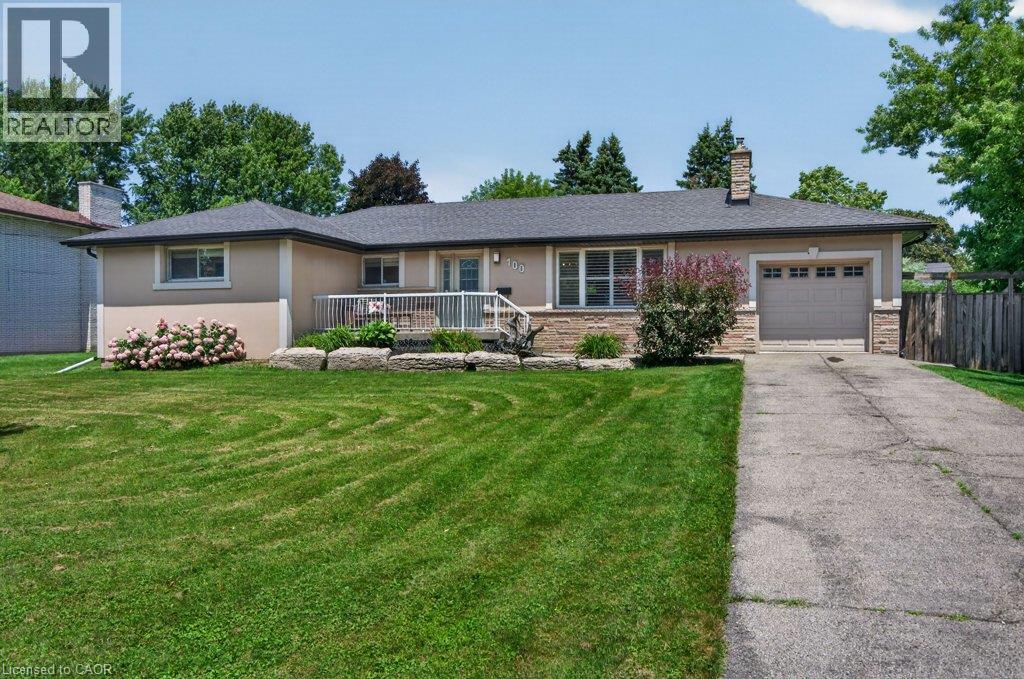
100 ALDERSON Drive
Hamilton · MLS # 40848735
5 bed · 3 bath · 2,856 sq ft