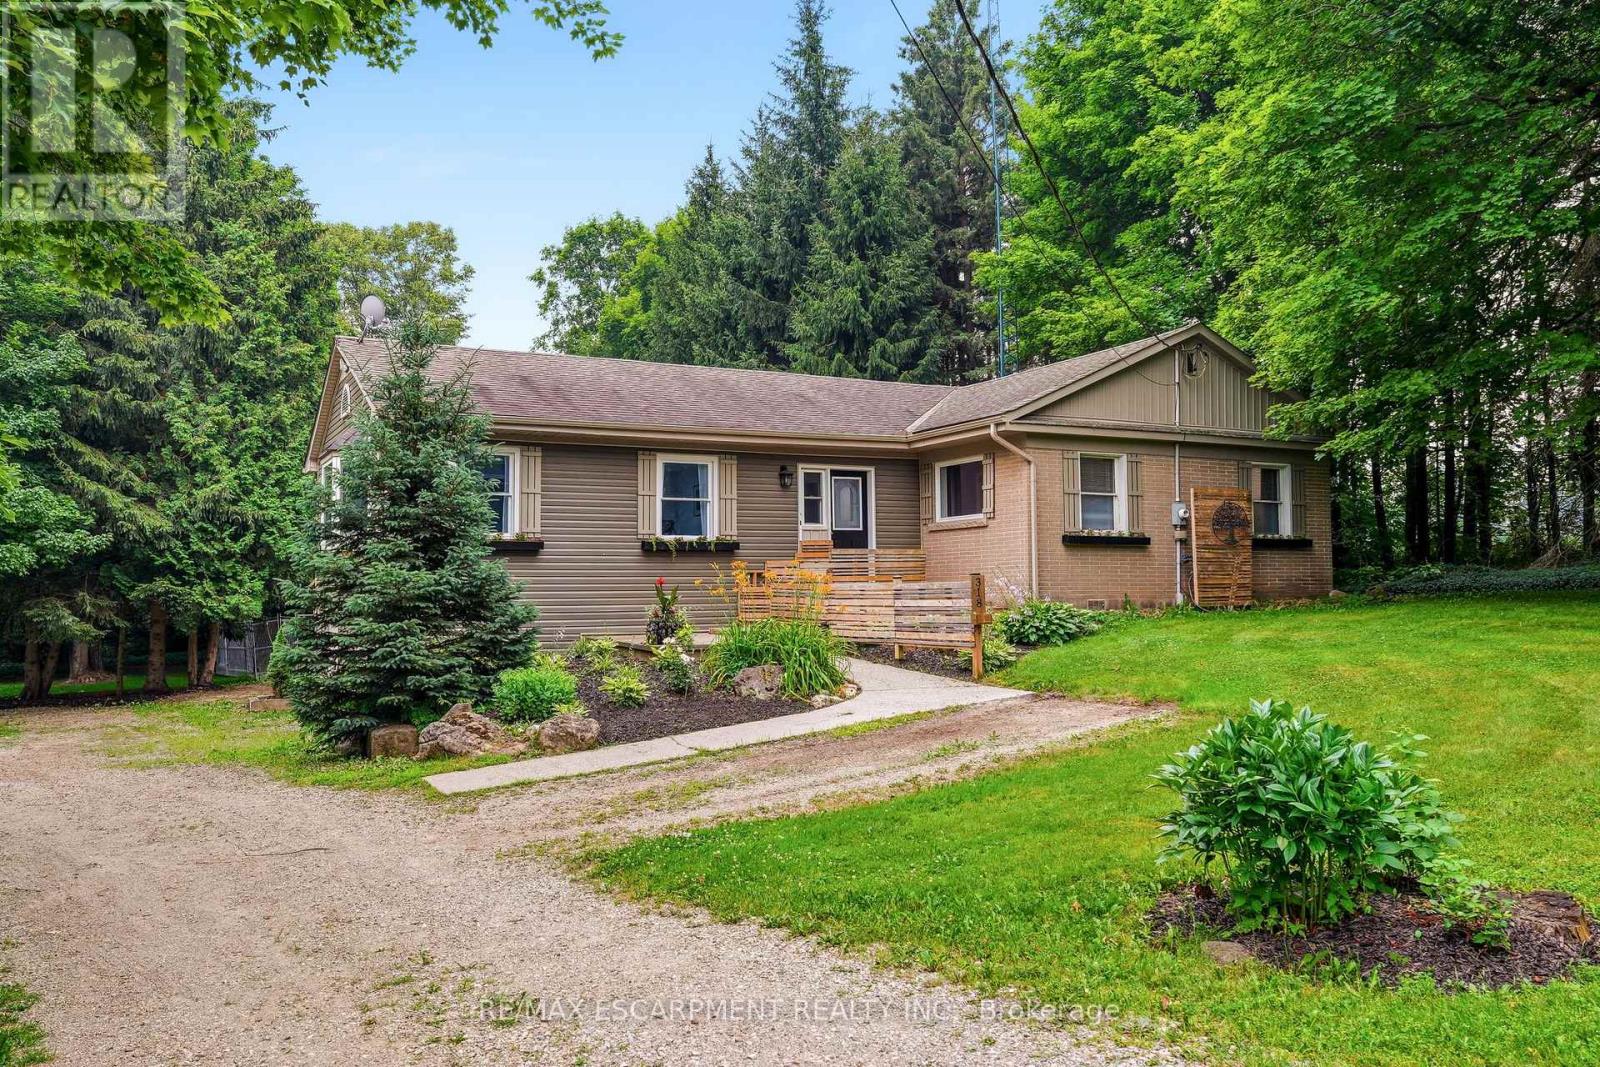
318 10th Concession Road E
Hamilton, Ontario L8B1H6
MLS # X13579584
Property Details
Type
Detached
Beds
5
Baths
3
Status
For Sale
More homes like this
About this property
Opportunity knocks! Spacious 2 plus 2 bedroom bungalow on 1.6-acre lot in Carlisle. Quaint rural setting with large circular driveway surrounded by trees backing onto Bronte Creek. Lovely home with vaulted ceilings, primary with ensuite, tons of natural light and a walkout lower level with two access points and an additional bathroom. For the car enthusiast or hobbyist, there is a 4-car tandem garage. Enjoy the peace and tranquility of the backyard with a large deck. Great home at a great price point. Let's get you home!
Mortgage Estimate
Estimated monthly payment
Calculating…
Estimate only. Taxes, insurance, condo fees, and lender terms are not included.
Monthly costs to verify
Property taxes: about $673/month based on listed annual taxes.
Estimate only. Confirm taxes, condo/maintenance fees, insurance, utilities, and lender terms before making decisions.
Rooms
| Room | Level | Dimensions |
|---|---|---|
| Foyer | Main level | 2.34 x 1.98 |
| Bedroom | Basement | 4.09 x 3.94 |
| Bedroom | Basement | 3.28 x 2.97 |
| Recreational, Games room | Basement | 6.55 x 7.04 |
| Utility room | Basement | 1.93 x 2.03 |
| Bathroom | Main level | 0 x 0 |
| Bathroom | Main level | 0 x 0 |
| Bathroom | Main level | 0 x 0 |
| Eating area | Main level | 3.96 x 3.38 |
| Living room | Main level | 6.02 x 3.78 |
| Kitchen | Main level | 5.26 x 5.23 |
| Family room | Main level | 4.57 x 4.19 |
| Dining room | Main level | 4.7 x 5.26 |
| Primary Bedroom | Main level | 4 x 4.8 |
| Bedroom | Main level | 3.71 x 3.94 |
| Laundry room | Main level | 3.33 x 2.13 |
| Bedroom | Basement | 4.22 x 2.74 |
Facts & Location
Parking
12 spaces
Lot Size
350 x 200 FT
Annual Taxes
$8,082
Listing data
Listing information is provided for personal, non-commercial use and should be independently verified before making real estate decisions.
Last refreshed: Jul 21, 2026 3:34 AM
Explore nearby searches
SEO-friendly searches for this area, property type, and nearby neighbourhoods.
Similar Properties
More nearby listings that may fit the same search.
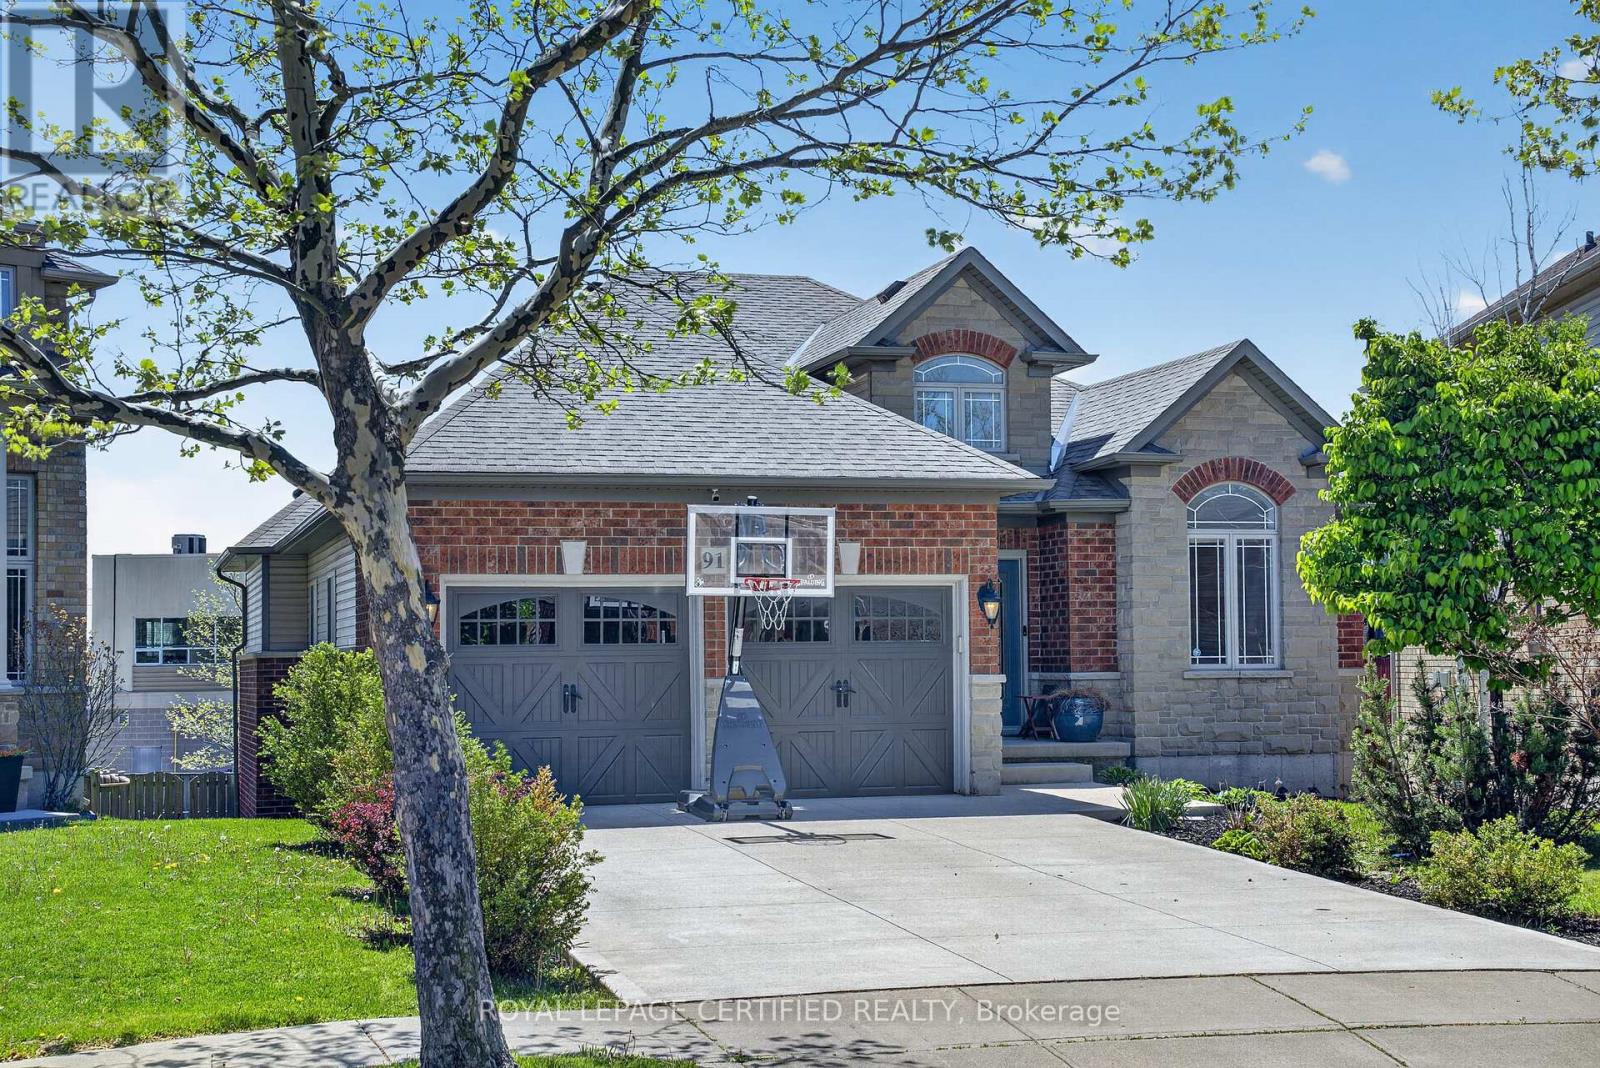
$1,198,000
91 Candlewood Drive
Hamilton (Stoney Creek Mountain) · MLS # X13165122
5 bed · 3 bath · 3,200 sq ft
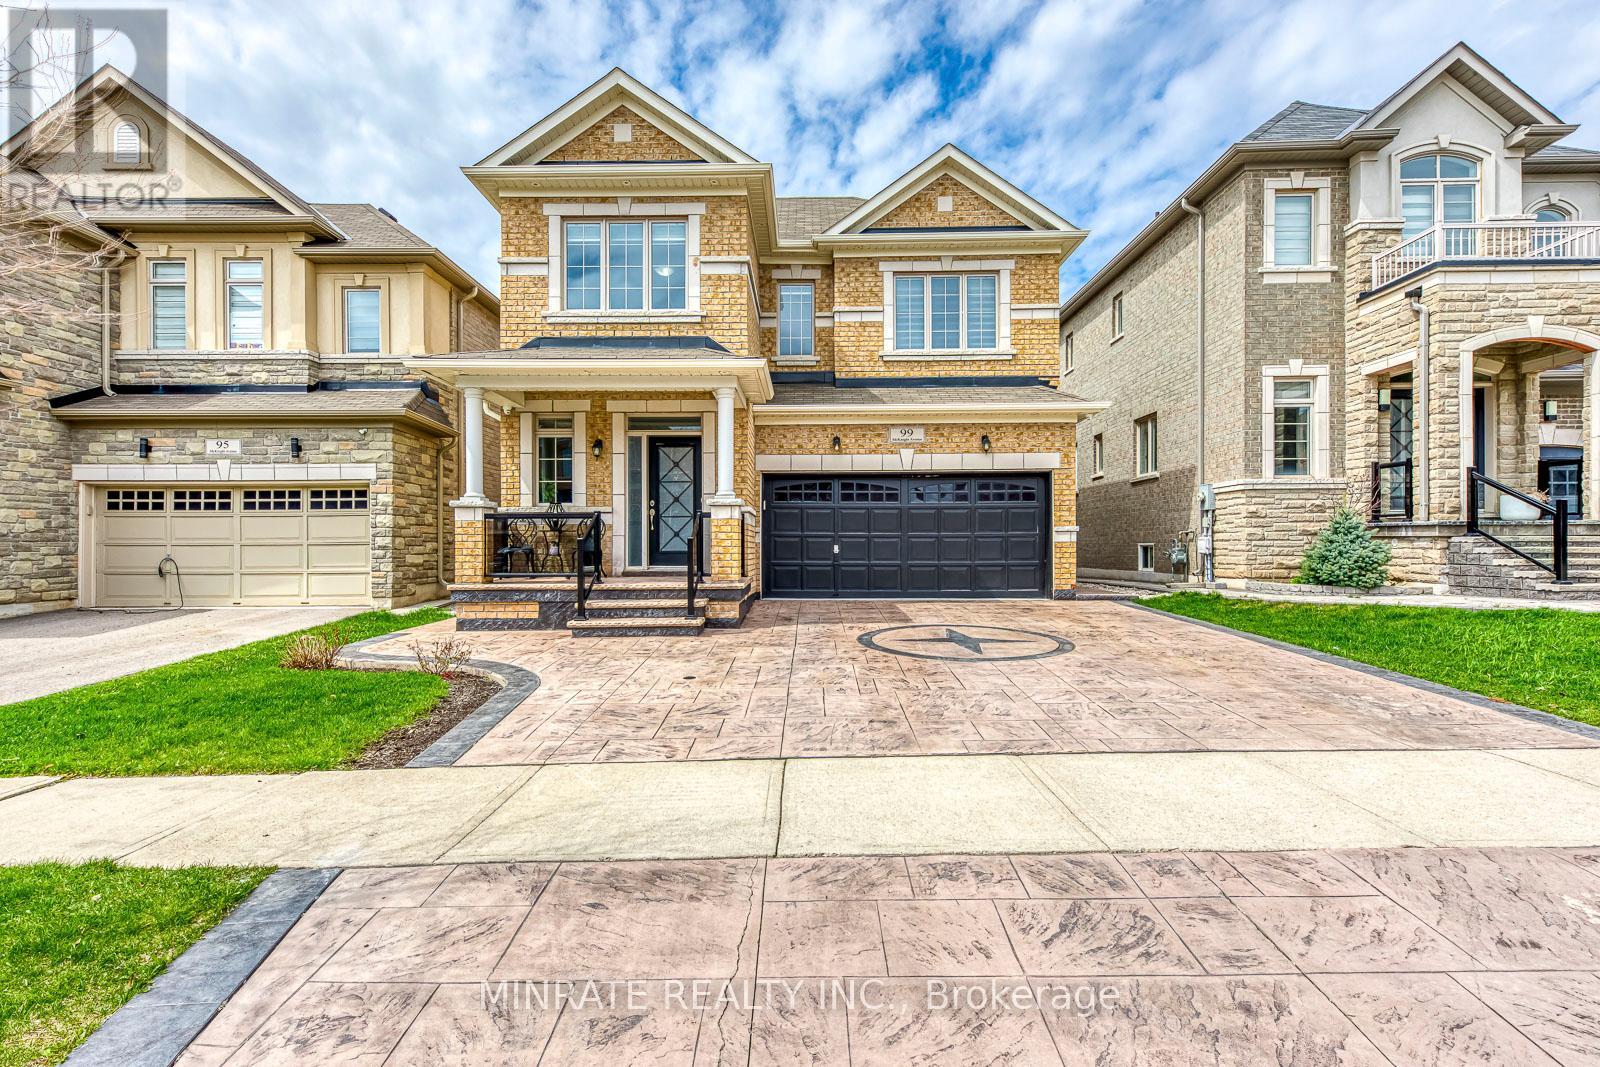
$1,198,800
99 McKnight Avenue
Hamilton (Waterdown) · MLS # X13028716
4 bed · 4 bath
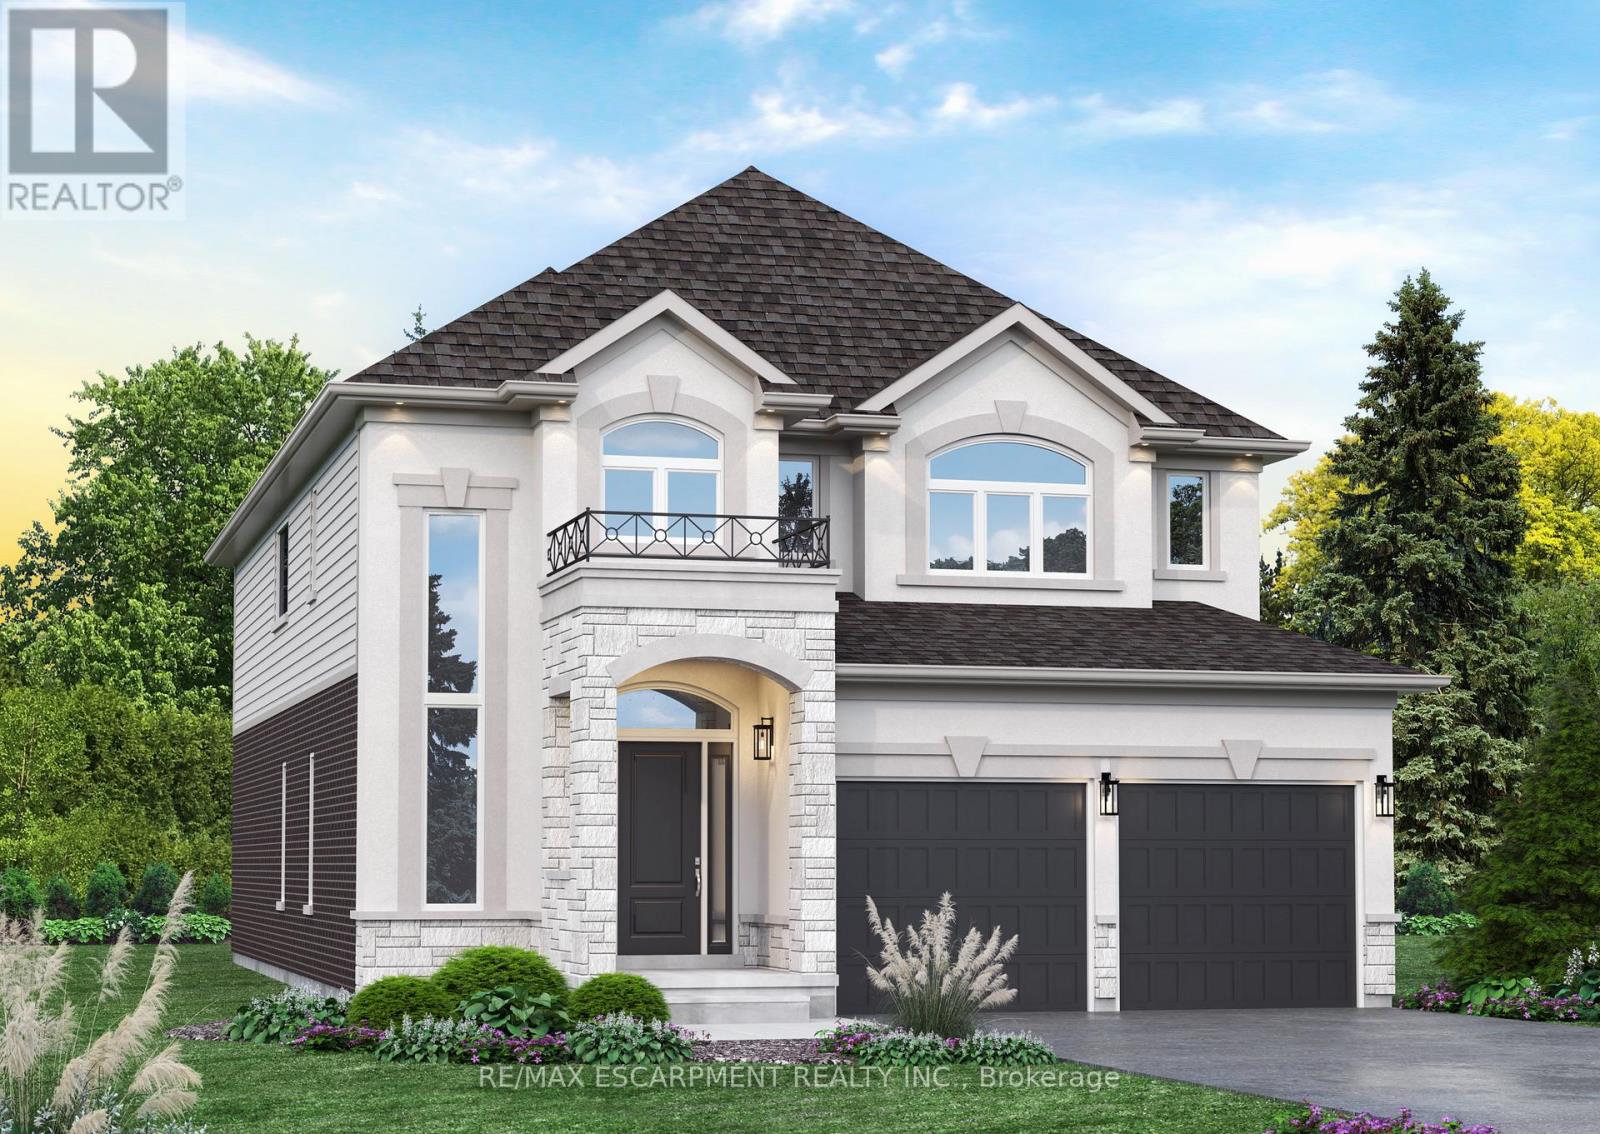
$1,199,000
Lot 10 Kellogg Avenue
Hamilton (Villages of Glancaster) · MLS # X13016344
4 bed · 3 bath