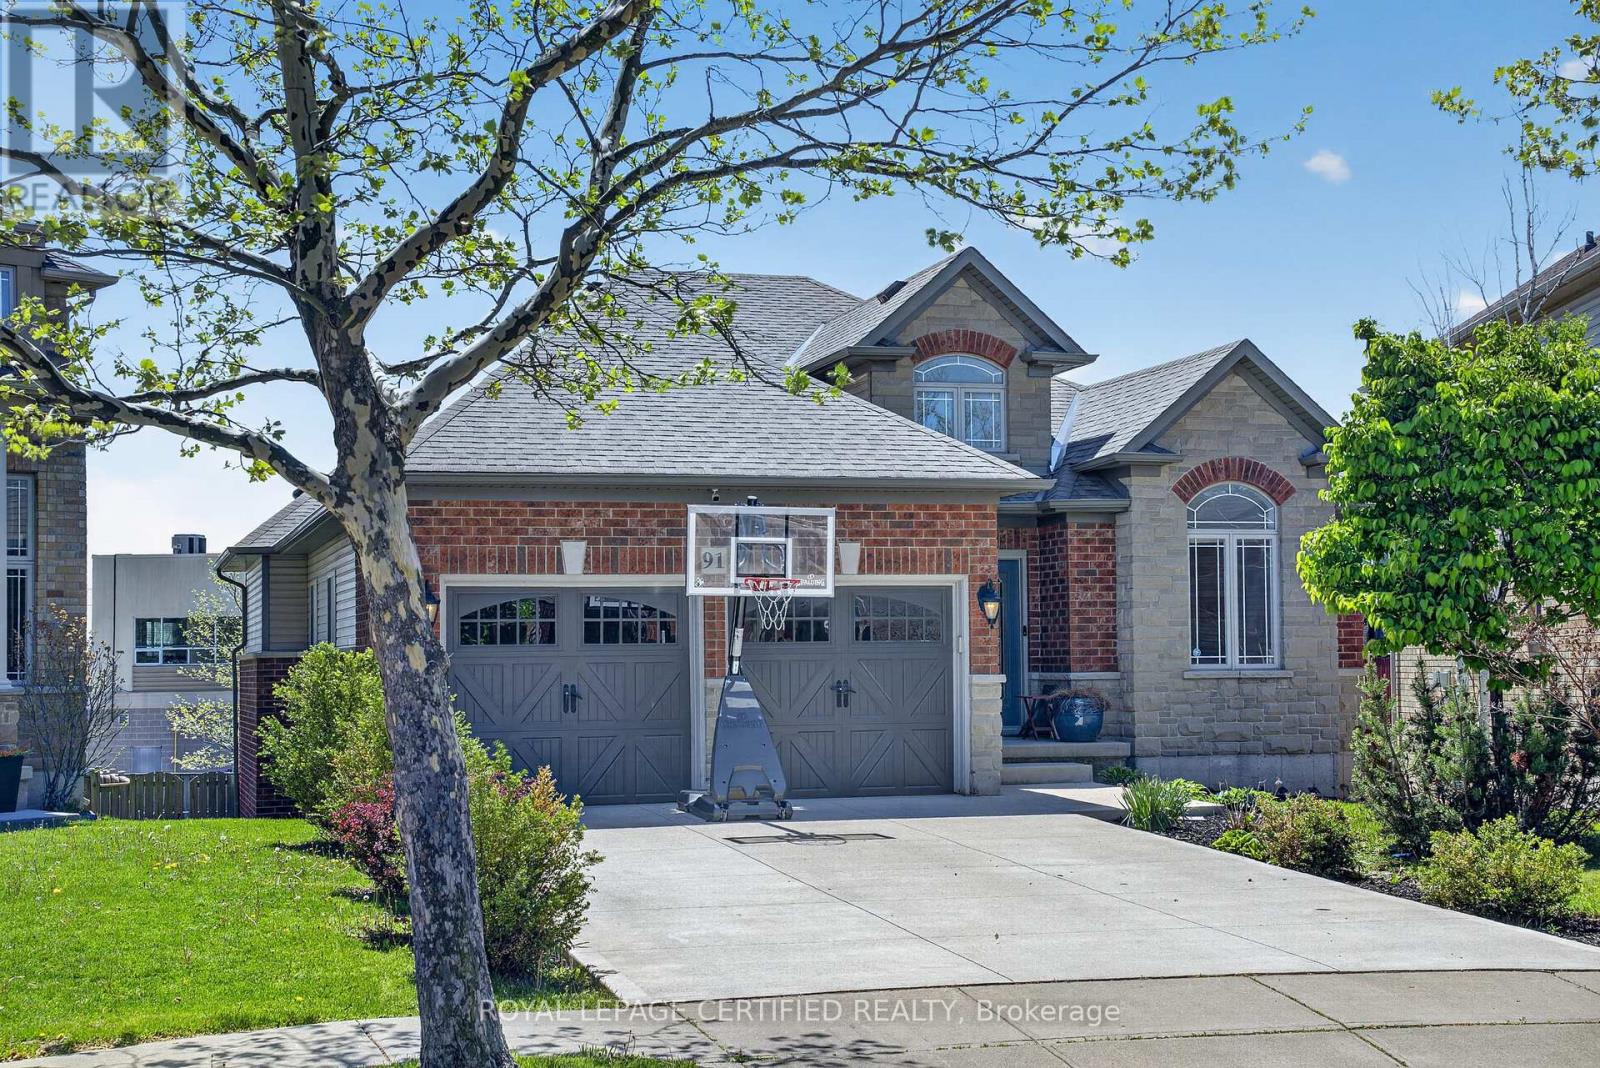
91 Candlewood Drive
Hamilton (Stoney Creek Mountain), Ontario L8J0A3
MLS # X13165122
Property Details
Type
Detached
Beds
5
Baths
3
Status
For Sale
More homes like this
About this property
Experience the perfect blend of space, versatility, and upscale bungalow living in this impressive executive residence offering over 3,200 sq ft of finished living space on a premium pie-shaped lot. Designed with flexibility in mind, this home presents an exceptional opportunity for multi-generational living, growing families, or buyers seeking income potential through a beautifully finished walk-out lower level. Step inside to soaring vaulted ceilings, rich hardwood flooring, and an airy open-concept layout flooded with natural light from oversized windows throughout. The main level is thoughtfully designed for both everyday comfort and entertaining, featuring an elegant dining area, a spacious living room anchored by a cozy gas fireplace, and a beautifully appointed kitchen complete with breakfast peninsula and ample prep space. Retreat to the private primary suite featuring a walk-in closet and 4-piece ensuite, while two additional bedrooms, a full bath, and convenient main-floor laundry complete the upper level. The fully finished walk-out basement lives like a second home - offering incredible flexibility with its own kitchen, dining area, expansive family room, two generously sized bedrooms, 3-piece bath, second laundry area, and separate access to the outdoors. Ideal for extended family, guests, or future in-law suite potential. Additional highlights include a double car garage, dual basement entry points, and a location that places you moments from shopping, restaurants, parks, schools, and everyday amenities. A rare offering that delivers the comfort of bungalow living with the space and functionality today's buyers are searching for. Motivated Seller!
Mortgage Estimate
Estimated monthly payment
Calculating…
Estimate only. Taxes, insurance, condo fees, and lender terms are not included.
Monthly costs to verify
Property taxes: about $533/month based on listed annual taxes.
Estimate only. Confirm taxes, condo/maintenance fees, insurance, utilities, and lender terms before making decisions.
Rooms
| Room | Level | Dimensions |
|---|---|---|
| Dining room | Main level | 3.8 x 3.2 |
| Bedroom 4 | Basement | 4.6 x 3.2 |
| Bedroom 5 | Basement | 3 x 3.2 |
| Kitchen | Main level | 5.8 x 3.2 |
| Laundry room | Basement | 4 x 1.8 |
| Living room | Main level | 5.8 x 5.2 |
| Primary Bedroom | Main level | 4.9 x 3.6 |
| Bedroom 2 | Main level | 3 x 2.7 |
| Bedroom 3 | Main level | 3 x 2.7 |
| Laundry room | Main level | 1.8 x 1.2 |
| Living room | Basement | 7.9 x 6.1 |
| Dining room | Basement | 7.9 x 6.1 |
| Kitchen | Basement | 4 x 4 |
Facts & Location
Interior Size
3,200 sq ft
Parking
6 spaces
Lot Size
33.3 x 119.9 FT ; 11.12 ft x 11.12 ft x 11.12 ft x120.15 f
Annual Taxes
$6,400
Listing data
Listing information is provided for personal, non-commercial use and should be independently verified before making real estate decisions.
Last refreshed: Sep 25, 2026 3:30 AM
Explore nearby searches
SEO-friendly searches for this area, property type, and nearby neighbourhoods.
Similar Properties
More nearby listings that may fit the same search.
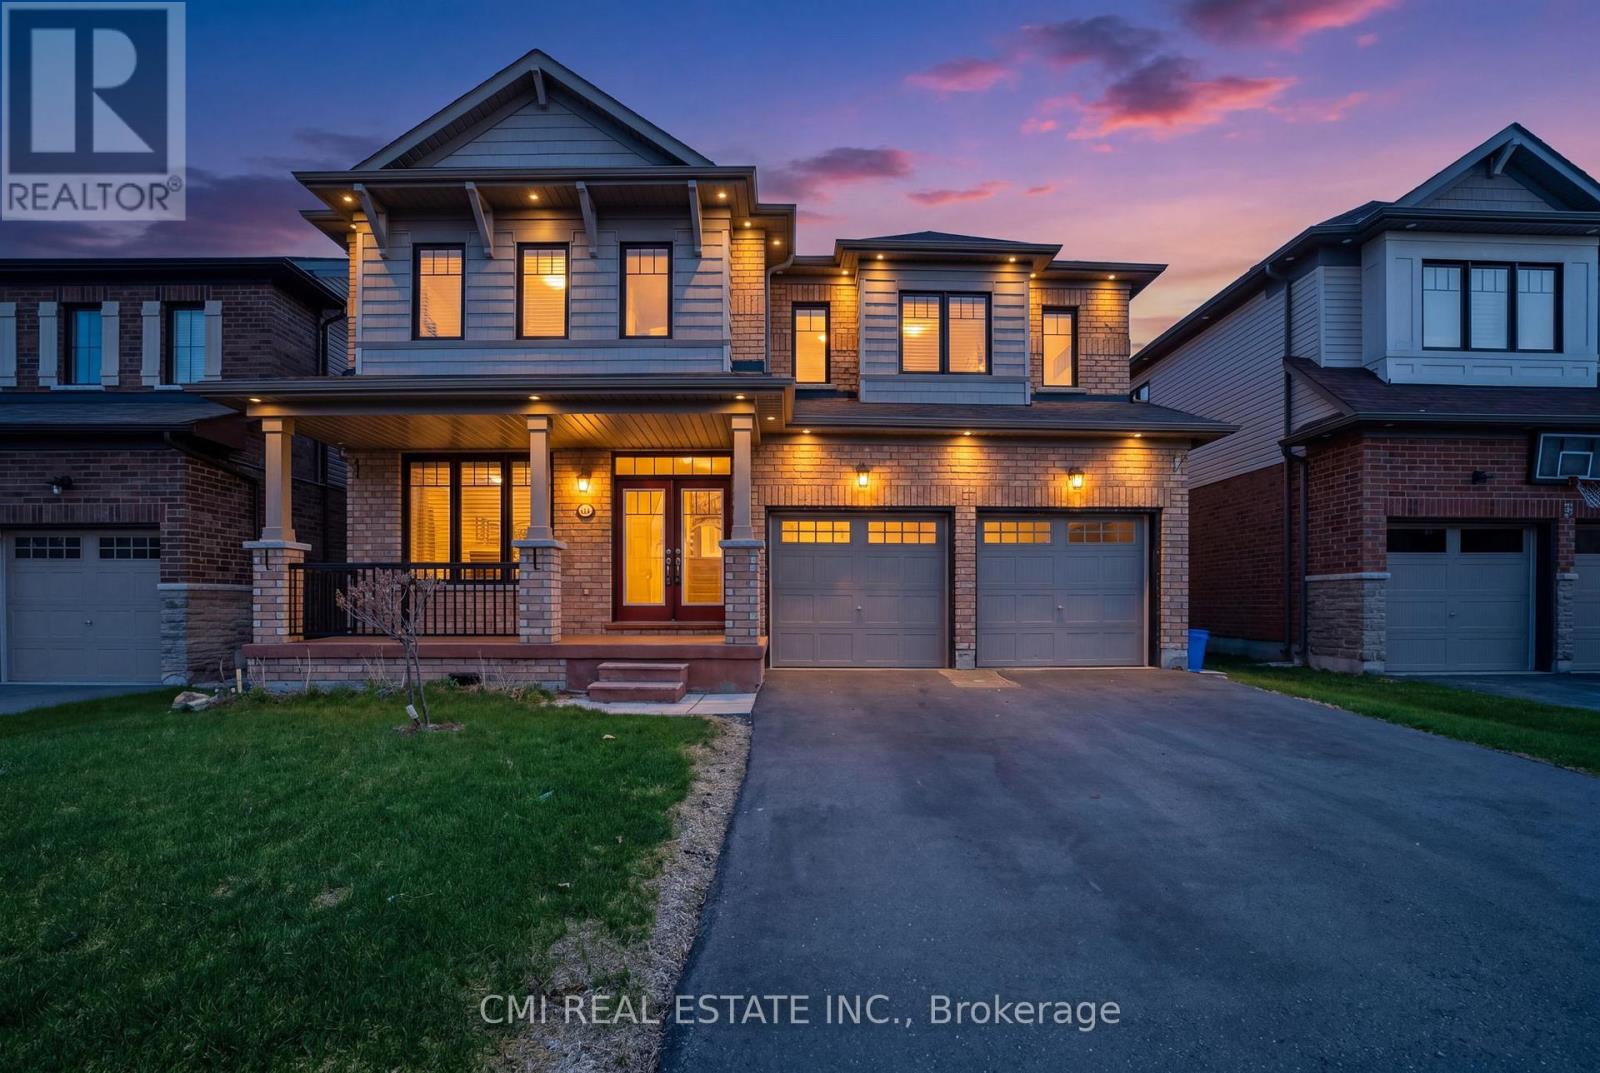
$1,149,000
59 July Avenue
Hamilton (Stoney Creek Mountain) · MLS # X13070898
4 bed · 4 bath · 2,872 sq ft
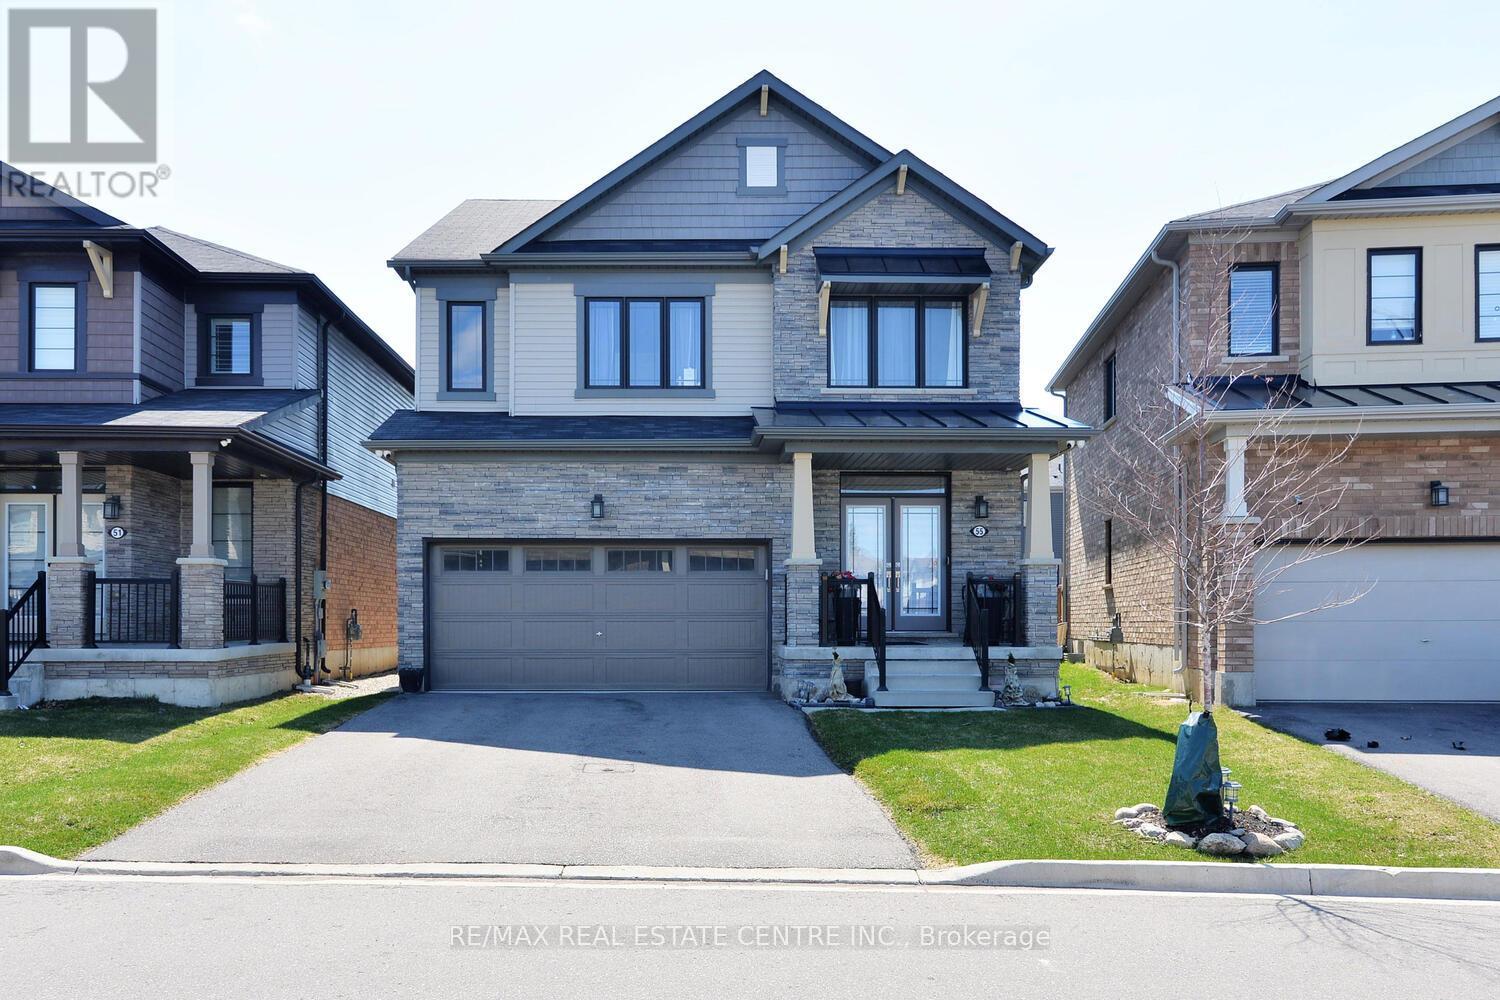
$1,099,900
55 Magdalena Street
Hamilton (Stoney Creek Mountain) · MLS # X12971164
5 bed · 3 bath
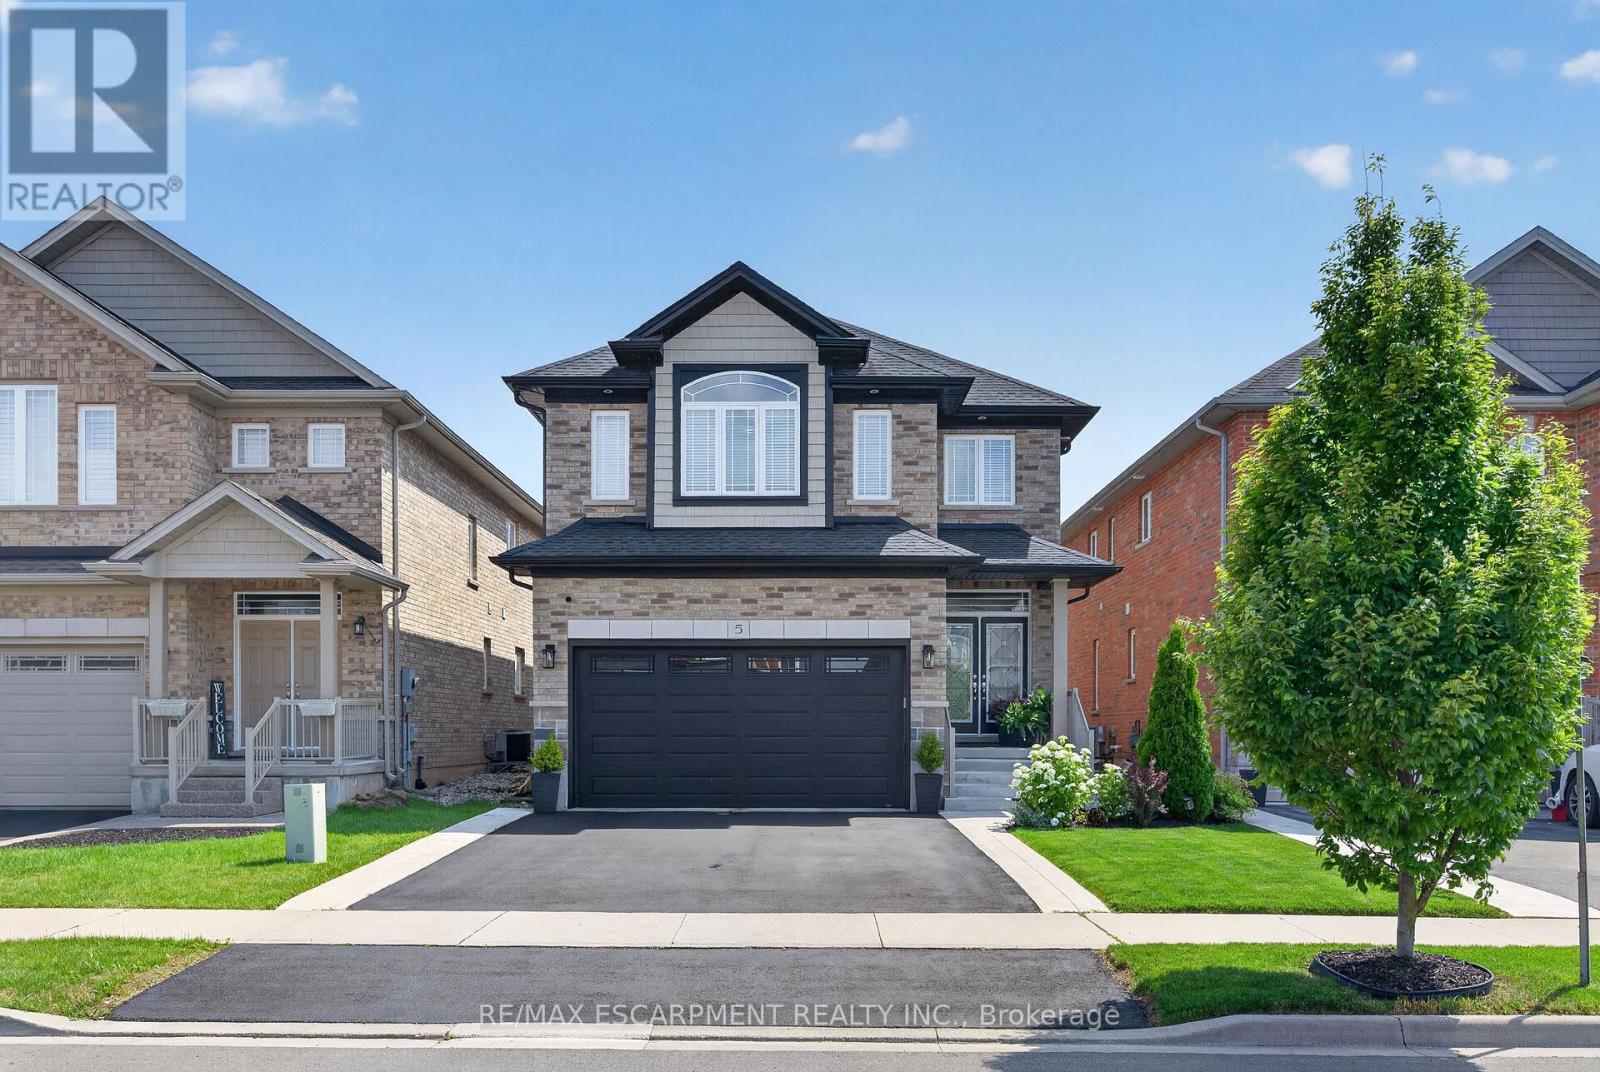
$1,079,000
5 Narbonne Crescent
Hamilton (Stoney Creek Mountain) · MLS # X13524342
4 bed · 4 bath