Videos & Virtual Tours
Open available video, 3D tour, or virtual-tour media for this listing.
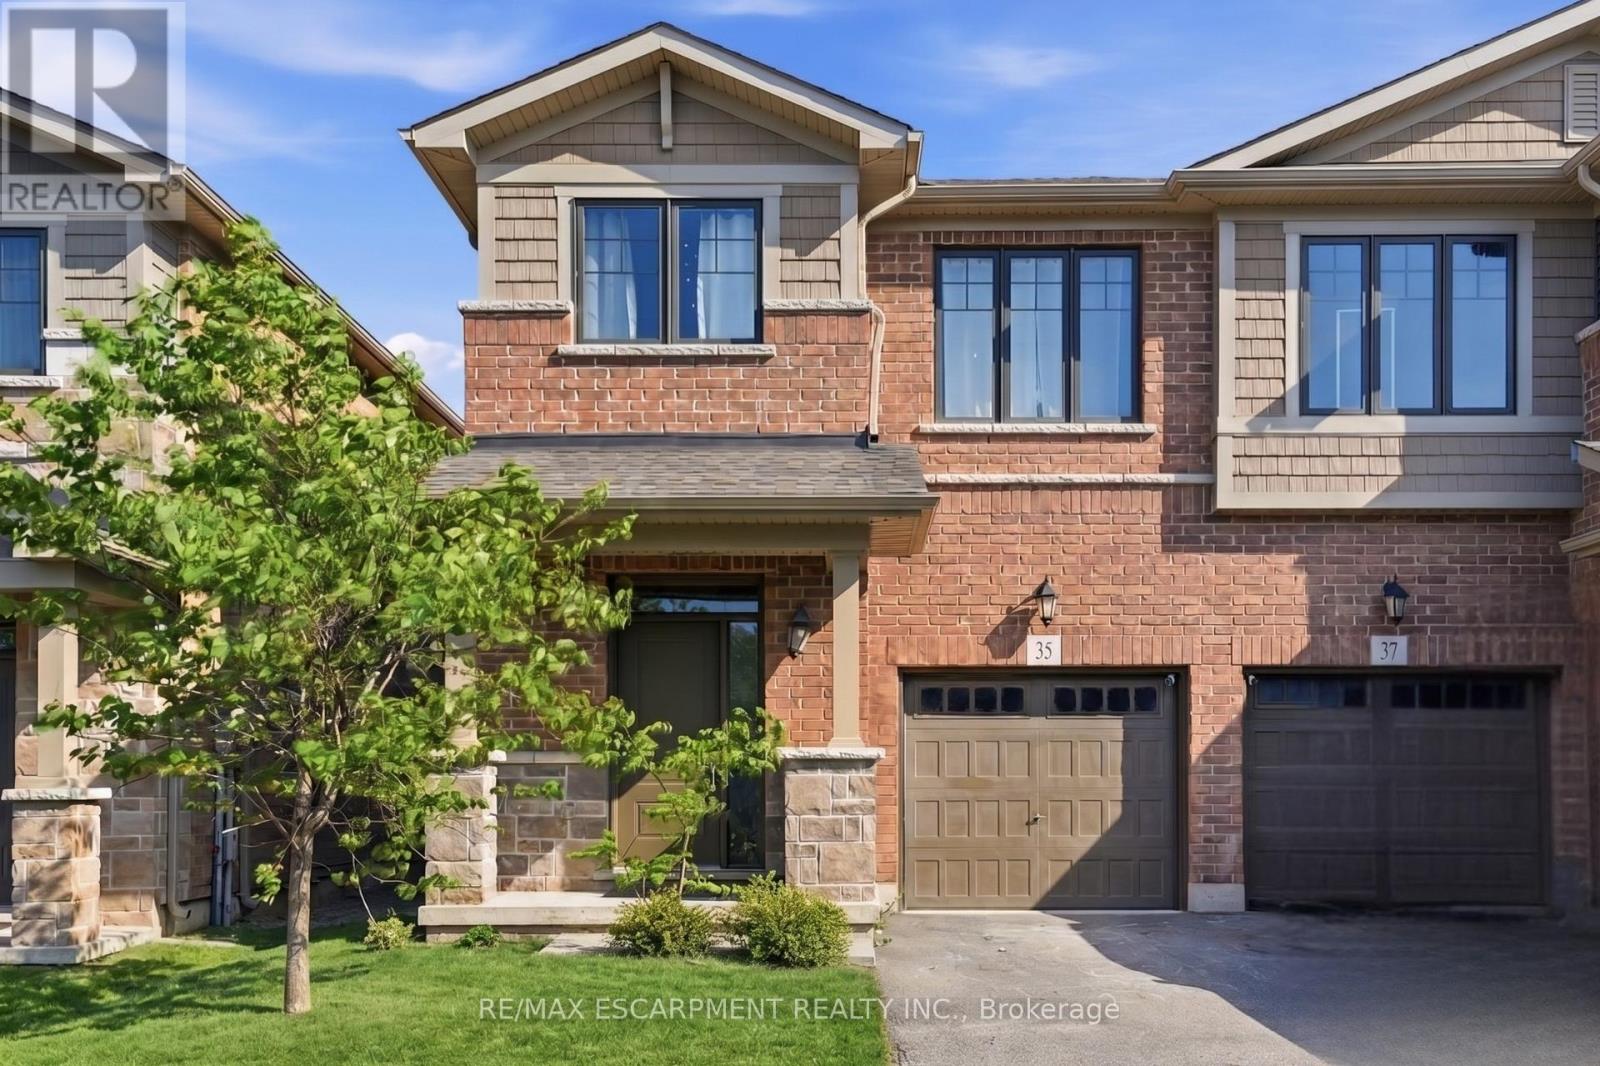
35 Pelican Lane
Hamilton (Vincent), Ontario L8K0A4
MLS # X13413862
Property Details
Type
Semi-Detached
Beds
3
Baths
3
Status
For Sale
More homes like this
About this property
BRIGHT AND AIRY 2-storey semi-detached home located in the leafy green Vincent neighbourhood. 35 Pelican Lane is ready for you to move in. The open-concept main floor flows seamlessly and is filled with natural light, featuring laminate flooring throughout. The kitchen offers generous counter space, ample cabinetry, and an undermount sink. A wide staircase leads to three well-sized bedrooms, convenient upper-level laundry, and a spacious primary bedroom complete with a 4-piece ensuite and a generous walk-in closet. Conveniently located just steps from the local recreation centre, schools, parks, walking trails, and major commuter highways, this beautiful home offers easy access to everyday amenities while being situated on a quiet residential street. Private road fee: $70/month.
Mortgage Estimate
Estimated monthly payment
Calculating…
Estimate only. Taxes, insurance, condo fees, and lender terms are not included.
Monthly costs to verify
Property taxes: about $447/month based on listed annual taxes.
Monthly Fee: $70.00/mo
Estimate only. Confirm taxes, condo/maintenance fees, insurance, utilities, and lender terms before making decisions.
Rooms
| Room | Level | Dimensions |
|---|---|---|
| Foyer | Main level | 1.96 x 3.25 |
| Laundry room | Second level | 2.11 x 1.78 |
| Other | Basement | 1.35 x 3.81 |
| Other | Basement | 2.41 x 3.02 |
| Other | Basement | 5.84 x 6.65 |
| Dining room | Main level | 2.34 x 2.69 |
| Living room | Main level | 3.33 x 6.68 |
| Kitchen | Main level | 2.34 x 3.38 |
| Bathroom | Main level | 1.47 x 1.65 |
| Primary Bedroom | Second level | 3.71 x 5.33 |
| Bedroom | Second level | 2.06 x 3.61 |
| Bedroom | Second level | 2.9 x 4.65 |
| Bedroom | Second level | 2.84 x 3.51 |
| Bathroom | Second level | 1.65 x 2.64 |
Facts & Location
Parking
2 spaces
Lot Size
24.6 x 83.9 FT
Annual Taxes
$5,368
Monthly Fee
$70.00/mo
Listing data
Listing information is provided for personal, non-commercial use and should be independently verified before making real estate decisions.
Last refreshed: Jul 21, 2026 3:32 AM
Explore nearby searches
SEO-friendly searches for this area, property type, and nearby neighbourhoods.
Similar Properties
More nearby listings that may fit the same search.
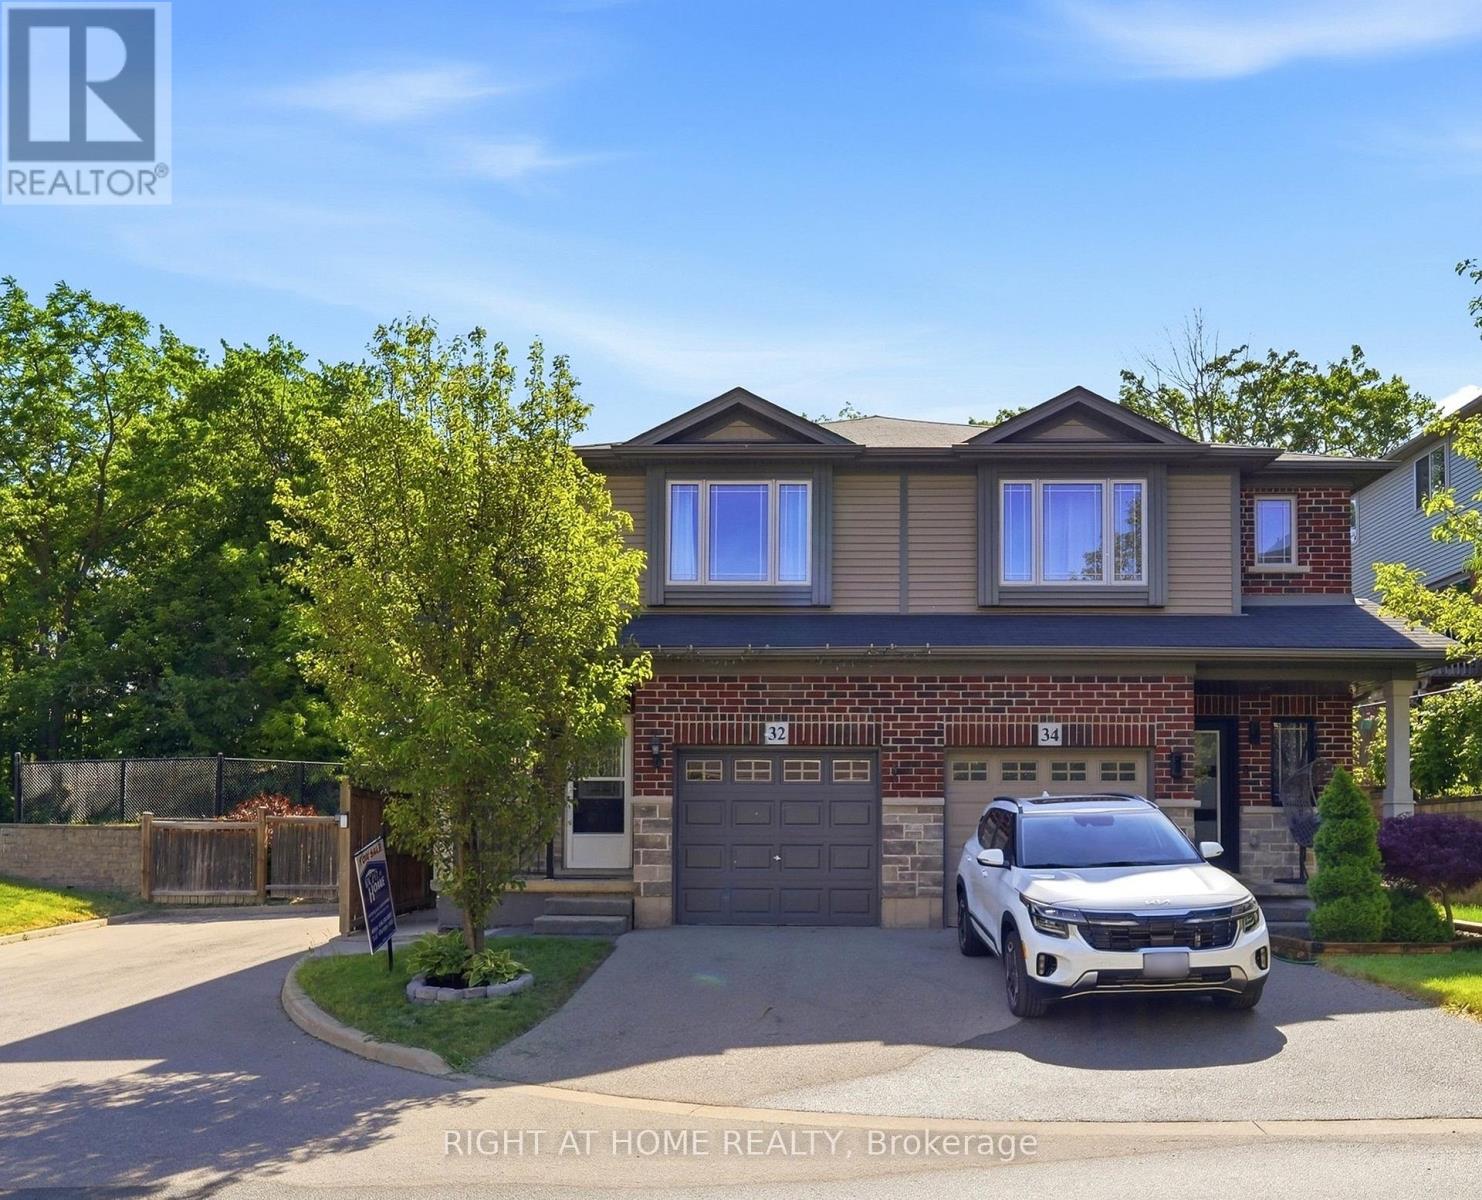
$729,000
32 Rolling Lane
Hamilton (Vincent) · MLS # X13436360
3 bed · 4 bath · 1,428 sq ft
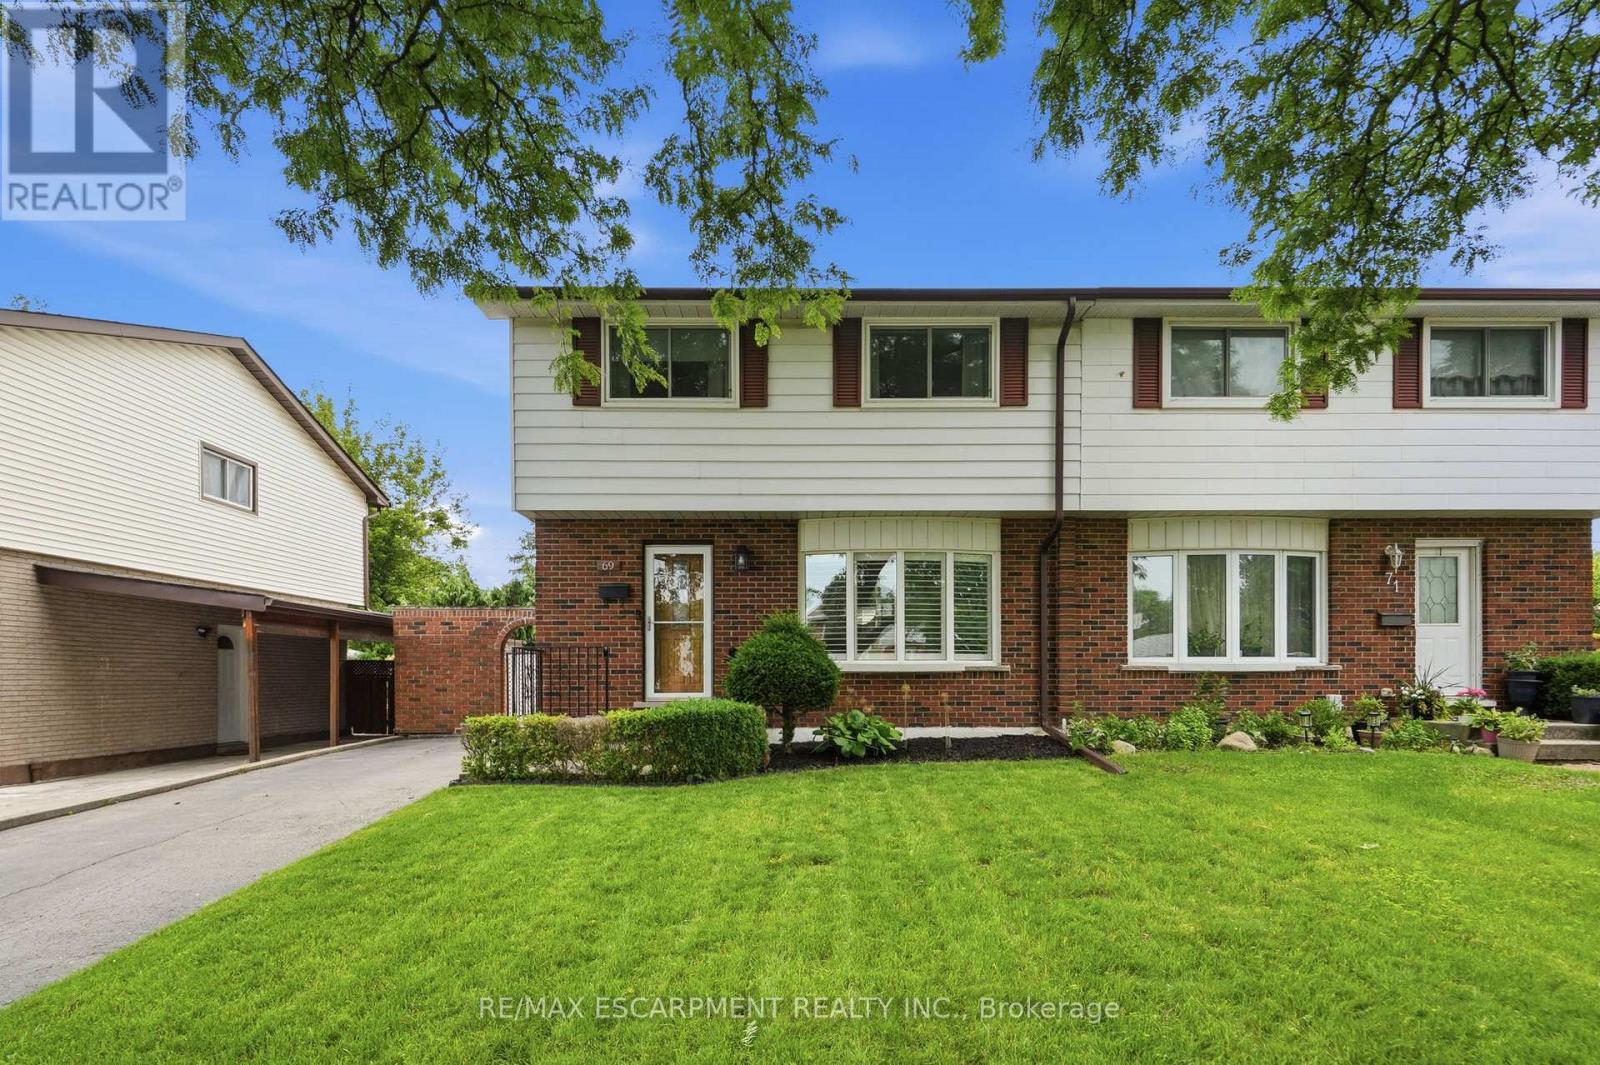
$599,900
69 Fairway Drive
Hamilton (Vincent) · MLS # X13534638
4 bed · 2 bath
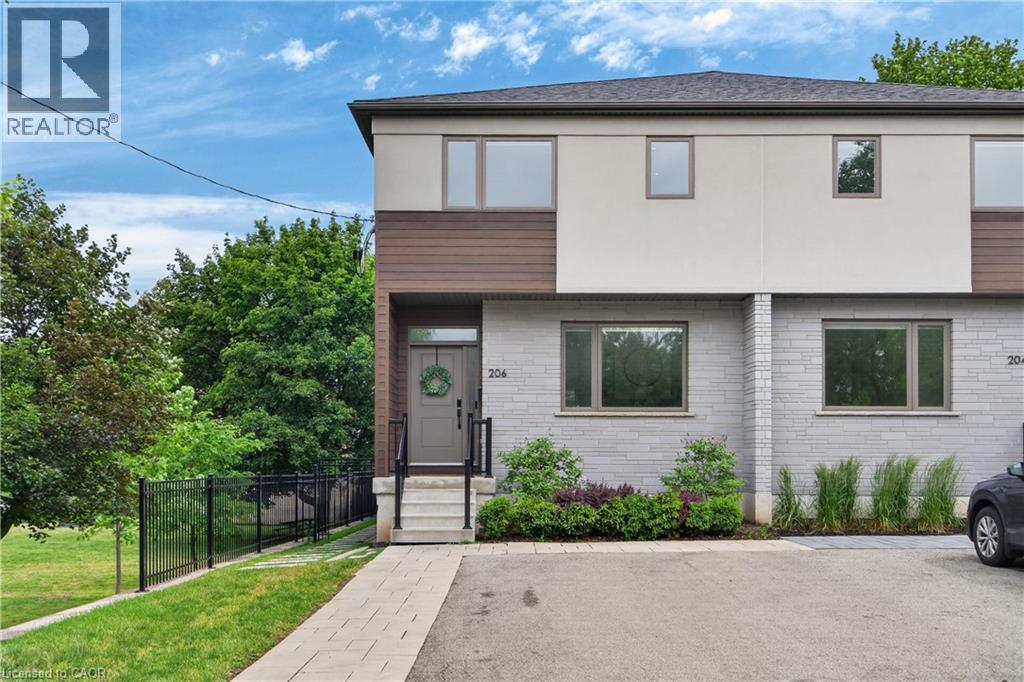
$1,099,900
206 CANADA Street
Hamilton · MLS # 40838321
3 bed · 3 bath · 2,186 sq ft