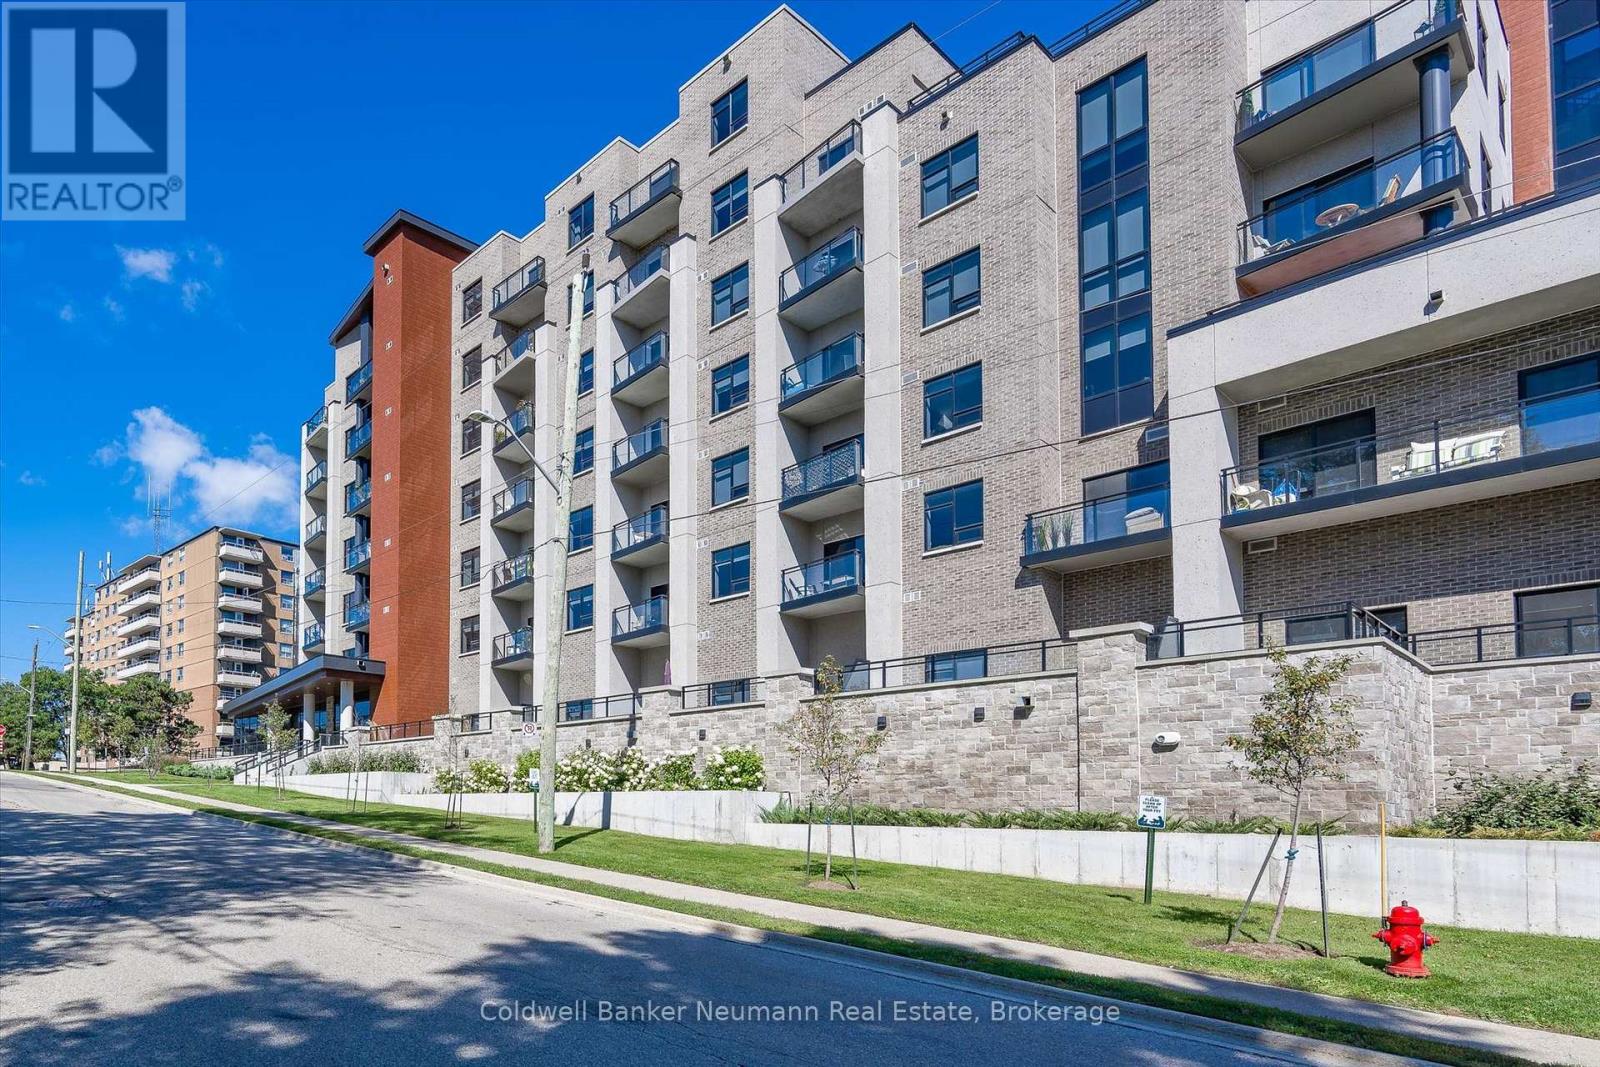
30 Hamilton Street
Hamilton (Waterdown), Ontario L8B1V8
MLS # X13433690
Property Details
Type
Condo Apartment
Beds
2
Baths
1
Status
For Rent
More homes like this
About this property
Welcome to Unit 601 at 30 Hamilton St S - a stunning 1 Bed + Den sixth-floor residence in the heart of Waterdown where thoughtful design meets an unbeatable location. This spacious 700 sq ft layout offers the perfect blend of comfort and versatility. Step out onto your private balcony and be greeted by sweeping views that remind you why you chose to call Waterdown home. Just seconds away, the building's Sky Deck takes it further - panoramic sight-lines stretching across the Niagara Escarpment, the Hamilton skyline, the iconic Skyway Bridge, and the shimmering expanse of Lake Ontario. Few residences anywhere in the region can match this vantage point. Convenience is built right into the neighbourhood. Everything you need is within walking distance - groceries, restaurants, pharmacies, banks, and gas stations are all just steps from your front door, making everyday errands effortless. And for those who commute, Aldershot GO Station is just a 5-minute drive away, putting Toronto and the entire GO network well within reach.This isn't just a unit to rent - it's a home you'll be proud to come back to every day. From the sixth-floor elevation that sets you above the noise to the community-focused charm of Waterdown's village streets below, Unit 601 offers a lifestyle as elevated as its views. Whether you're a professional seeking a seamless commute, a couple looking for a stylish and functional space, or anyone who simply refuses to settle for ordinary - this is the one.
Rent Affordability
Affordability guide
Enter income
A common guideline is keeping rent near 30% of gross monthly income. This is an estimate only.
Rooms
| Room | Level | Dimensions |
|---|---|---|
| Kitchen | Main level | 3.28 x 2.72 |
| Dining room | Main level | 3.28 x 2.85 |
| Living room | Main level | 3.28 x 2.96 |
| Bedroom | Main level | 3.85 x 3.14 |
| Bathroom | Main level | 2.99 x 2.28 |
| Den | Main level | 3.68 x 2.39 |
Facts & Location
Interior Size
700 sq ft
Parking
1 spaces
Listing data
Listing information is provided for personal, non-commercial use and should be independently verified before making real estate decisions.
Last refreshed: Jul 20, 2026 3:31 AM
Explore nearby searches
SEO-friendly searches for this area, property type, and nearby neighbourhoods.
Similar Properties
More nearby listings that may fit the same search.
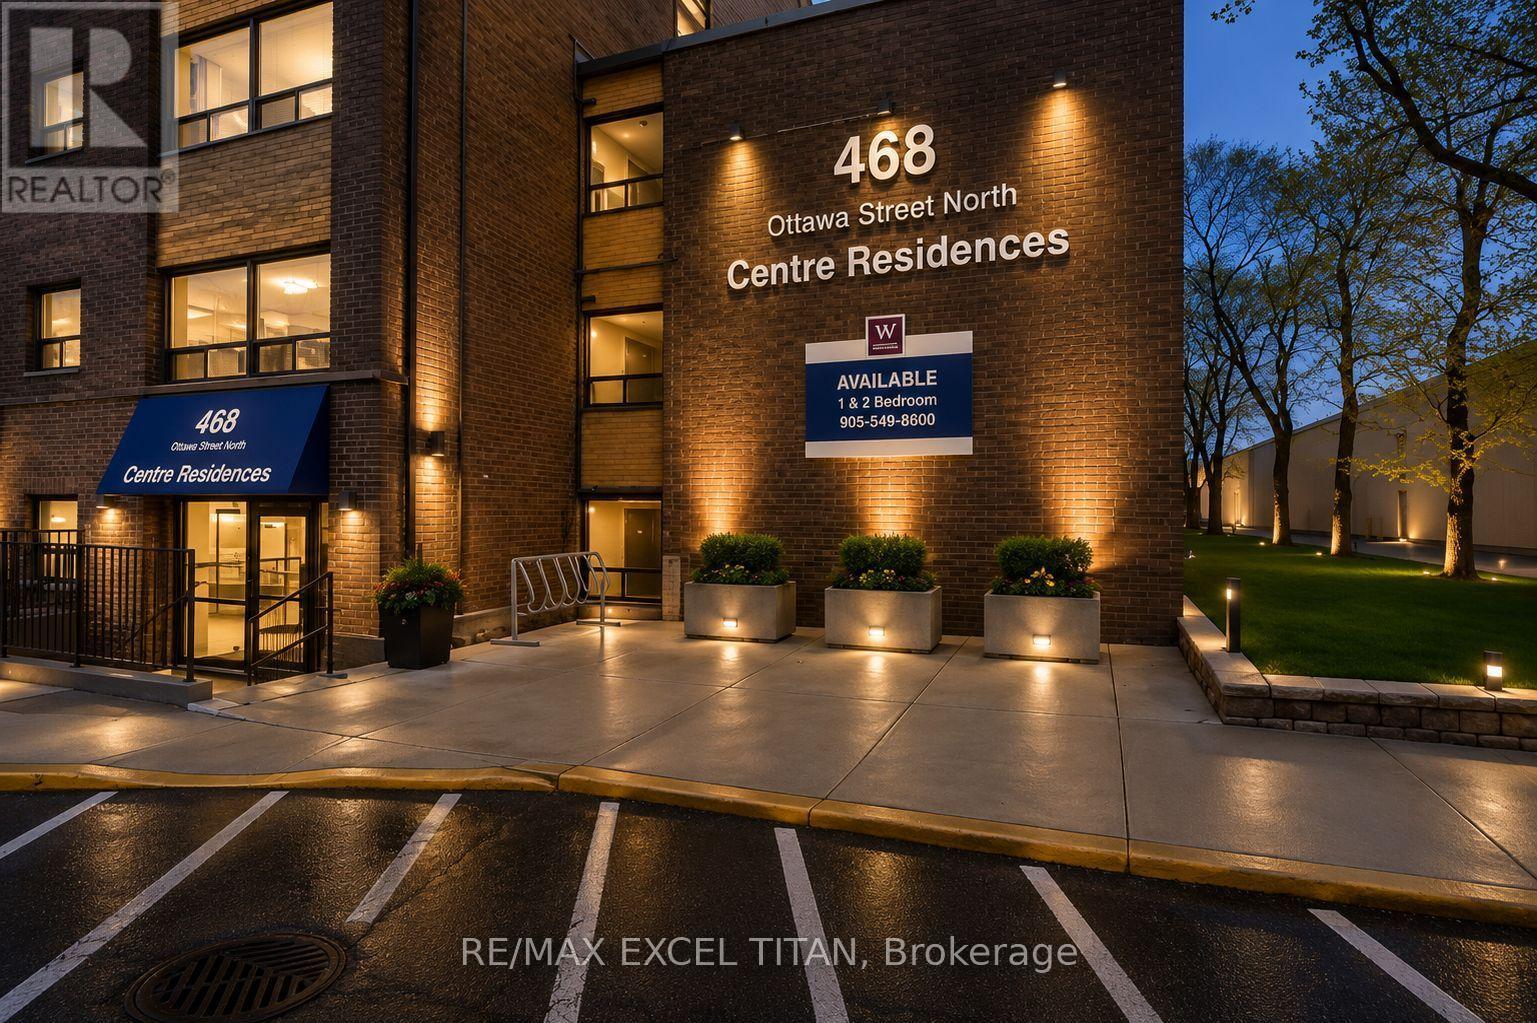
$1,400/mo
468 Ottawa Street
Hamilton (Corktown) · MLS # X13586226
2 bed · 1 bath
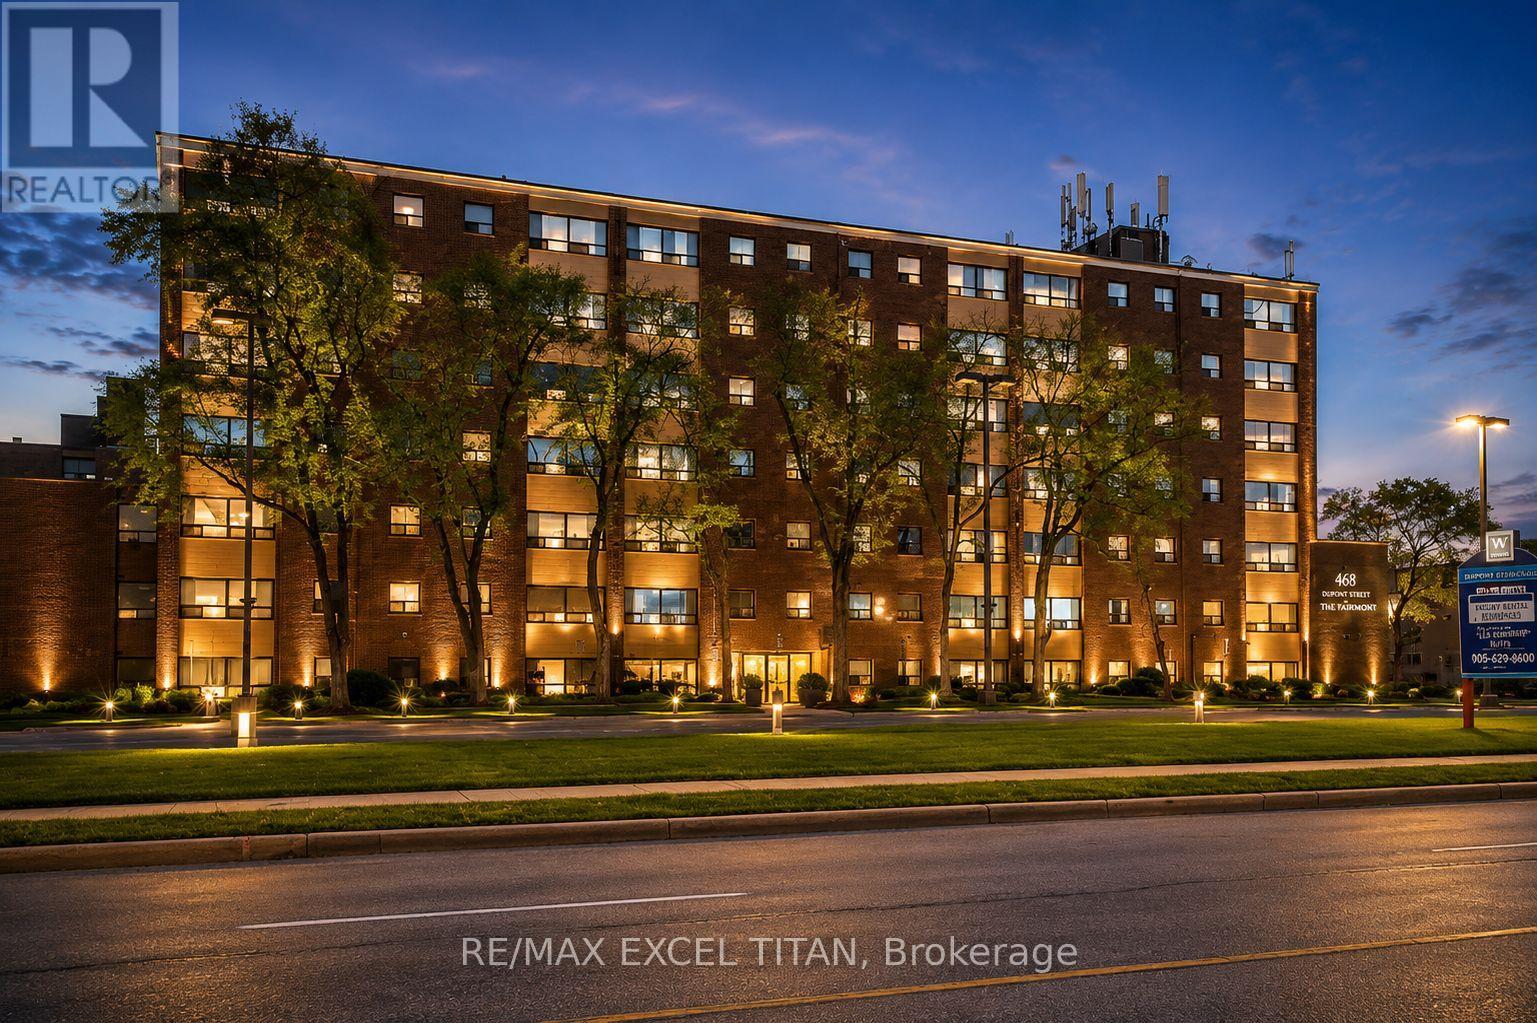
$1,400/mo
468 Ottawa Street
Hamilton (Corktown) · MLS # X13586230
2 bed · 1 bath
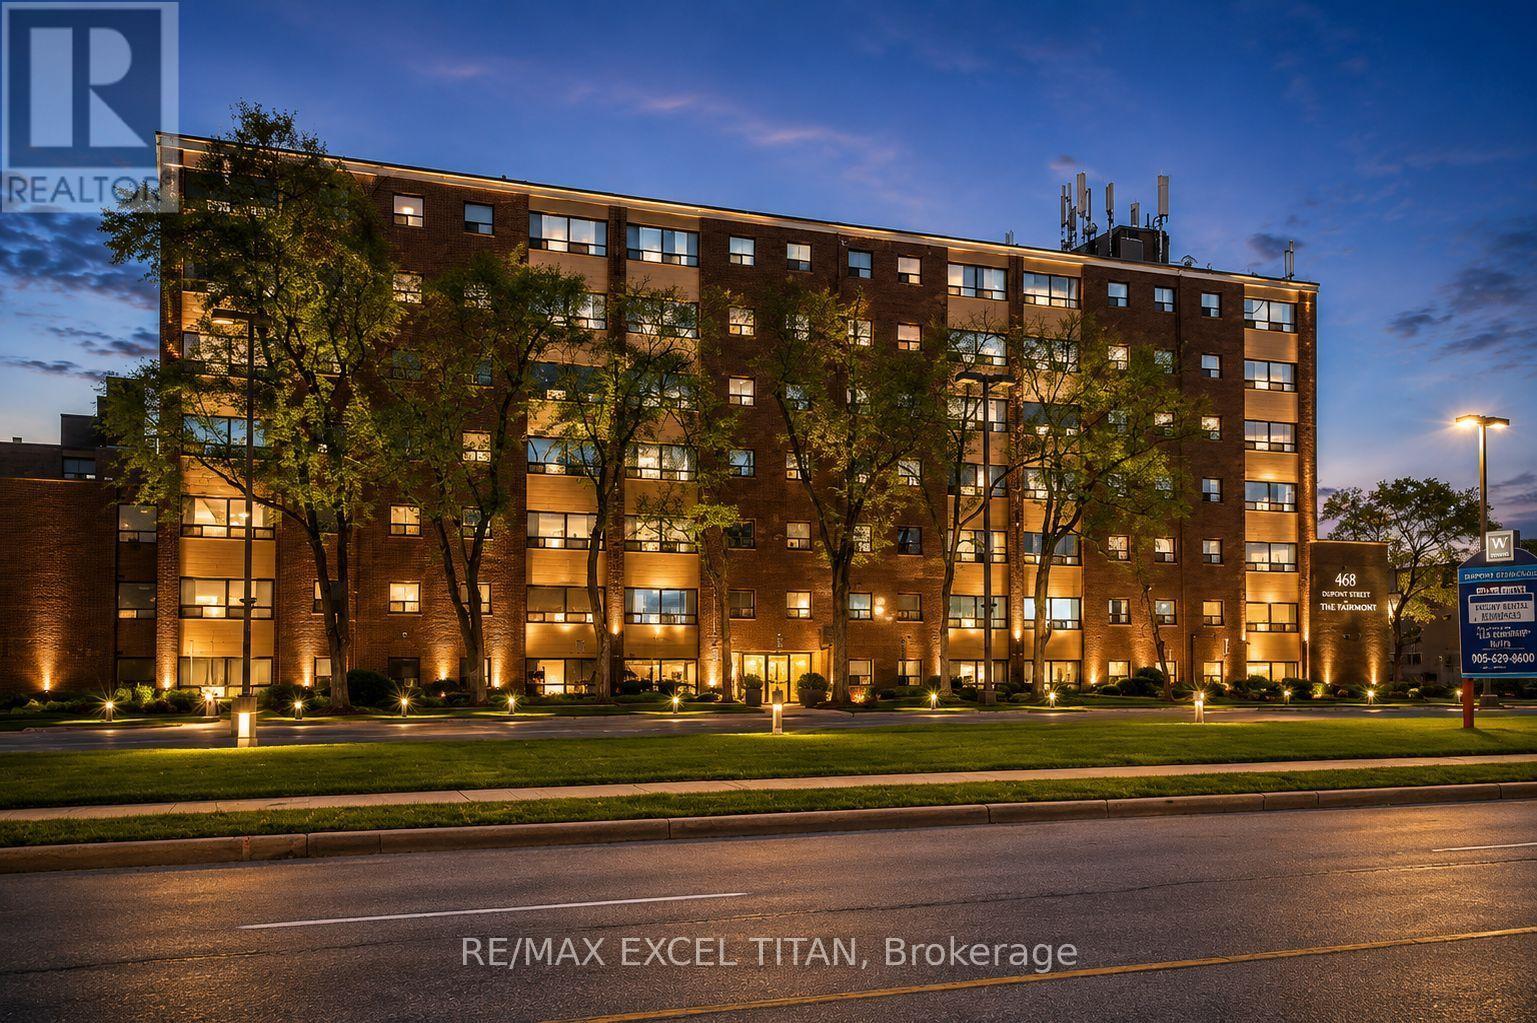
$1,400/mo
468 Ottawa Street
Hamilton (Corktown) · MLS # X13586222
2 bed · 1 bath