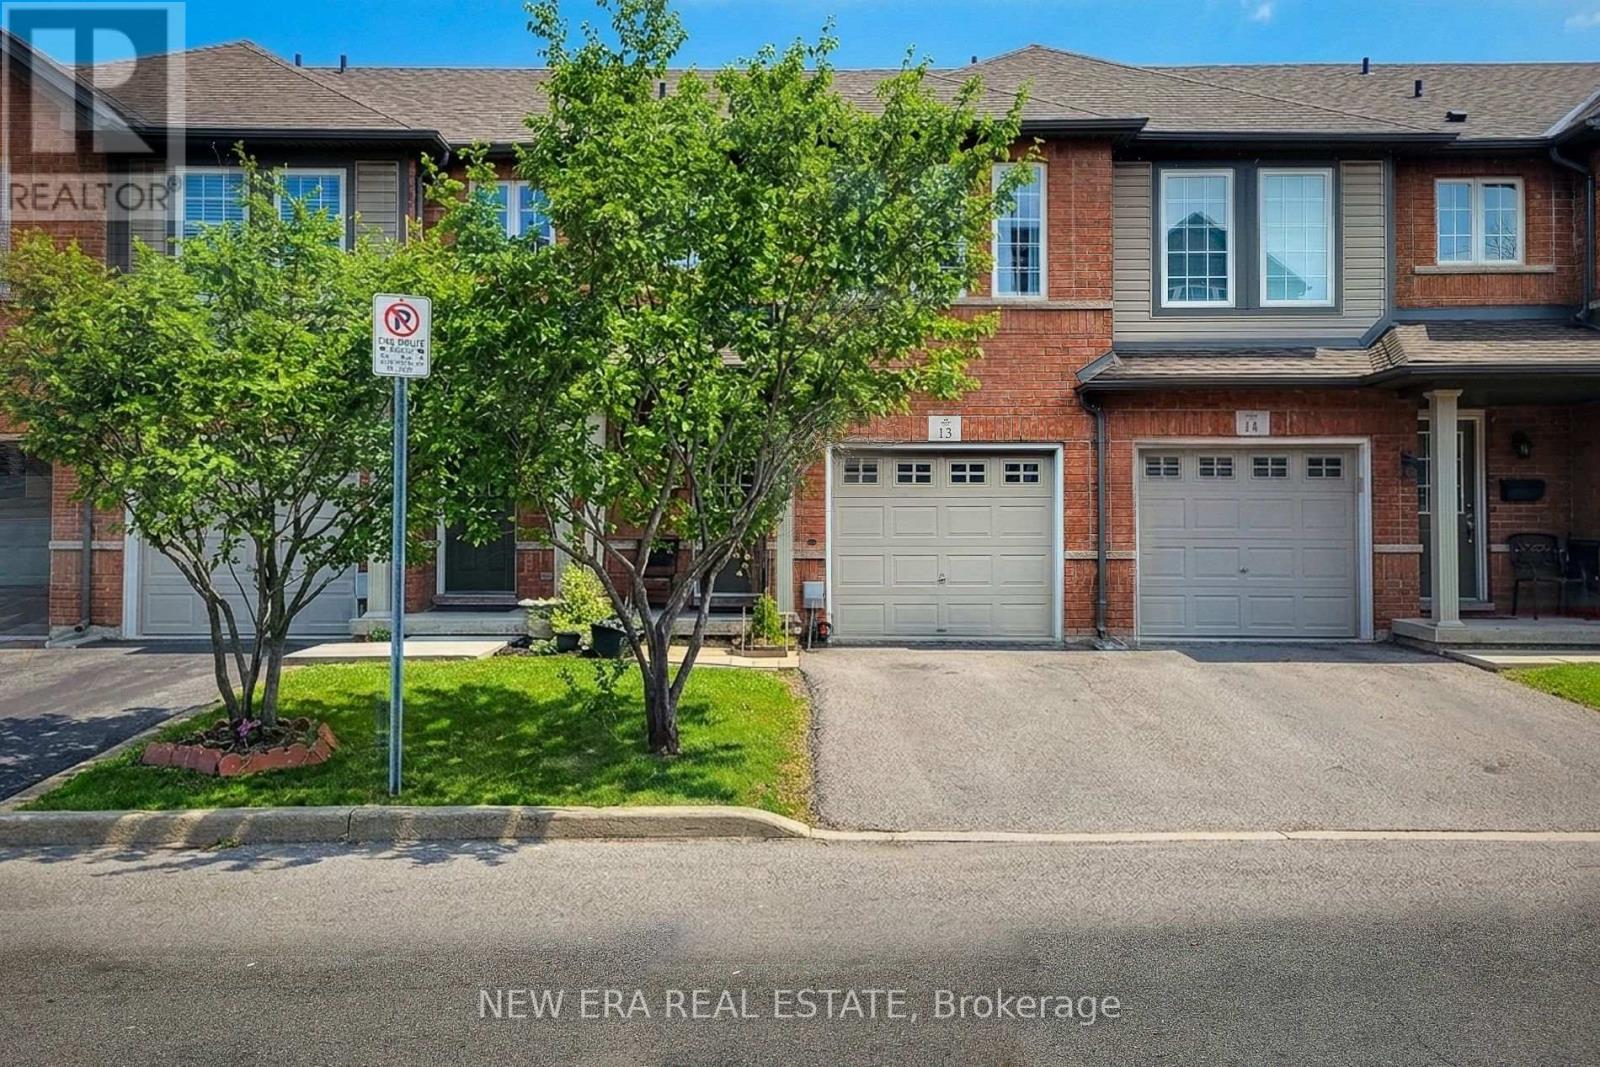
151 Green Road
Hamilton (Stoney Creek), Ontario L8G3X2
MLS # X13001956
Property Details
Type
Condo Townhouse
Beds
3
Baths
3
Status
For Sale
More homes like this
About this property
Welcome to this beautifully maintained two-storey townhouse, nestled in a quiet complex within a highly desirable, family-friendly neighbourhood. This home offers a bright and inviting carpet free, open-concept main floor, featuring rich hardwood flooring, a cozy living room, and a separate dining area-perfect for both everyday living and entertaining. A convenient walk-out leads to a private back deck, ideal for relaxing or enjoying summer evenings. The modern kitchen is thoughtfully designed with ample cupboard space, sleek quartz countertops, a stylish tiled backsplash, and stainless steel appliances, making meal preparation both functional and enjoyable. The spacious primary bedroom is set on its own private sub-level, offering a peaceful retreat complete with a walk-in closet and a 4-piece ensuite bath. Two additional generously sized bedrooms and a full 4-piece main bathroom provide plenty of space for family or guests. The finished basement extends your living space with a large recreation room and a convenient 2-piece powder room-perfect for a home office, playroom, or media area. Ideally located directly across from an elementary school and a bank, and within walking distance to parks, shops, and everyday conveniences. Commuters will appreciate the quick access to the QEWand nearby mountain access, making travel a breeze. This is a fantastic opportunity to own a move-in-ready home in a prime location-perfect for families, first-time buyers, or investors alike.
Mortgage Estimate
Estimated monthly payment
Calculating…
Estimate only. Taxes, insurance, condo fees, and lender terms are not included.
Monthly costs to verify
Property taxes: about $336/month based on listed annual taxes.
Monthly Fee: $303.00/mo
Estimate only. Confirm taxes, condo/maintenance fees, insurance, utilities, and lender terms before making decisions.
Rooms
| Room | Level | Dimensions |
|---|---|---|
| Living room | Main level | 5.87 x 2.92 |
| Dining room | Main level | 2.46 x 2.44 |
| Kitchen | Main level | 2.92 x 2.24 |
| Primary Bedroom | Second level | 5.23 x 2.24 |
| Bedroom 2 | Second level | 4.01 x 2.62 |
| Bedroom 3 | Second level | 2.92 x 2.44 |
| Recreational, Games room | Basement | 5.41 x 3 |
Facts & Location
Parking
2 spaces
Annual Taxes
$4,032
Monthly Fee
$303.00/mo
Listing data
Listing information is provided for personal, non-commercial use and should be independently verified before making real estate decisions.
Last refreshed: Jul 19, 2026 3:30 AM
Explore nearby searches
SEO-friendly searches for this area, property type, and nearby neighbourhoods.
Similar Properties
More nearby listings that may fit the same search.
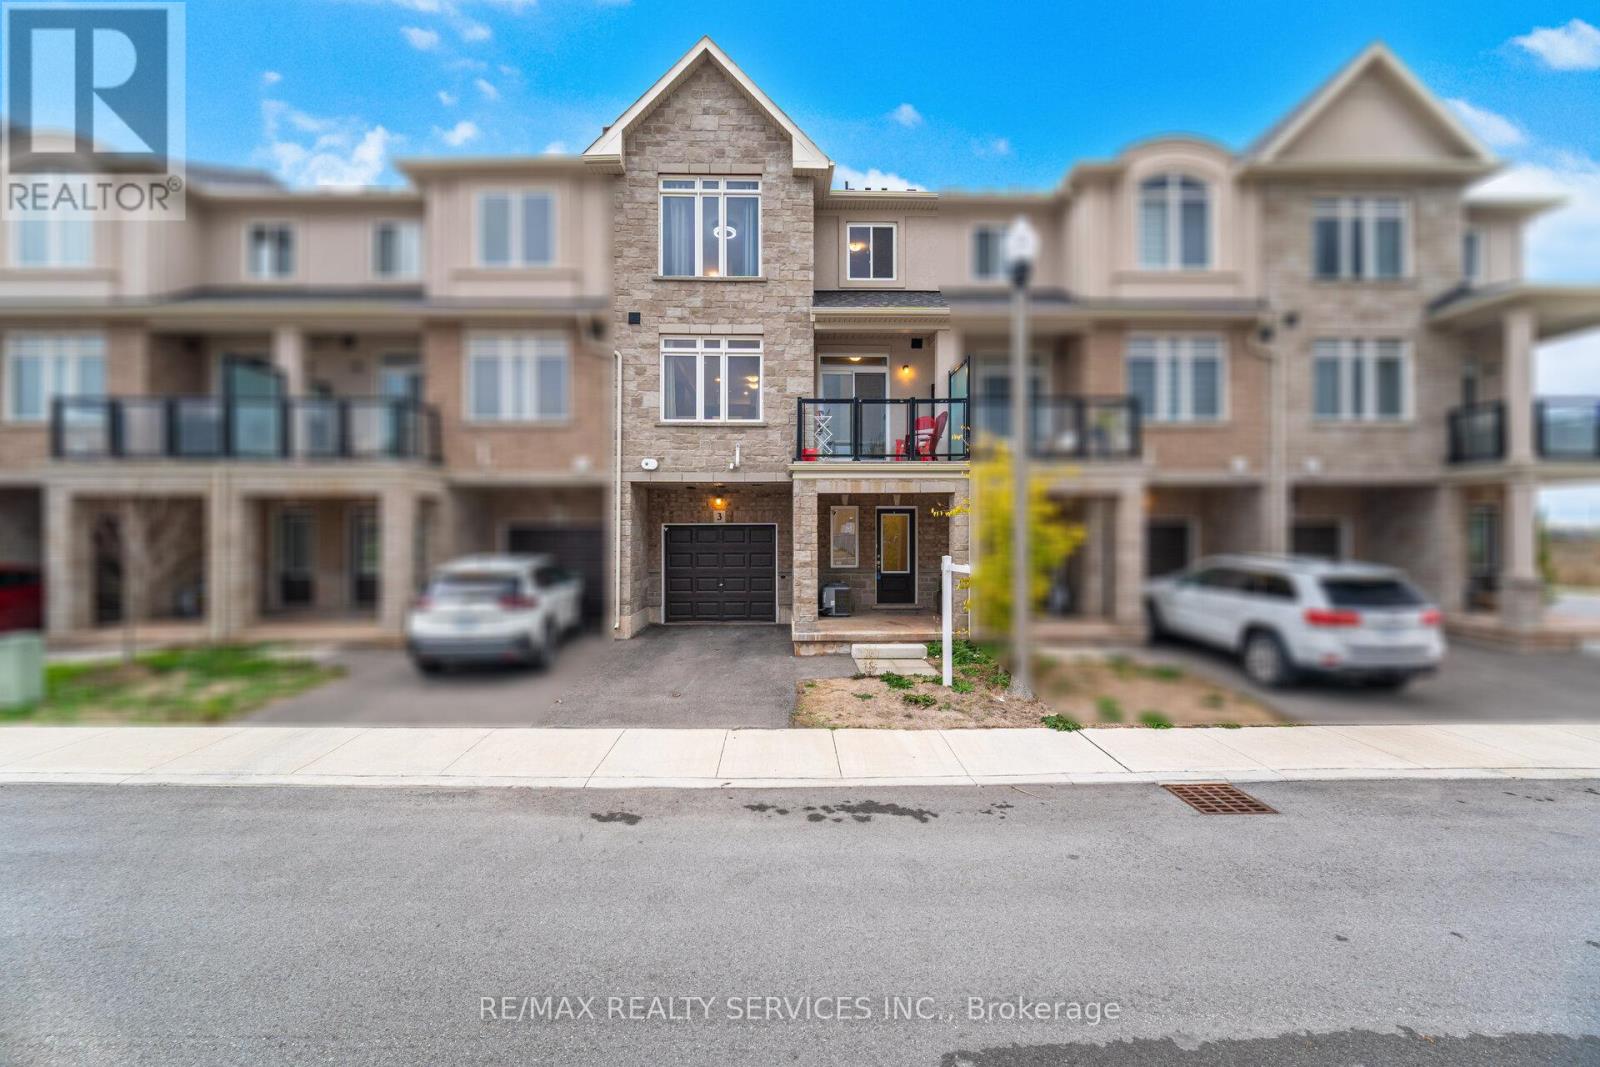
$661,000
40 Zinfandel Drive
Hamilton (Stoney Creek) · MLS # X13172410
3 bed · 3 bath
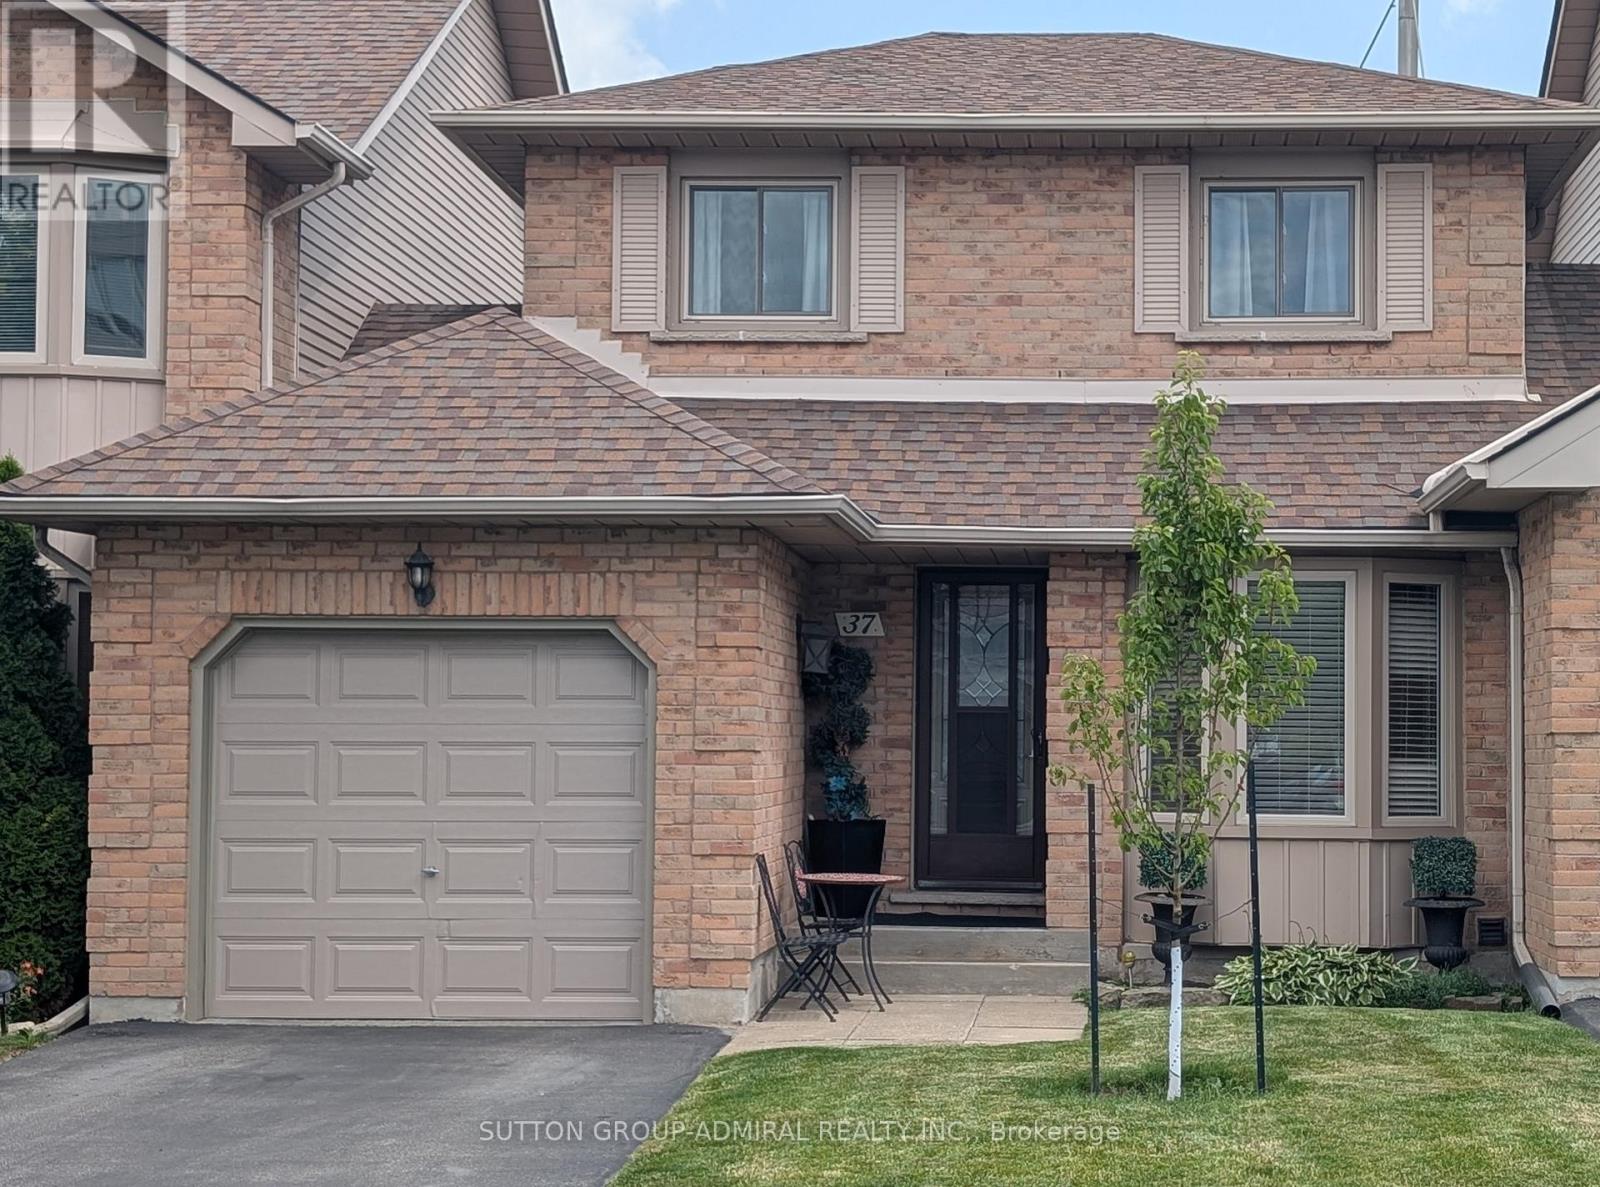
$549,999
503 Highway 8 Street
Hamilton (Stoney Creek) · MLS # X13513424
3 bed · 3 bath
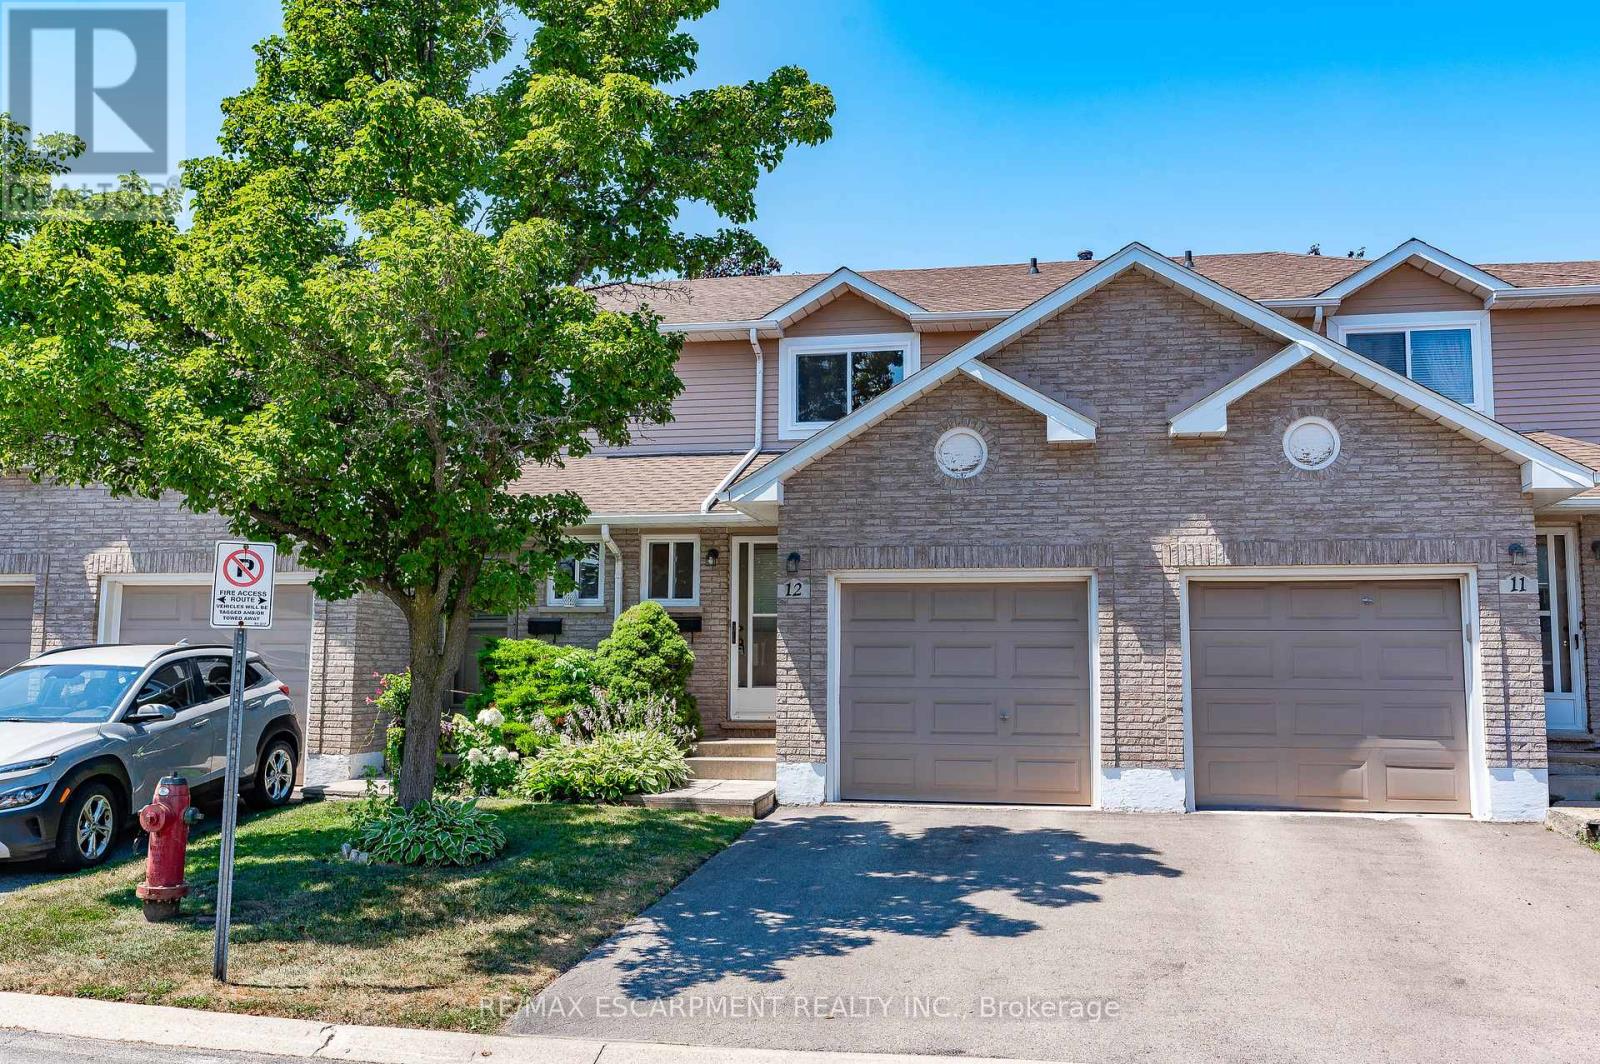
$539,000
610 Barton Street
Hamilton (Stoney Creek) · MLS # X13085216
3 bed · 2 bath