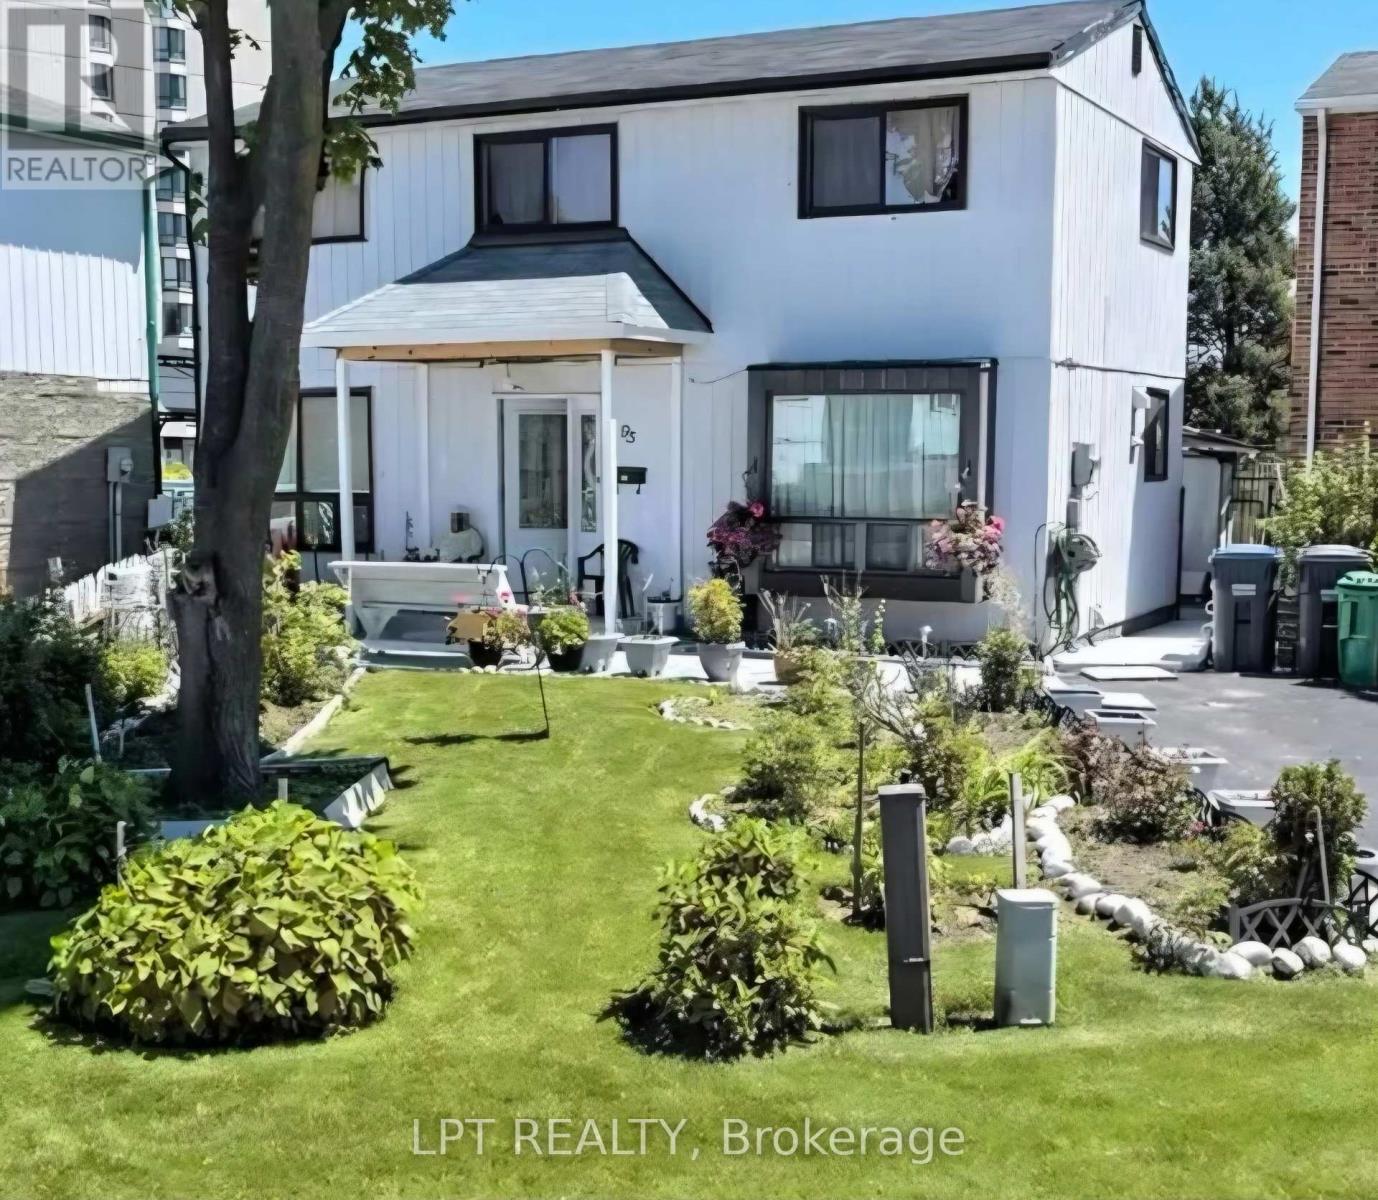
95 Huntingwood Crescent
Brampton (Central Park), Ontario L6S1S5
MLS # W13440784
Property Details
Type
Detached
Beds
4
Baths
2
Status
For Sale
More homes like this
About this property
Welcome to 95 Huntingwood Crescent - a charming 4 bedroom detached home on a quiet, tree-lined crescent in Brampton's established, family-friendly Central Park community. Bright, airy layout with large windows, a spacious kitchen, and refined living/dining areas made for entertaining. Four generous bedrooms upstairs with closets and a stylishly updated bathroom. The fully finished basement adds a large den with 2 closets, Kitchenette, Living room, second bathroom, and laundry area with ample storage - ideal for a rec room, office, or in-law space. Carpet-free throughout and move-in ready. Step outside to a private backyard finished with low-maintenance epoxy-coated concrete and a large shed. Unbeatable location: minutes to great schools, Chinguacousy Park, Professor's Lake, and Bramalea City Centre, one of the GTA's largest malls. Quick access to Brampton Transit & Züm, GO Transit, and Hwys 410 & 407 makes commuting a breeze. A mature, walkable neighbourhood (Walk Score 80) offering big-city convenience with quiet, settled charm. Perfect for first-time buyers, growing families, and investors alike. Don't miss this opportunity!
Mortgage Estimate
Estimated monthly payment
Calculating…
Estimate only. Taxes, insurance, condo fees, and lender terms are not included.
Monthly costs to verify
Property taxes: about $445/month based on listed annual taxes.
Estimate only. Confirm taxes, condo/maintenance fees, insurance, utilities, and lender terms before making decisions.
Rooms
| Room | Level | Dimensions |
|---|---|---|
| Foyer | Main level | 2.67 x 2.05 |
| Living room | Basement | 5.12 x 3.22 |
| Laundry room | Basement | 3.33 x 2.72 |
| Dining room | Main level | 3.16 x 2.69 |
| Family room | Main level | 2.99 x 5.36 |
| Living room | Main level | 4.61 x 3.17 |
| Kitchen | Main level | 2.95 x 5.36 |
| Primary Bedroom | Second level | 4.93 x 2.88 |
| Bedroom 2 | Second level | 3.01 x 2.41 |
| Bedroom 3 | Second level | 3.03 x 2.4 |
| Bedroom 4 | Second level | 2.84 x 2.28 |
| Bedroom 5 | Basement | 4.28 x 2.84 |
Facts & Location
Parking
3 spaces
Lot Size
28.8 x 83.1 FT
Annual Taxes
$5,343
Listing data
Listing information is provided for personal, non-commercial use and should be independently verified before making real estate decisions.
Last refreshed: Jul 19, 2026 3:20 AM
Explore nearby searches
SEO-friendly searches for this area, property type, and nearby neighbourhoods.
Similar Properties
More nearby listings that may fit the same search.
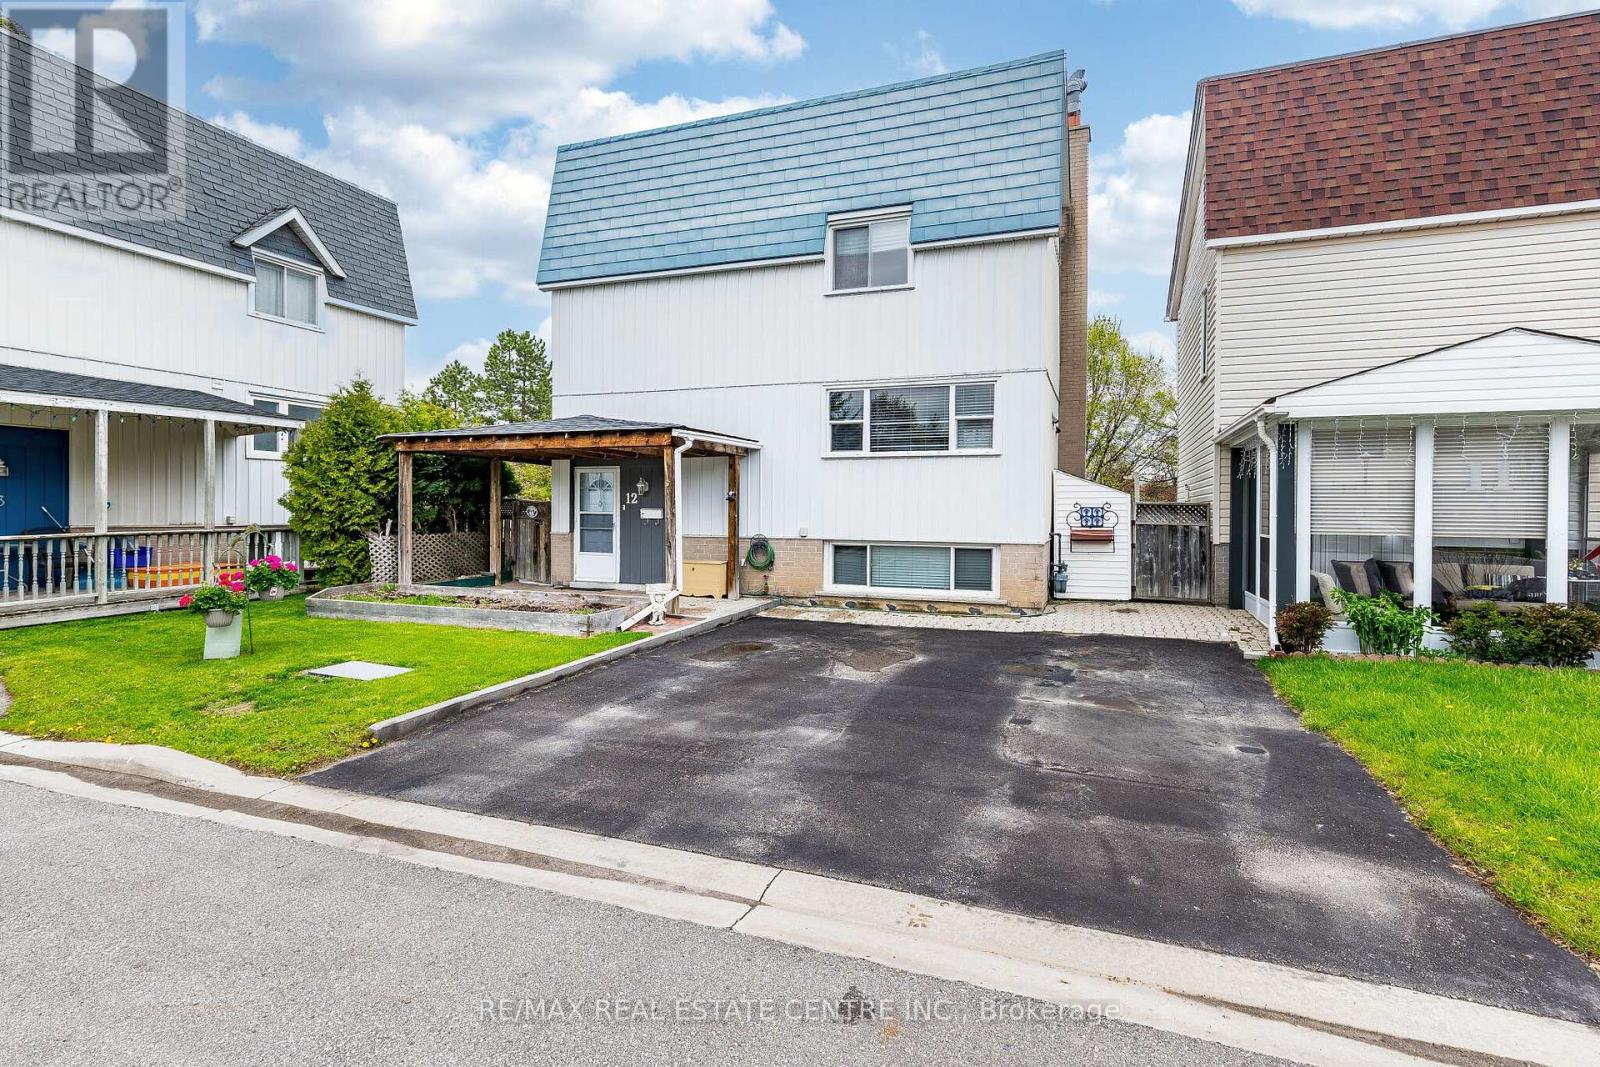
$649,000
12 Homer Square
Brampton (Central Park) · MLS # W13126372
3 bed · 2 bath
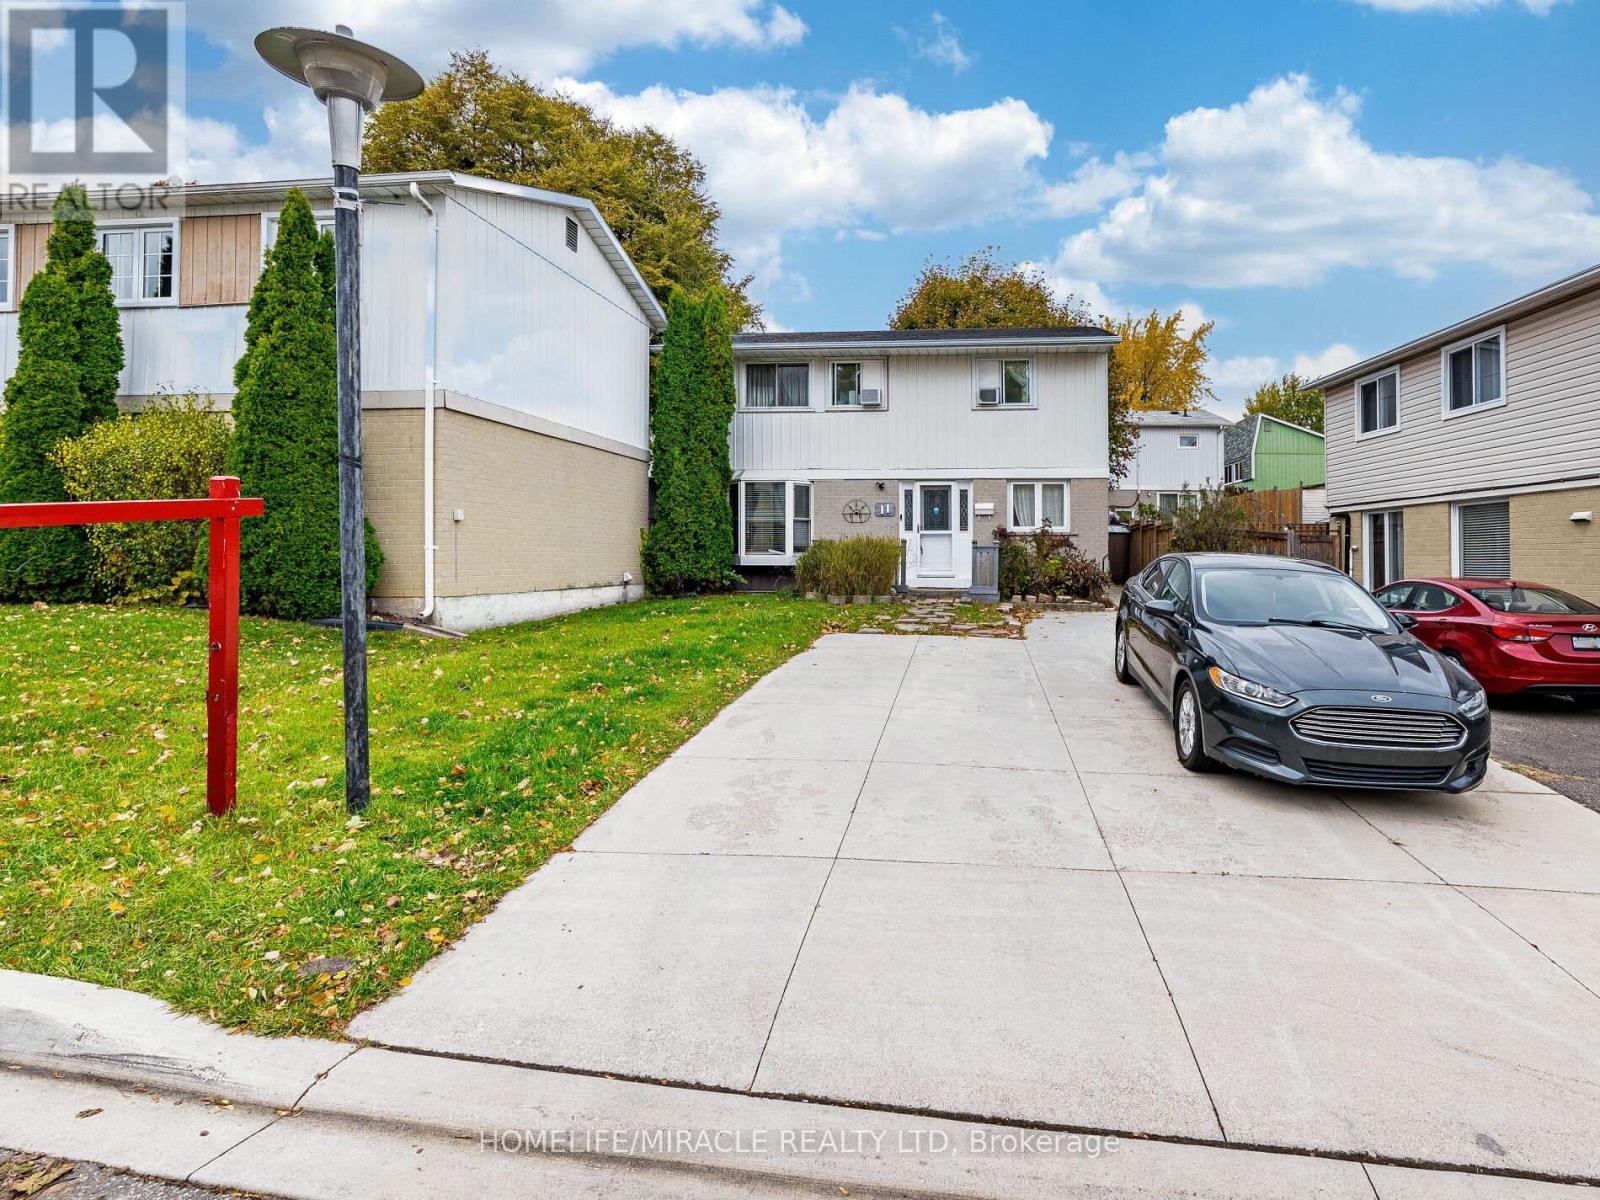
$679,000
11 Hector Court
Brampton (Central Park) · MLS # W12517428
4 bed · 2 bath
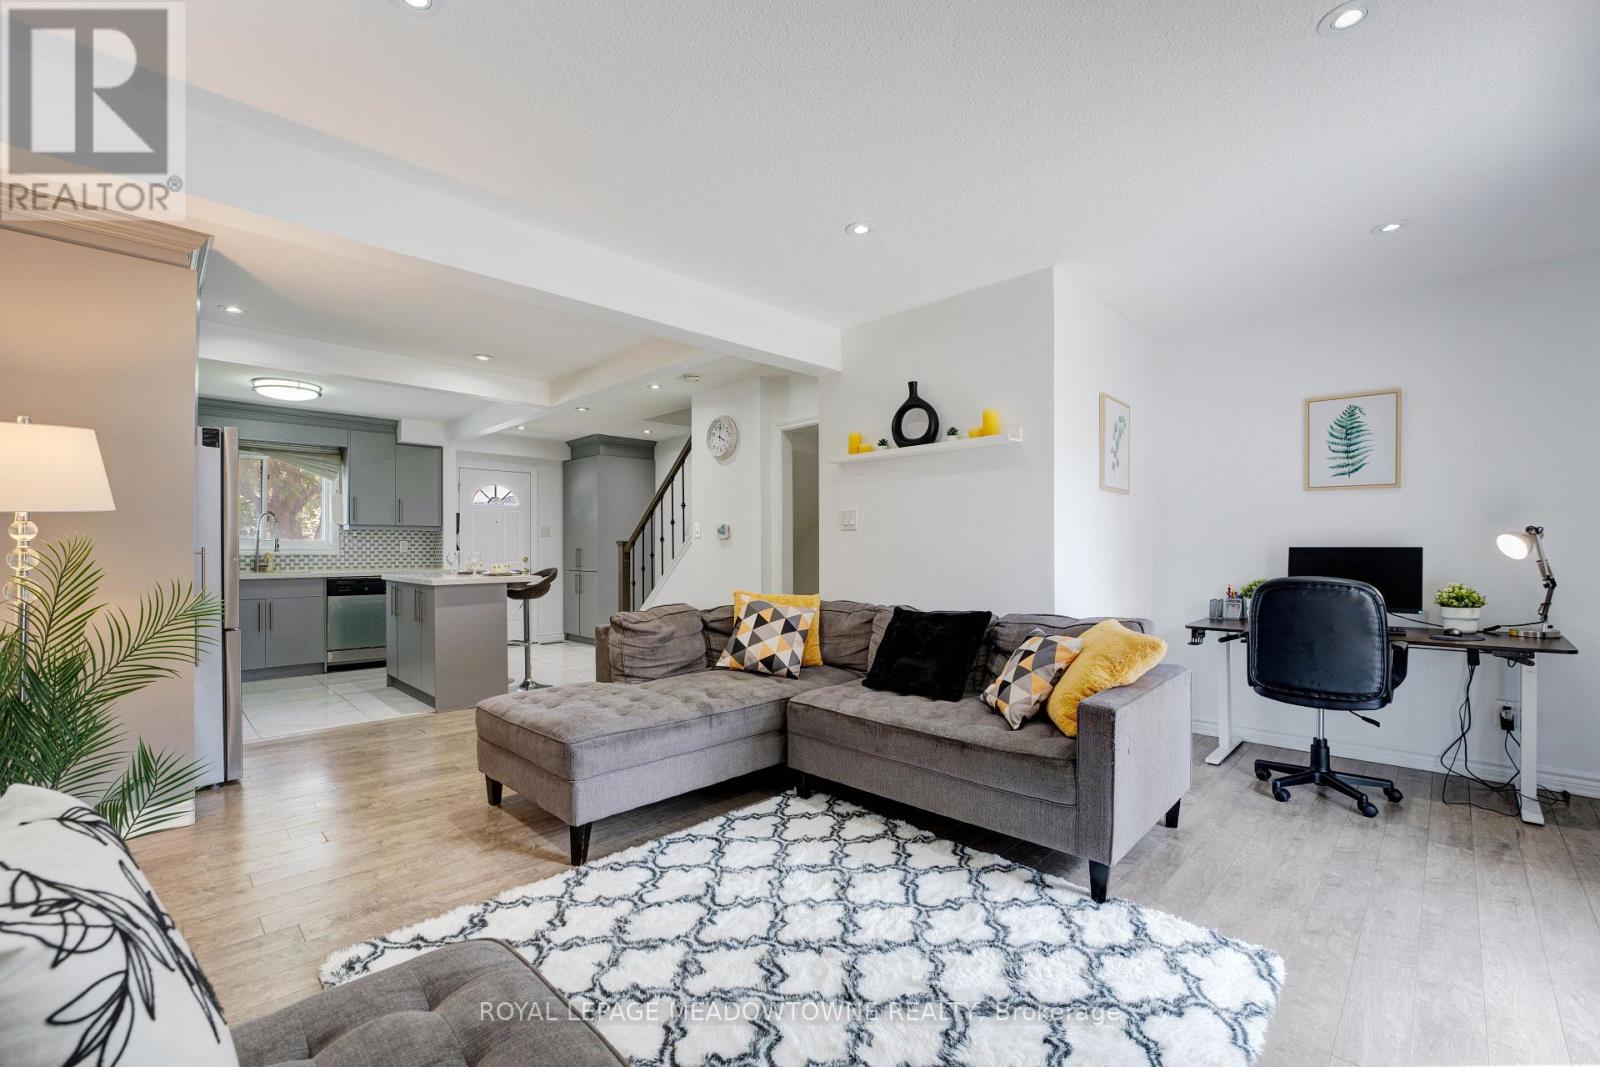
$684,999
9 Hardcastle Court
Brampton (Central Park) · MLS # W13501804
4 bed · 3 bath