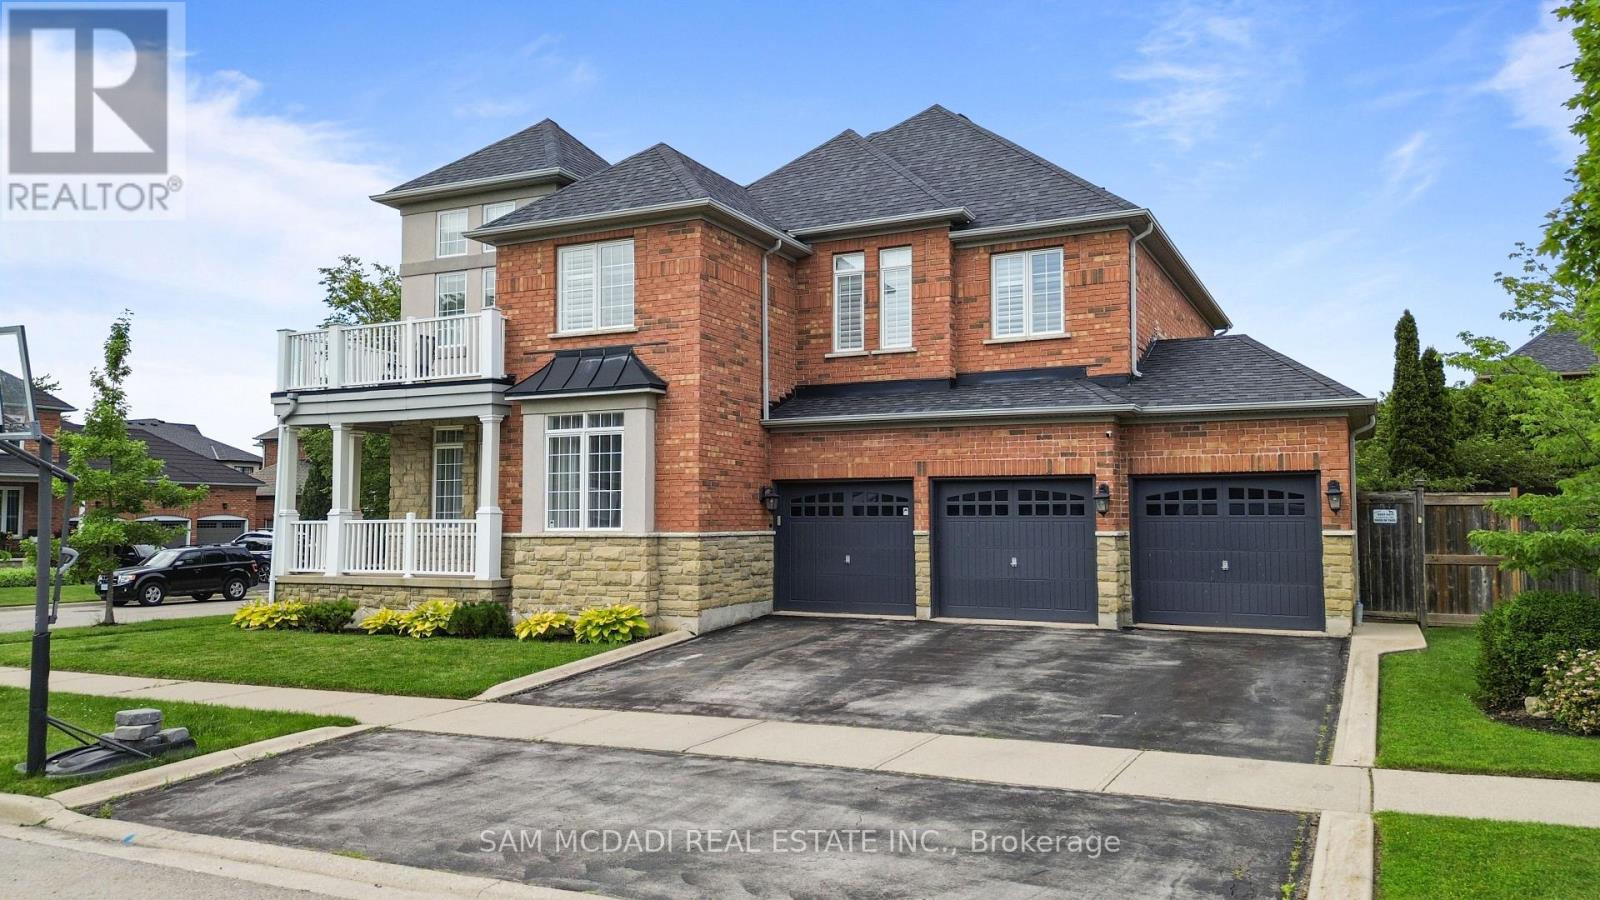
29 Delrosa Way
Hamilton (Stoney Creek), Ontario L8E6E5
MLS # X13551468
Property Details
Type
Detached
Beds
5
Baths
4
Status
For Sale
More homes like this
About this property
Welcome to 29 Delrosa Way - an exceptional luxury home offering the perfect blend of elegance, comfort, and an unbeatable lakeside lifestyle. Ideally situated just a short walk to Fifty-Point Conservation Area and the shores of Lake Ontario, this stunning residence features 4+1bedrooms, 4 bathrooms, a fully finished basement, and approximately 4,500 sq. ft. of beautifully finished living space. Designed to impress, the heart of the home is a spectacular custom chef's kitchen showcasing an oversized 5' x 8.5' island, marble backsplash, spacious eat-in area, and premium finishes throughout. The open-concept living space is highlighted by a dramatic floor-to-ceiling feature wall with a fireplace and built-in TV, while five fireplaces throughout the home create warmth and sophistication in every season. Retreat to the luxurious primary suite featuring a spa-inspired ensuite designed for ultimate relaxation. The fully finished lower level offers a separate entrance with excellent in-law apartment potential, complete with a stylish bar, home gym, and 3-piece bathroom. Step outside to your private backyard oasis featuring a large composite deck, relaxing hot tub, retractable awning, and fully fenced yard-perfect for entertaining or unwinding. Completing this remarkable home is an oversized 3-car garage and countless premium upgrades throughout. Experience luxury living just moments from the waterfront in one of the area's most desirable neighborhoods. This is a home you won't want to miss.
Mortgage Estimate
Estimated monthly payment
Calculating…
Estimate only. Taxes, insurance, condo fees, and lender terms are not included.
Monthly costs to verify
Property taxes: about $767/month based on listed annual taxes.
Estimate only. Confirm taxes, condo/maintenance fees, insurance, utilities, and lender terms before making decisions.
Rooms
| Room | Level | Dimensions |
|---|---|---|
| Living room | Main level | 3.39 x 5.25 |
| Recreational, Games room | Basement | 6.65 x 7.34 |
| Exercise room | Basement | 7.7 x 5.2 |
| Office | Basement | 4.32 x 3.14 |
| Dining room | Main level | 3.28 x 2.86 |
| Kitchen | Main level | 4.36 x 5.73 |
| Eating area | Main level | 1.92 x 3.4 |
| Family room | Main level | 6.71 x 5.73 |
| Primary Bedroom | Second level | 5.53 x 3.86 |
| Bedroom | Second level | 3.38 x 5.37 |
| Bedroom 2 | Second level | 3.73 x 5.52 |
| Bedroom 3 | Second level | 3.77 x 3.34 |
| Loft | Second level | 3.53 x 3.15 |
Facts & Location
Interior Size
4,500 sq ft
Parking
6 spaces
Lot Size
61.2 x 82 FT
Annual Taxes
$9,200
Listing data
Listing information is provided for personal, non-commercial use and should be independently verified before making real estate decisions.
Last refreshed: Jul 13, 2026 3:32 AM
Explore nearby searches
SEO-friendly searches for this area, property type, and nearby neighbourhoods.
Similar Properties
More nearby listings that may fit the same search.
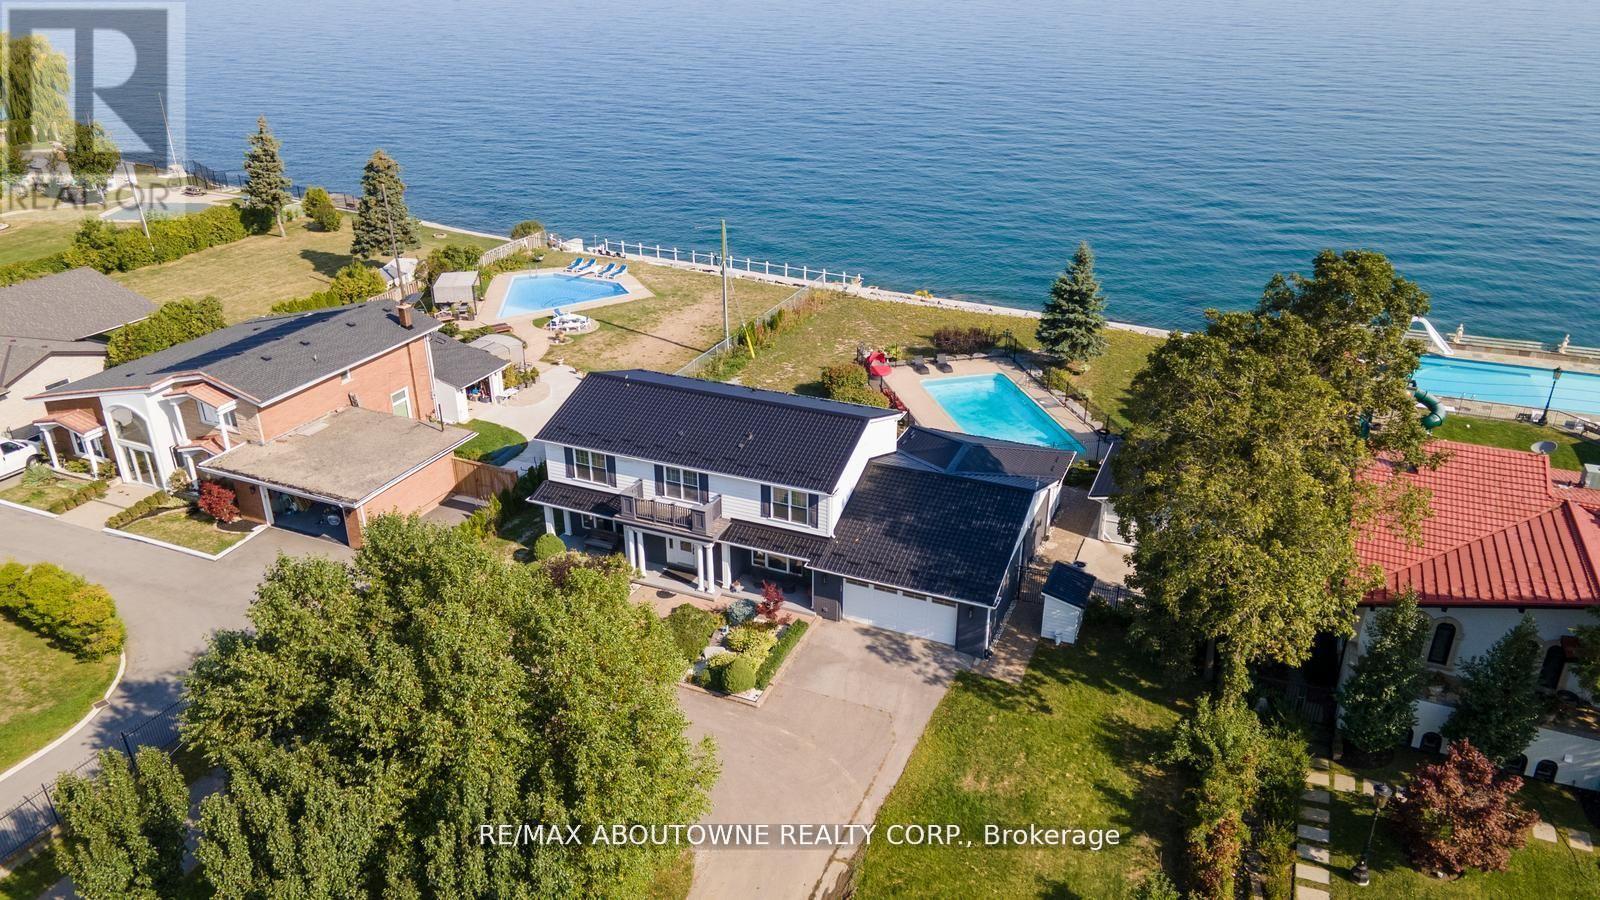
$1,900,000
1073 North Service Road
Hamilton (Stoney Creek) · MLS # X12810980
5 bed · 5 bath
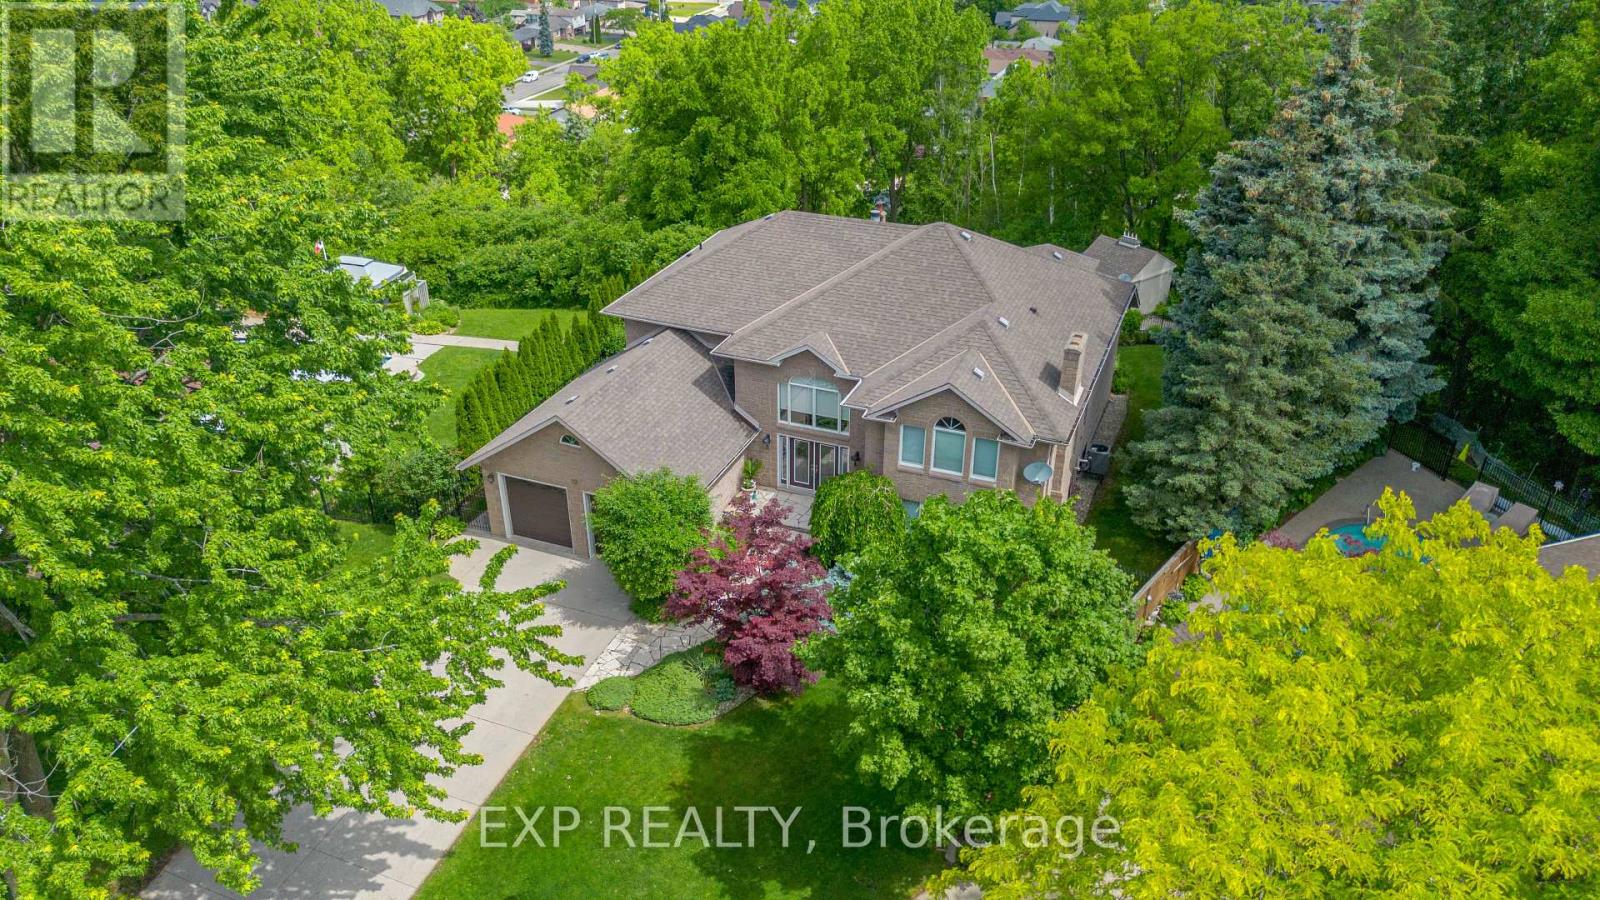
$2,099,000
22 Burt Court
Hamilton (Stoney Creek) · MLS # X13485866
6 bed · 5 bath · 6,200 sq ft
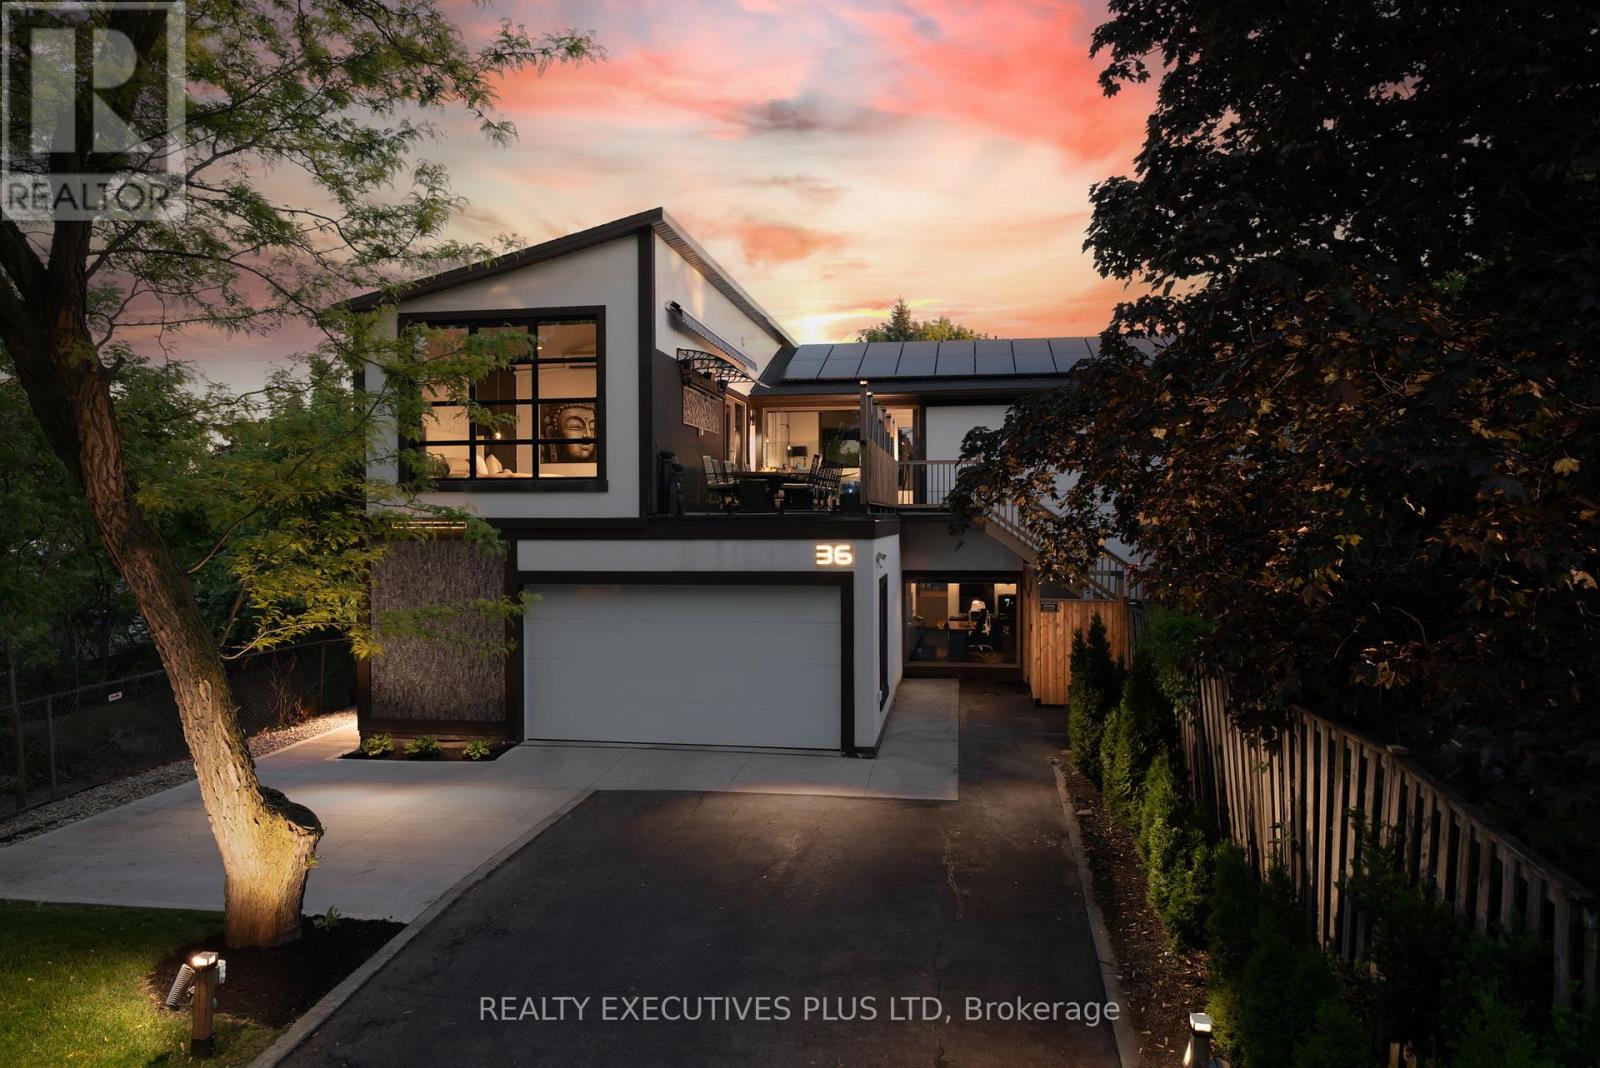
$2,200,000
36 Lakeview Drive
Hamilton (Stoney Creek) · MLS # X13447120
4 bed · 5 bath · 3,400 sq ft