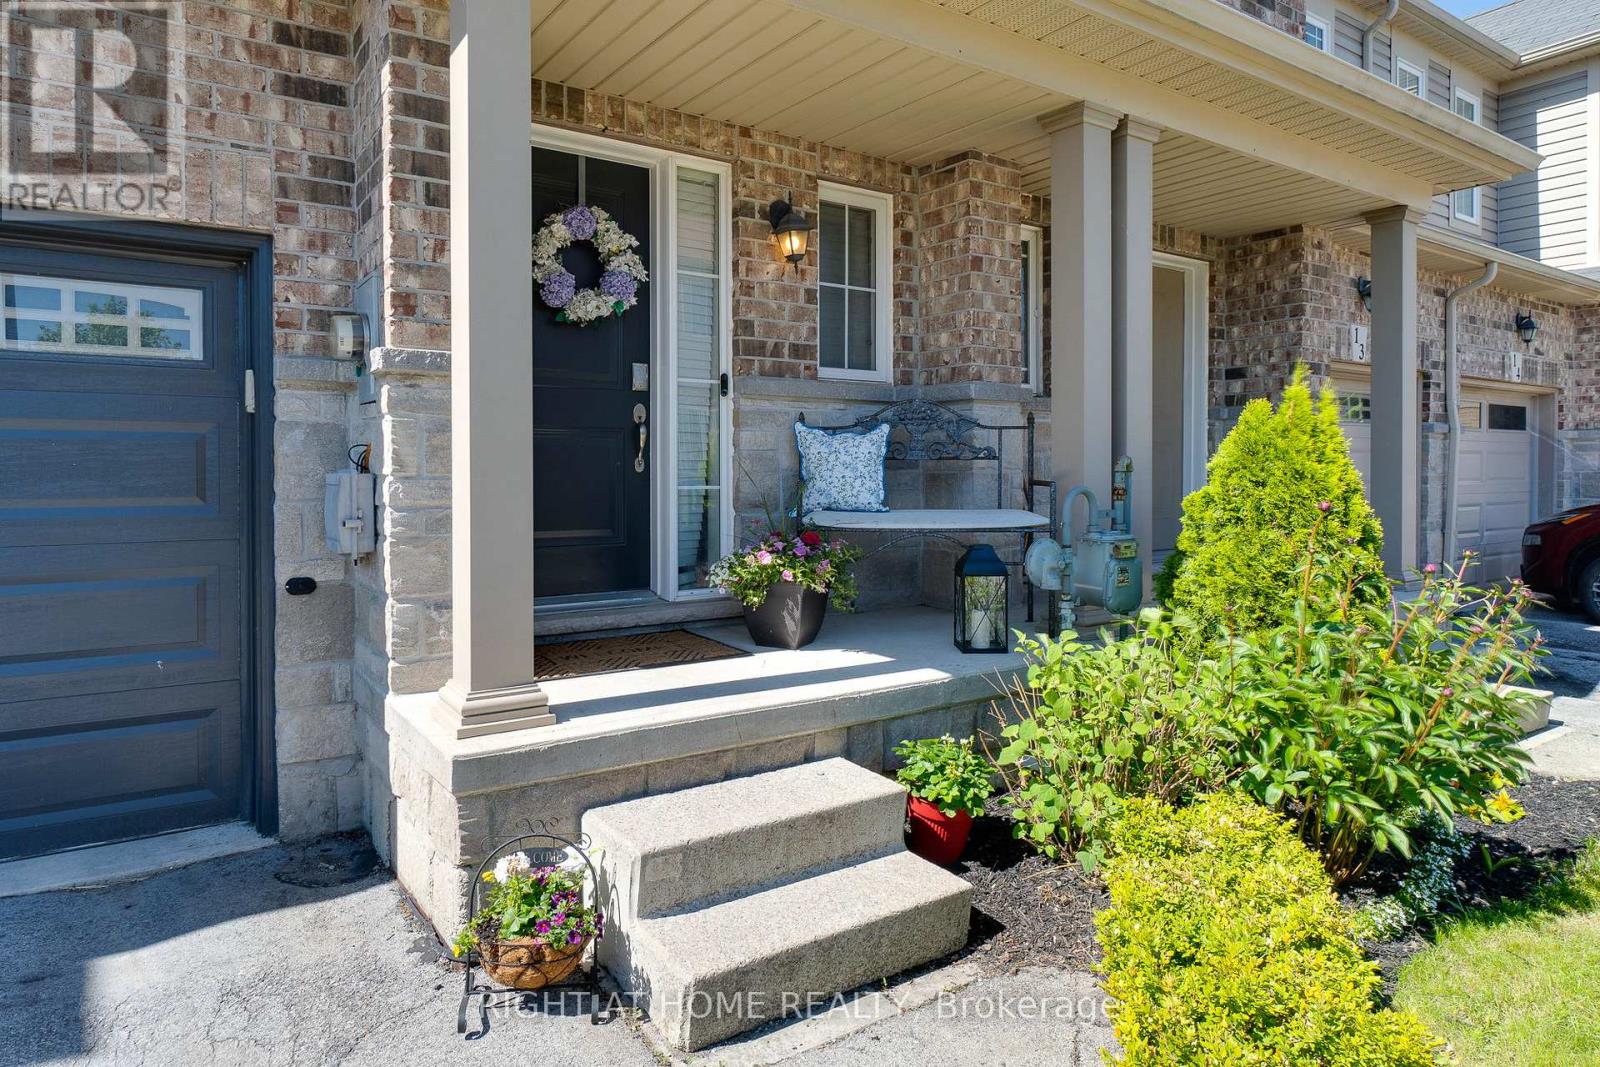
70 Highgate Drive
Hamilton (Stoney Creek Mountain), Ontario L8J0E8
MLS # X13561820
Property Details
Type
Townhouse
Beds
3
Baths
3
Status
For Sale
More homes like this
About this property
Stunning move-in ready freehold townhouse in desirable Stoney Creek featuring a spacious three-bedroom layout plus an upper-level loft perfect for home office. The home is highlighted by beautiful finishes throughout, including hardwood flooring throughout, a floating oak staircase, and a bright, open-concept main floor. The gourmet white kitchen is equipped with stainless steel appliances, granite countertops, a stylish tile backsplash with under cabinet lighting, and a breakfast bar. The living area flows seamlessly to a fully fenced backyard, perfect for outdoor relaxation. The large bright primary suite serves as a true retreat with a walk-in closet and a renovated three-piece ensuite. The finished basement adds significant value with hardwood floors, a beautiful electric fireplace set against a decorative stone wall, an oversized window, and a dedicated laundry area. Additional features include an interior garage entry, ample storage, and a convenient $95/month POTL fee. Please note that the Listing Agent is related to the seller.
Mortgage Estimate
Estimated monthly payment
Calculating…
Estimate only. Taxes, insurance, condo fees, and lender terms are not included.
Monthly costs to verify
Property taxes: about $375/month based on listed annual taxes.
POTL / Common Element Fee: $95.00/mo
Estimate only. Confirm taxes, condo/maintenance fees, insurance, utilities, and lender terms before making decisions.
Rooms
| Room | Level | Dimensions |
|---|---|---|
| Recreational, Games room | Basement | 5.63 x 3.45 |
| Living room | Main level | 6.77 x 3.3 |
| Bedroom 2 | Second level | 4.52 x 2.86 |
| Dining room | Main level | 3.22 x 2.56 |
| Foyer | Main level | 3.35 x 1.85 |
| Sitting room | Second level | 2.29 x 2.13 |
| Bedroom 3 | Second level | 3.64 x 2.86 |
| Kitchen | Main level | 3.31 x 2.32 |
| Primary Bedroom | Second level | 5.51 x 3.57 |
Facts & Location
Parking
2 spaces
Lot Size
20 x 82.9 FT
Annual Taxes
$4,498
POTL / Common Element Fee
$95.00/mo
Listing data
Listing information is provided for personal, non-commercial use and should be independently verified before making real estate decisions.
Last refreshed: Jul 20, 2026 3:32 AM
Explore nearby searches
SEO-friendly searches for this area, property type, and nearby neighbourhoods.
Similar Properties
More nearby listings that may fit the same search.
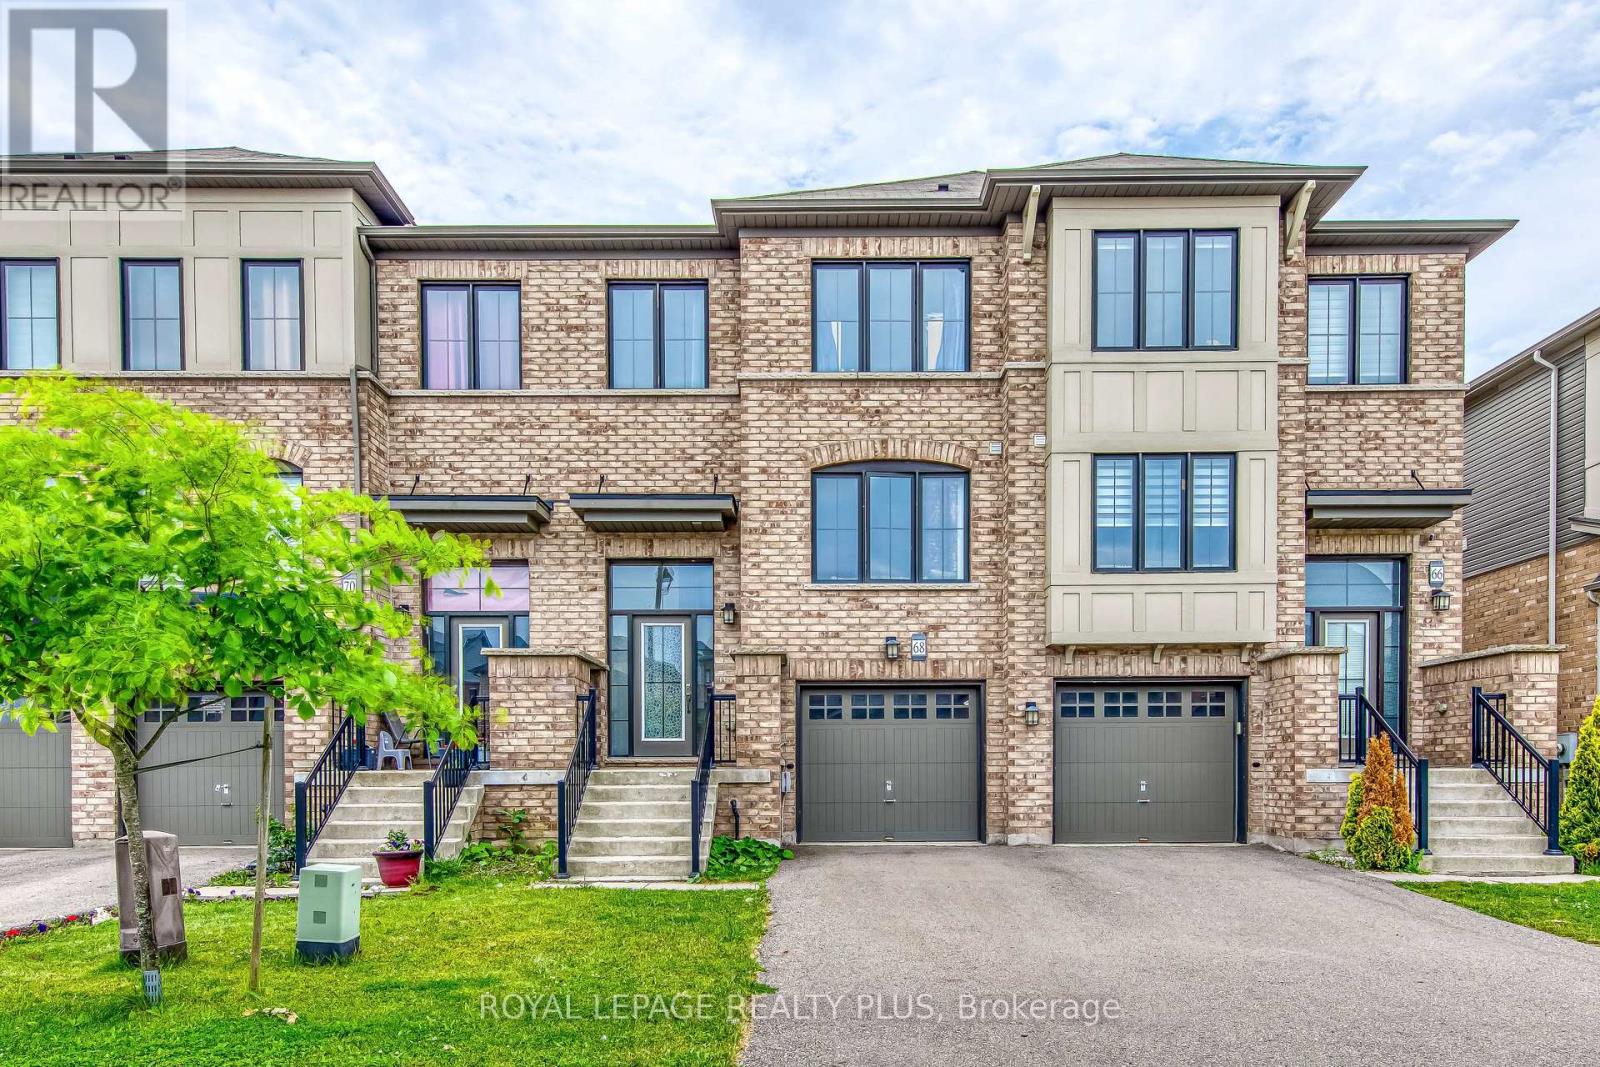
$679,000
68 Crafter Crescent
Hamilton (Stoney Creek Mountain) · MLS # X13574262
3 bed · 3 bath
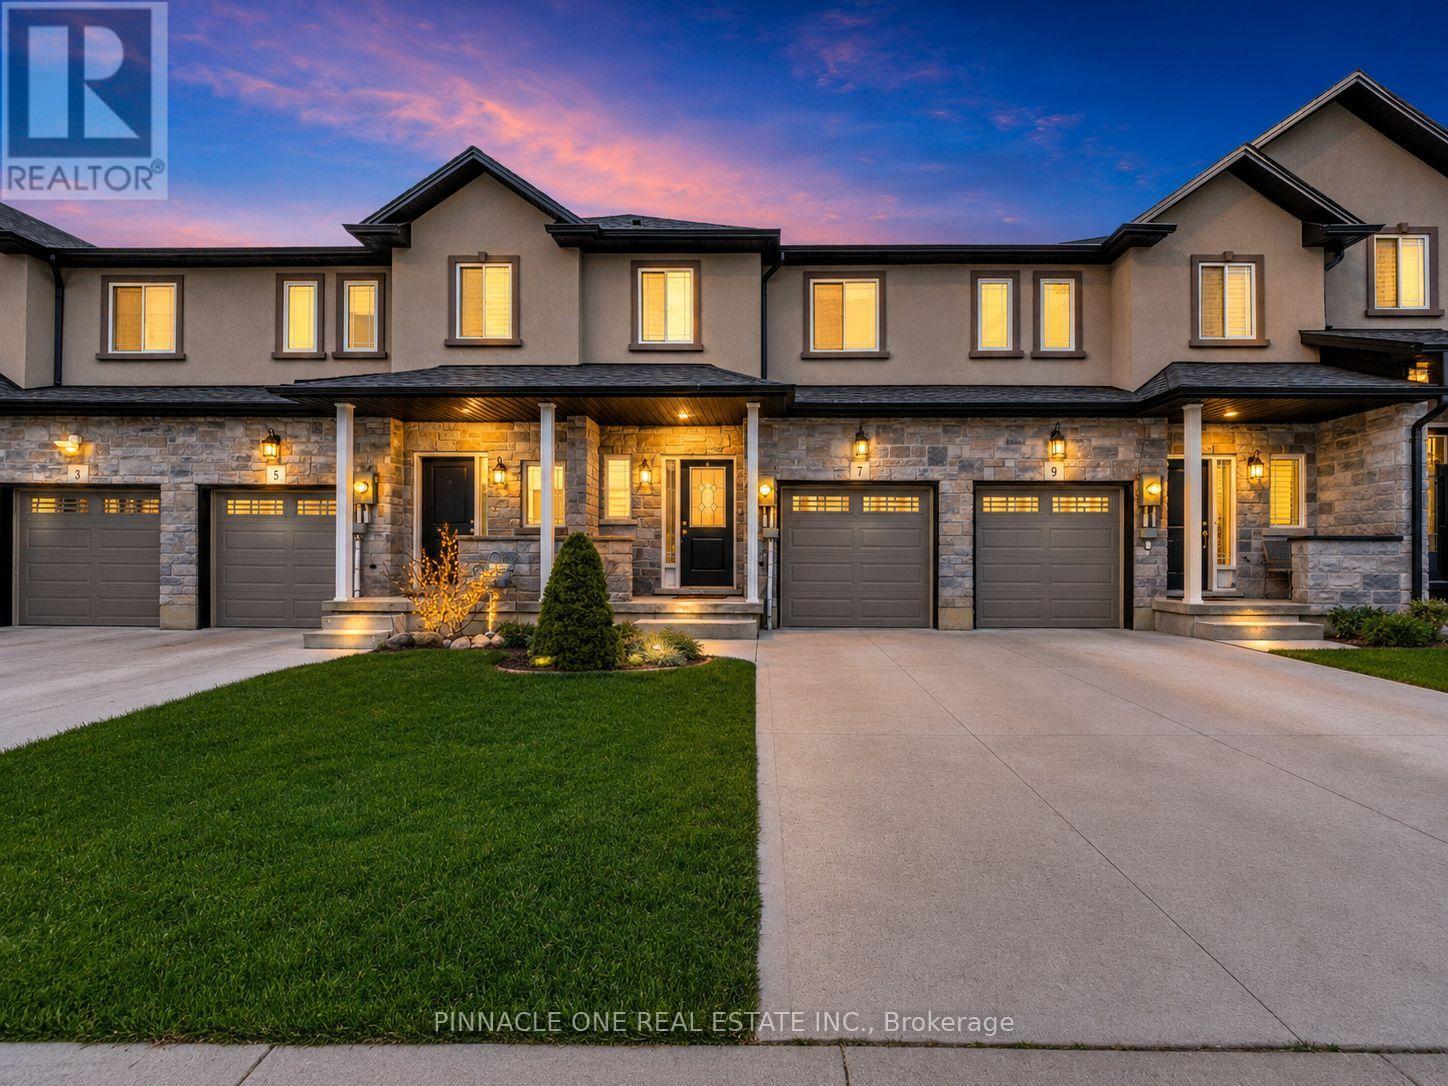
$699,000
7 Mistywood Drive
Hamilton (Stoney Creek Mountain) · MLS # X13568186
3 bed · 3 bath · 1,610 sq ft
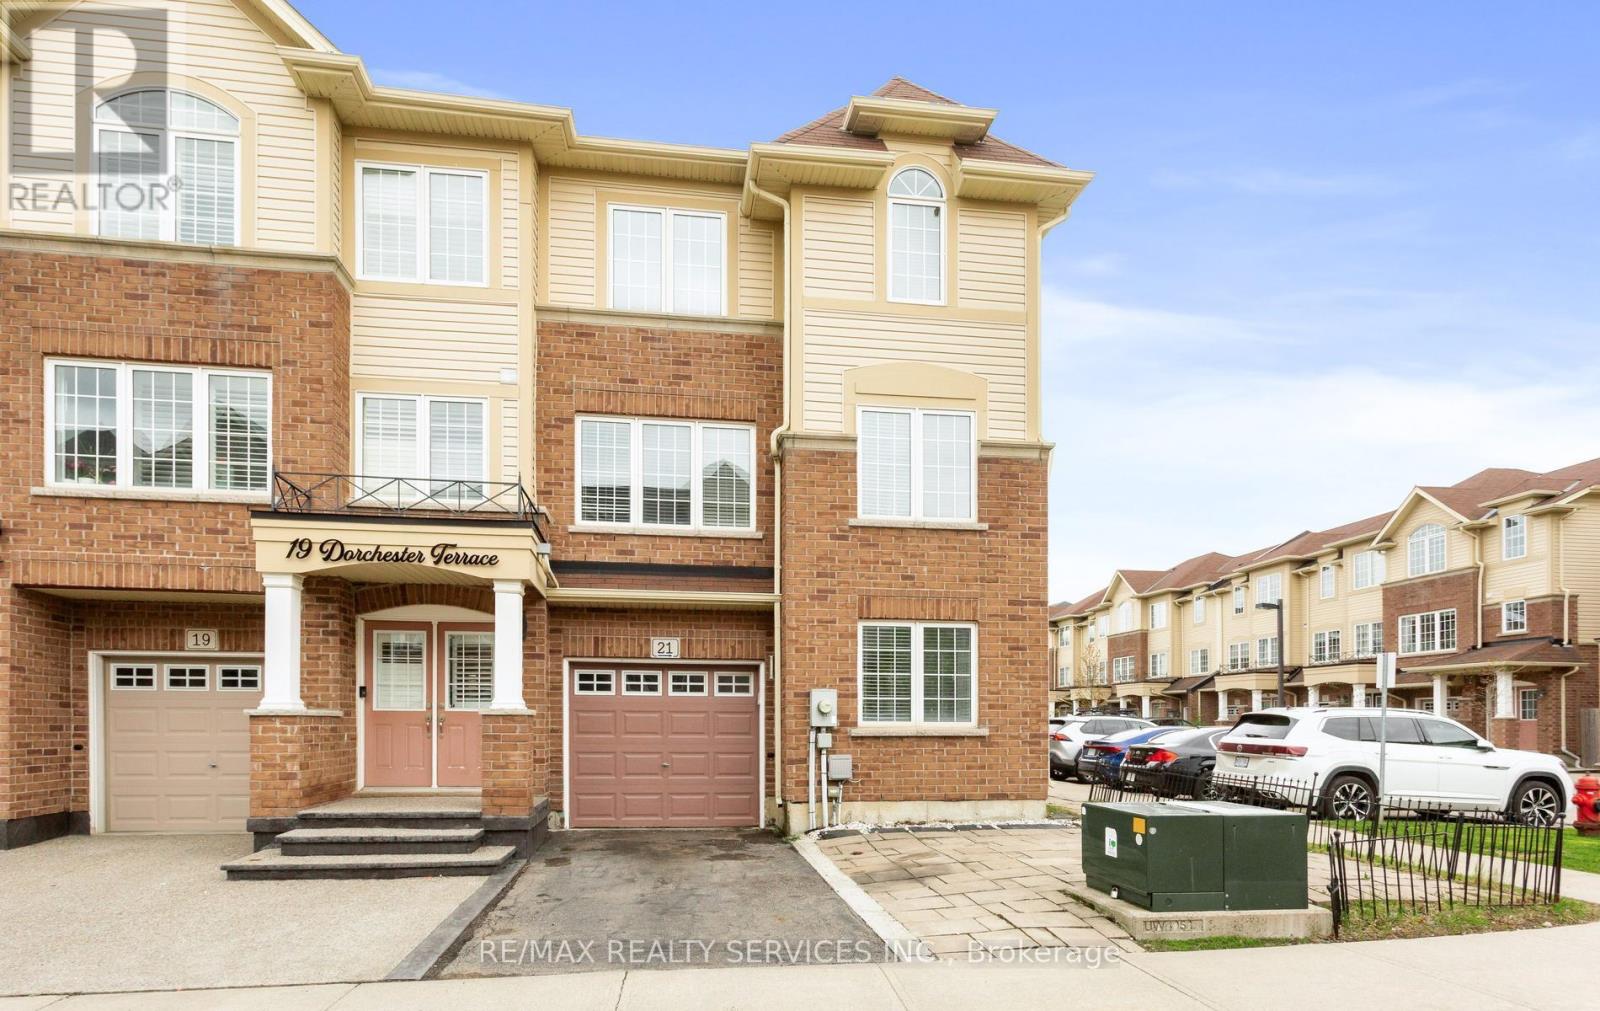
$699,800
21 Dorchester Terrace
Hamilton (Stoney Creek Mountain) · MLS # X13132782
4 bed · 4 bath