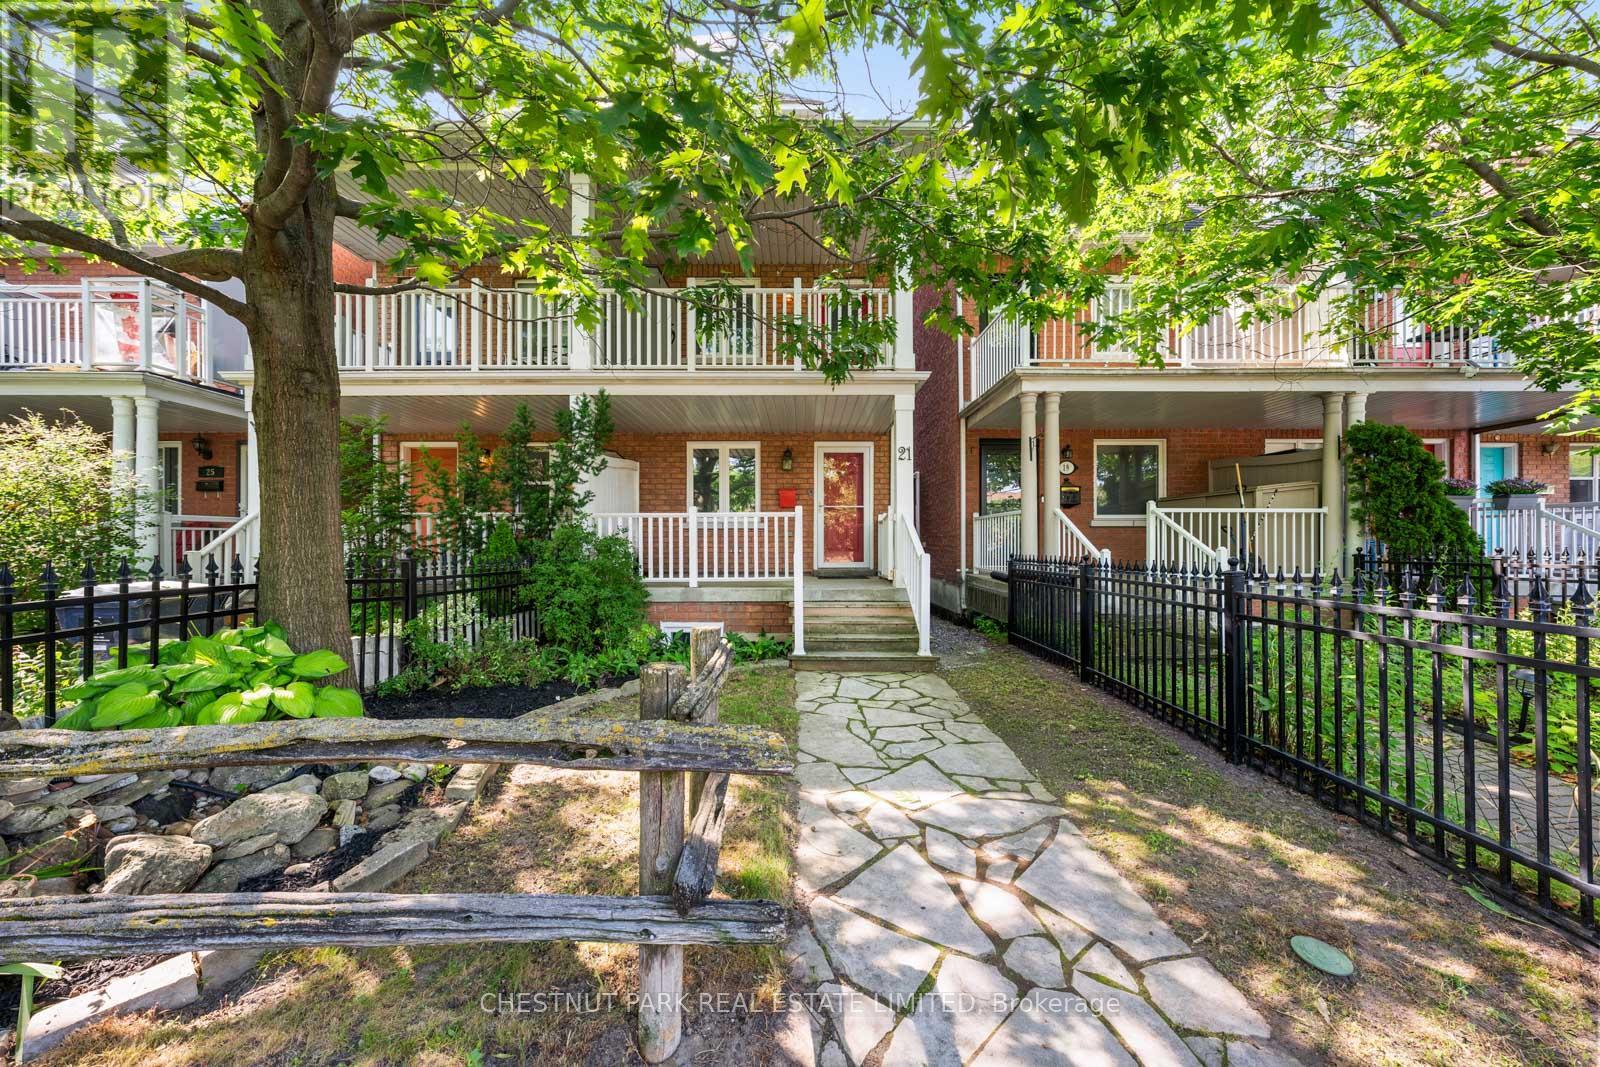
21 Littleyork Road
Toronto (East End-Danforth), Ontario M4E3W6
MLS # E13567502
Property Details
Type
Basement Apartment
Beds
4
Baths
3
Status
For Rent
More homes like this
About this property
Nestled on Littleyork Street, just steps from Main & Gerrard, this turn-key, well appointed 3+1 bedroom, 3 bathroom semi-detached home offers the perfect blend of space, function and lifestyle. A welcoming front foyer with a front hall closet leads into bright, inviting open concept principal rooms designed for everyday living and effortless entertaining. The kitchen boasts generous pantry and storage space, expansive stone countertops and stainless steel appliances. The kitchen walks out to a sunny deck, expanding your living space outdoors, creating the perfect setting for morning coffee or summer gatherings. One car parking accessed off the rear lane. The private primary retreat is a true sanctuary, occupying the third floor. The space features a dedicated work-from-home office, walk-in closet, two additional closets, and a spacious 4-piece ensuite.The second floor offers two generous bedrooms, including one with a walk-out to a private balcony, along with a well-appointed family bathroom.The finished lower level delivers exceptional flexibility with an expansive recreation room that can easily function as a family room, media room, home gym or office. An oversized fourth bedroom provides even more versatility as guest accommodations, a second office or additional living space. The basement is complete with a third full bathroom, incredible storage. An instant hot water system add everyday convenience. This home is ideally positioned just minutes from Main GO Station for an easy commute. Enjoy a short walk to the cafés, restaurants and shops of Main & Gerrard, the vibrant Danforth, and the boardwalk, parks and waterfront of Toronto's Beaches. With a strong sense of community, this family-friendly neighbourhood is within walking distance of excellent schools, daycares, parks, transit and everyday amenities. Thoughtfully designed with flexible living spaces, abundant storage and an unbeatable east-end location, this home truly has it all!
Rent Affordability
Affordability guide
Enter income
A common guideline is keeping rent near 30% of gross monthly income. This is an estimate only.
Rooms
| Room | Level | Dimensions |
|---|---|---|
| Living room | Ground level | 5.82 x 3 |
| Dining room | Main level | 5.82 x 3 |
| Kitchen | Main level | 4.58 x 3.56 |
| Bedroom 2 | Second level | 3.87 x 2.73 |
| Bedroom 3 | Second level | 3.86 x 2.52 |
| Primary Bedroom | Third level | 5.85 x 3.86 |
| Recreational, Games room | Basement | 3.71 x 3.31 |
| Bedroom 4 | Basement | 4.7 x 3.71 |
Facts & Location
Parking
1 spaces
Lot Size
15.8 x 82.5 FT
Listing data
Listing information is provided for personal, non-commercial use and should be independently verified before making real estate decisions.
Last refreshed: Jul 19, 2026 4:32 AM
Explore nearby searches
SEO-friendly searches for this area, property type, and nearby neighbourhoods.
Similar Properties
More nearby listings that may fit the same search.
$1,700/mo
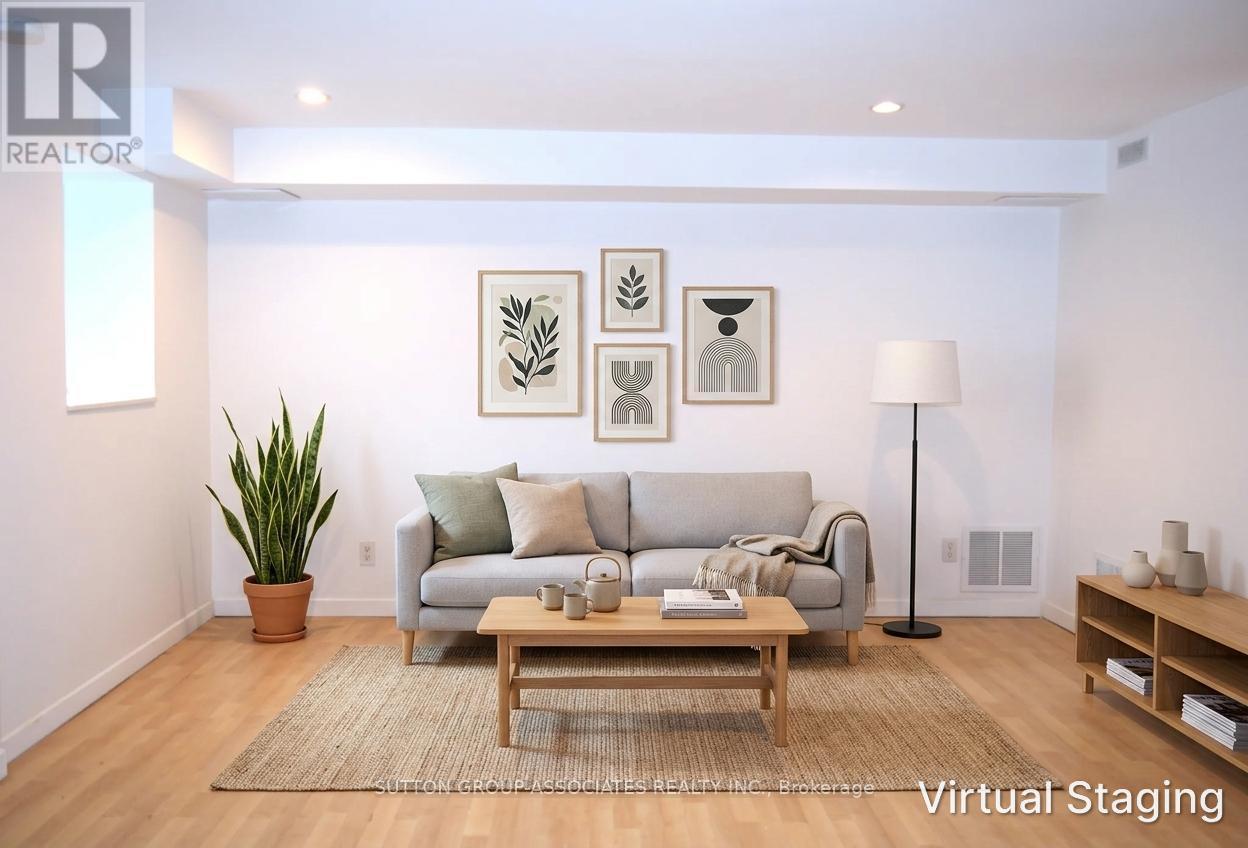
360 Sorauren Avenue
Toronto (Roncesvalles) · MLS # W13118526
2 bed · 1 bath
$1,800/mo
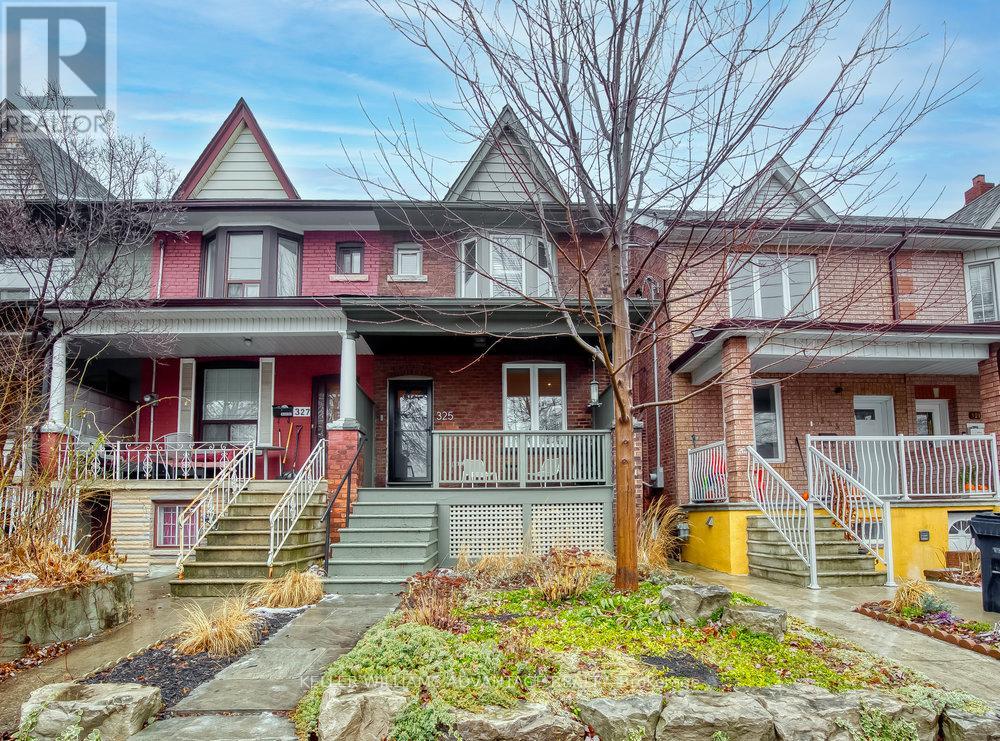
325 Perth Avenue
Toronto (Dovercourt-Wallace Emerson-Junction) · MLS # W13109828
1 bed · 1 bath
$1,800/mo
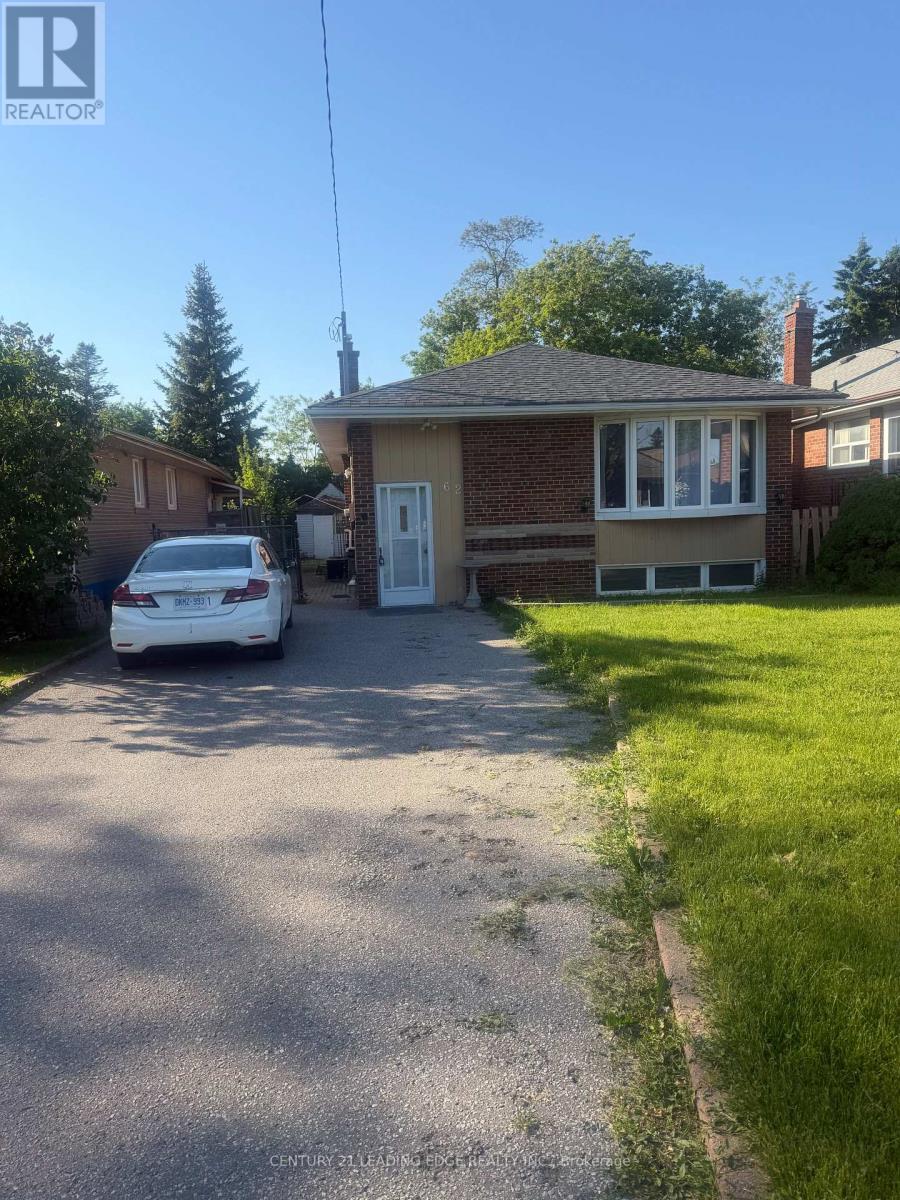
62 Lombardy Crescent
Toronto (Kennedy Park) · MLS # E13110616
2 bed · 1 bath