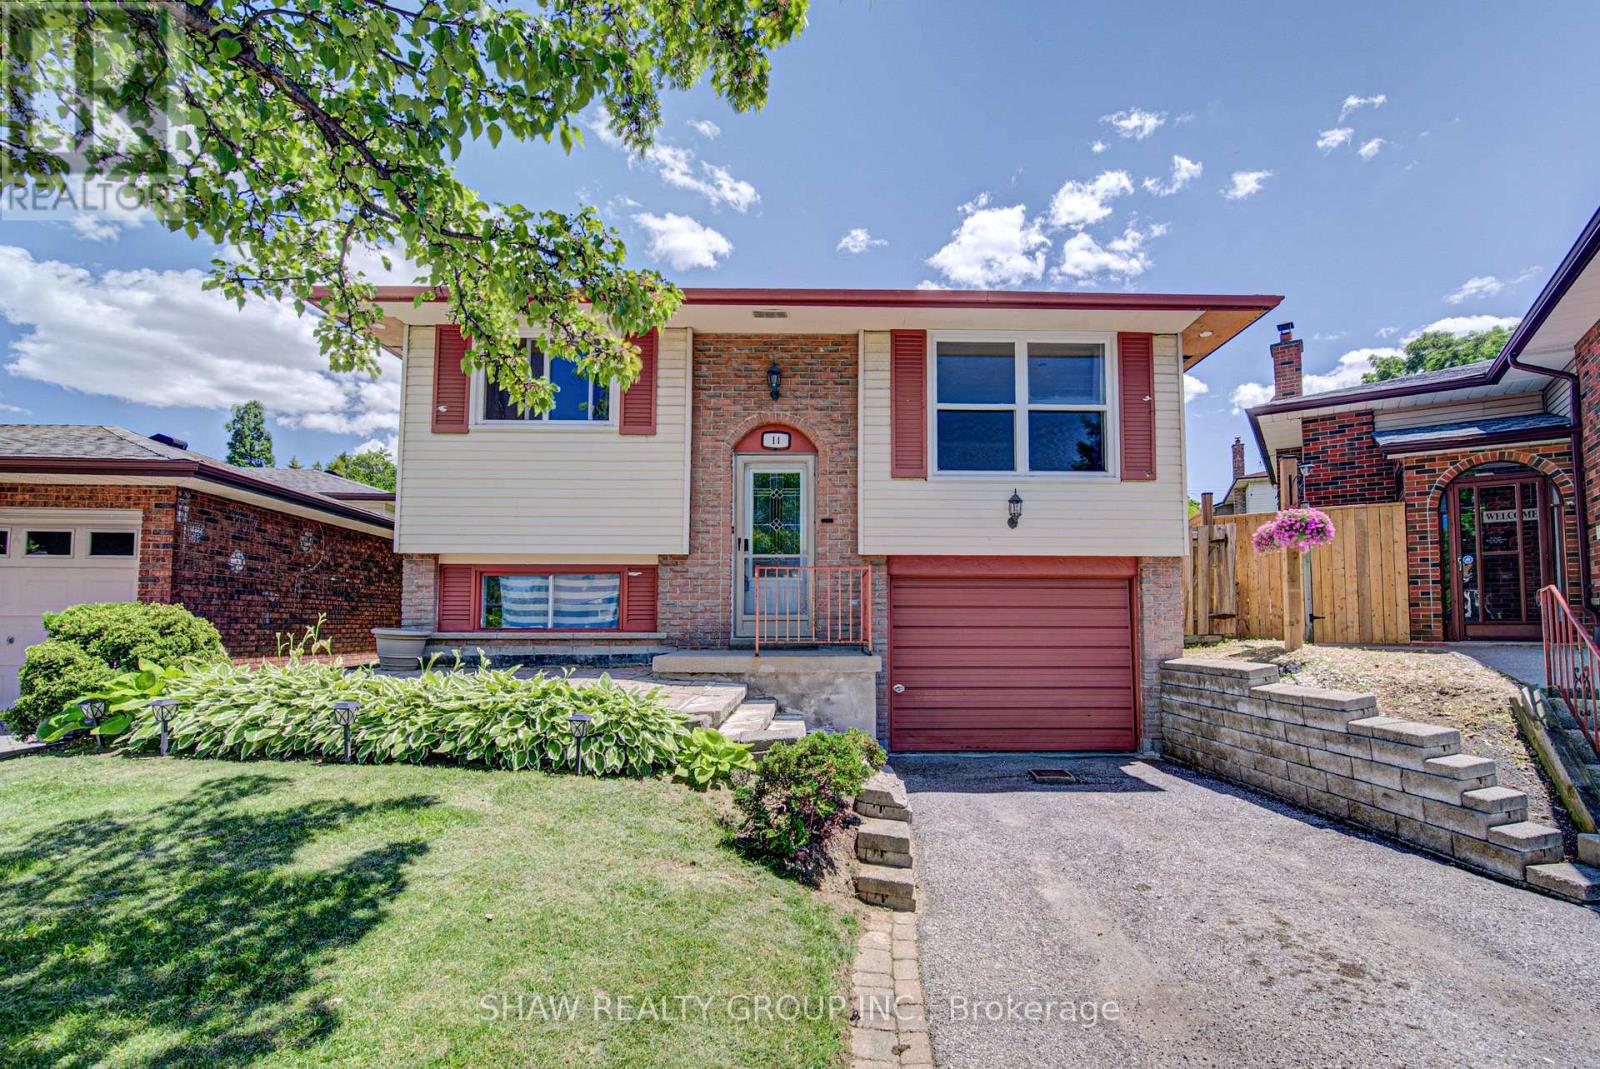
14 Krafty Court
Hamilton (Mountview), Ontario L9C6R7
MLS # X13484872
Property Details
Type
Detached
Beds
5
Baths
2
Status
For Sale
More homes like this
About this property
Welcome to 14 Krafty Court, located in the highly sought-after Mountview neighbourhood-an ideal blend of quiet suburban living and unbeatable convenience. Tucked away on a peaceful cul-de-sac street, this home is surrounded by beautiful parks and green space, offering a serene setting while still being just minutes from the Lincoln Alexander Parkway & Highway 403. All essential amenities, including shopping, schools, and services, are only a short drive away. For the commuters you can take advantage of the nearby bus routes and the Go station terminal. The upper level of the home has seen extensive renovations, featuring refreshed finishes throughout the four bedrooms, main washroom, and living room. The result is a bright and inviting space that feels both modern and comfortable, perfect for family living. The lower level offers excellent flexibility with an additional living area, bedroom, and bathroom already in place. This space is ready for your finishing touches and personal vision-ideal for creating a custom recreation area, extended family suite, or private retreat. A true highlight of the property is the walk-out basement, providing direct access to the backyard and opening the door to excellent rental potential or the opportunity to develop a fully functional in-law suite. Outside, the good-sized backyard offers plenty of space for entertaining, gardening, or family activities, making it a versatile extension of the home's living space. Whether you're looking for a family home with room to grow or an investment with strong potential, 14 Krafty Court delivers space, location, and opportunity in one desirable package.
Mortgage Estimate
Estimated monthly payment
Calculating…
Estimate only. Taxes, insurance, condo fees, and lender terms are not included.
Rooms
| Room | Level | Dimensions |
|---|---|---|
| Bathroom | Main level | 3.84 x 2.16 |
| Recreational, Games room | Basement | 3.23 x 6.73 |
| Other | Basement | 3.33 x 2.87 |
| Bedroom | Main level | 3.33 x 2.84 |
| Bedroom | Main level | 3.84 x 4.09 |
| Kitchen | Main level | 3.58 x 3.07 |
| Living room | Main level | 3.33 x 5.56 |
| Bedroom | Main level | 2.87 x 3.78 |
| Primary Bedroom | Main level | 4.34 x 3.02 |
| Bathroom | Basement | 3.33 x 1.45 |
| Bedroom | Basement | 2.62 x 3.76 |
| Recreational, Games room | Basement | 4.39 x 5.08 |
Facts & Location
Parking
2 spaces
Lot Size
117.3 x 28 FT
Annual Taxes
$5,777
Map Location
Listing data
Listing information is provided for personal, non-commercial use and should be independently verified before making real estate decisions.
Last refreshed: Jul 6, 2026 3:32 AM
Explore nearby searches
SEO-friendly searches for this area, property type, and nearby neighbourhoods.
Similar Properties
More nearby listings that may fit the same search.
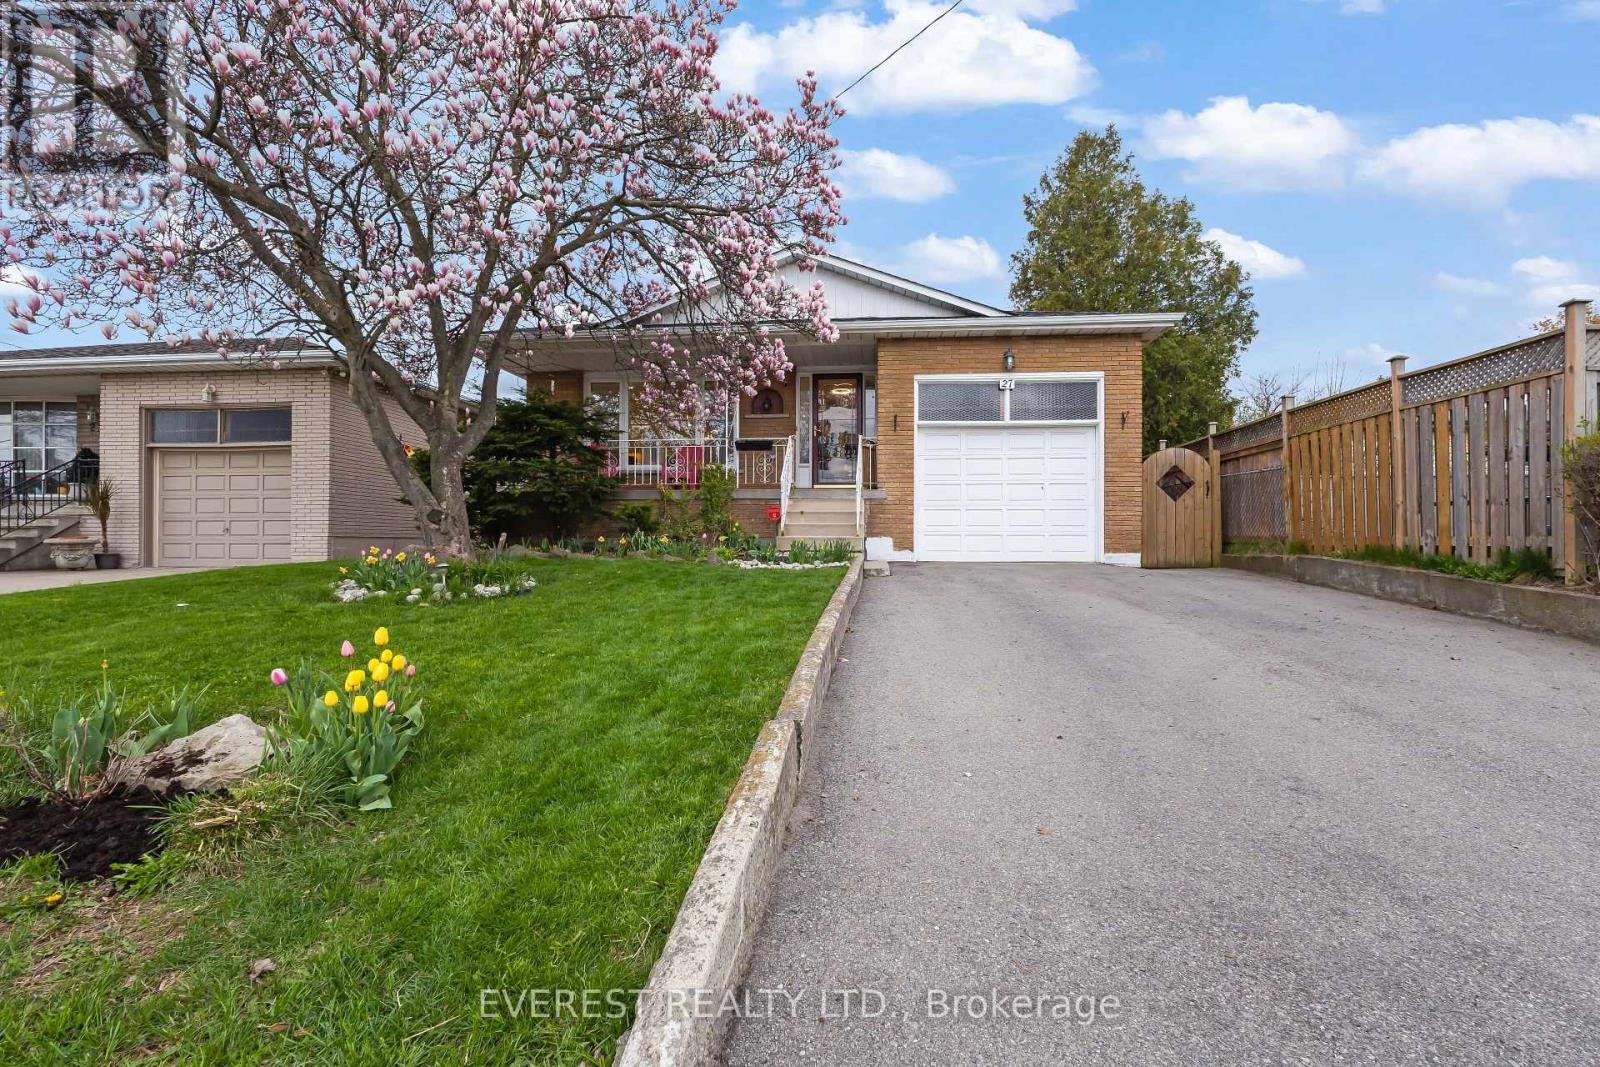
$839,900
27 Lavina Crescent
Hamilton (Mountview) · MLS # X13245946
4 bed · 2 bath · 2,500 sq ft
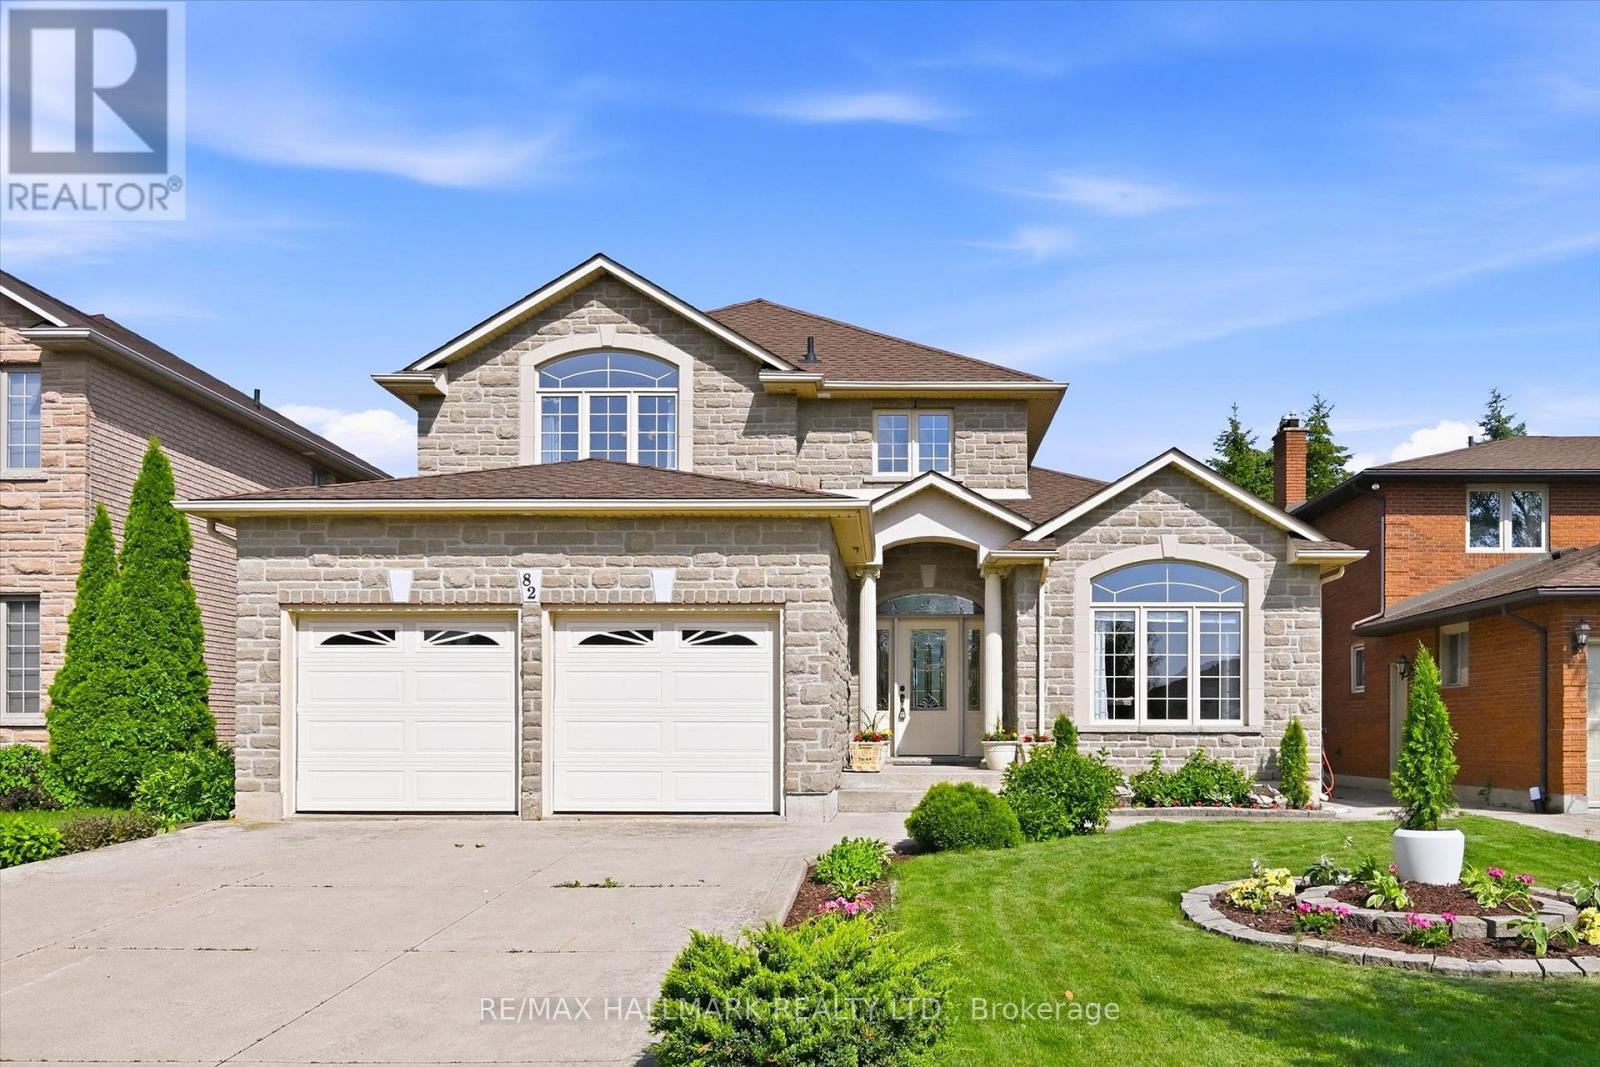
$1,030,000
82 Second Road
Hamilton (Stoney Creek Mountain) · MLS # X13522304
4 bed · 3 bath
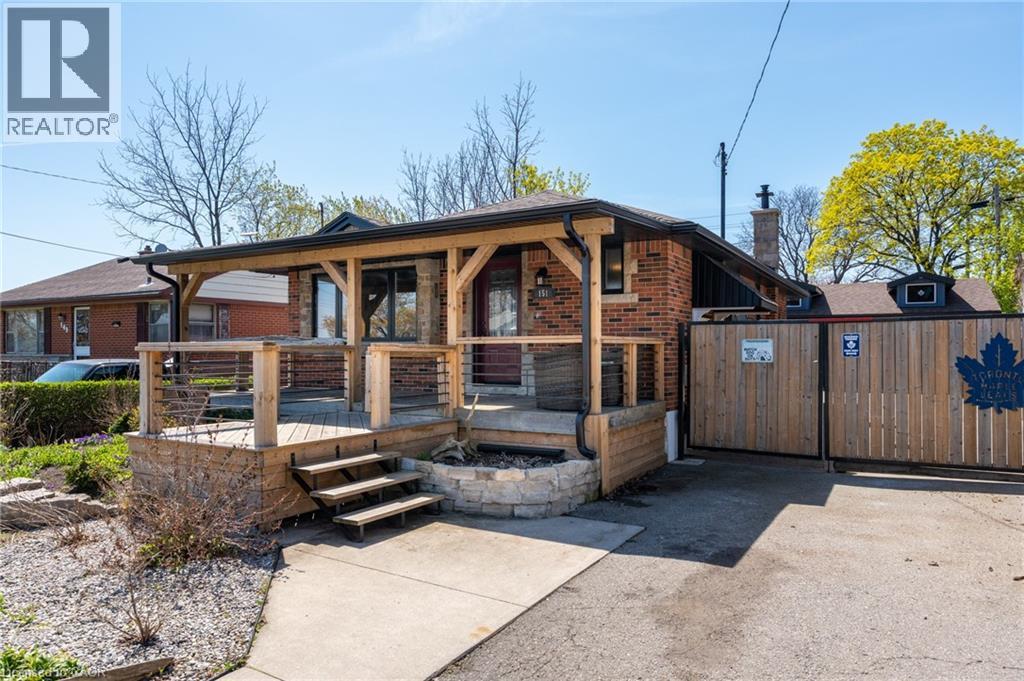
$599,000
151 WINCHESTER Boulevard
Hamilton · MLS # 40845052
4 bed · 1 bath · 1,200 sq ft