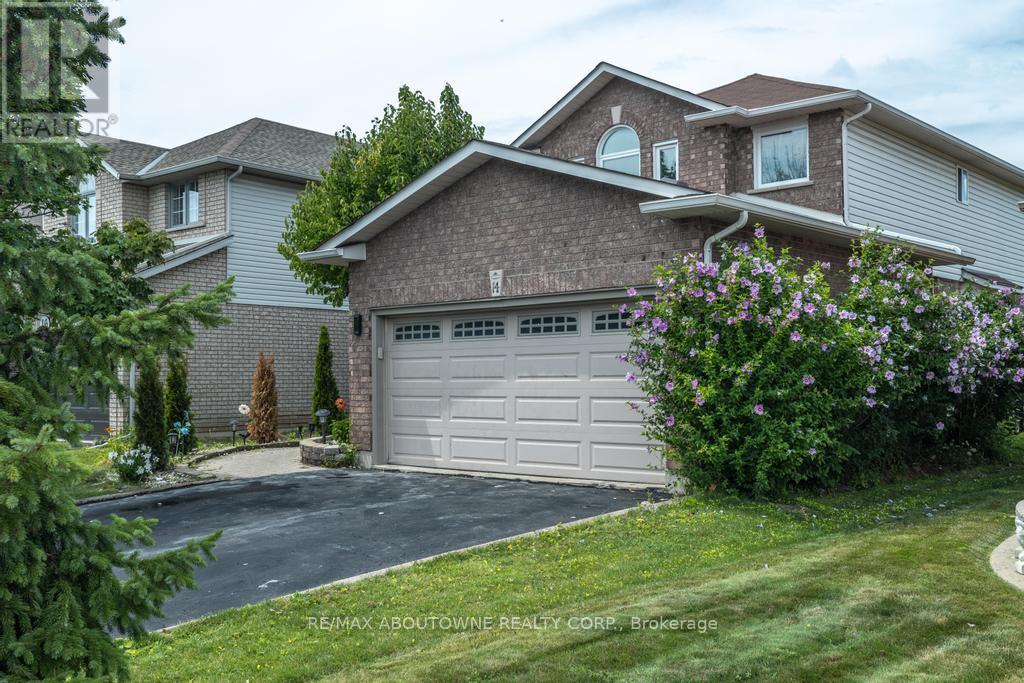
14 SABLE Drive
Hamilton (Meadowlands), Ontario L9K1K9
MLS # X13474422
Property Details
Type
Detached
Beds
5
Baths
4
Status
For Sale
More homes like this
About this property
Gorgeous 2 Storey Home With A Very Deep Lot Size, Located In The Sought-After Meadow-lands Area Of Ancaster. This 3 + 2 Bedrooms Home Provides A Spacious Layout With Plenty Of Fantastic Finishing's Throughout And A Fully Finished Basement . Main Level Includes A Living Room, Formal Dining Room And Family Room With Gas Fireplace, Making It A Great Spot To Cozy Up During The Winter Months. Make Your Way To The Eat-In Kitchen Which Includes Corina Counter Tops And Ceramic Tile With Inlaid Accents Plus Walk-Out To Huge Sun-room And To The Deck Making It Easy For Entertaining And Summer Bbq's. Second Level Includes Master Bedroom With A 4-Piece En-Suite, Two Spacious Bedrooms And An Additional 4-Piece Bathroom To Complete This Level, Basement Has 2 Bedrooms And 3-Peace Bathroom And A Spacious Living Room. Fully Fenced Backyard, Making It Your Own Private Oasis With No Rear Neighbours.
Mortgage Estimate
Estimated monthly payment
Calculating…
Estimate only. Taxes, insurance, condo fees, and lender terms are not included.
Monthly costs to verify
Property taxes: about $550/month based on listed annual taxes.
Estimate only. Confirm taxes, condo/maintenance fees, insurance, utilities, and lender terms before making decisions.
Rooms
| Room | Level | Dimensions |
|---|---|---|
| Bedroom | Second level | 3.65 x 3.96 |
| Bathroom | Second level | 0 x 0 |
| Family room | Main level | 4.57 x 3.35 |
| Bathroom | Basement | 0 x 0 |
| Bedroom | Basement | 4.06 x 3.35 |
| Bedroom | Basement | 3.35 x 3.66 |
| Living room | Basement | 4.57 x 3.96 |
| Other | Main level | 3.05 x 2.74 |
| Sunroom | Main level | 6.1 x 3.05 |
| Dining room | Main level | 3.65 x 3.04 |
| Kitchen | Main level | 5.79 x 3.04 |
| Living room | Main level | 3.04 x 3.65 |
| Bathroom | Main level | 0 x 0 |
| Laundry room | Main level | 0 x 0 |
| Primary Bedroom | Second level | 6.09 x 3.65 |
| Bathroom | Second level | 0 x 0 |
| Bedroom | Second level | 3.96 x 3.65 |
Facts & Location
Parking
6 spaces
Lot Size
37.3 x 162 FT
Annual Taxes
$6,600
Listing data
Listing information is provided for personal, non-commercial use and should be independently verified before making real estate decisions.
Last refreshed: Jul 19, 2026 3:32 AM
Explore nearby searches
SEO-friendly searches for this area, property type, and nearby neighbourhoods.
Similar Properties
More nearby listings that may fit the same search.
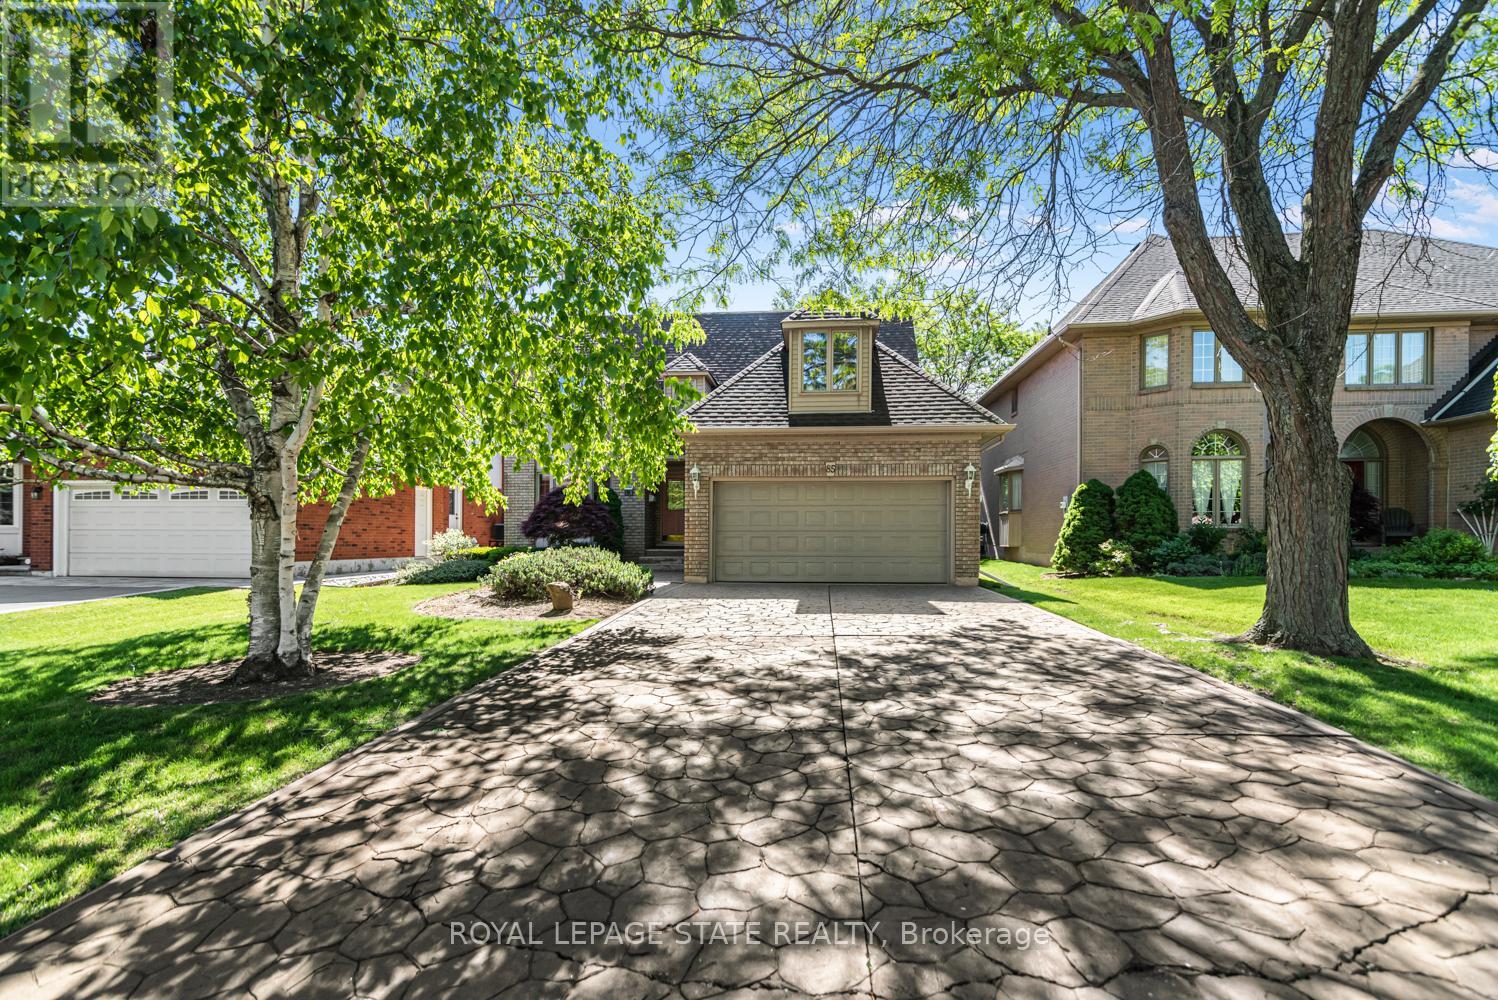
$995,000
85 Citation Crescent
Hamilton (Meadowlands) · MLS # X13441714
4 bed · 3 bath
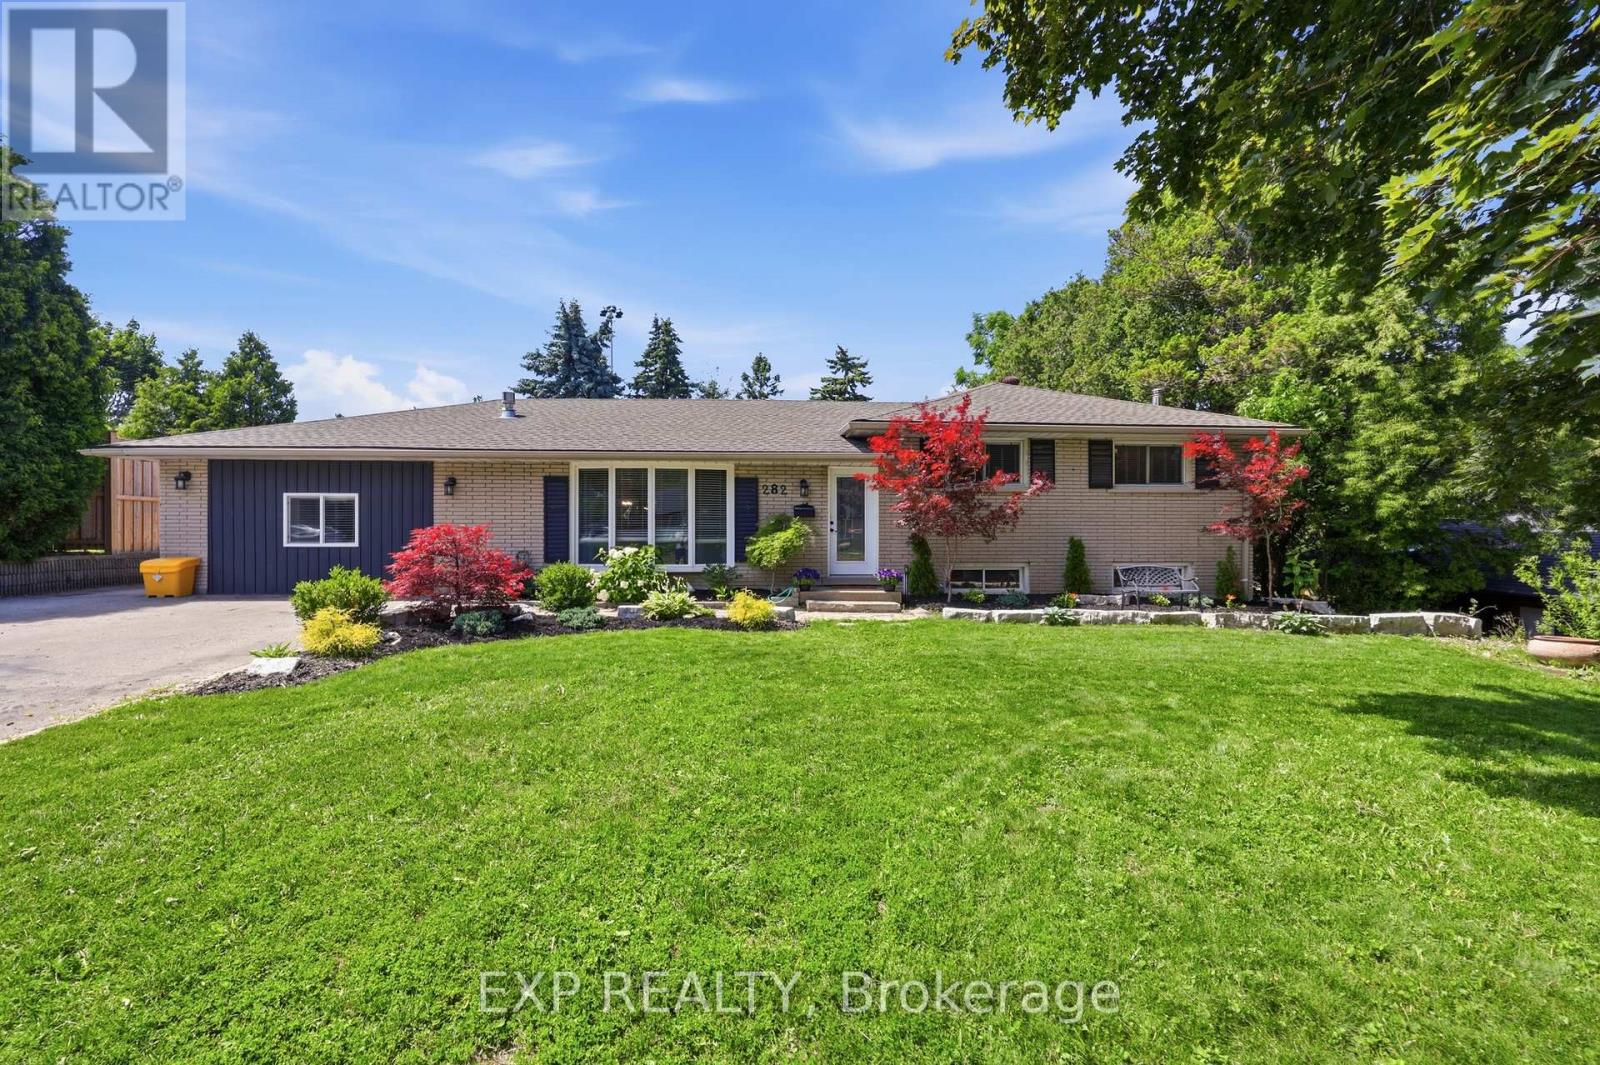
$1,095,000
282 Harmony Road
Hamilton (Meadowlands) · MLS # X13505808
6 bed · 4 bath · 1,938 sq ft
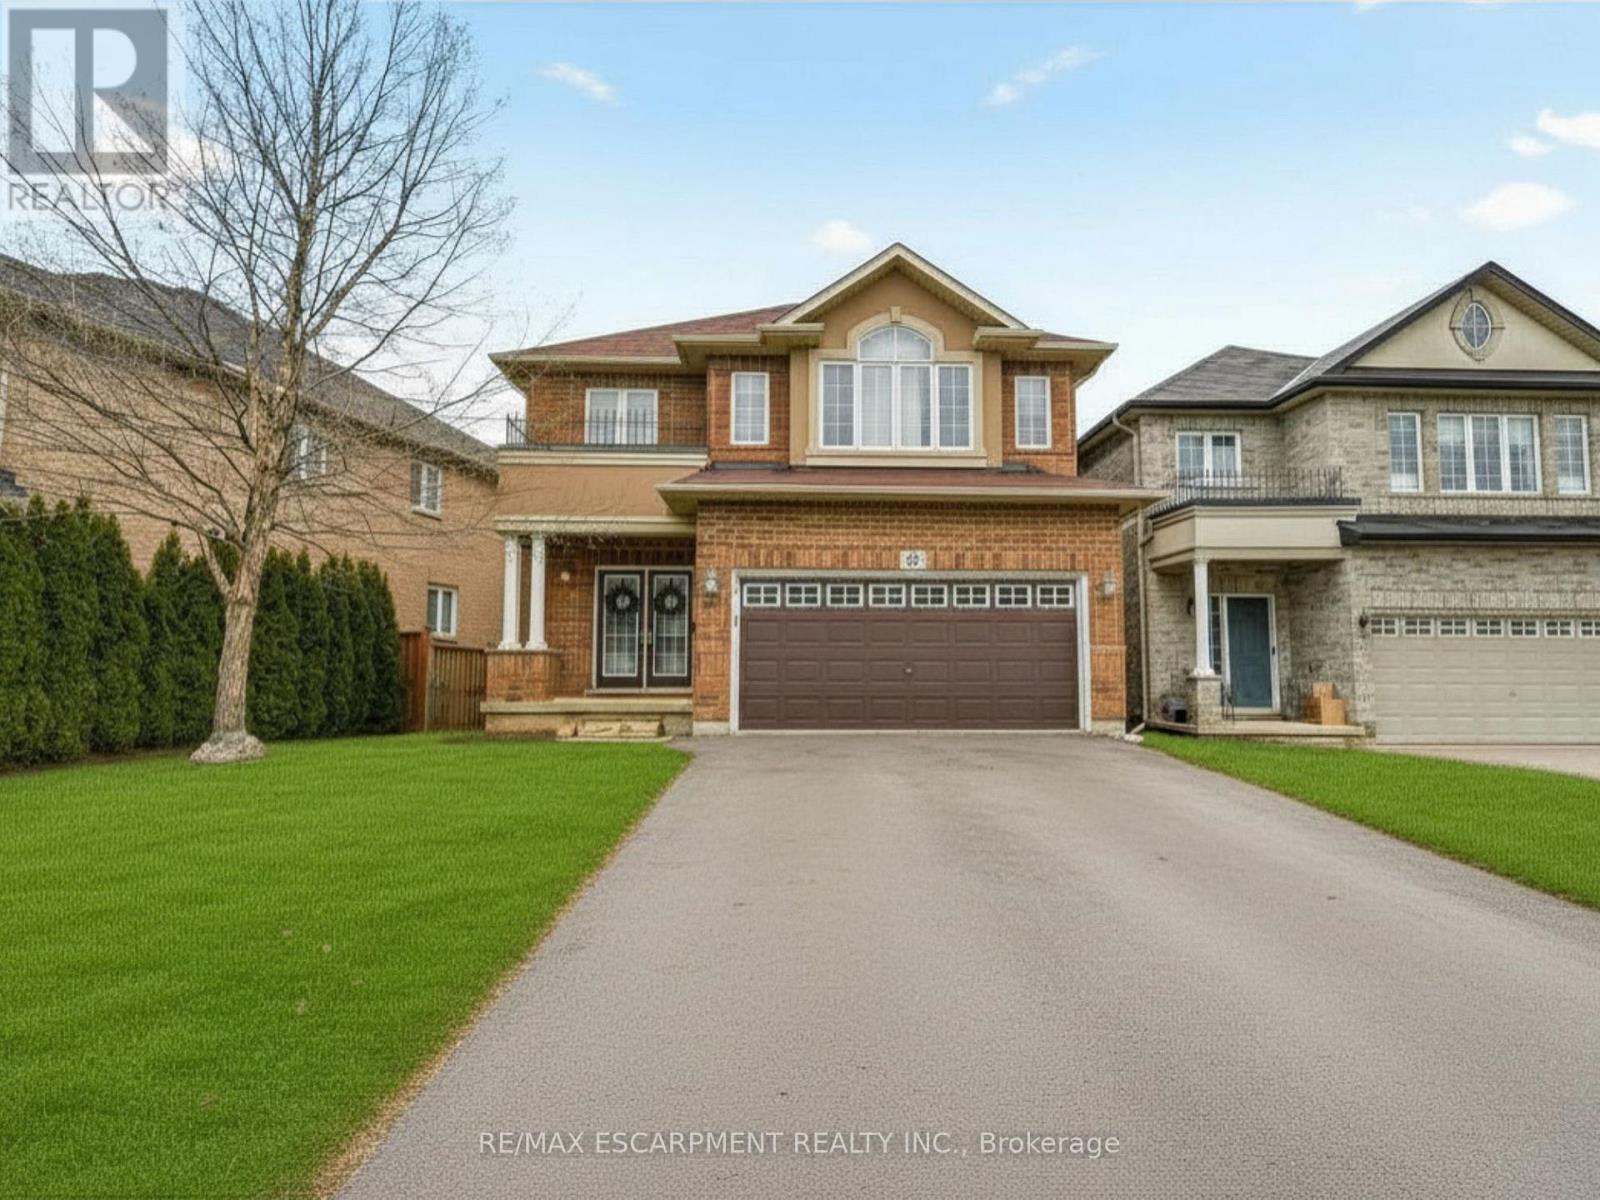
$1,099,000
21 House Lane
Hamilton (Meadowlands) · MLS # X13562022
5 bed · 4 bath