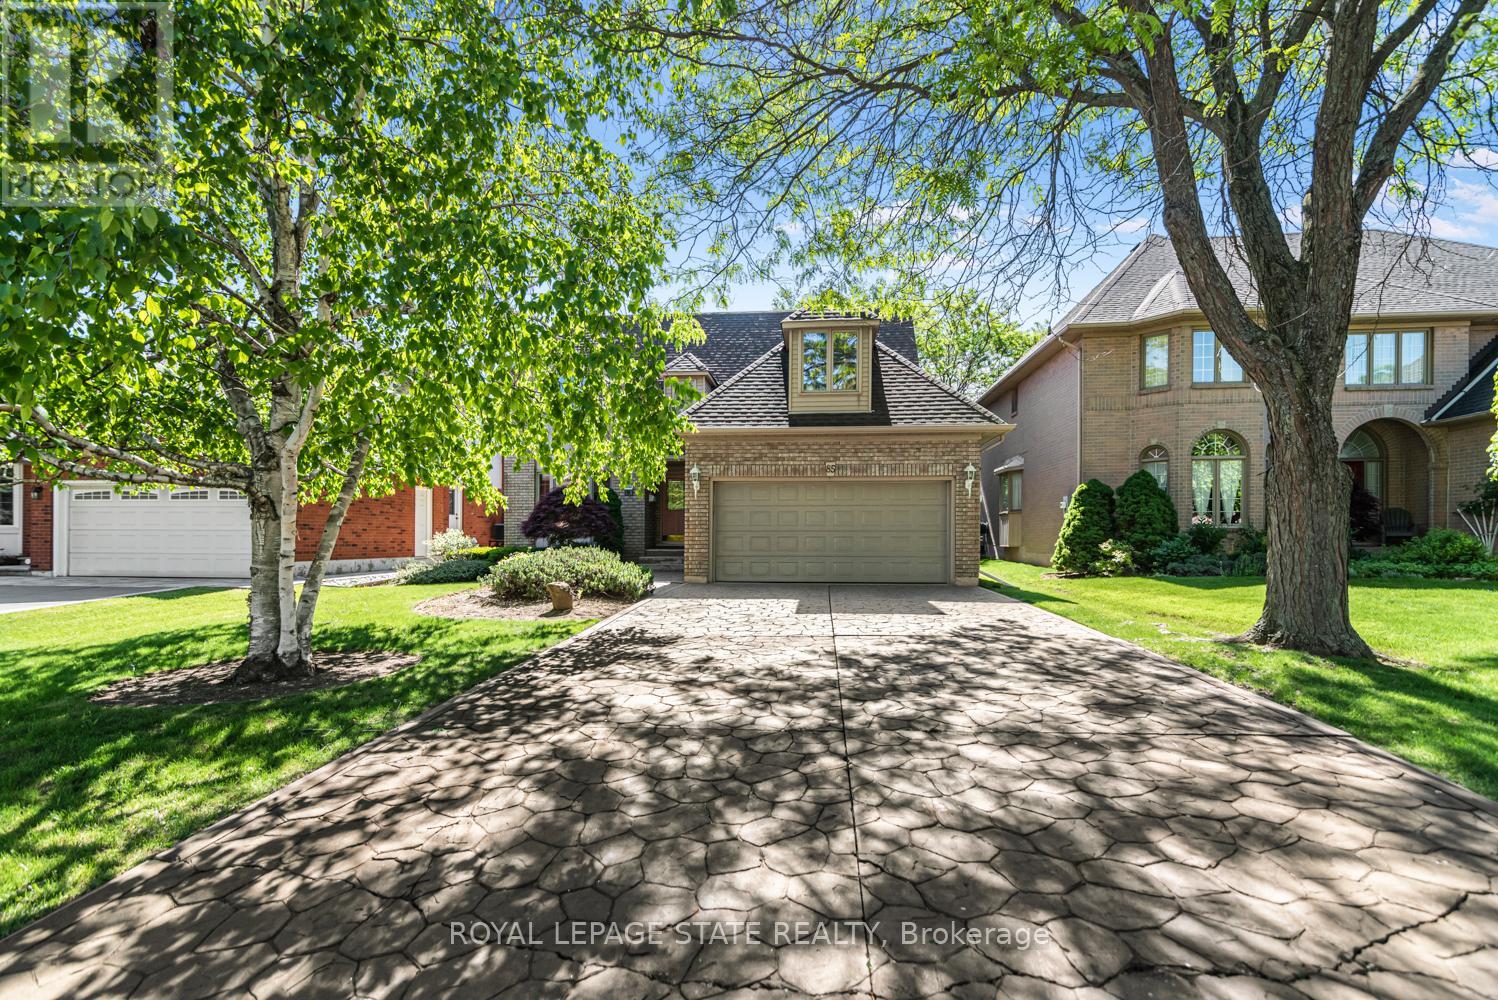
85 Citation Crescent
Hamilton (Meadowlands), Ontario L9K1H8
MLS # X13441714
Property Details
Type
Detached
Beds
4
Baths
3
Status
For Sale
More homes like this
About this property
Welcome to 85 Citation Crescent in the sought-after Meadowlands of Ancaster. This well-maintained, one-owner home offers 4 spacious bedrooms and the thoughtfully designed layout is perfect for growing families. The main level features beautiful hardwood flooring in the living and dining rooms, creating a warm and inviting space for entertaining. The beautiful wainscoting throughout adds a touch of class! Take a stroll to your cozy family room and enjoy the view of your wonderful private backyard. For those cold evenings, keep warm with your beautiful brick fireplace. This home has wonderful curb appeal and the double stamped concrete driveway makes this home stand out! For growing families, the lot is the perfect size to add a pool or create your own summer oasis. The upstairs in very spacious and has 4 wonderful sized bedrooms and the ensuite includes a glass shower, granite counter and a soaker tub. This is a fantastic opportunity to own a solid, lovingly cared-for home in a prime Ancaster location close to shopping, schools and amenities. This is priced to sell!
Mortgage Estimate
Estimated monthly payment
Calculating…
Estimate only. Taxes, insurance, condo fees, and lender terms are not included.
Monthly costs to verify
Property taxes: about $613/month based on listed annual taxes.
Estimate only. Confirm taxes, condo/maintenance fees, insurance, utilities, and lender terms before making decisions.
Rooms
| Room | Level | Dimensions |
|---|---|---|
| Living room | Main level | 5.49 x 3.43 |
| Bathroom | Second level | 3.48 x 1.85 |
| Bathroom | Second level | 3.4 x 2.18 |
| Dining room | Main level | 4.6 x 3.43 |
| Family room | Main level | 5.46 x 3.43 |
| Bathroom | Main level | 2.36 x 0.89 |
| Kitchen | Main level | 3.56 x 5.7 |
| Laundry room | Main level | 2 x 1 |
| Primary Bedroom | Second level | 5.46 x 3.48 |
| Bedroom | Second level | 6.35 x 2.72 |
| Bedroom | Second level | 3.48 x 3.96 |
| Bedroom | Second level | 4.47 x 3.66 |
Facts & Location
Parking
4 spaces
Lot Size
49.2 x 114.8 FT
Annual Taxes
$7,358
Listing data
Listing information is provided for personal, non-commercial use and should be independently verified before making real estate decisions.
Last refreshed: Jul 18, 2026 3:31 AM
Explore nearby searches
SEO-friendly searches for this area, property type, and nearby neighbourhoods.
Similar Properties
More nearby listings that may fit the same search.
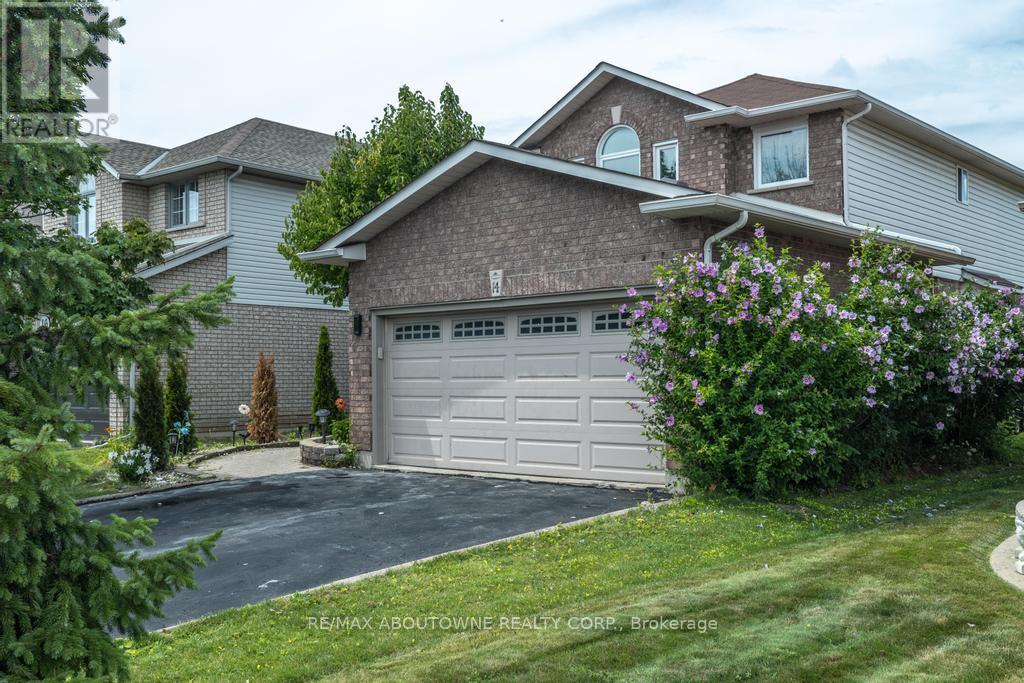
$1,035,000
14 SABLE Drive
Hamilton (Meadowlands) · MLS # X13474422
5 bed · 4 bath
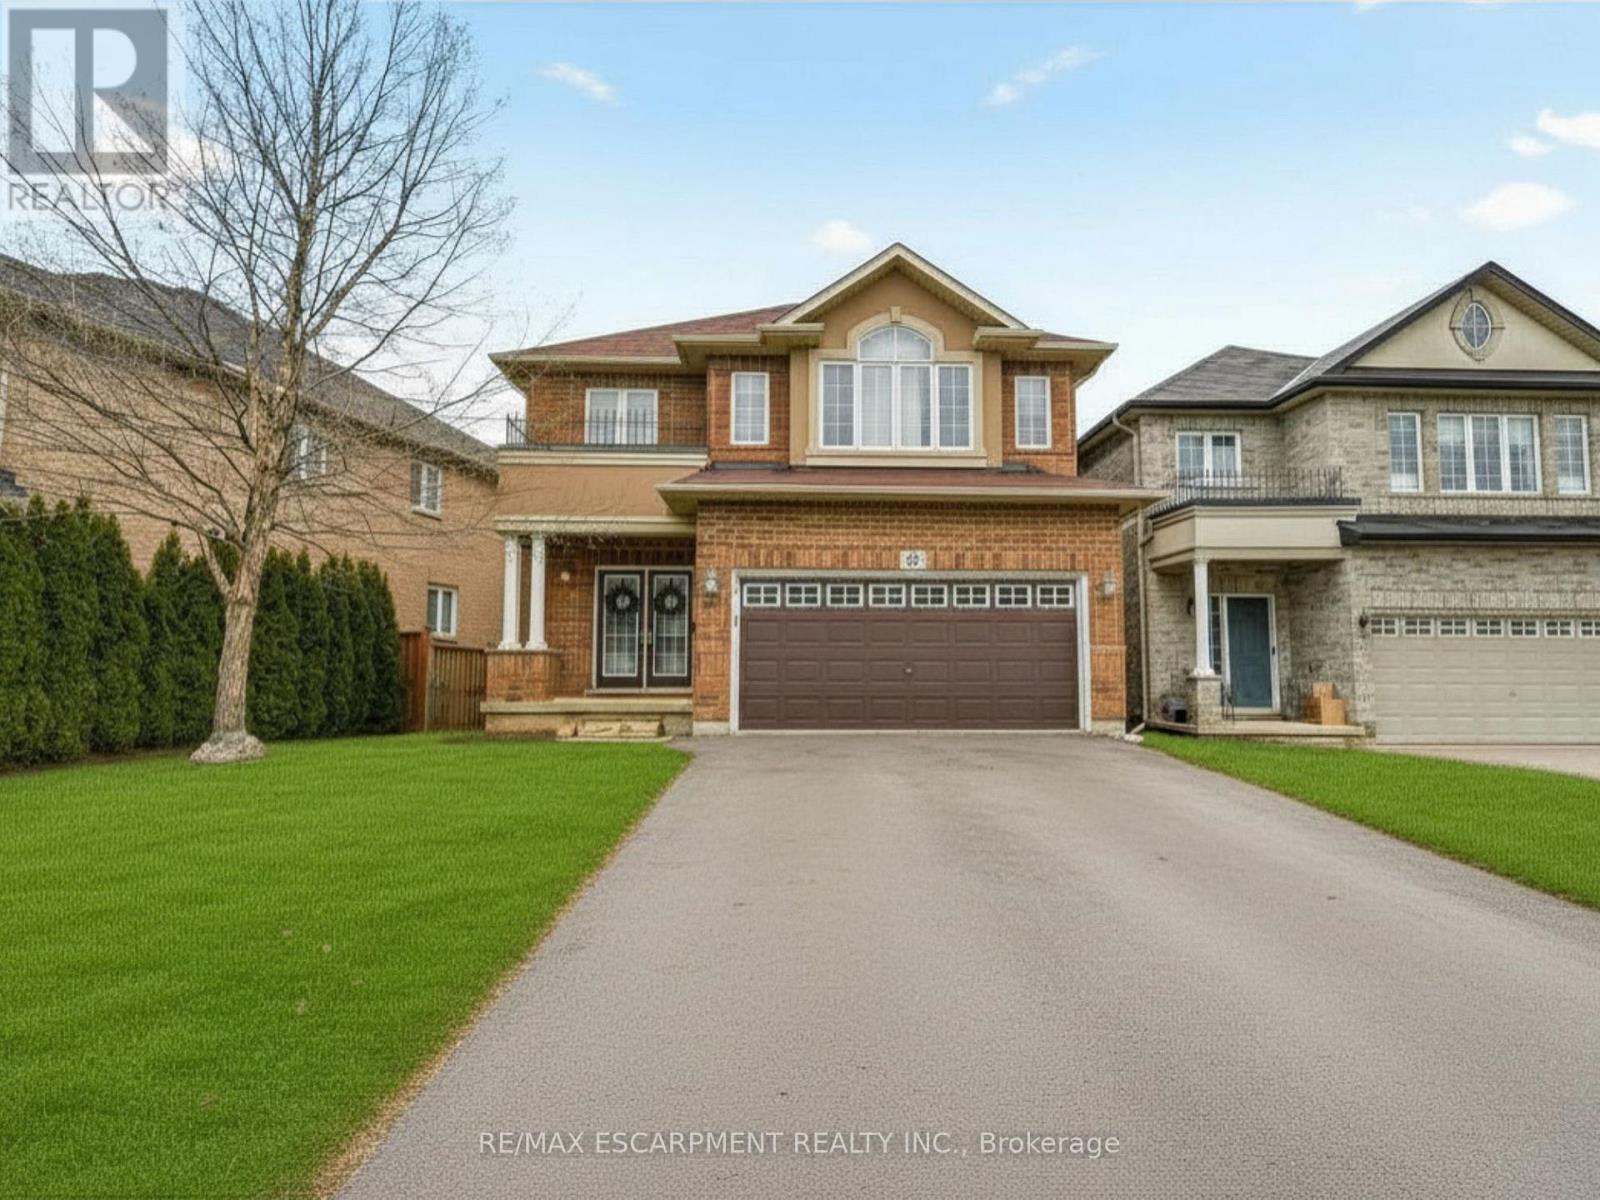
$1,099,000
21 House Lane
Hamilton (Meadowlands) · MLS # X13562022
5 bed · 4 bath
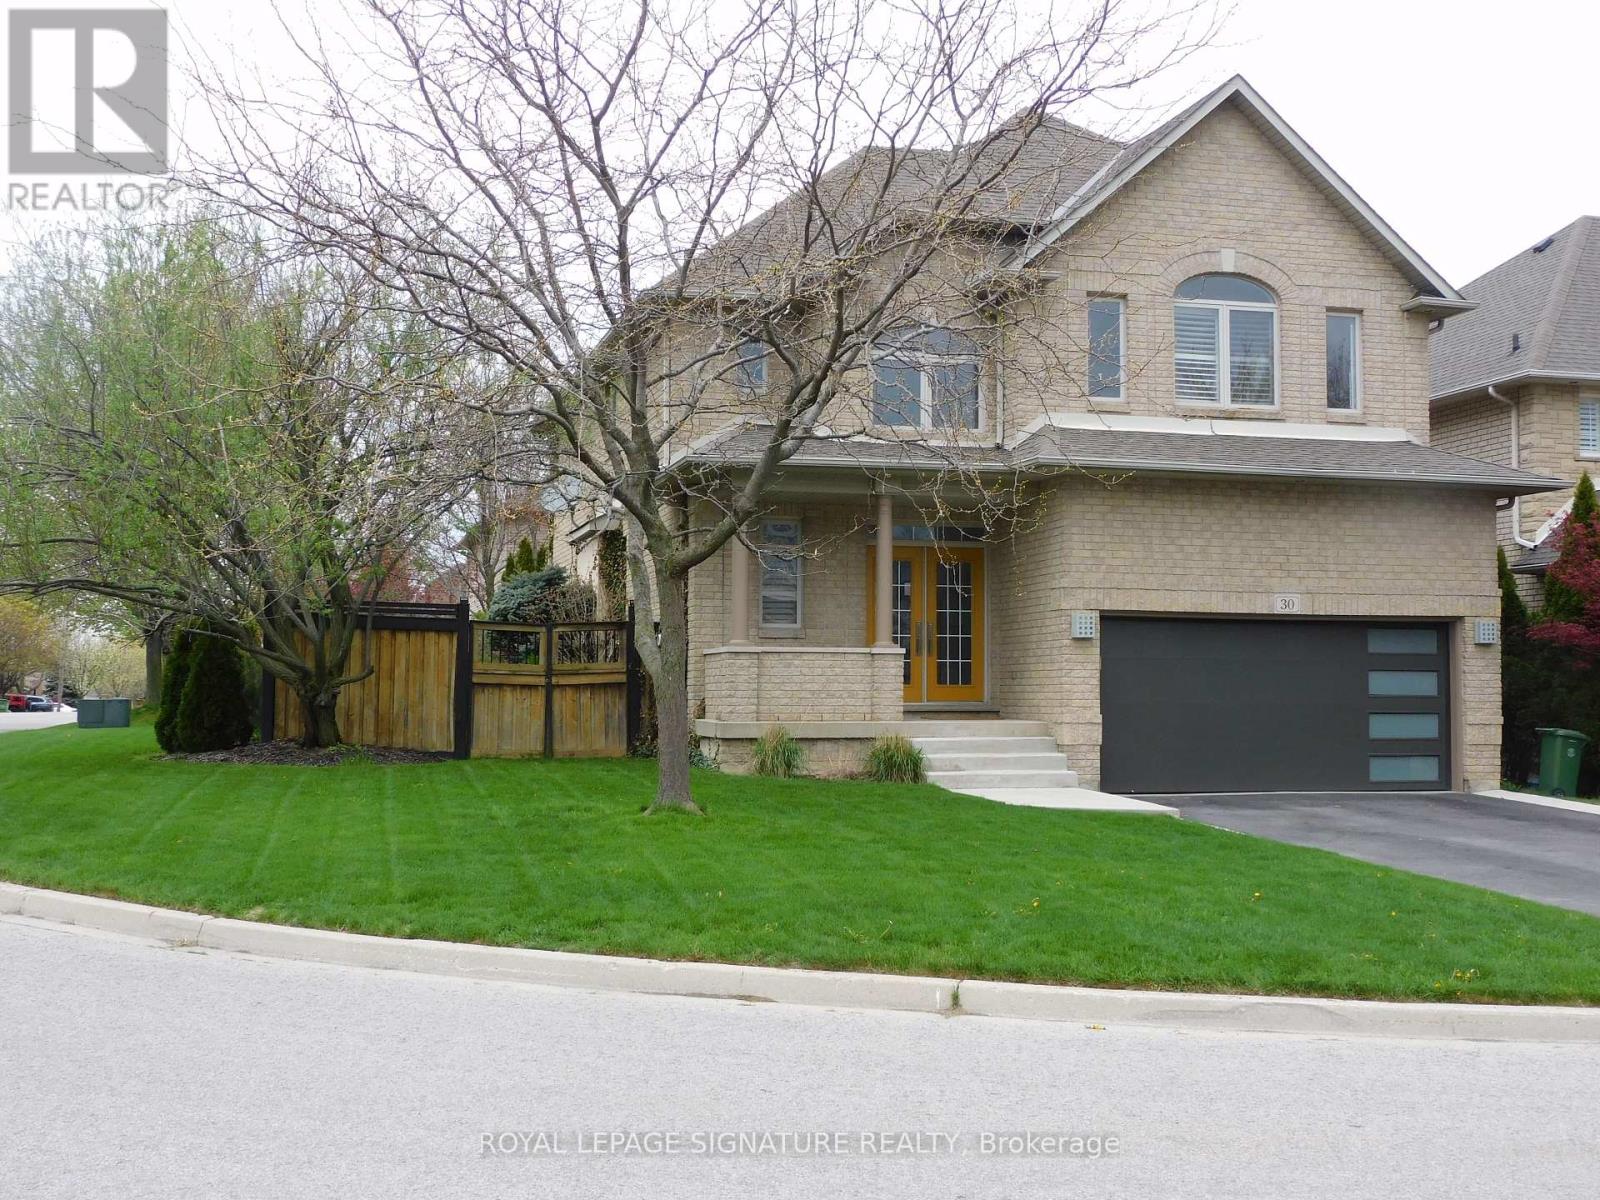
$1,099,000
30 Walcotte Avenue
Hamilton (Meadowlands) · MLS # X13107304
5 bed · 4 bath