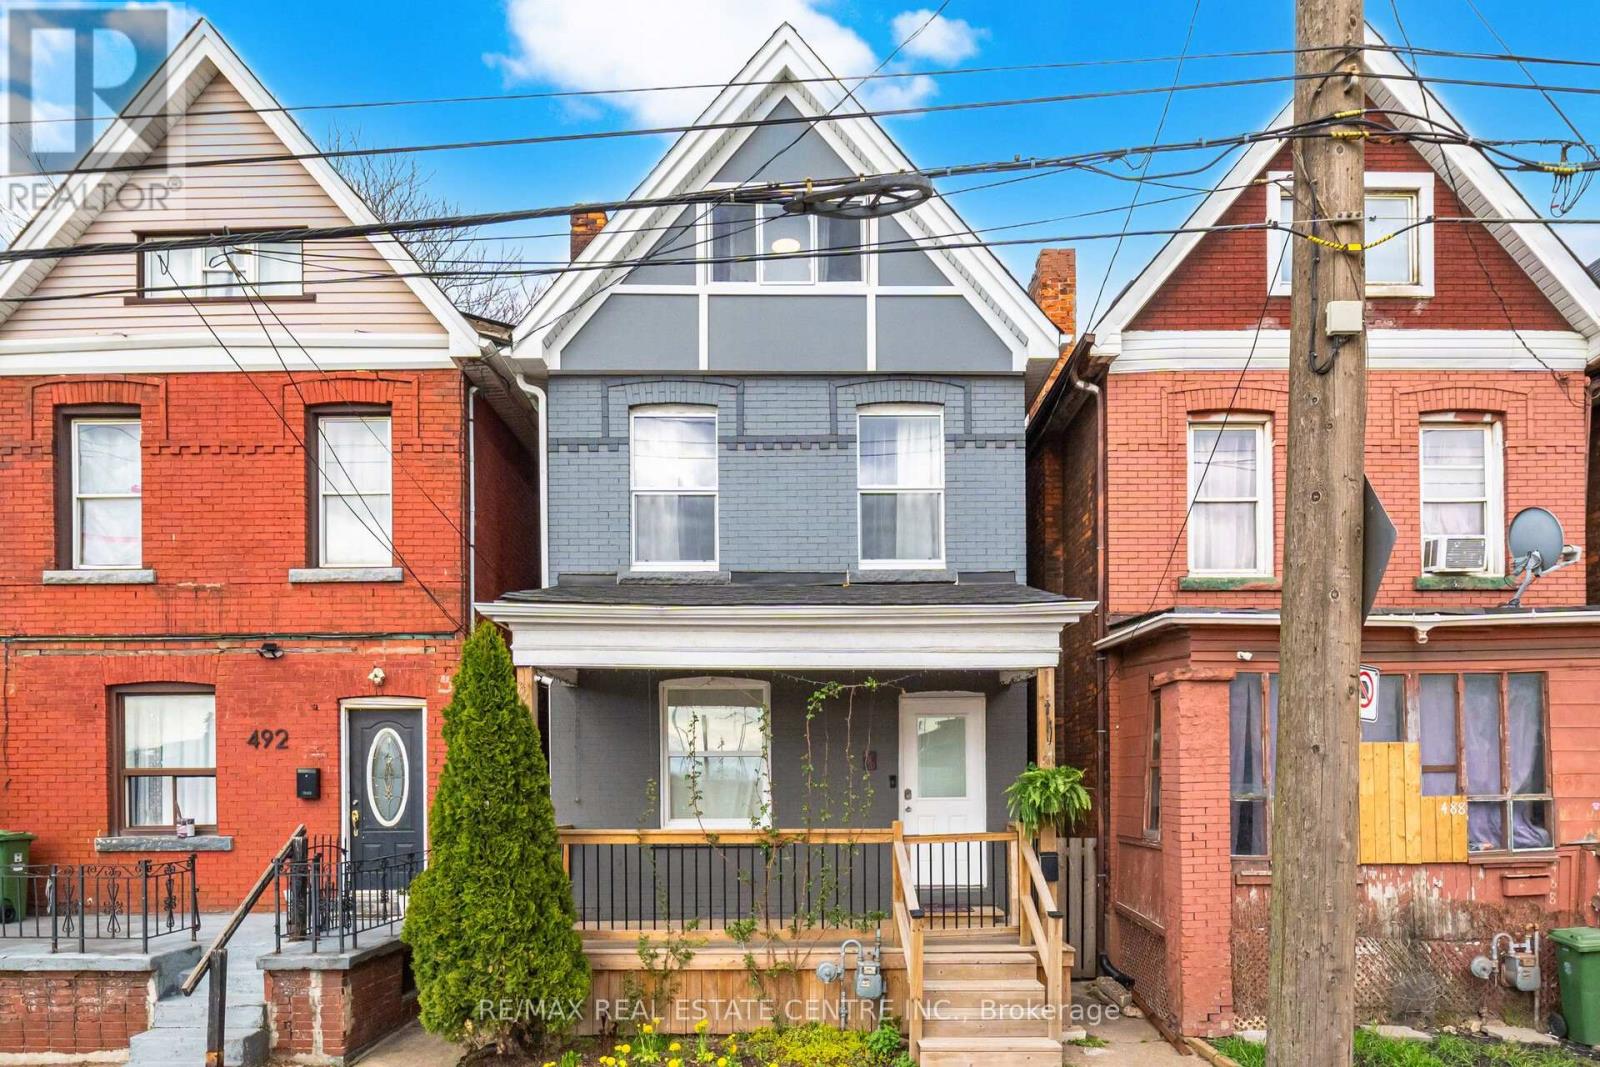
490 wentworth Street
Hamilton (Industrial Sector), Ontario L8L5W9
MLS # X13085798
Property Details
Type
Detached
Beds
4
Baths
2
Status
For Sale
More homes like this
About this property
Beautifully updated home just 2 km from downtown, offering unbeatable convenience with quick access to the QEW and 401 (10 minutes), two GO stations, a nearby bus stop, and a waterfront park only 7 minutes away. A small neighbourhood park is also within walking distance. Inside, you'll find 1,432 sq. ft. of bright, sun-filled living space, where large windows invite in an abundance of natural light, creating a warm and welcoming atmosphere throughout. This very well-loved and well-maintained home features 4 bedrooms (with potential for a 5th), a brand-new kitchen, updated flooring, and modern finishes, plus gas furnace and central AC for year-round comfort.The basement has been further improved with a finished downstairs bathroom and a newly relocated laundry area, adding extra functionality and everyday convenience.Extensively upgraded in 2026, this home features new siding, insulation, plumbing, electrical, tankless hot water, windows, and more-offering true peace of mind. The backyard includes a shed, water access, and electrical outlet, while the unfinished basement with separate entrance and bathroom rough-in provides excellent potential for a future suite or added living space. With roof (2020) and furnace/AC (2018) already updated, this move-in-ready property is ideal for first-time buyers or investors.The sewer pipe was replaced, a water valve was installed and the asbestos test was done .
Mortgage Estimate
Estimated monthly payment
Calculating…
Estimate only. Taxes, insurance, condo fees, and lender terms are not included.
Monthly costs to verify
Property taxes: about $228/month based on listed annual taxes.
Estimate only. Confirm taxes, condo/maintenance fees, insurance, utilities, and lender terms before making decisions.
Rooms
| Room | Level | Dimensions |
|---|---|---|
| Living room | Main level | 3.29 x 3.15 |
| Dining room | Main level | 3.74 x 2.92 |
| Kitchen | Main level | 4.3 x 2.61 |
| Primary Bedroom | Second level | 4.63 x 2.78 |
| Bedroom 2 | Second level | 2.62 x 2.55 |
| Bedroom 3 | Second level | 3.17 x 2.88 |
| Bedroom 4 | Third level | 3.06 x 3.02 |
| Bathroom | Second level | 0 x 0 |
| Bathroom | Basement | 0 x 0 |
| Laundry room | Basement | 0 x 0 |
Facts & Location
Interior Size
1,432 sq ft
Lot Size
19 x 90 FT
Annual Taxes
$2,740
Listing data
Listing information is provided for personal, non-commercial use and should be independently verified before making real estate decisions.
Last refreshed: Jul 14, 2026 3:30 AM
Explore nearby searches
SEO-friendly searches for this area, property type, and nearby neighbourhoods.
Similar Properties
More nearby listings that may fit the same search.
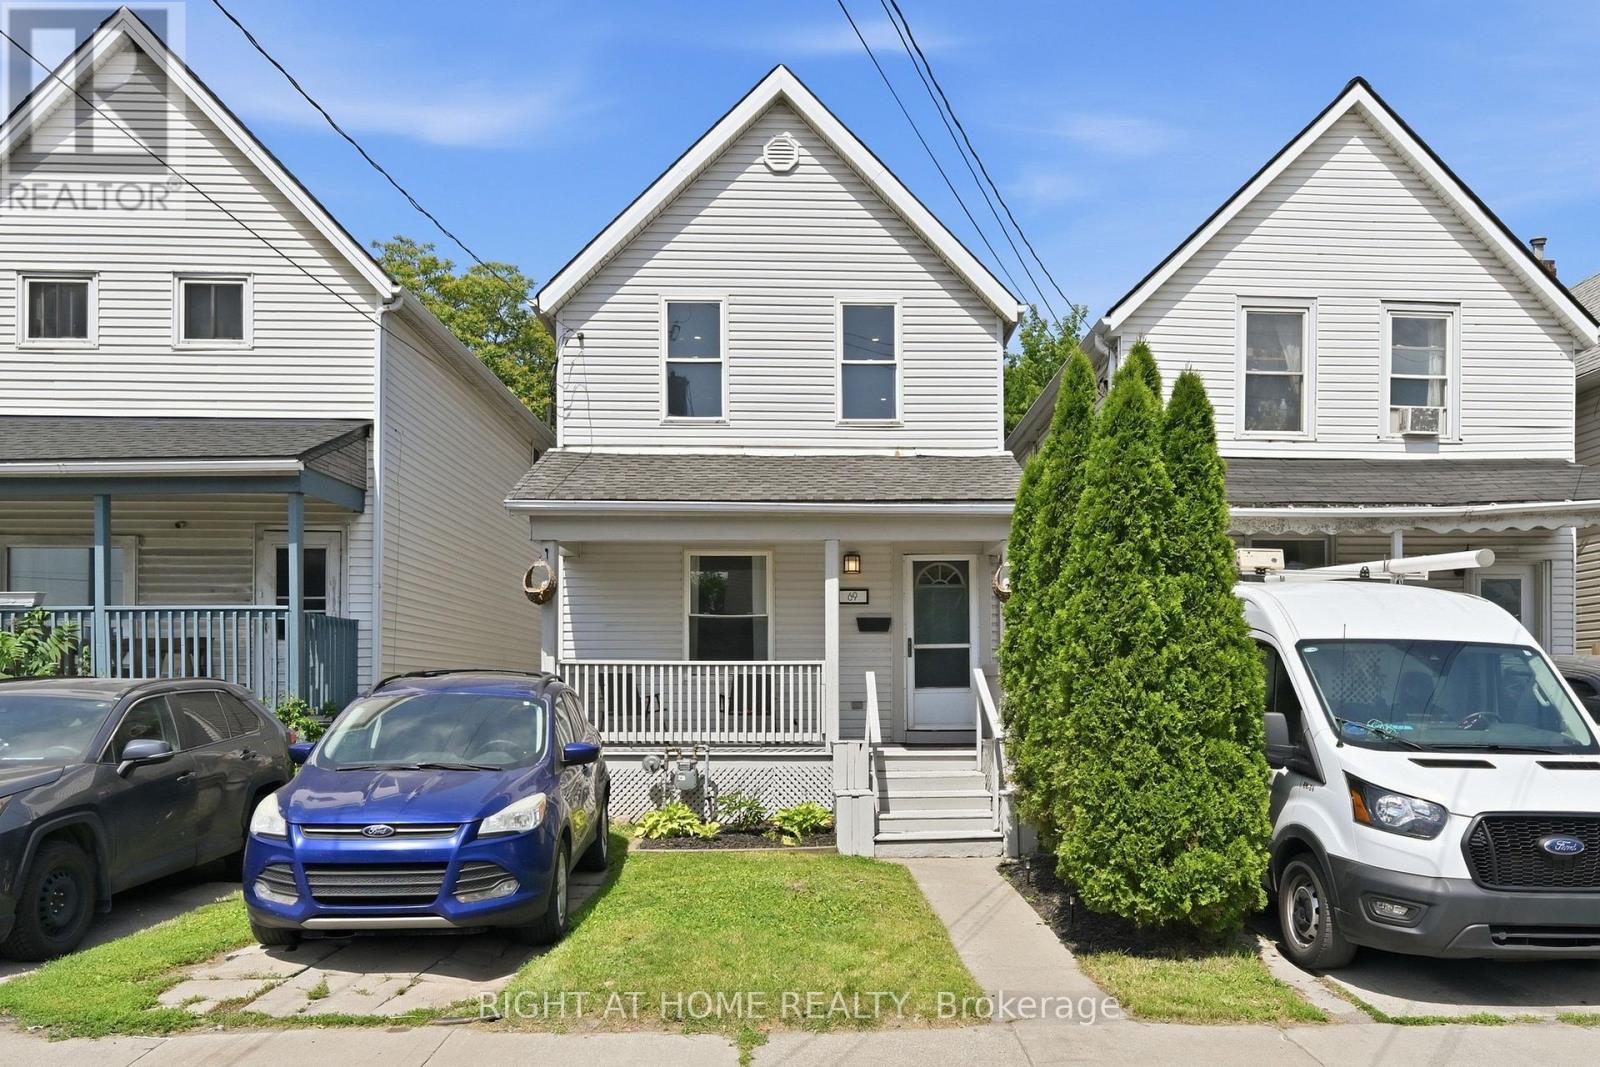
$429,999
69 Hillyard Street
Hamilton (Industrial Sector) · MLS # X13517422
3 bed · 1 bath
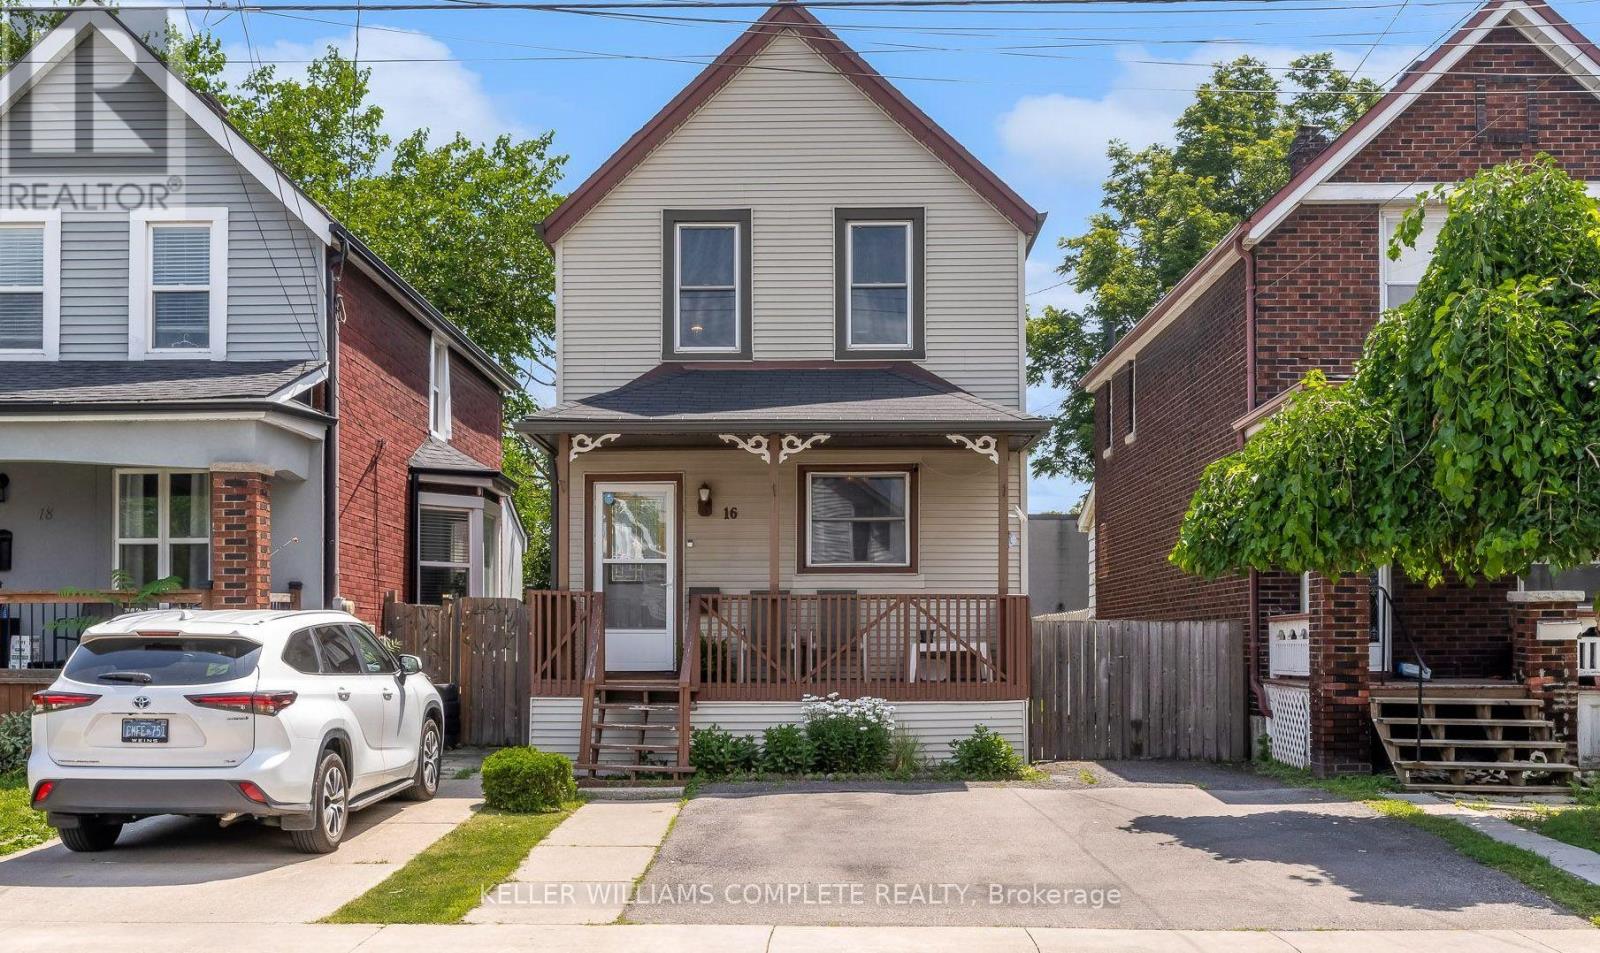
$430,000
16 Albemarle Street
Hamilton (Industrial Sector) · MLS # X13545684
3 bed · 1 bath
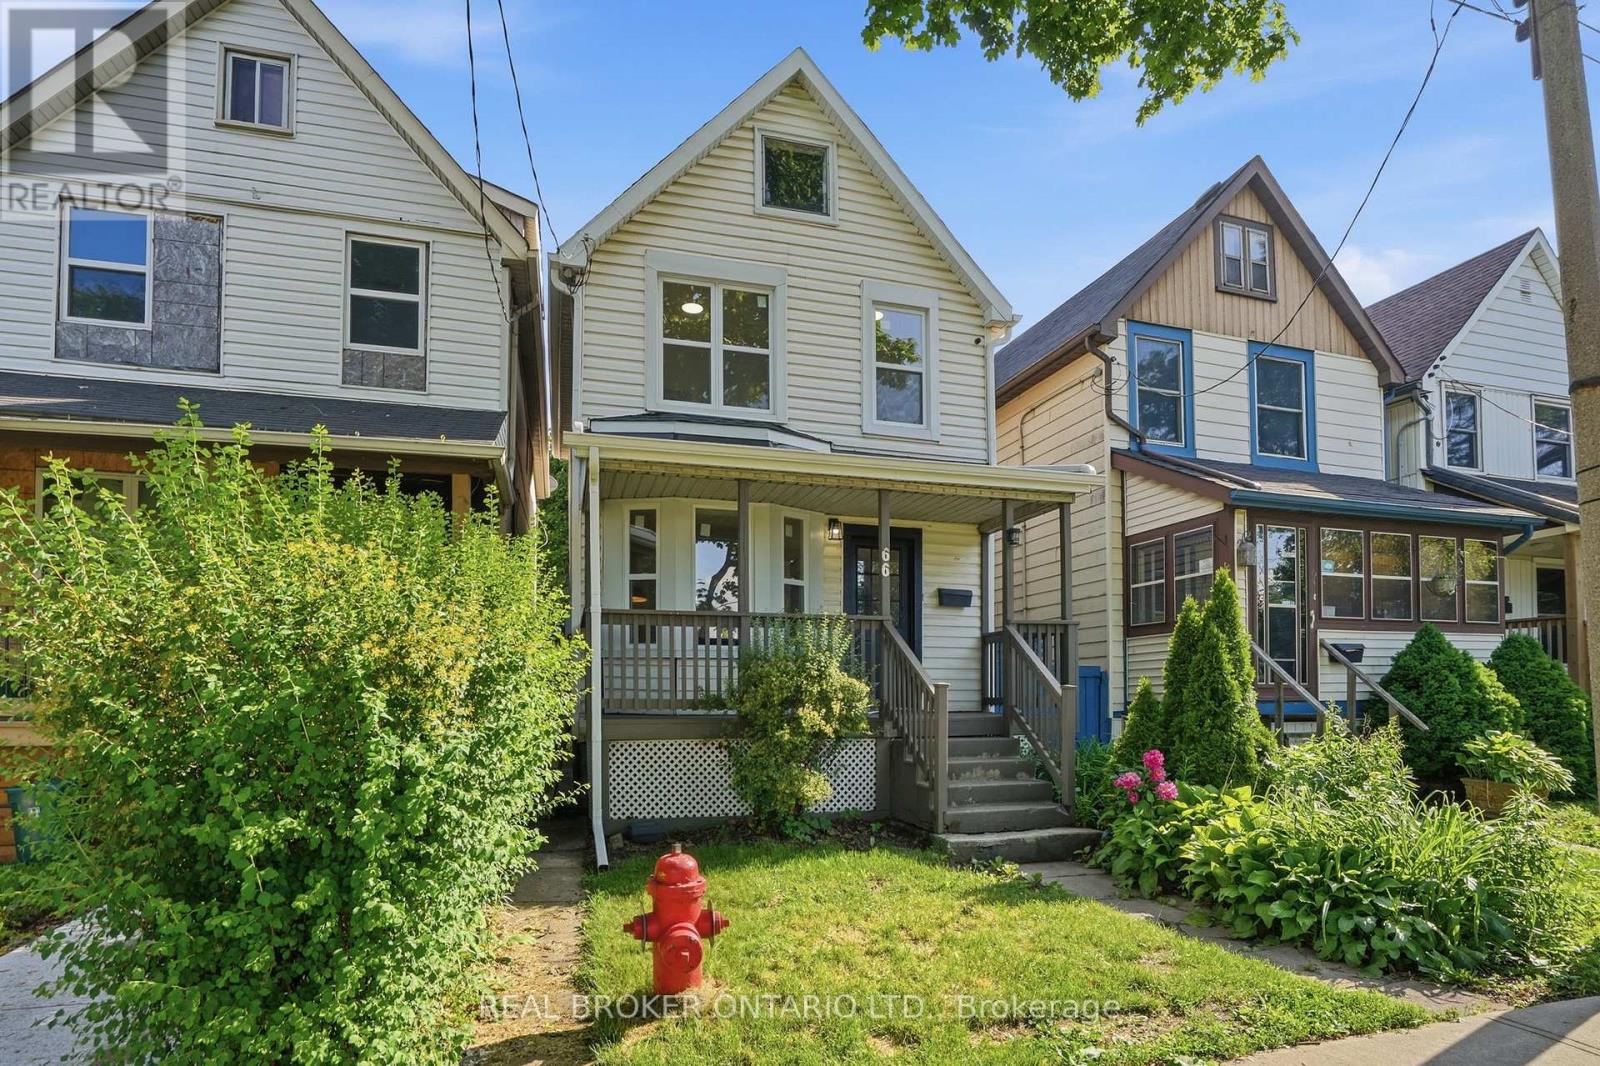
$399,000
66 Mars Avenue
Hamilton (Industrial Sector) · MLS # X13432866
3 bed · 2 bath