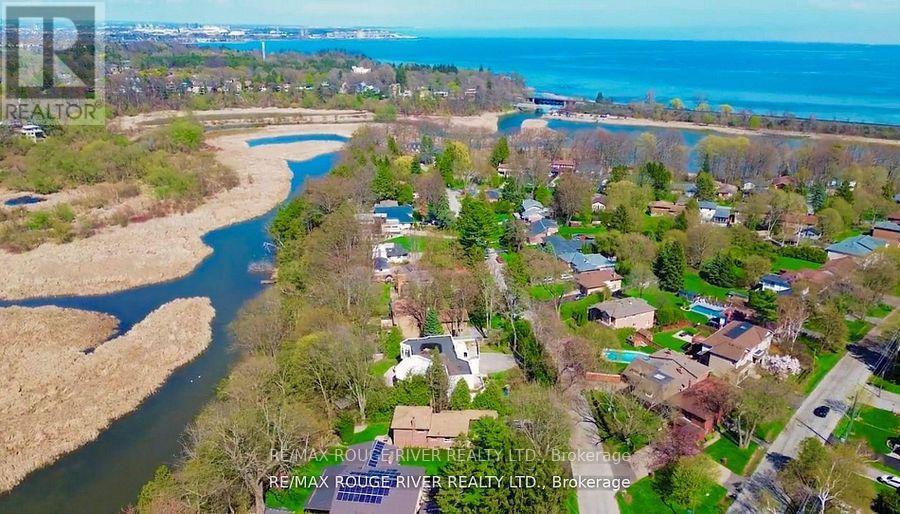
300 Taylor Road
Toronto (Rouge), Ontario M1C2R6
MLS # E13081814
Property Details
Type
Detached
Beds
5
Baths
5
Status
For Sale
More homes like this
About this property
** OPEN HOUSE SUN JULY 12th 2-4 PM ** TORONTO WATERFRONT ESTATE: Rare Opportunity to own Waterfront in Toronto...'Muskoka' Stone Architecturally Unique Home on nearly 1/2 ACRE Waterfront Lot (80' x 254') in a Prestigious Enclave of Luxurious Million $$$ Homes by the Lake. Do you love land, woods & water? Enjoy private river access to launch your Kayak or Paddleboard from your own backyard...just a short paddle to the Rouge Beach & Lake Ontario. Offering 5550 Sq. Ft. of Living Space across 3 levels, featuring 5 bedrooms, 5 bathrooms with walk-outs on every level to huge terraces, balconies & gardens with breathtaking 4-season panoramic views of the river valley, woods, water, Rouge National Urban Park and deer sightings! Rich in character with 'Muskoka' stone fireplace, oak paneling and hardwood, granite courtyard, solarium & more! And this Magnificent home has exceptional versatility for family, multi-generational living, or income possibilities. In addition, this West Rouge Lakeside Community also offers swimming, fishing, hiking, biking by the beach and waterfront trails along the lake. Located near excellent schools, restaurants, GO train, TTC buses & #401 for easy commuting. Enjoy living life here...a private, serene, 'Muskoka-like' sanctuary by the lake...No cottage required!
Mortgage Estimate
Estimated monthly payment
Calculating…
Estimate only. Taxes, insurance, condo fees, and lender terms are not included.
Monthly costs to verify
Property taxes: about $808/month based on listed annual taxes.
Estimate only. Confirm taxes, condo/maintenance fees, insurance, utilities, and lender terms before making decisions.
Rooms
| Room | Level | Dimensions |
|---|---|---|
| Great room | Main level | 6.15 x 4.37 |
| Bedroom 3 | Second level | 10.24 x 3.05 |
| Bedroom 4 | Second level | 4.29 x 4.09 |
| Bathroom | Second level | 5.54 x 2.21 |
| Laundry room | Second level | 3.33 x 1.85 |
| Recreational, Games room | Lower level | 9.63 x 5.89 |
| Office | Lower level | 3.94 x 3.35 |
| Workshop | Lower level | 6.38 x 4.14 |
| Dining room | Main level | 5.38 x 4.11 |
| Kitchen | Main level | 11.1 x 3.25 |
| Family room | Main level | 6.81 x 5.13 |
| Office | Main level | 4.57 x 3 |
| Solarium | Main level | 4.11 x 3.58 |
| Mud room | Main level | 6.05 x 2.74 |
| Primary Bedroom | Second level | 8.33 x 6.38 |
| Bathroom | Second level | 4.19 x 3.15 |
| Bedroom 2 | Second level | 4.22 x 3.15 |
Facts & Location
Interior Size
5,550 sq ft
Parking
11 spaces
Lot Size
80 x 254 FT
Annual Taxes
$9,698
Listing data
Listing information is provided for personal, non-commercial use and should be independently verified before making real estate decisions.
Last refreshed: Jul 14, 2026 3:47 AM
Explore nearby searches
SEO-friendly searches for this area, property type, and nearby neighbourhoods.
Similar Properties
More nearby listings that may fit the same search.
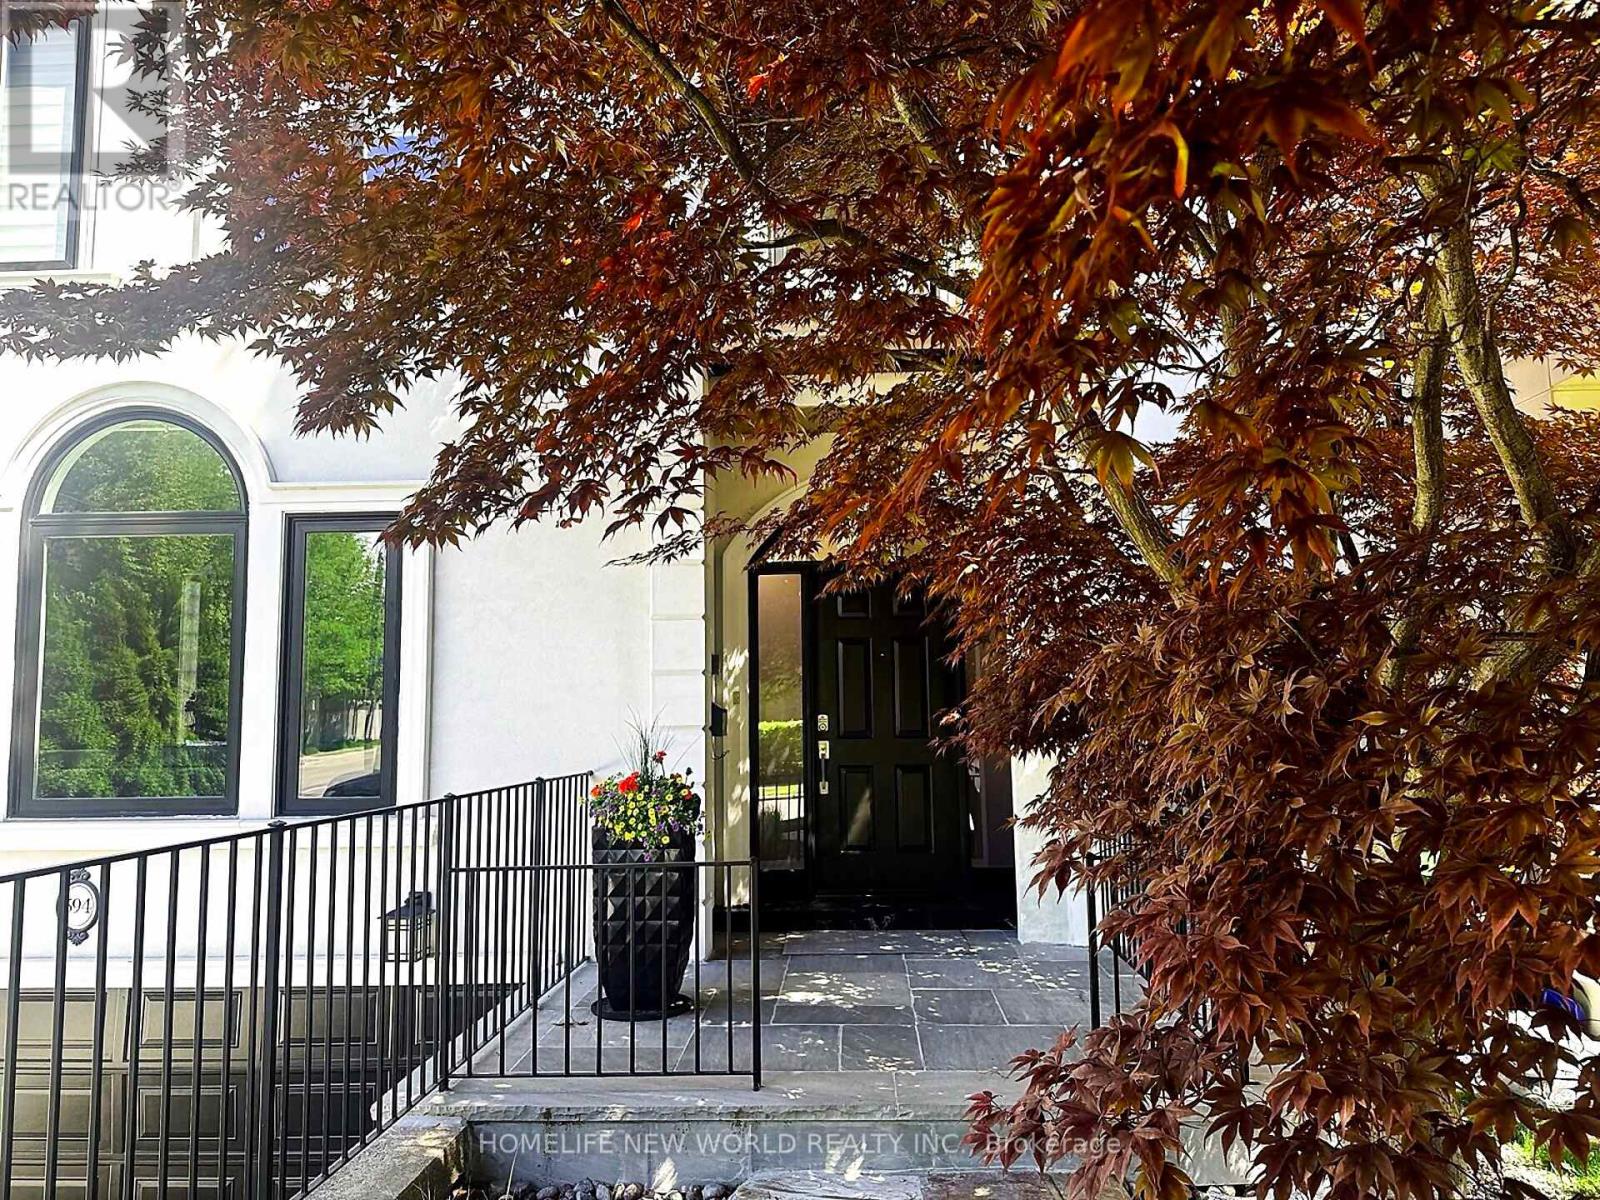
$2,995,000
594 Woburn Avenue
Toronto (Bedford Park-Nortown) · MLS # C13504448
5 bed · 4 bath · 4,300 sq ft
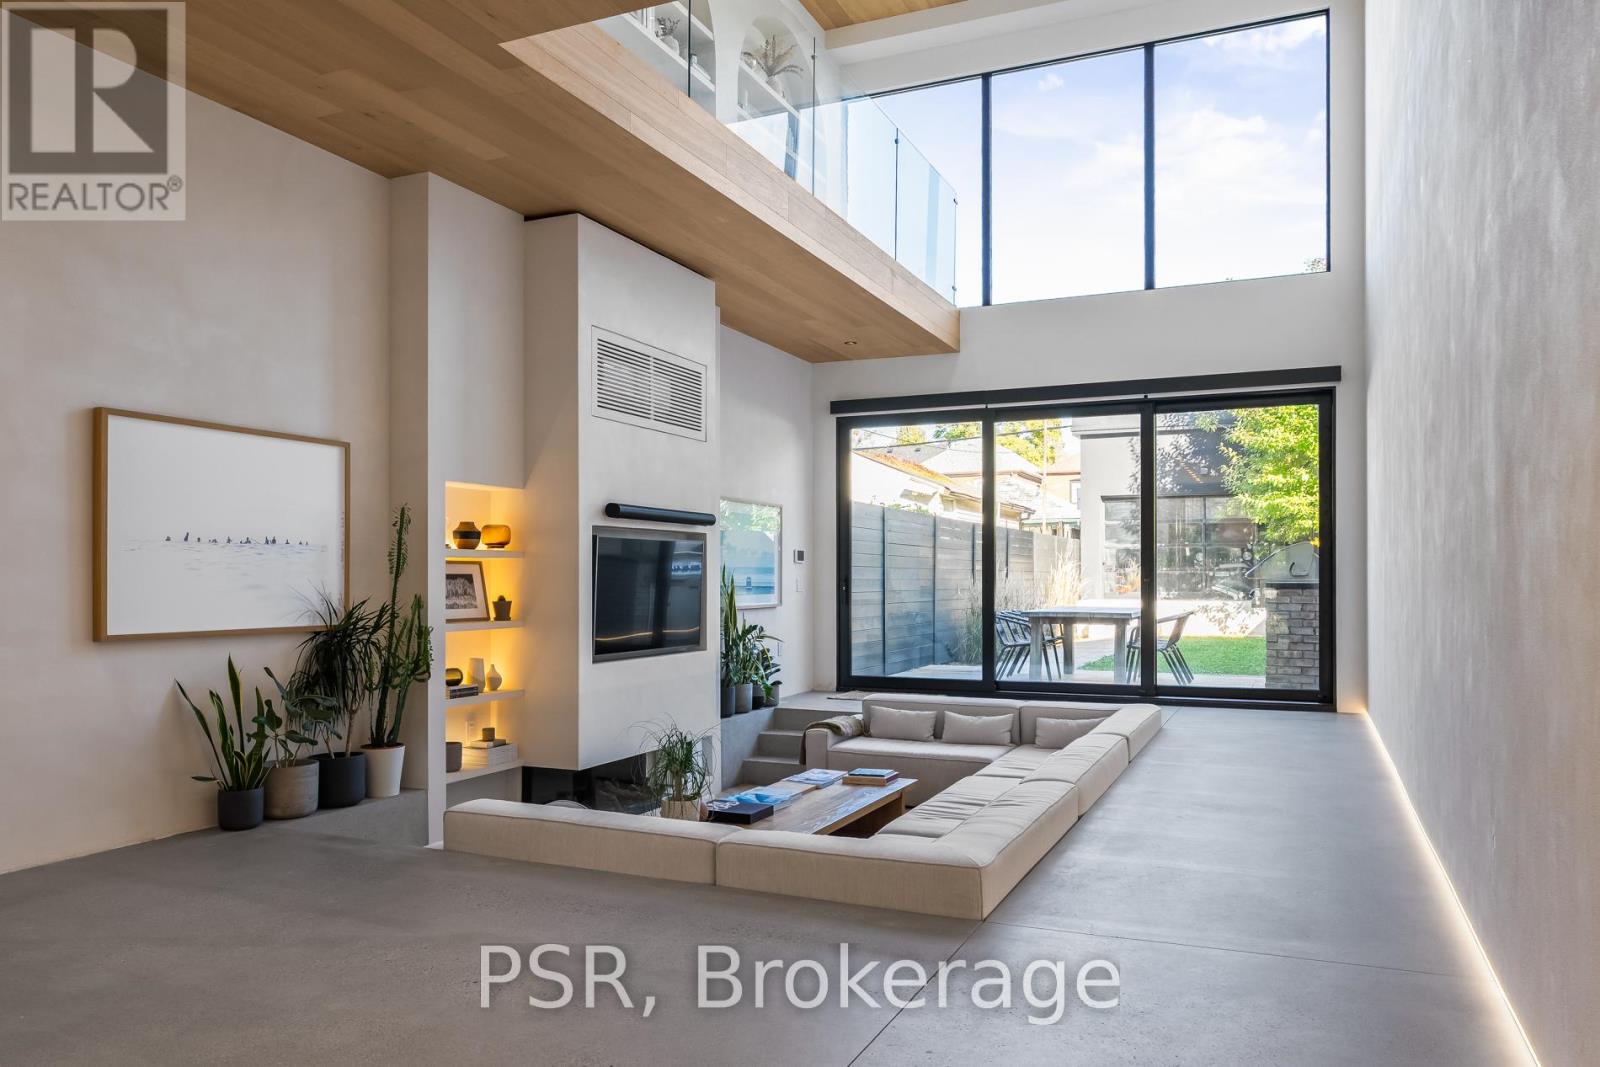
$3,895,000
53 Palmerston Avenue
Toronto (Trinity-Bellwoods) · MLS # C12990402
3 bed · 4 bath
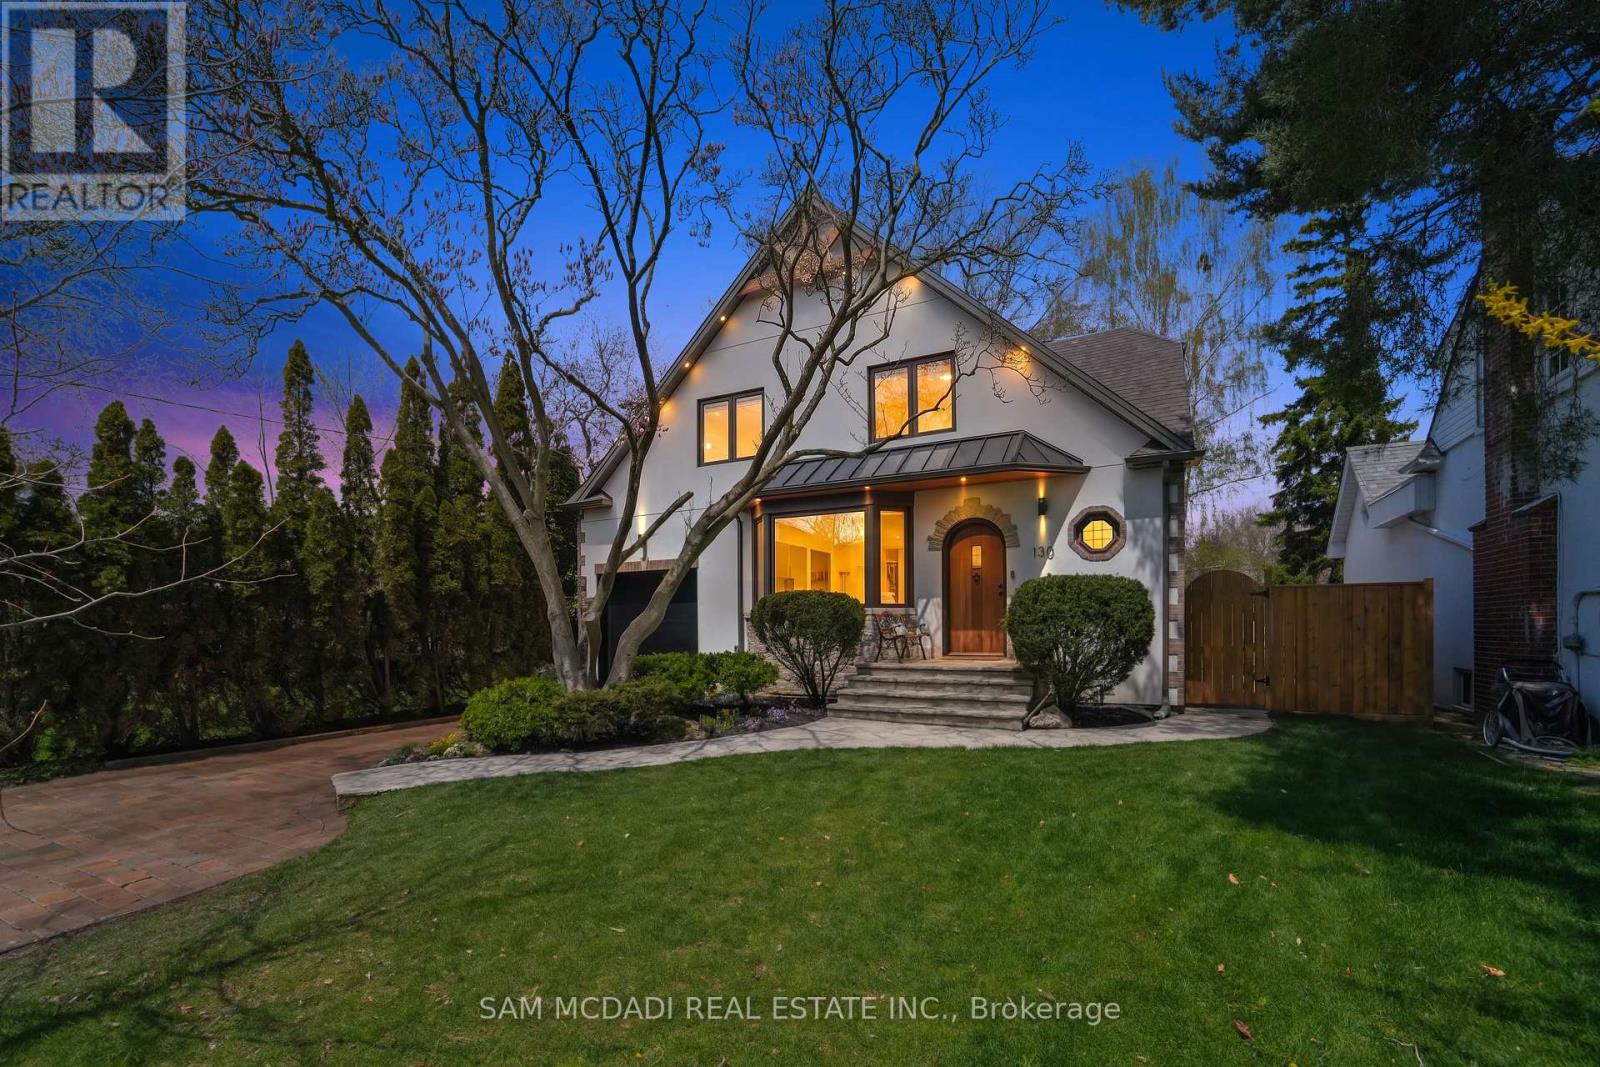
$2,838,000
130 Lake Promenade
Toronto (Long Branch) · MLS # W13513008
5 bed · 4 bath