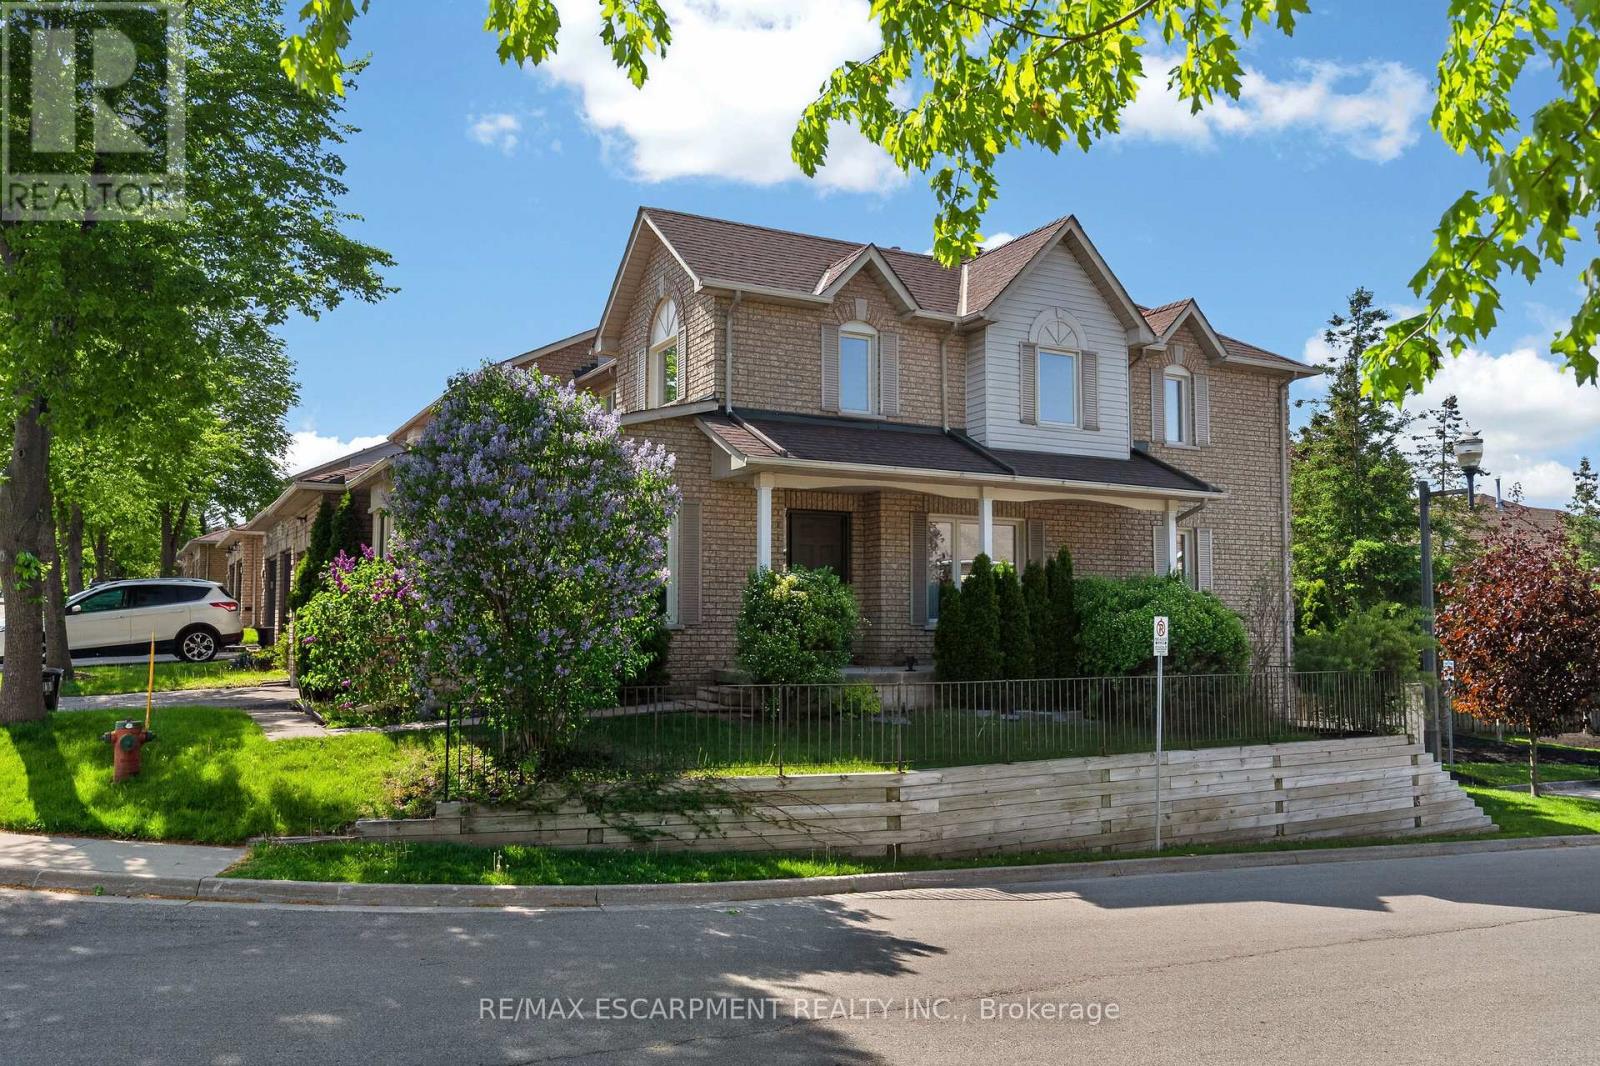
11 Pirie Drive
Hamilton (Dundas), Ontario L9H6Z6
MLS # X13156470
Property Details
Type
Condo Townhouse
Beds
3
Baths
3
Status
For Sale
More homes like this
About this property
Welcome to this lovingly maintained corner unit townhouse in one of Dundas' most family-oriented communities. Relax on the impressive 23-foot front porch and enjoy the charm of the neighbourhood, just steps from Veteran's Park, excellent elementary and secondary schools, and only minutes to vibrant downtown Dundas, McMaster University, and nearby conservation areas and trails. Inside, natural light pours through the main floor, highlighting the solid hardwood flooring and spacious layout designed for everyday living and entertaining. An inviting family room is enhanced by a beautiful bay window, while the generous living room offers a cozy corner gas fireplace that fills the space with warmth and charm. The bright eat-in kitchen features contemporary black tile flooring and backsplash, crisp white cabinetry, and ample space for casual family meals. Just off the kitchen, the separate dining room provides the perfect setting for family dinners and entertaining A convenient powder room and inside entry to the garage complete the main level. Upstairs, you'll find three well-sized bedrooms, including a spacious primary retreat with a 5-piece ensuite featuring a relaxing soaker tub and separate shower. An additional 4-piece bathroom provides comfort and convenience for the whole family. The full walk-out basement offers endless possibilities for additional living space, a home gym, recreation room, or in-law potential, while already providing laundry and abundant storage. Outside, the private fully fenced backyard is surrounded by mature cedars, creating a peaceful setting for entertaining, gardening, or simply enjoying quiet evenings outdoors.
Mortgage Estimate
Estimated monthly payment
Calculating…
Estimate only. Taxes, insurance, condo fees, and lender terms are not included.
Monthly costs to verify
Property taxes: about $435/month based on listed annual taxes.
Monthly Fee: $654.21/mo
Estimate only. Confirm taxes, condo/maintenance fees, insurance, utilities, and lender terms before making decisions.
Rooms
| Room | Level | Dimensions |
|---|---|---|
| Foyer | Main level | 2.82 x 1.91 |
| Bedroom 3 | Second level | 3.3 x 3.02 |
| Bathroom | Second level | 3.07 x 1.5 |
| Recreational, Games room | Basement | 7.92 x 6.38 |
| Other | Basement | 6.6 x 3.18 |
| Family room | Main level | 4.62 x 3.3 |
| Living room | Main level | 5.21 x 3.28 |
| Kitchen | Main level | 3.02 x 2.57 |
| Dining room | Main level | 3.02 x 2.29 |
| Eating area | Main level | 3.02 x 3 |
| Bathroom | Main level | 1.5 x 1.35 |
| Primary Bedroom | Second level | 5.21 x 3.35 |
| Bathroom | Second level | 3.02 x 3.02 |
| Bedroom 2 | Second level | 3.61 x 2.97 |
Facts & Location
Parking
2 spaces
Annual Taxes
$5,225
Monthly Fee
$654.21/mo
Listing data
Listing information is provided for personal, non-commercial use and should be independently verified before making real estate decisions.
Last refreshed: Jul 21, 2026 3:31 AM
Explore nearby searches
SEO-friendly searches for this area, property type, and nearby neighbourhoods.
Similar Properties
More nearby listings that may fit the same search.
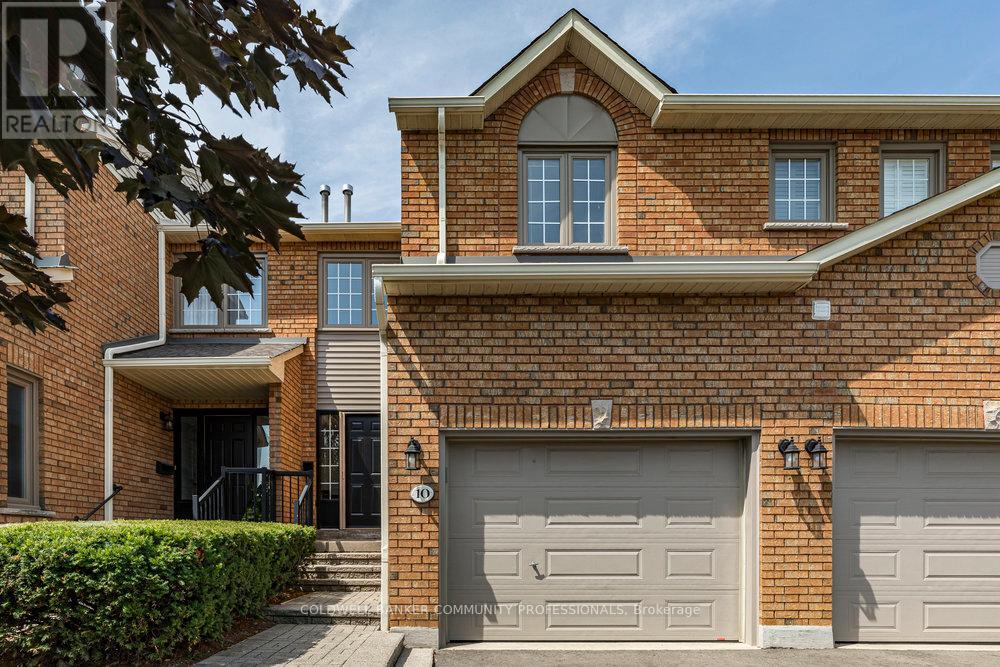
$649,900
10 Huntingwood Avenue
Hamilton (Dundas) · MLS # X13171274
3 bed · 4 bath
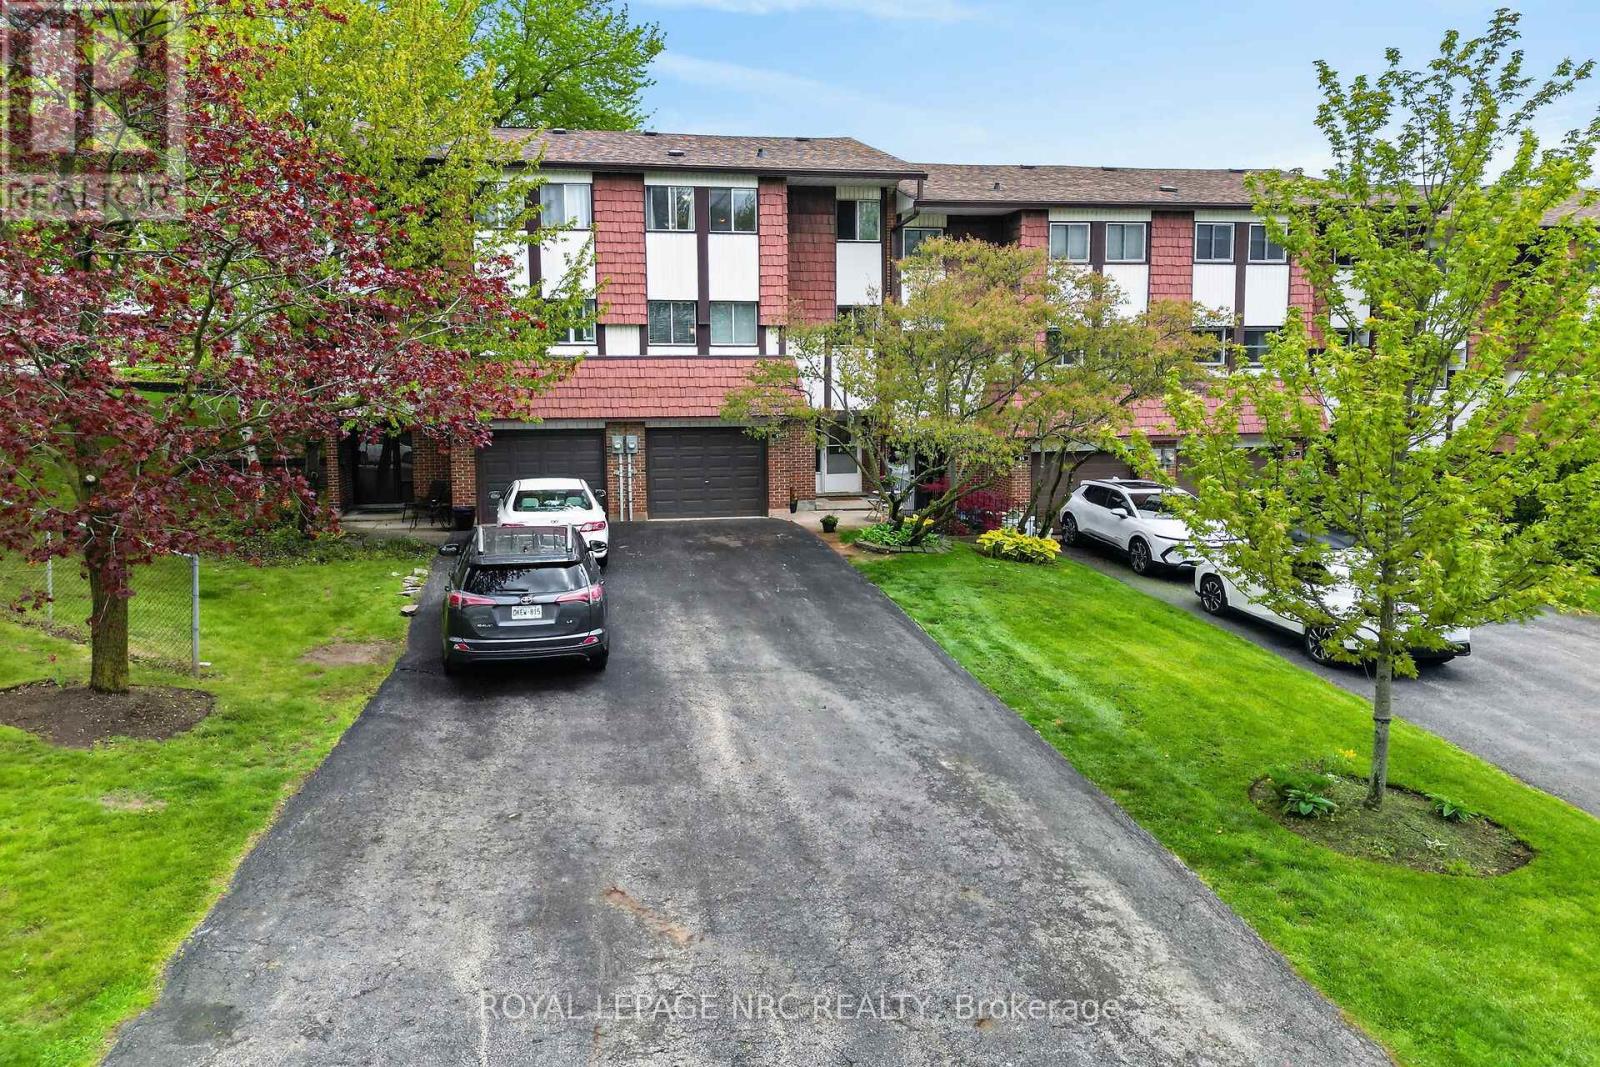
$579,900
53 Larraine Avenue
Hamilton (Dundas) · MLS # X13129442
4 bed · 2 bath
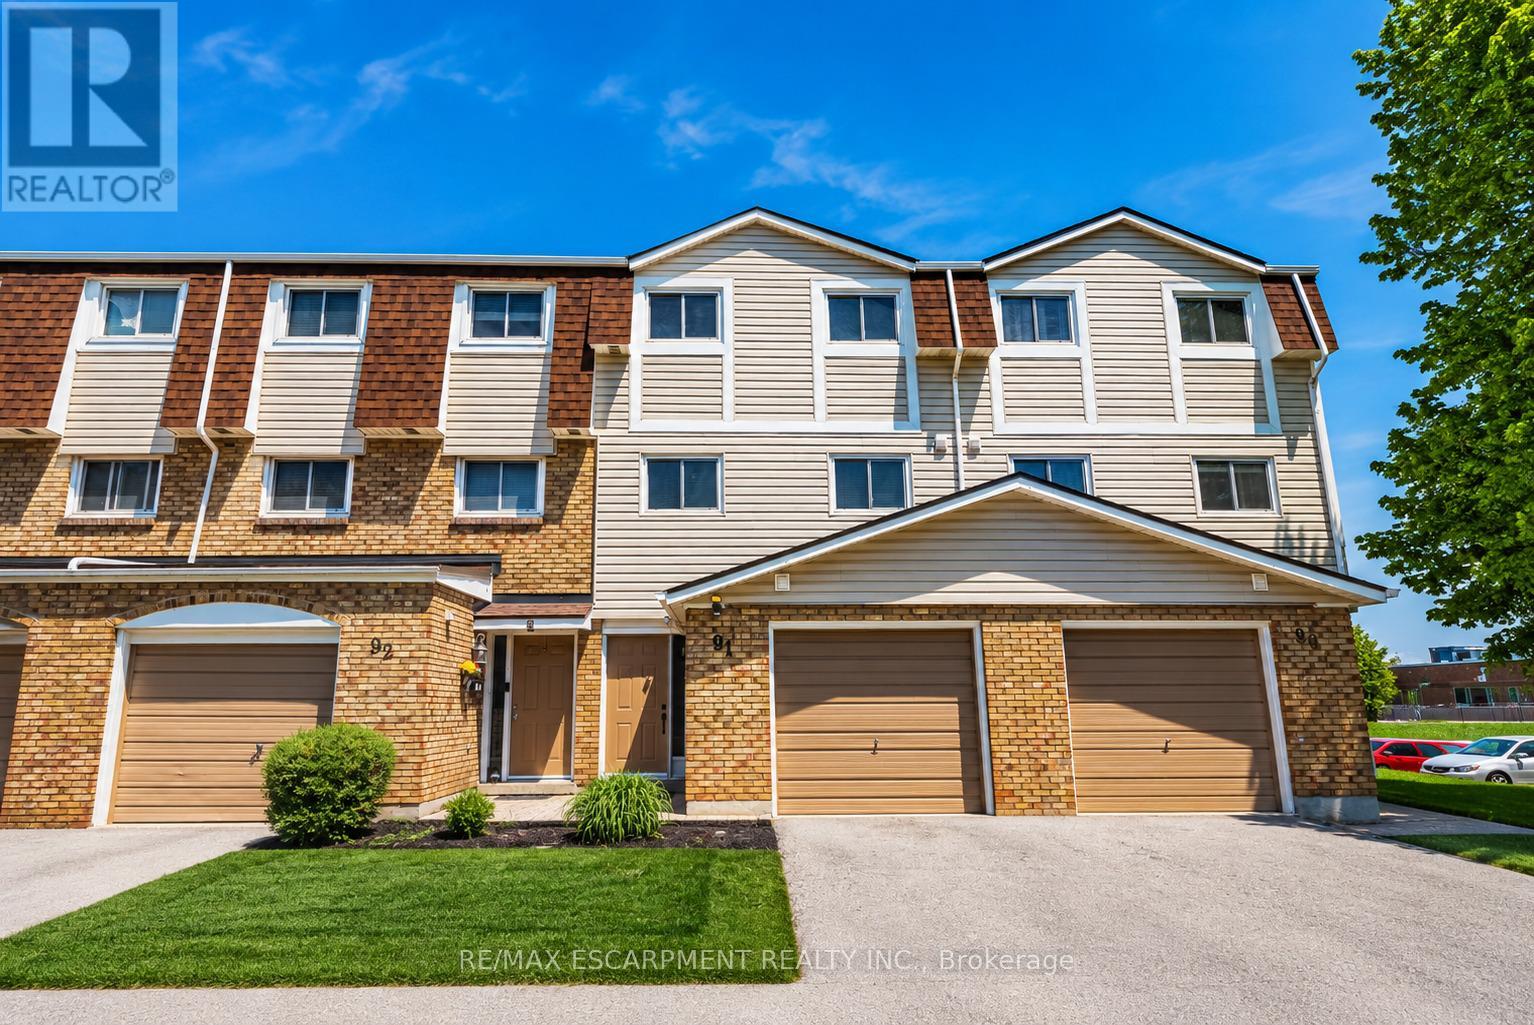
$449,900
11 Harrisford Street
Hamilton (Red Hill) · MLS # X13418542
3 bed · 2 bath