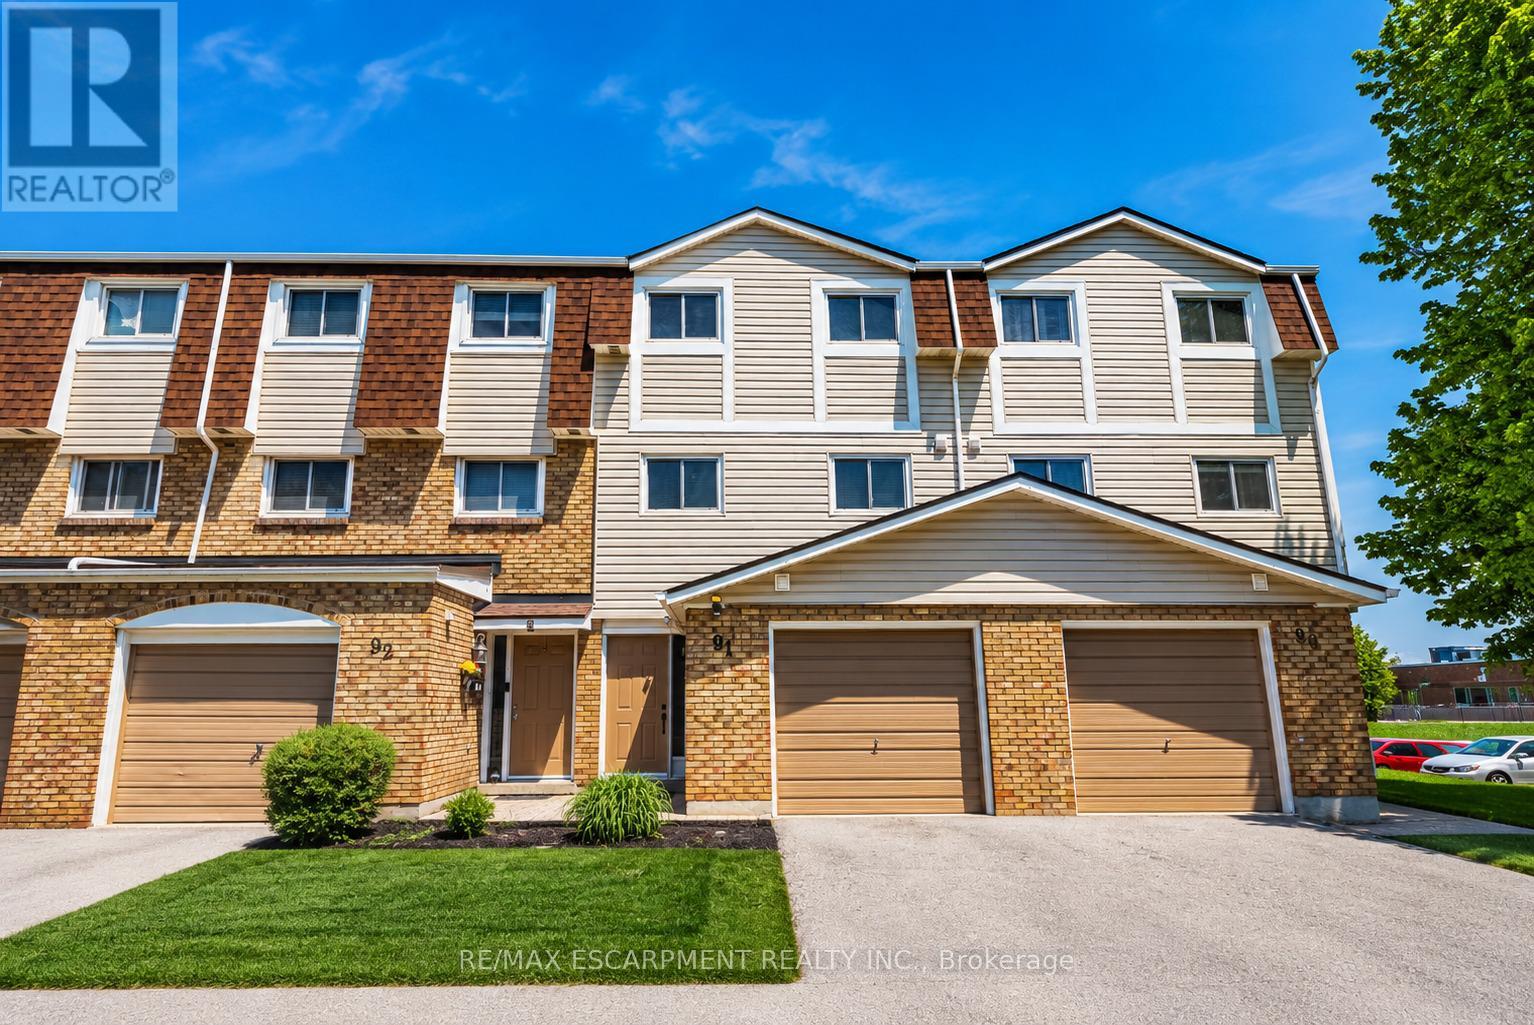
11 Harrisford Street
Hamilton (Red Hill), Ontario L8K6L7
MLS # X13418542
Property Details
Type
Condo Townhouse
Beds
3
Baths
2
Status
For Sale
More homes like this
About this property
Welcome to this beautifully maintained, move-in ready townhouse nestled in one of the area's most family-friendly communities, just a short walk to the scenic Red Hill Valley Recreational Trail. Offering stylish updates, functional living space, and a private backyard retreat, this home combines comfort, convenience, and exceptional value. Featuring engineered hardwood flooring, neutral designer finishes, and spacious principal rooms, the thoughtfully designed layout is ideal for both everyday living and entertaining. The bright eat-in kitchen is a standout feature, providing a dedicated dining area that adds flexibility and everyday convenience while offering the perfect space for family meals, morning coffee, or homework time. Overlooking the impressive living room with soaring 12-foot ceilings, the separate dining area creates an open and inviting atmosphere filled with natural light. The upper level offers generous bedrooms with flexible space for growing families, guests, or a home office, while the finished lower level provides endless possibilities as a recreation room, home gym, media lounge, or playroom. An updated bathroom with modern fixtures and contemporary lighting adds to the home's fresh, turnkey appeal. Step outside to your own private outdoor oasis featuring a spacious backyard with low-maintenance landscaping-large enough to accommodate a gazebo lounge, BBQ area, and outdoor seating for summer entertaining or relaxing evenings with family and friends. Set within one of the most sought-after family-oriented townhouse communities in the area, residents enjoy a welcoming neighbourhood atmosphere along with condo fees that remain lower than many comparable townhouse condominiums nearby.
Mortgage Estimate
Estimated monthly payment
Calculating…
Estimate only. Taxes, insurance, condo fees, and lender terms are not included.
Monthly costs to verify
Property taxes: about $273/month based on listed annual taxes.
Condo / Maintenance Fee: $450.00/mo
Estimate only. Confirm taxes, condo/maintenance fees, insurance, utilities, and lender terms before making decisions.
Rooms
| Room | Level | Dimensions |
|---|---|---|
| Foyer | Main level | 0 x 0 |
| Recreational, Games room | Lower level | 5.18 x 3.05 |
| Bathroom | Main level | 0 x 0 |
| Living room | Second level | 5.26 x 4.04 |
| Kitchen | Third level | 5.26 x 2.74 |
| Dining room | Third level | 4.22 x 3.12 |
| Primary Bedroom | Upper Level | 4.57 x 3.56 |
| Bedroom | Upper Level | 4.19 x 2.74 |
| Bedroom | Upper Level | 3.12 x 2.74 |
| Bathroom | Upper Level | 0 x 0 |
| Laundry room | Lower level | 3.05 x 5.03 |
Facts & Location
Parking
2 spaces
Annual Taxes
$3,278
Condo / Maintenance Fee
$450.00/mo
Listing data
Listing information is provided for personal, non-commercial use and should be independently verified before making real estate decisions.
Last refreshed: Jul 22, 2026 3:31 AM
Explore nearby searches
SEO-friendly searches for this area, property type, and nearby neighbourhoods.
Similar Properties
More nearby listings that may fit the same search.
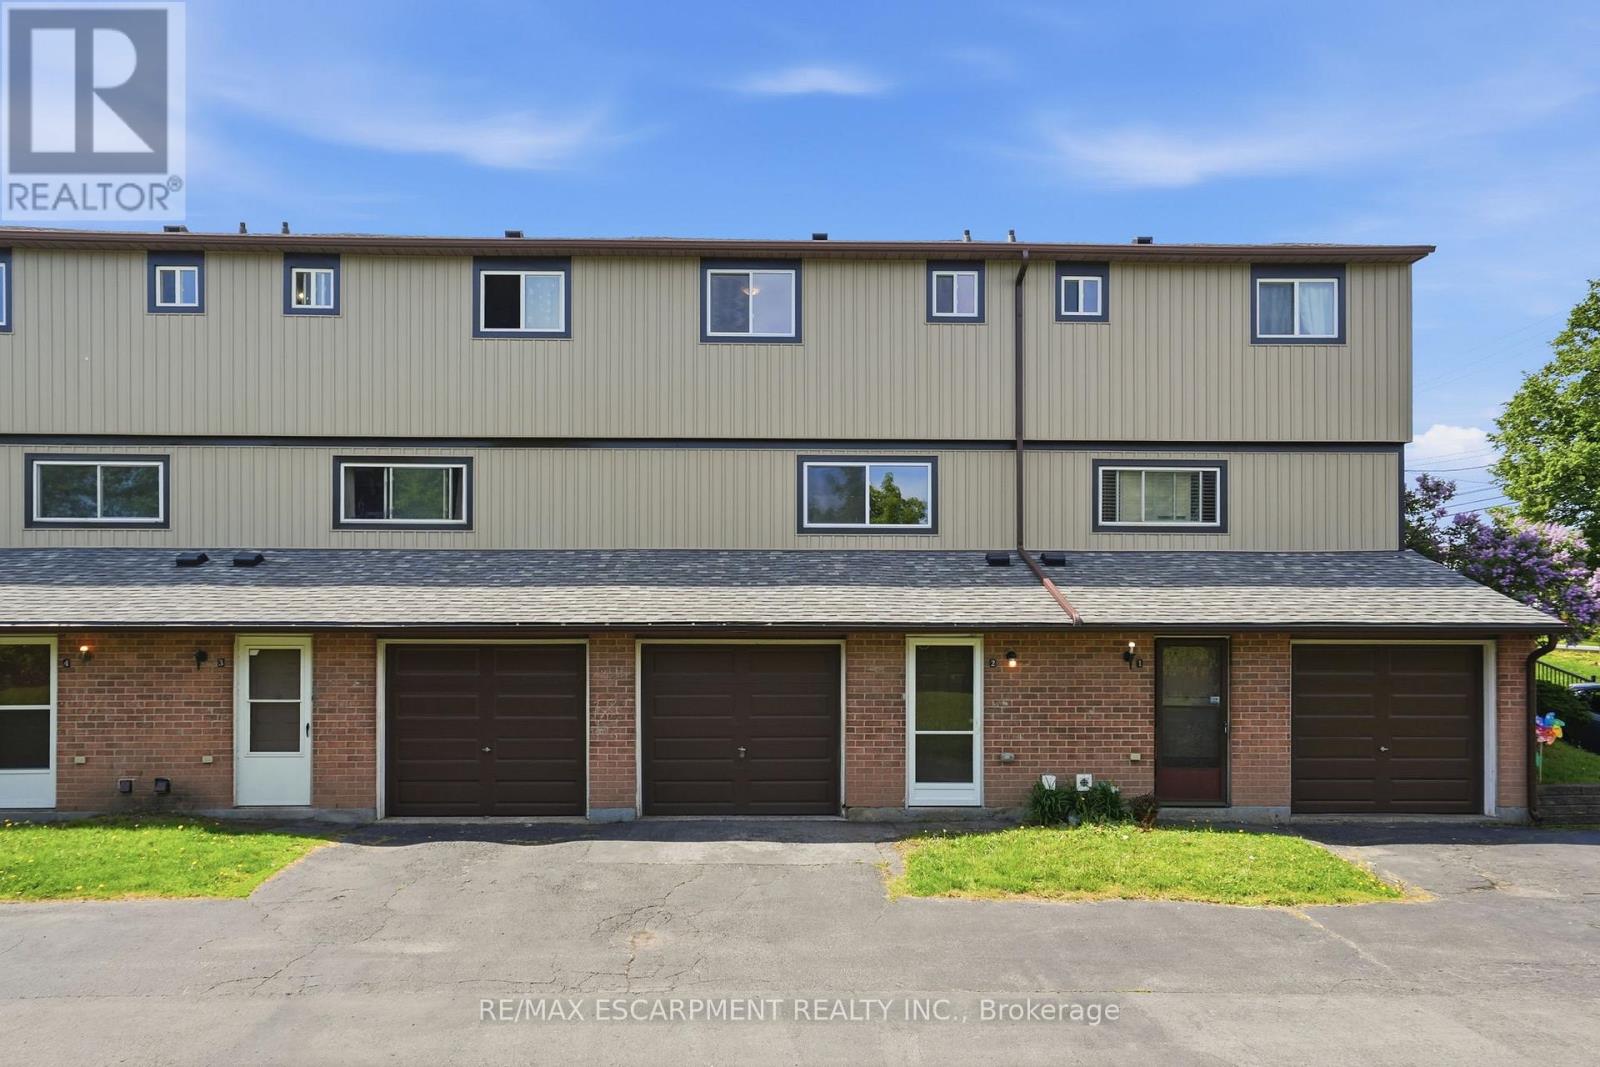
$449,900
65 Mount Albion Road
Hamilton (Red Hill) · MLS # X13161832
3 bed · 2 bath
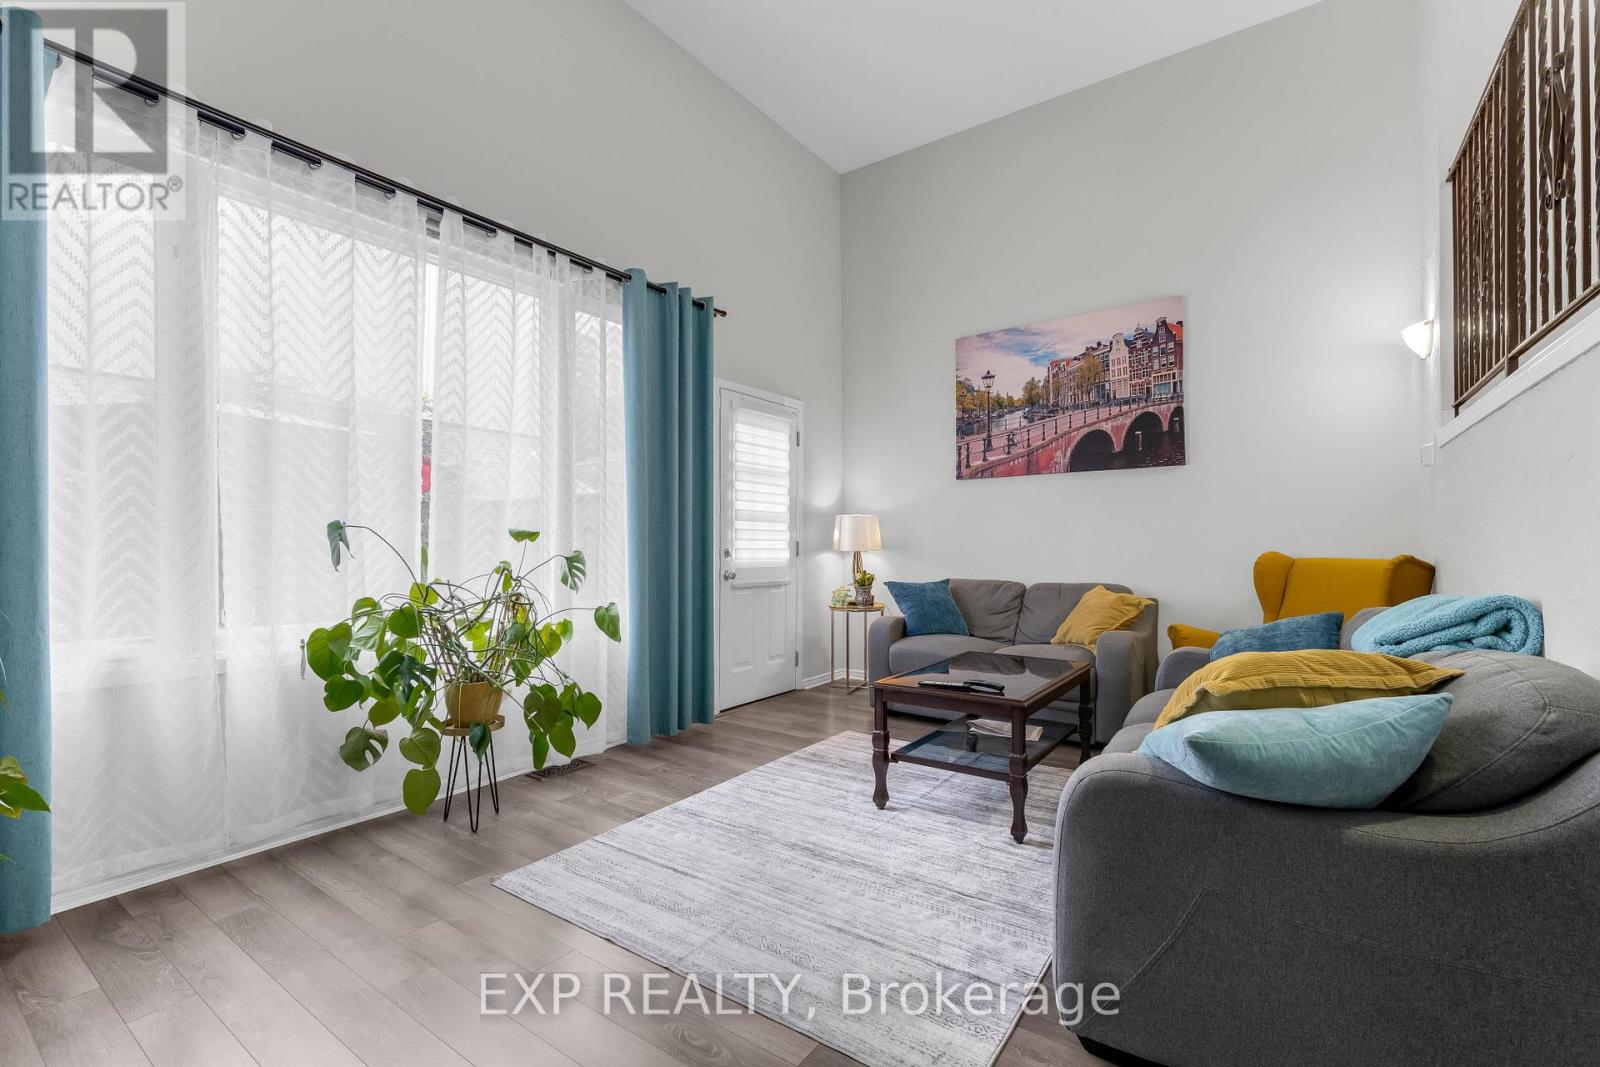
$449,999
3 Glen Vista Drive
Hamilton (Red Hill) · MLS # X13535250
4 bed · 2 bath
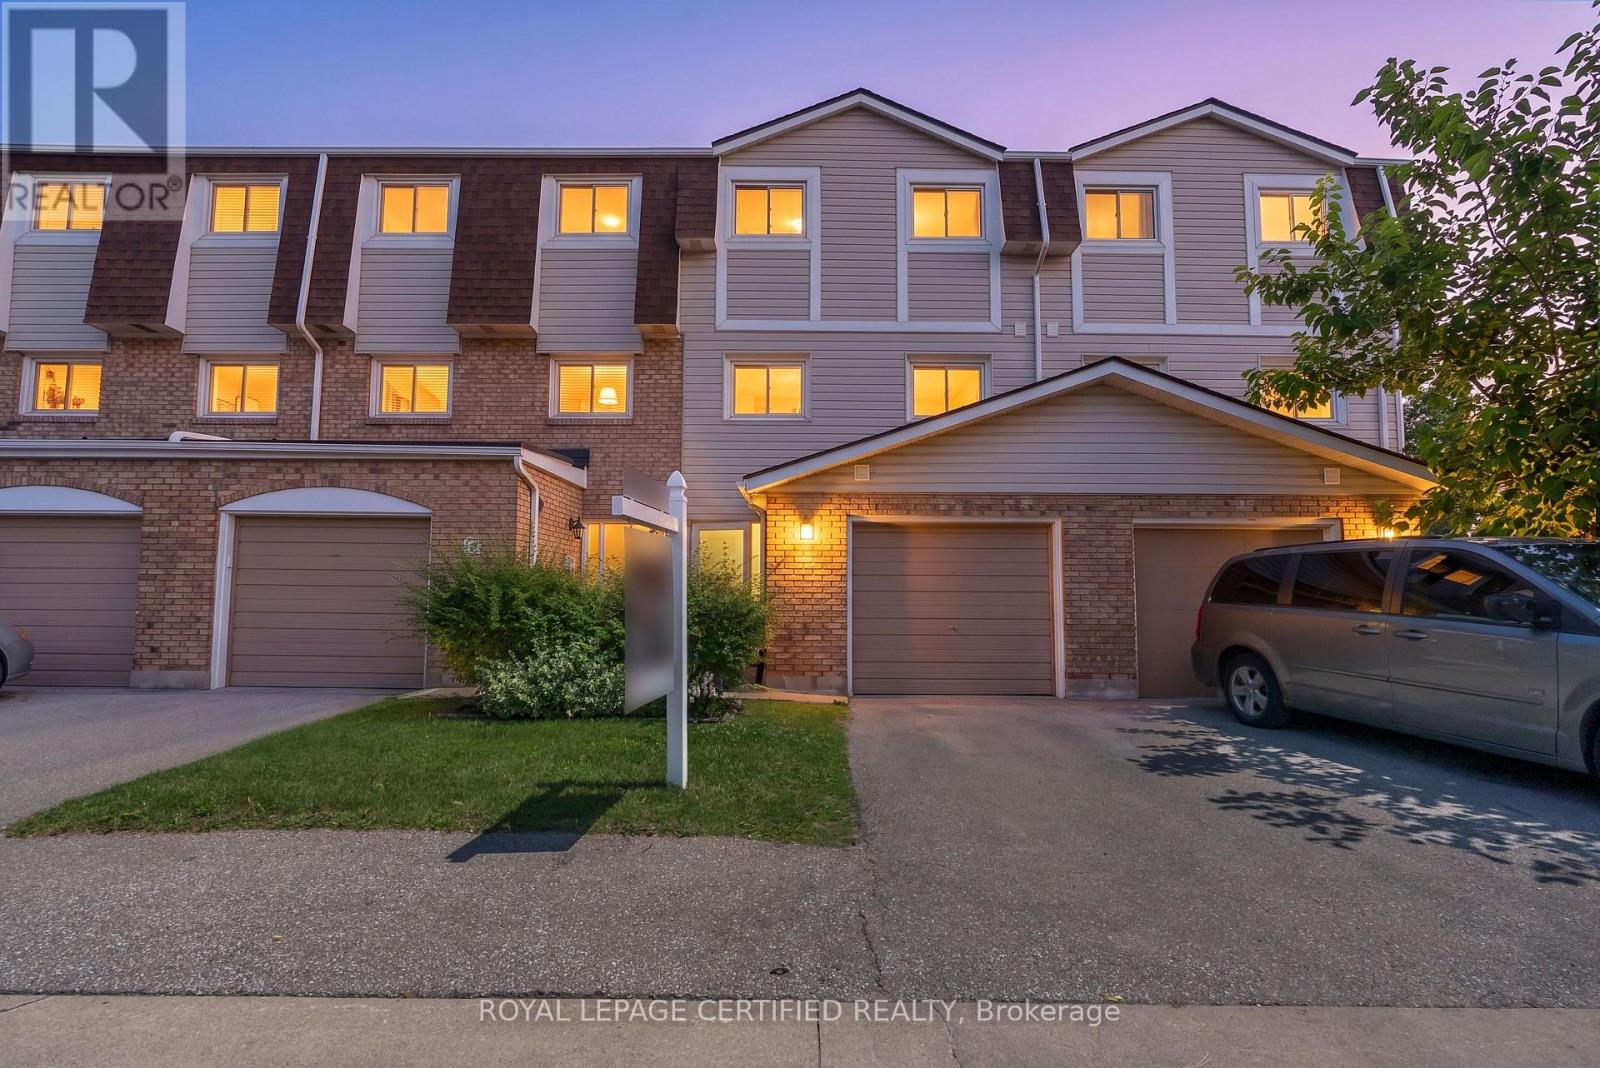
$399,999
11 Harrisford Street
Hamilton (Red Hill) · MLS # X13565726
3 bed · 2 bath