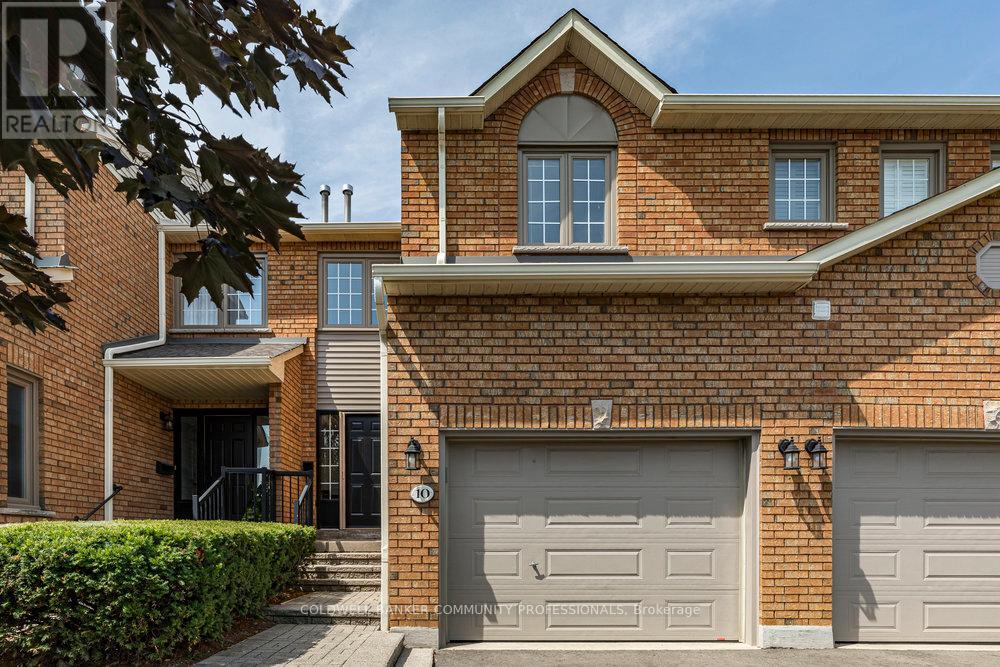
10 Huntingwood Avenue
Hamilton (Dundas), Ontario L9H6X3
MLS # X13171274
Property Details
Type
Condo Townhouse
Beds
3
Baths
4
Status
For Sale
More homes like this
About this property
Welcome to this impressive 1,400+ sq ft condo townhouse that lives more like a detached home, thanks to its unique street-front positioning. With 3 generously sized bedrooms, 3.5 bathrooms-including a primary ensuite-and parking for 3 vehicles, this home offers exceptional space and versatility for families. The bright, finished basement with a full bath is ideal for cozy movie nights, a home office, or creative hobbies. On the upper level, you'll find spacious bedrooms (with fresh, popcorn-less ceilings) and two full bathrooms, perfect for growing families or guests. The open-concept main floor features a warm and inviting living/dining area with a fireplace, and a large eat-in kitchen, which had a stunning refresh in the past few months. Step out from the kitchen to your private, garden-lined patio-a serene spot for summer BBQs or morning coffee. Tucked into a quiet, family-friendly neighbourhood, you're just minutes from schools, parks, and all the charm of downtown Dundas-whether by car or bike. This location truly offers the best of both convenience and community.
Mortgage Estimate
Estimated monthly payment
Calculating…
Estimate only. Taxes, insurance, condo fees, and lender terms are not included.
Monthly costs to verify
Property taxes: about $347/month based on listed annual taxes.
Condo / Maintenance Fee: $607.48/mo
Estimate only. Confirm taxes, condo/maintenance fees, insurance, utilities, and lender terms before making decisions.
Rooms
| Room | Level | Dimensions |
|---|---|---|
| Living room | Main level | 3.4 x 4.85 |
| Bathroom | Basement | 1.5 x 1.9 |
| Dining room | Main level | 3.4 x 1.85 |
| Kitchen | Main level | 5.74 x 2.37 |
| Bathroom | Main level | 1.45 x 4.38 |
| Primary Bedroom | Second level | 5.35 x 3.13 |
| Bathroom | Second level | 2.56 x 3.05 |
| Bedroom 2 | Second level | 428 x 3.12 |
| Bedroom 3 | Second level | 3.52 x 2.53 |
| Bathroom | Second level | 1.77 x 2.39 |
| Recreational, Games room | Basement | 6.65 x 3.3 |
Facts & Location
Parking
3 spaces
Annual Taxes
$4,165
Condo / Maintenance Fee
$607.48/mo
Listing data
Listing information is provided for personal, non-commercial use and should be independently verified before making real estate decisions.
Last refreshed: Jul 21, 2026 3:32 AM
Explore nearby searches
SEO-friendly searches for this area, property type, and nearby neighbourhoods.
Similar Properties
More nearby listings that may fit the same search.
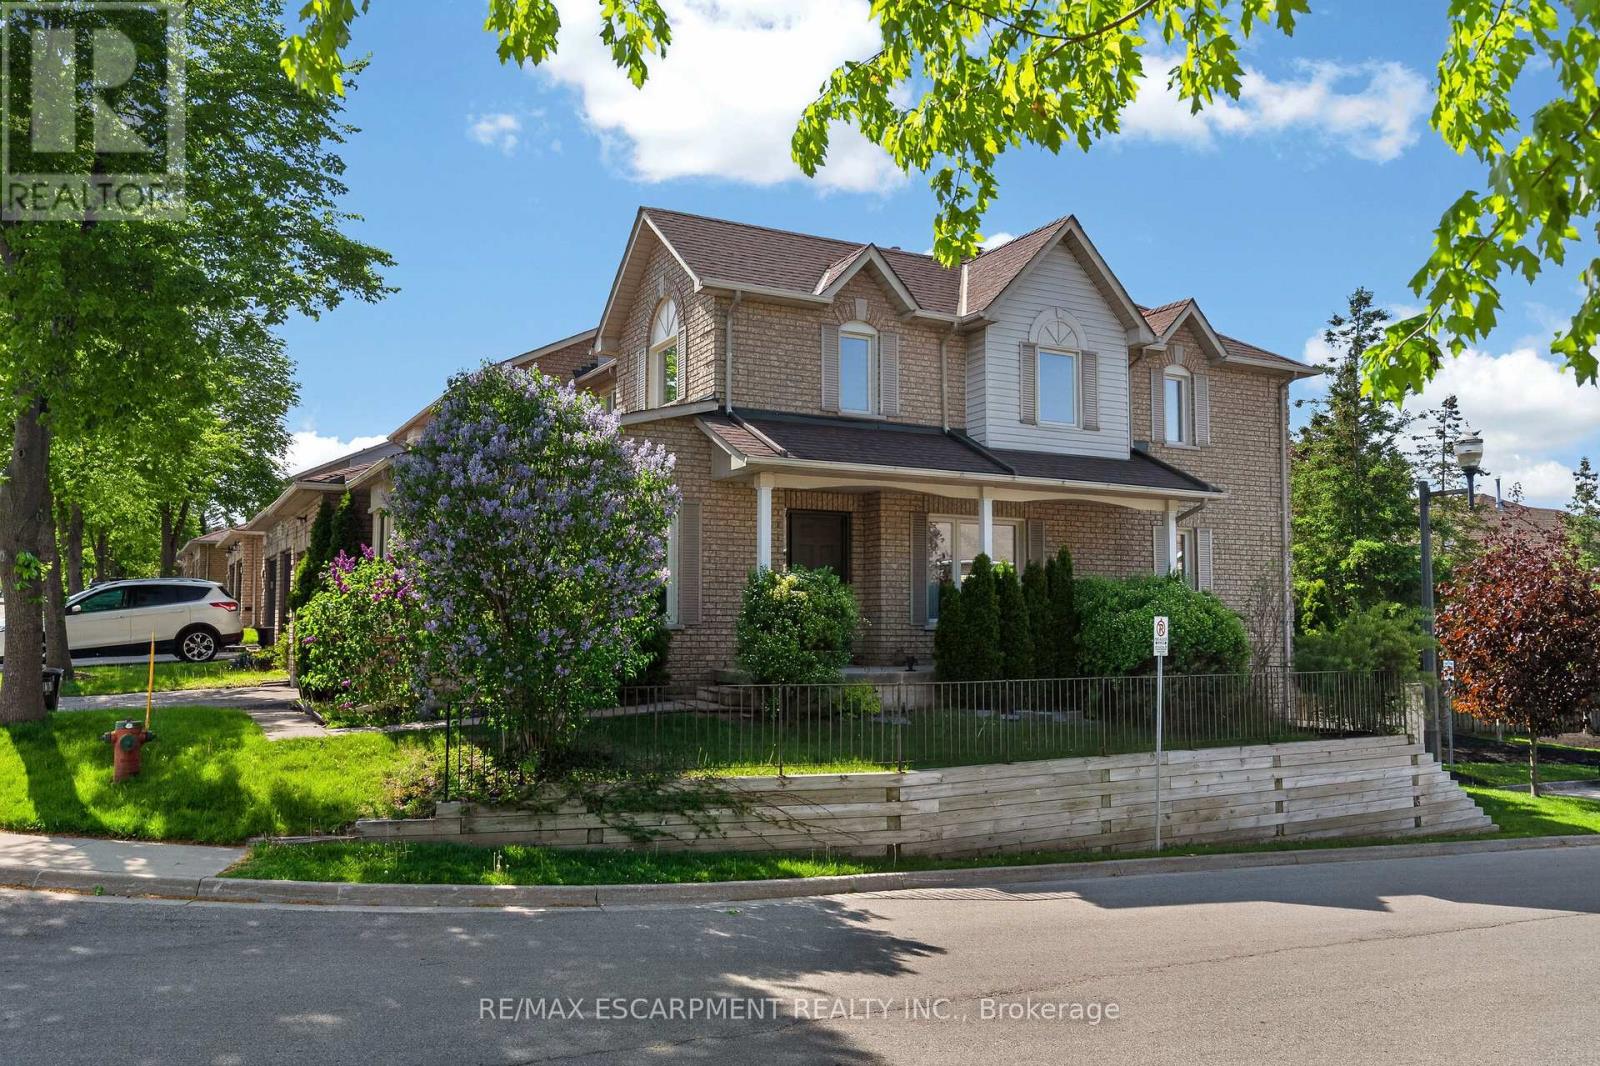
$619,900
11 Pirie Drive
Hamilton (Dundas) · MLS # X13156470
3 bed · 3 bath
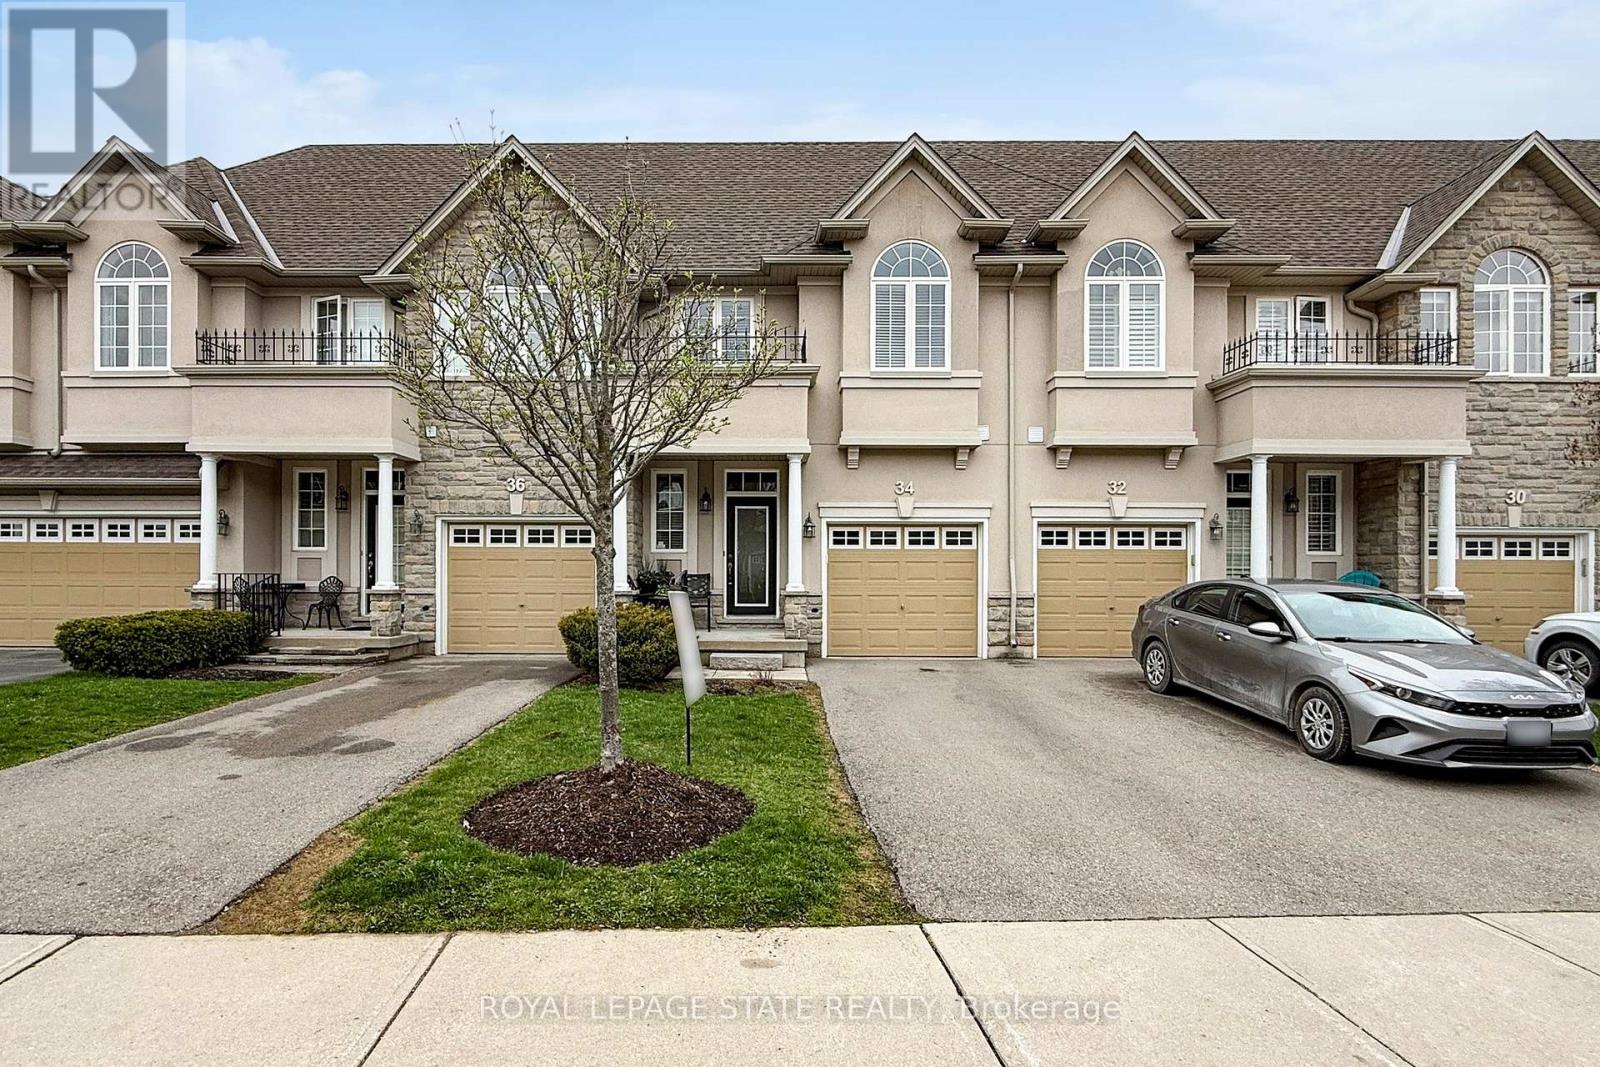
$769,900
34 Forest Valley Crescent
Hamilton (Dundas) · MLS # X13012632
3 bed · 4 bath · 2,000 sq ft
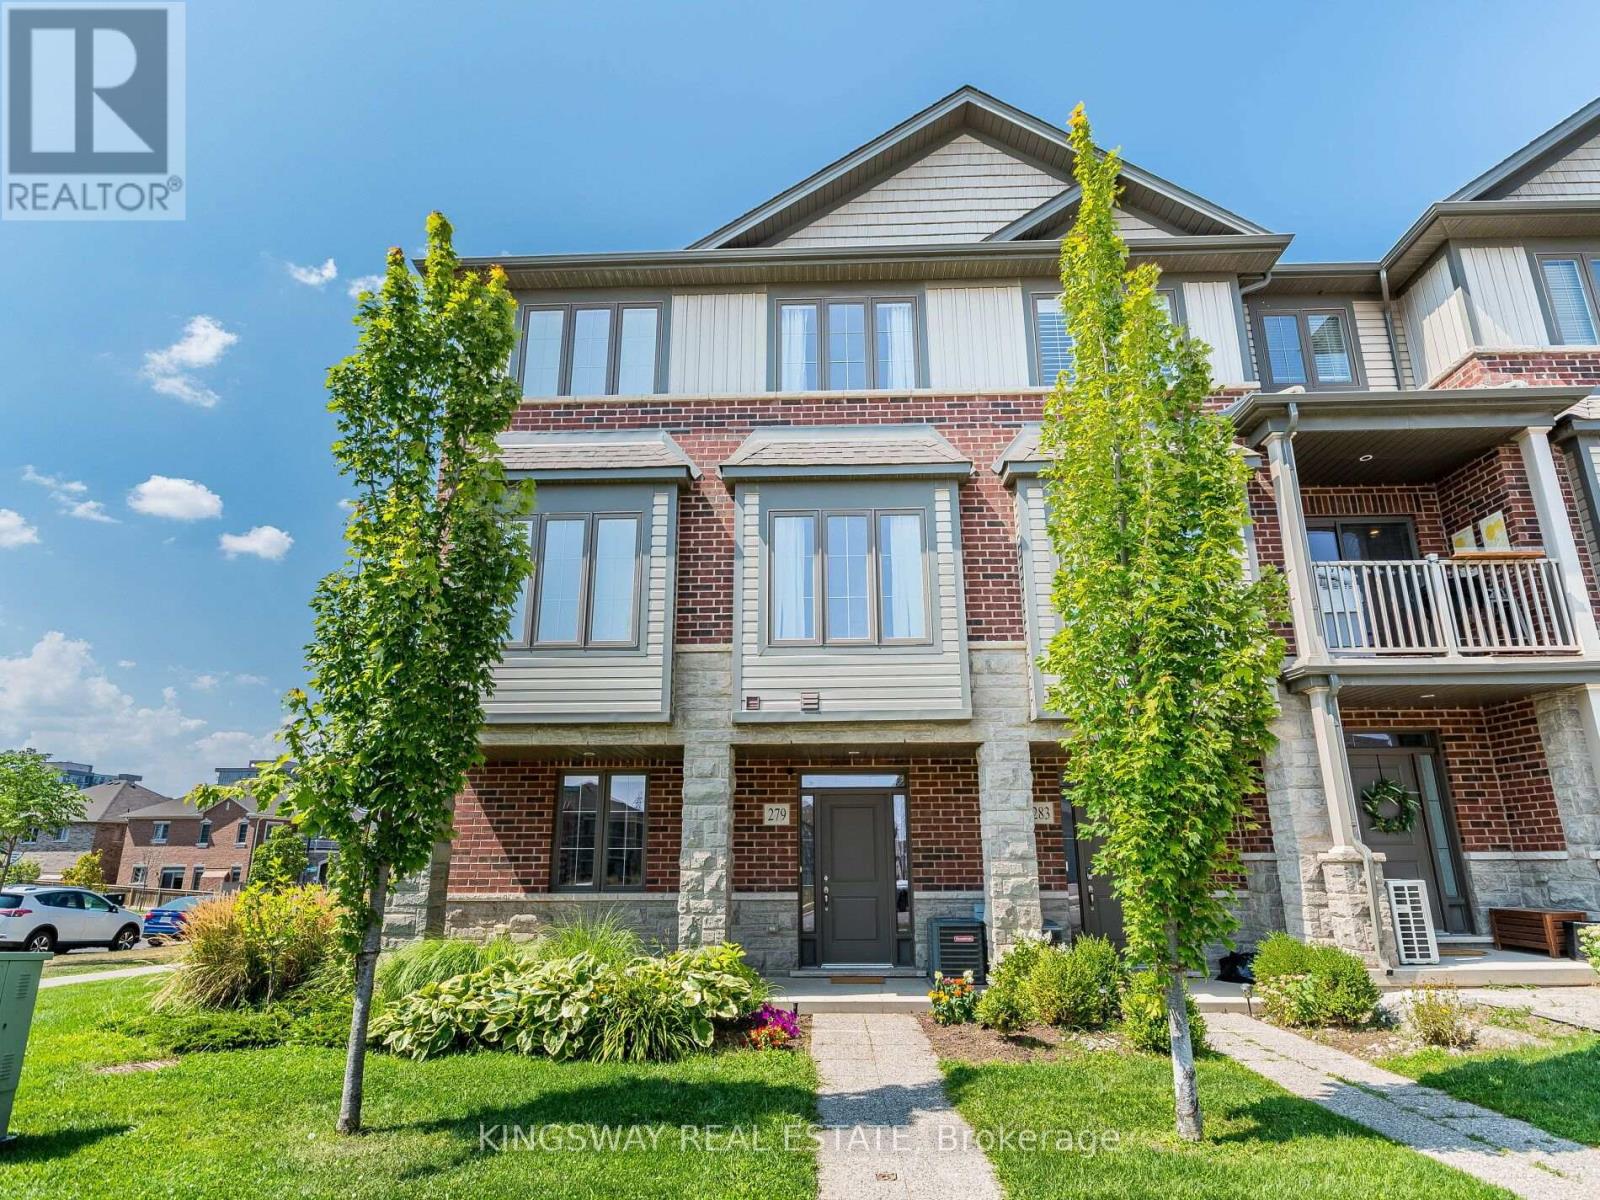
$699,000
279 Skinner Road
Hamilton (Waterdown) · MLS # X13581880
2 bed · 3 bath