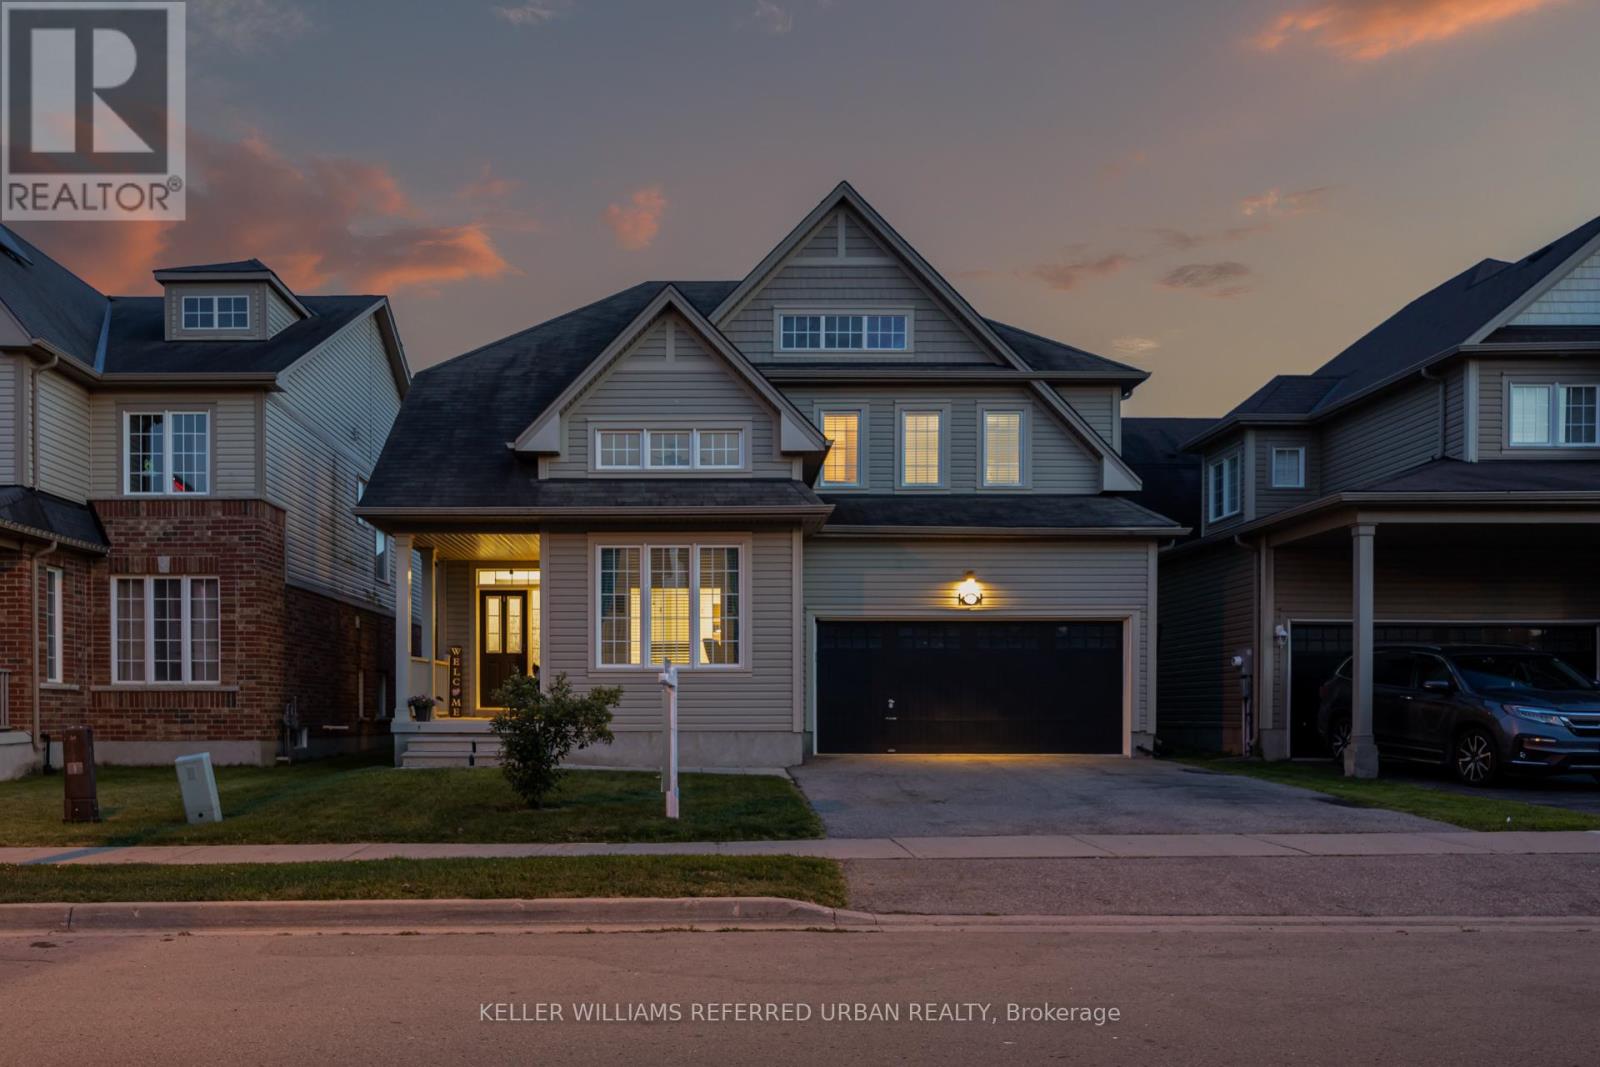
Videos & Virtual Tours
Open available video, 3D tour, or virtual-tour media for this listing.
141 Whitwell Way
Hamilton (Binbrook), Ontario L0R1C0
MLS # X13513146
Property Details
Type
Detached
Beds
4
Baths
4
Status
For Sale
More homes like this
About this property
The Whitwell Way of living! Situated in the quiet, family friendly, community of Binbrook you'll find 141 Whitwell Way. An overly spacious family home that will check all of your boxes; perfect for young families, or multi-generational living. With over 2700 sqft of finished living space, the highly functional layout provides room for the whole family to grow. The main floor features expansive principal rooms, including a separate dining room and private office space. The welcoming atmosphere of the combined living and eat-in kitchen offers plenty of space for entertaining or everyday living, and direct access to your private back deck with above ground saltwater pool! Upstairs you'll find four very generous bedrooms, and laundry closet for easy living. The expansive primary suite offers a private escape, with a walk-in closet, bonus second closet and its own ensuite featuring a standing shower, soaker tub and linen closet. Across the hall you'll find a junior primary bedroom equipt with private ensuite and walk-in closet. The remaining two bedrooms adjoined with a "Jack and Jill" style bathroom! The unfinished basement provides you with a blank slate to create extra living space, a spare bathroom, or just keep it as-is for storage! Plus an upgraded 200 amp electrical panel! Located just moments away from many local amenities, grocery, shopping, parks, schools, Binbrook Conservation Area and the famous Boa Bakery (Home of the World's Best Cheese Slice 2026). 141 Whitwell Way is primed and ready for your family to move in and add the finishing touches to make it your own!
Mortgage Estimate
Estimated monthly payment
Calculating…
Estimate only. Taxes, insurance, condo fees, and lender terms are not included.
Monthly costs to verify
Property taxes: about $615/month based on listed annual taxes.
Estimate only. Confirm taxes, condo/maintenance fees, insurance, utilities, and lender terms before making decisions.
Rooms
| Room | Level | Dimensions |
|---|---|---|
| Living room | Main level | 4.6 x 4.45 |
| Kitchen | Main level | 3.5 x 4.45 |
| Eating area | Main level | 3.04 x 4.45 |
| Dining room | Main level | 4.04 x 4.17 |
| Office | Main level | 3.35 x 3.15 |
| Primary Bedroom | Second level | 4.83 x 4.47 |
| Bedroom 2 | Second level | 4.15 x 3.08 |
| Bedroom 3 | Second level | 4.23 x 3.16 |
| Bedroom 4 | Second level | 3.55 x 4.55 |
| Other | Basement | 11.14 x 14.77 |
Facts & Location
Interior Size
2,700 sq ft
Parking
4 spaces
Lot Size
44 x 91.9 FT
Annual Taxes
$7,379
Listing data
Listing information is provided for personal, non-commercial use and should be independently verified before making real estate decisions.
Last refreshed: Jul 20, 2026 3:32 AM
Explore nearby searches
SEO-friendly searches for this area, property type, and nearby neighbourhoods.
Similar Properties
More nearby listings that may fit the same search.
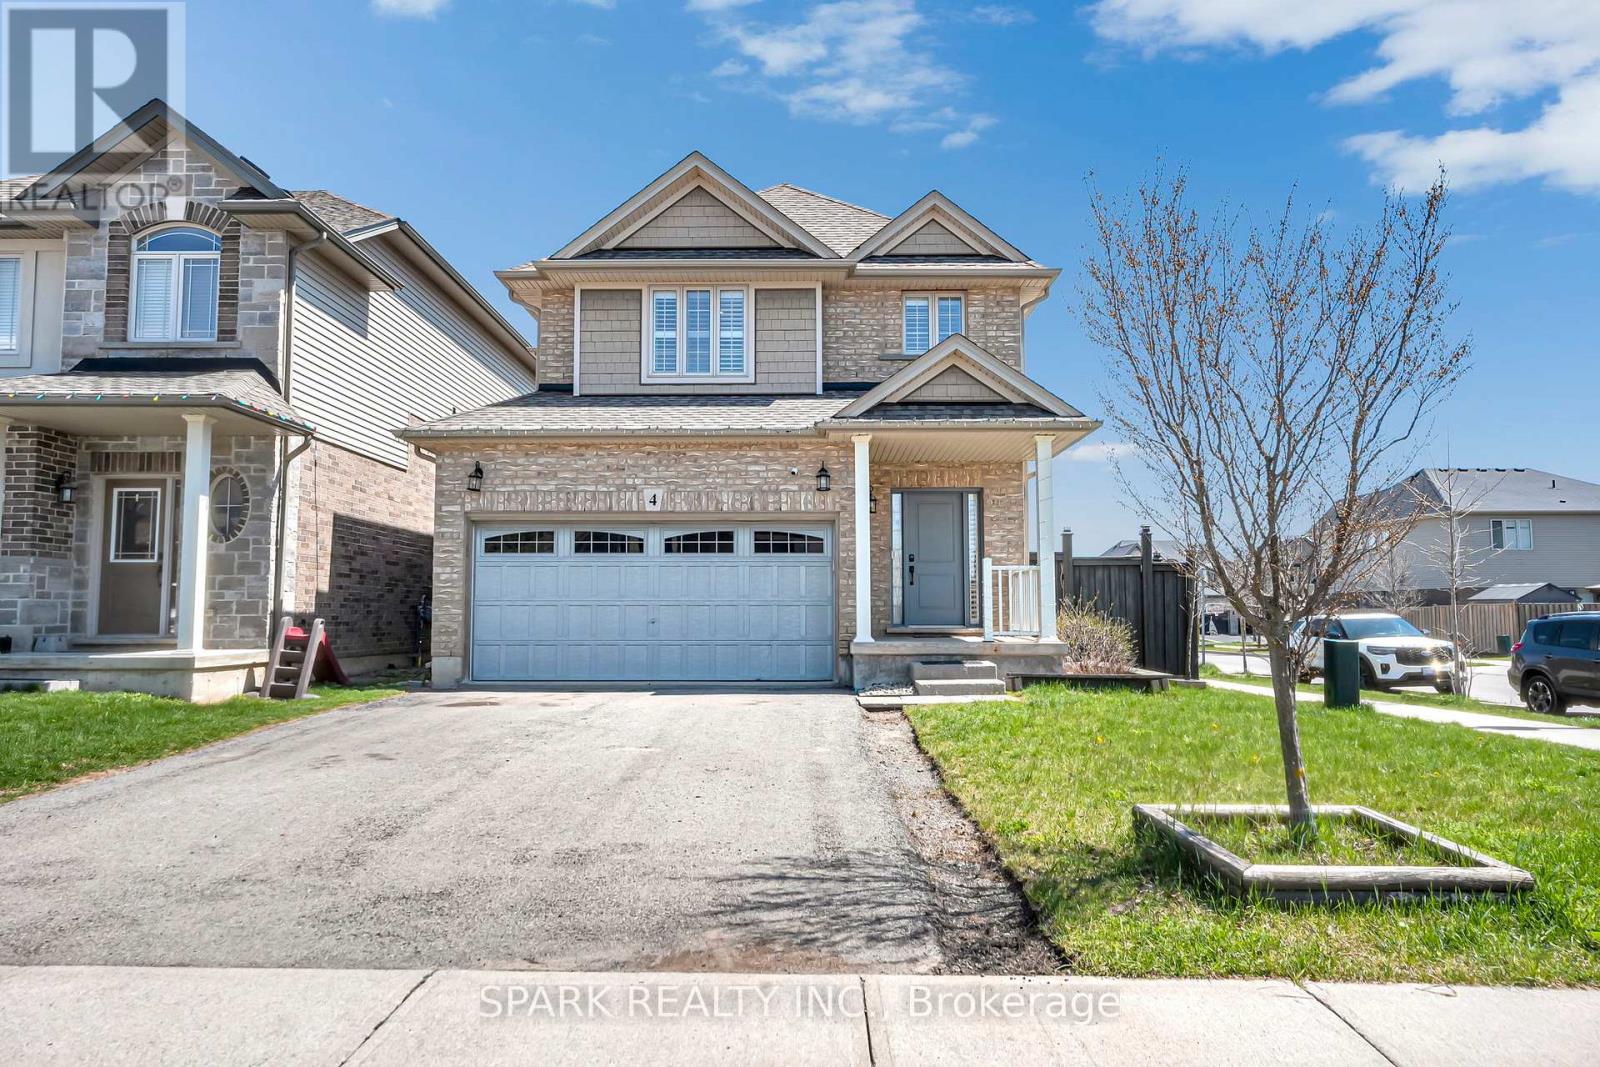
$849,990
4 Cutts Crescent
Hamilton (Binbrook) · MLS # X13574818
5 bed · 4 bath · 2,700 sq ft
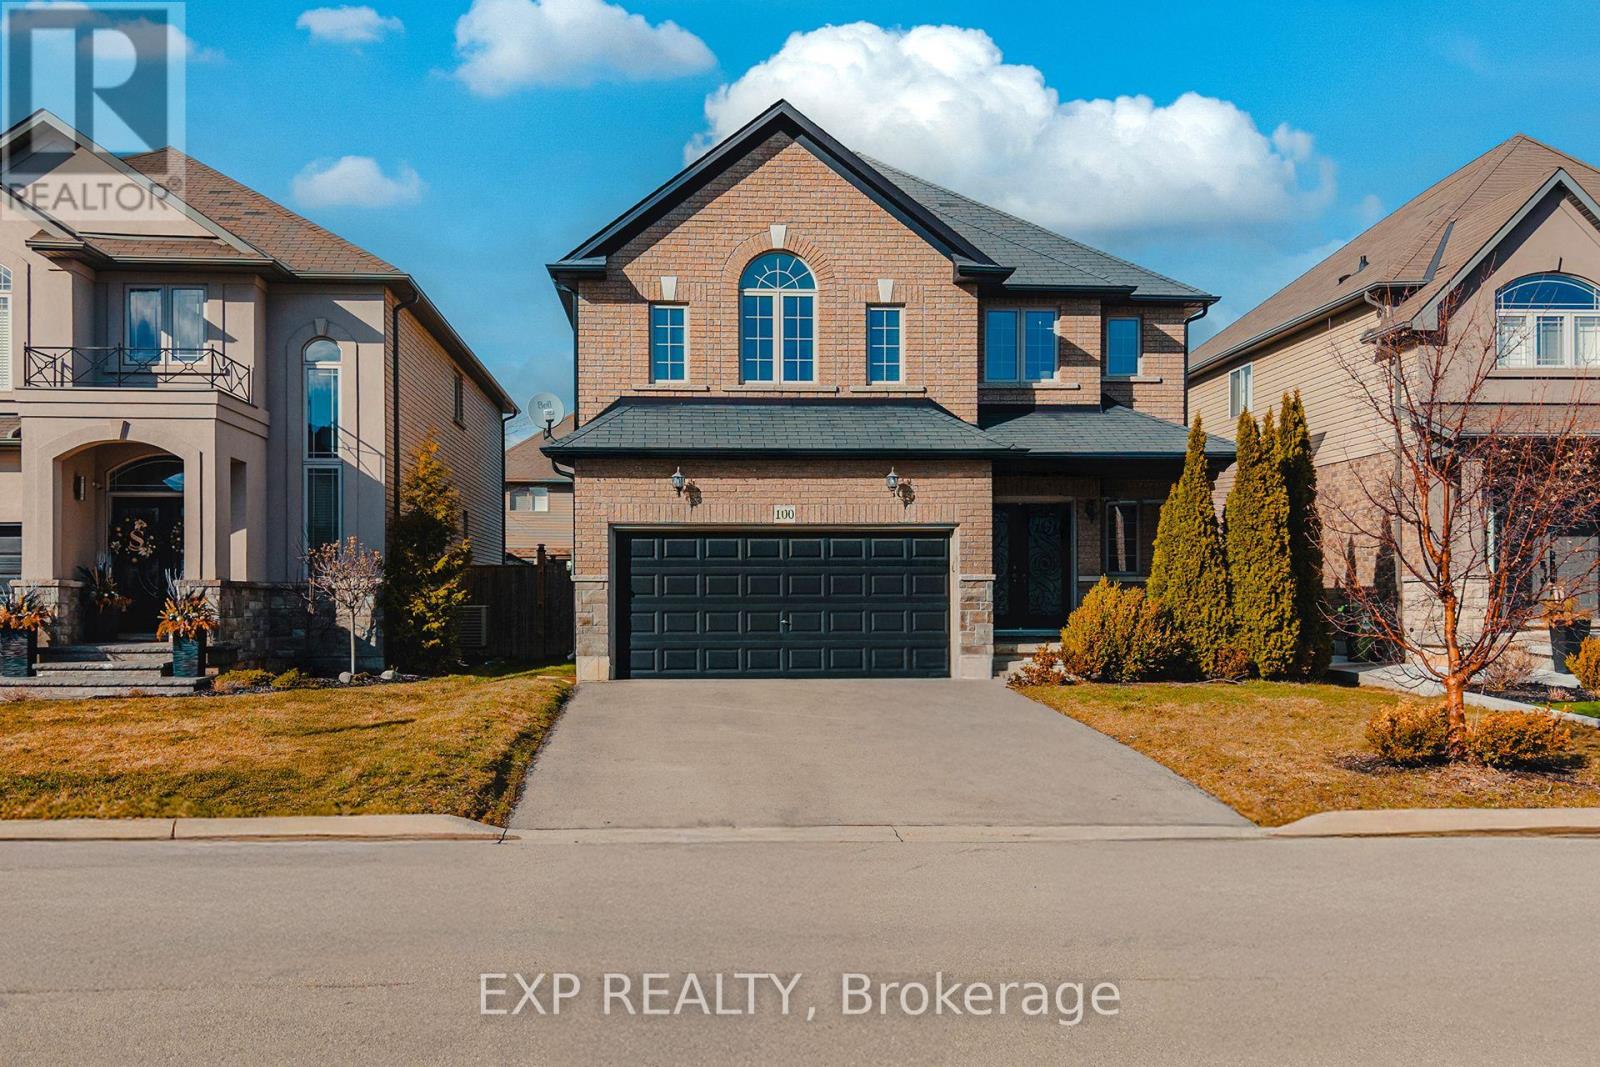
$850,000
100 Garinger Crescent
Hamilton (Binbrook) · MLS # X13538572
4 bed · 3 bath · 2,275 sq ft
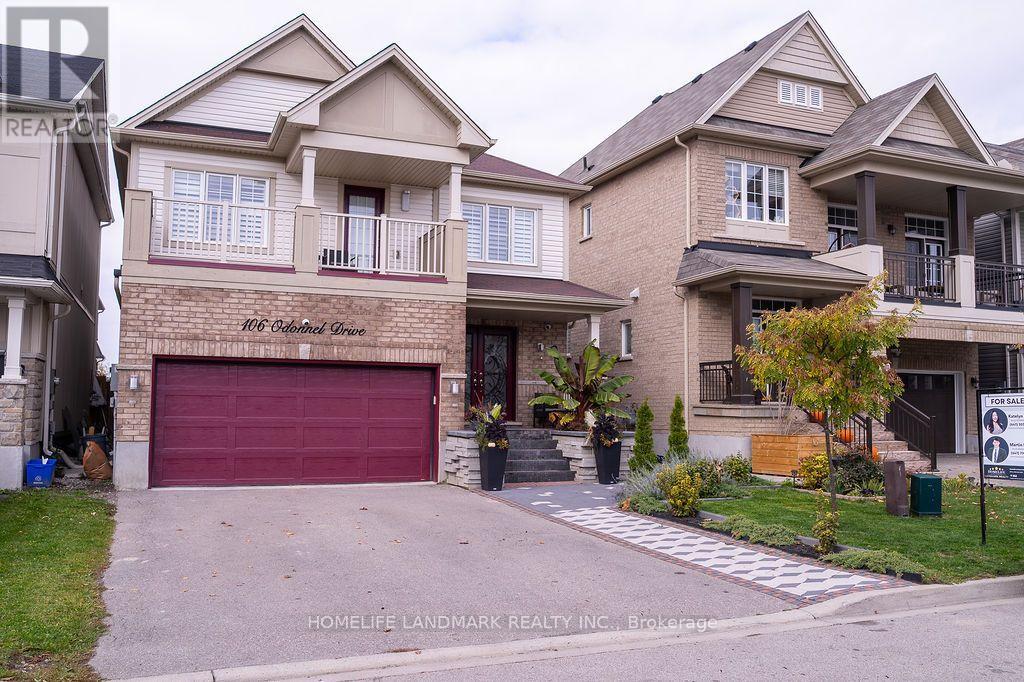
$870,000
106 Odonnel Drive
Hamilton (Binbrook) · MLS # X13573220
4 bed · 4 bath · 3,000 sq ft