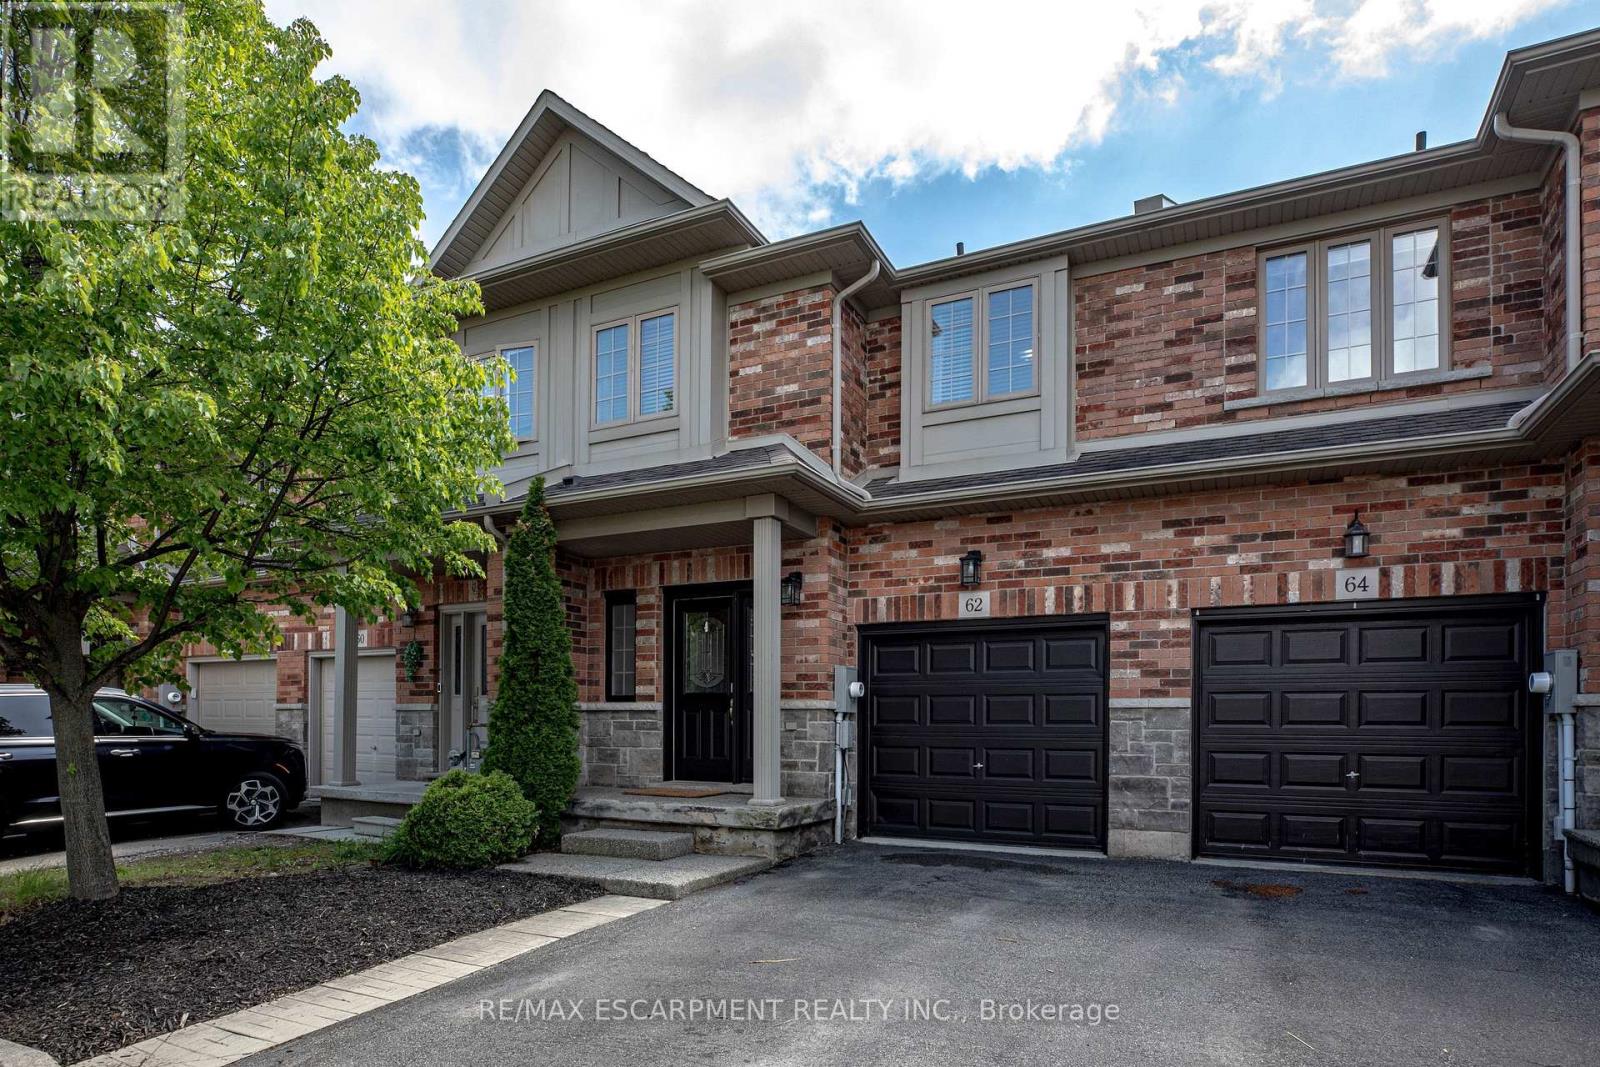
62 Fall Fair Way
Hamilton (Binbrook), Ontario L0R1C0
MLS # X13544414
Property Details
Type
Townhouse
Beds
3
Baths
4
Status
For Sale
More homes like this
About this property
Rarely does a townhome offer this much space, flexibility, and such a thoughtful layout. With 3 bedrooms plus an upper-level den, 4 bathrooms, and a finished basement, this home lives larger than expected and delivers the function today's families are hoping to find. Nestled in the charming, family-friendly community of Binbrook, this beautifully maintained townhome blends comfort, style, and convenience. The openconcept main floor is warm and inviting, with an easy flow for daily living and entertaining. The spacious family room is anchored by a cozy gas fireplace, while the dining room creates comfortable open-concept living for any size family. A fully fenced large backyard extends the living space outdoors, offering plenty of room to enjoy, along with a shed for extra storage. Upstairs, the generous primary retreat welcomes you with double-door entry, a massive walk-in closet, and a 3-piece ensuite. Two additional bedrooms are well-sized, while the upper-level den adds rare flexibility as a nursery, office, or quiet retreat. The finished basement with 2-piece bathroom adds more room to live, work, and play, with a comfortable rec room for movie nights and a laundry room with plenty of additional storage. Perfectly situated within walking distance to parks, shopping, restaurants, and everyday amenities, this exceptional Binbrook home offers the ideal balance of suburban comfort, thoughtful design, and turnkey convenience in a community families love to call home.
Mortgage Estimate
Estimated monthly payment
Calculating…
Estimate only. Taxes, insurance, condo fees, and lender terms are not included.
Monthly costs to verify
Property taxes: about $385/month based on listed annual taxes.
Monthly Fee: $136.00/mo
Estimate only. Confirm taxes, condo/maintenance fees, insurance, utilities, and lender terms before making decisions.
Rooms
| Room | Level | Dimensions |
|---|---|---|
| Kitchen | Main level | 3.15 x 4.37 |
| Bathroom | Basement | 0 x 0 |
| Dining room | Main level | 2.69 x 3.15 |
| Bathroom | Second level | 0 x 0 |
| Bathroom | Main level | 0 x 0 |
| Living room | Main level | 5.84 x 3.91 |
| Primary Bedroom | Second level | 3.91 x 5.46 |
| Bedroom | Second level | 3 x 3.78 |
| Bedroom | Second level | 2.72 x 4.01 |
| Bathroom | Second level | 0 x 0 |
| Den | Second level | 2.62 x 1.8 |
| Recreational, Games room | Basement | 2.62 x 1.8 |
| Laundry room | Basement | 0 x 0 |
Facts & Location
Parking
2 spaces
Lot Size
20 x 114 FT
Annual Taxes
$4,614
Monthly Fee
$136.00/mo
Listing data
Listing information is provided for personal, non-commercial use and should be independently verified before making real estate decisions.
Last refreshed: Jul 20, 2026 3:32 AM
Explore nearby searches
SEO-friendly searches for this area, property type, and nearby neighbourhoods.
Similar Properties
More nearby listings that may fit the same search.
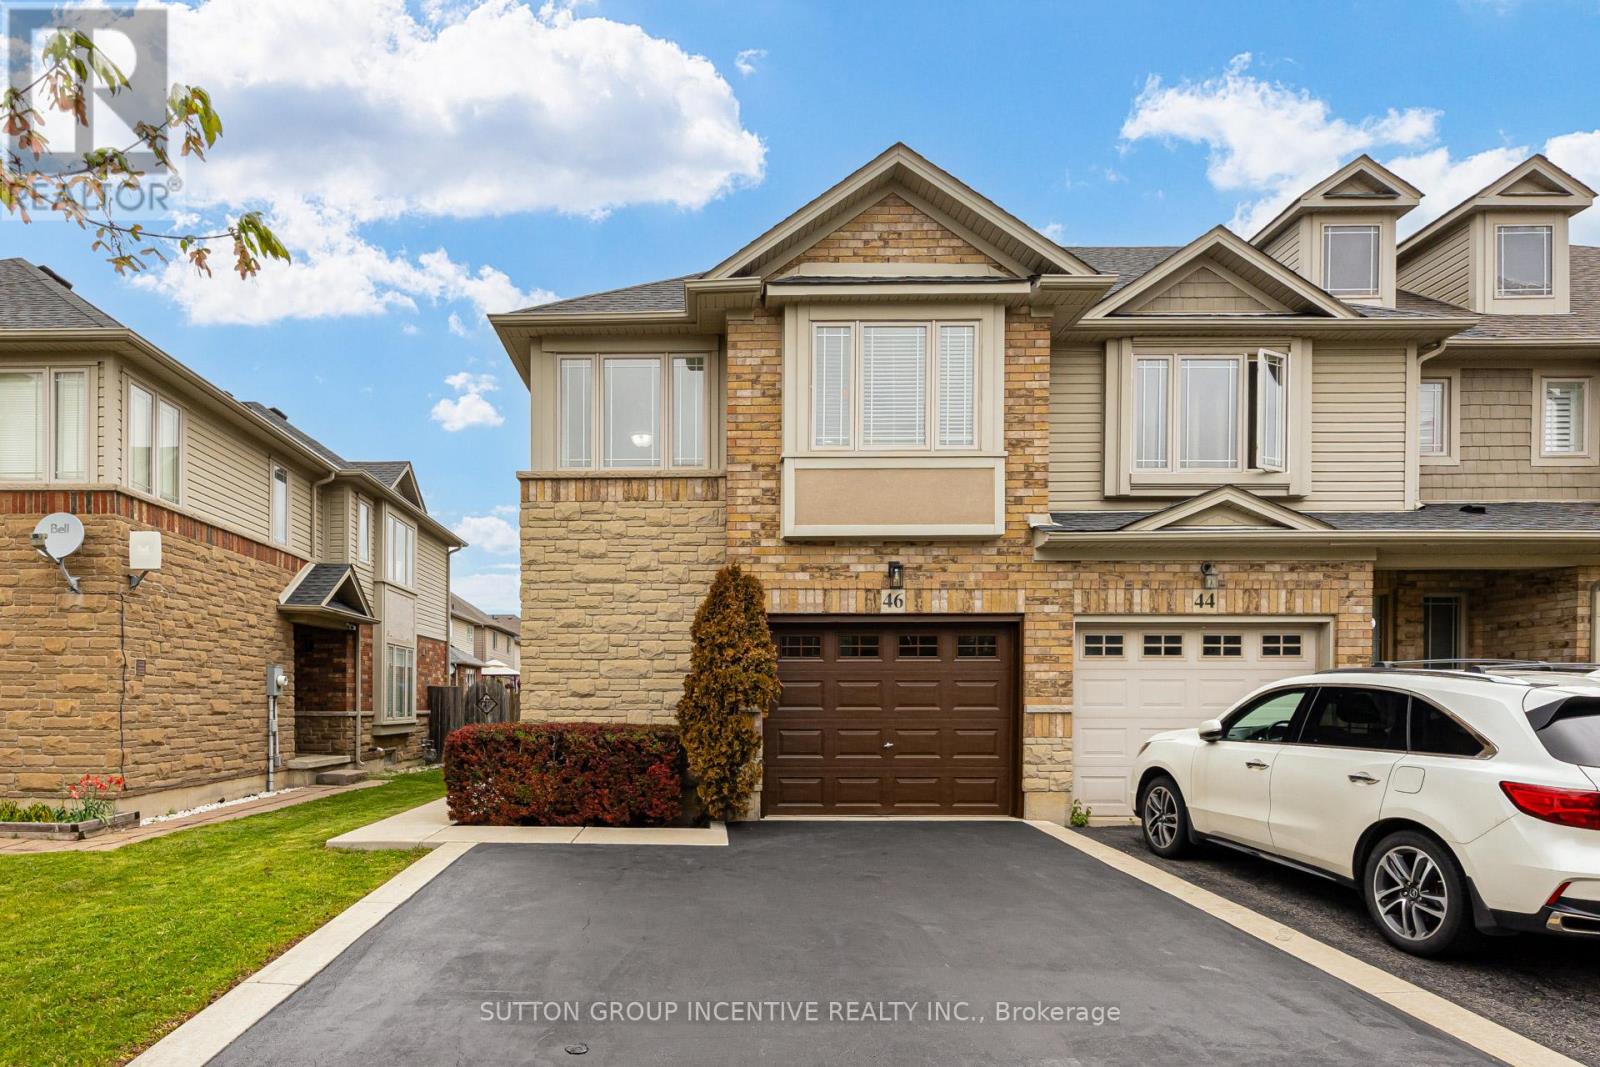
$648,888
46 Viking Drive
Hamilton (Binbrook) · MLS # X13574614
3 bed · 3 bath
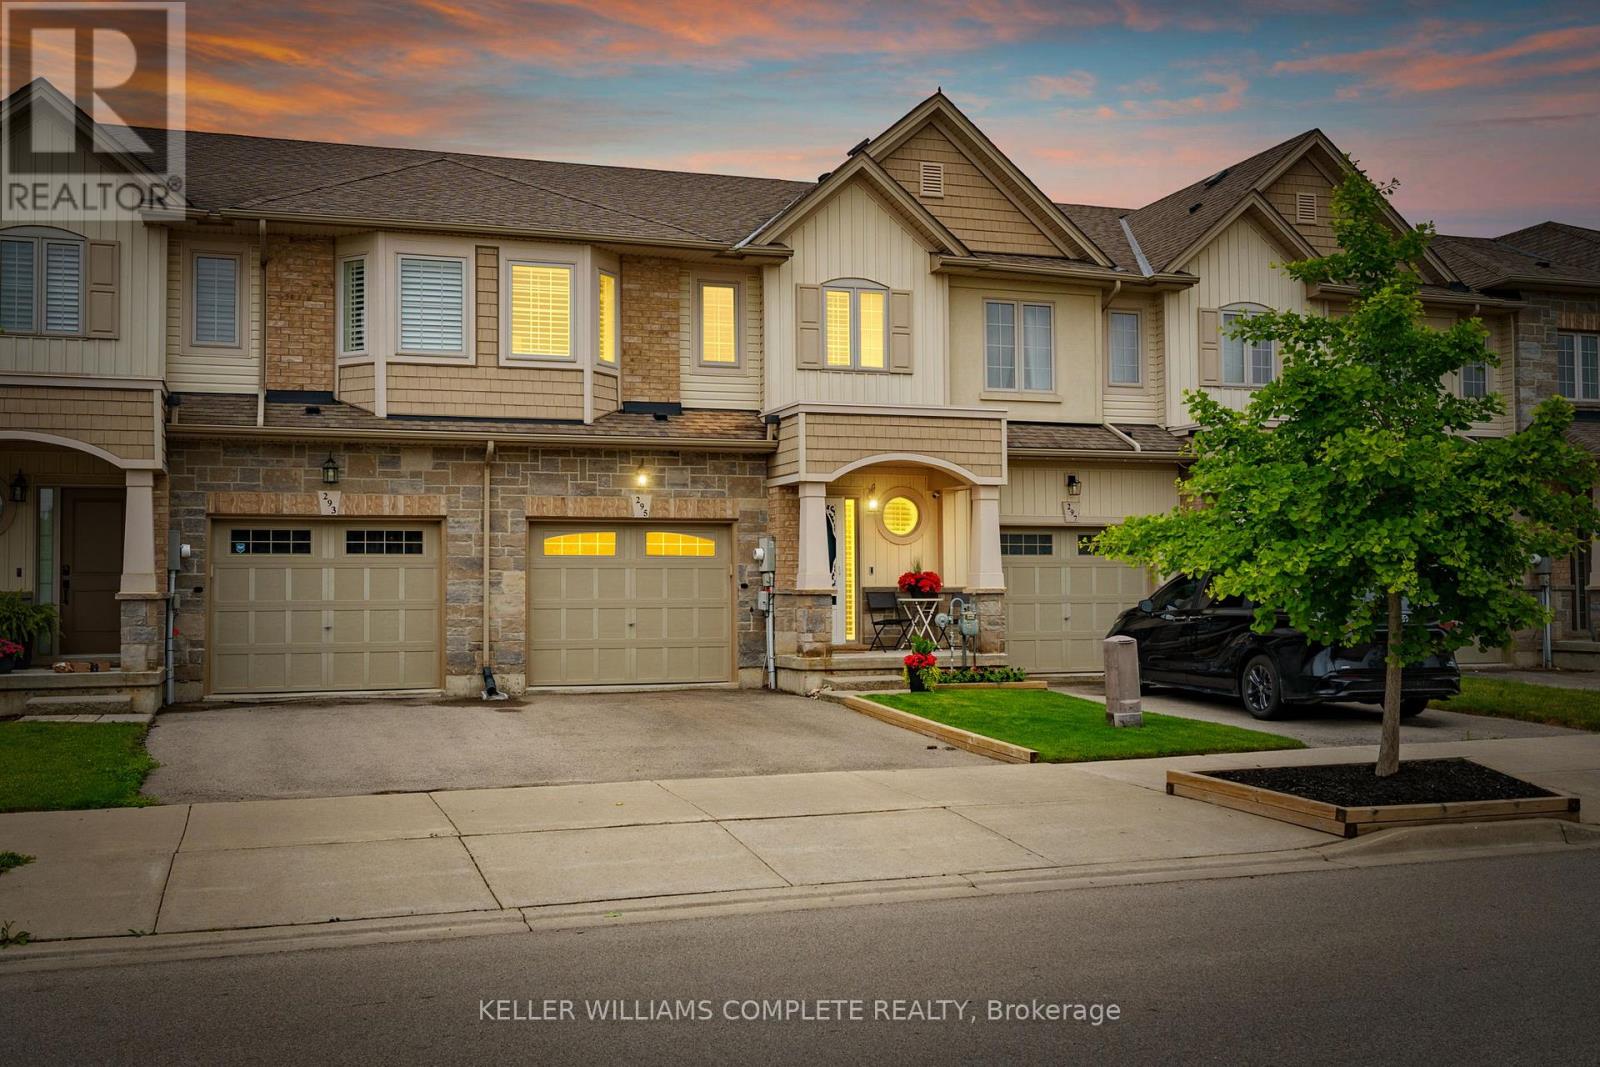
$649,900
295 Pumpkin Pass
Hamilton (Binbrook) · MLS # X13482120
3 bed · 3 bath · 1,494 sq ft
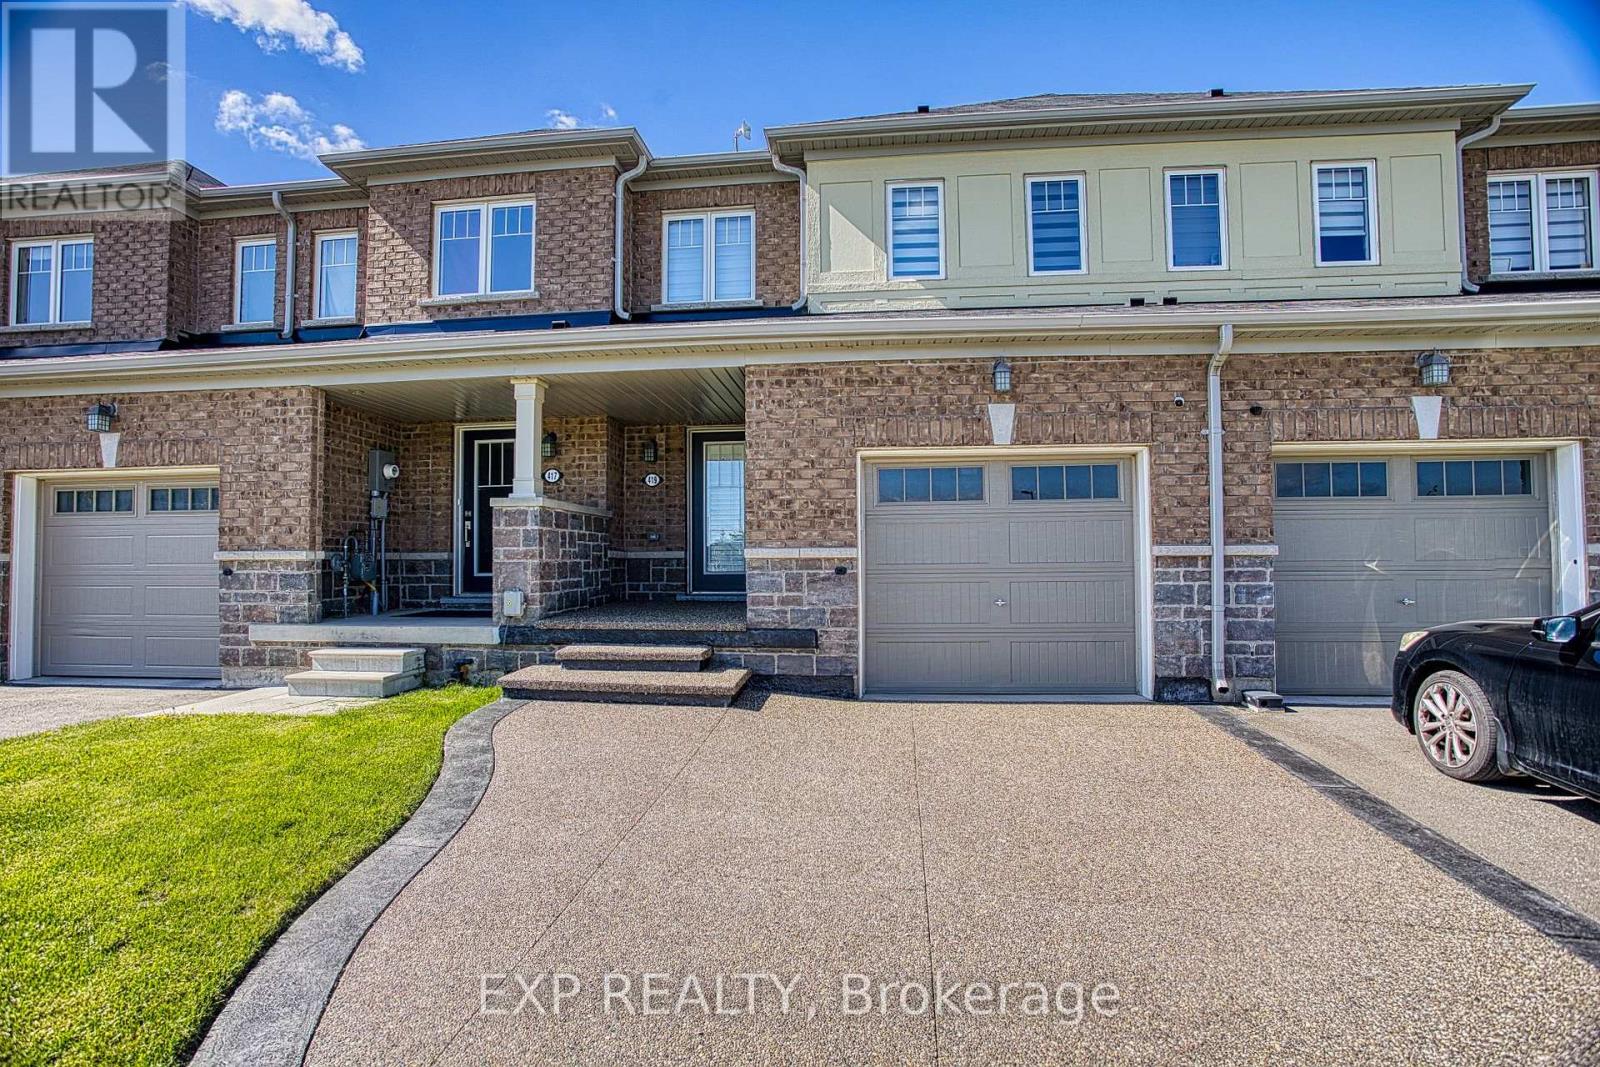
$624,900
419 Pumpkin Pass
Hamilton (Binbrook) · MLS # X13494712
3 bed · 3 bath