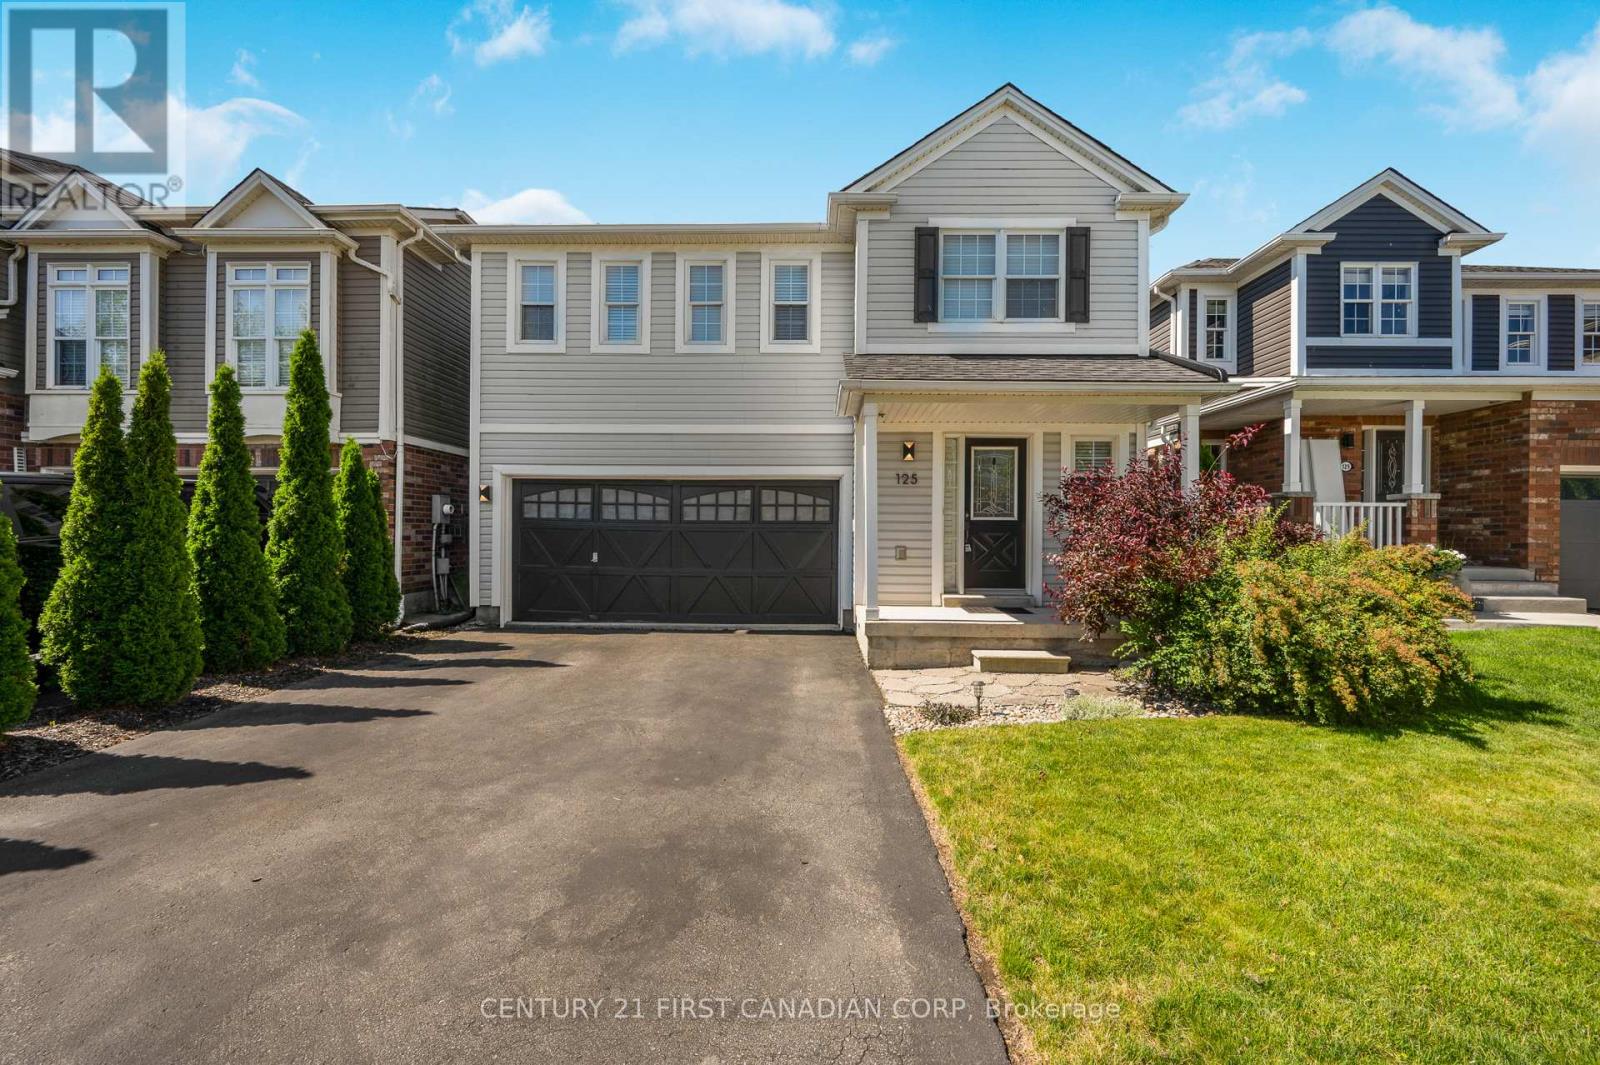
125 Voyager Pass
Hamilton (Binbrook), Ontario L0R1C0
MLS # X13483436
Property Details
Type
Detached
Beds
3
Baths
3
Status
For Sale
More homes like this
About this property
Move-in ready 3-bedroom, 3-bathroom home with 1,978 sq. ft. of bright, open living space in desirable Binbrook. The main level features the living room, large kitchen, and dining room that flow seamlessly together while remaining distinctly defined. The kitchen is equipped with pot lights, a large island, a breakfast bar overlooking the living room, and updated stainless steel appliances, and looks out to the open, unobstructed field behind the home, offering spectacular sunset views. A 2-piece powder room and direct access to the garage complete the main level, while the kitchen opens to a deck and beautifully maintained backyard, perfect for entertaining or relaxing outdoors. Upstairs, retreat to 3 generously sized bedrooms, including a substantial primary suite with spacious 4-piece ensuite and walk-in closet, plus a convenient second-level laundry. The unfinished basement features high ceilings and rough-in for a 4th bathroom, offering endless potential for a recreation room, home office, or additional living space. Additional highlights include fresh paint in the family room and kitchen, new flooring in the primary bedroom and upstairs hallway, a reverse osmosis/water filtration system in the kitchen, a water-powered backup sump pump, and a roof replaced in 2020/2021. Situated on a lovely, well-kept street and backing onto an open field, this home combines space, style, and thoughtful updates in one of Binbrook's most desirable neighbourhoods.
Mortgage Estimate
Estimated monthly payment
Calculating…
Estimate only. Taxes, insurance, condo fees, and lender terms are not included.
Monthly costs to verify
Property taxes: about $411/month based on listed annual taxes.
Estimate only. Confirm taxes, condo/maintenance fees, insurance, utilities, and lender terms before making decisions.
Rooms
| Room | Level | Dimensions |
|---|---|---|
| Dining room | Main level | 3.7 x 3.2 |
| Kitchen | Main level | 4.9 x 3.4 |
| Family room | Main level | 4.5 x 3.6 |
| Primary Bedroom | Second level | 5.3 x 4.8 |
| Bedroom 2 | Second level | 4 x 3.4 |
| Bedroom 3 | Second level | 4 x 3.5 |
| Laundry room | Second level | 2.4 x 1.8 |
Facts & Location
Interior Size
1,978 sq ft
Parking
4 spaces
Lot Size
36.1 x 91.3 FT
Annual Taxes
$4,931
Listing data
Listing information is provided for personal, non-commercial use and should be independently verified before making real estate decisions.
Last refreshed: Jul 20, 2026 3:32 AM
Explore nearby searches
SEO-friendly searches for this area, property type, and nearby neighbourhoods.
Similar Properties
More nearby listings that may fit the same search.
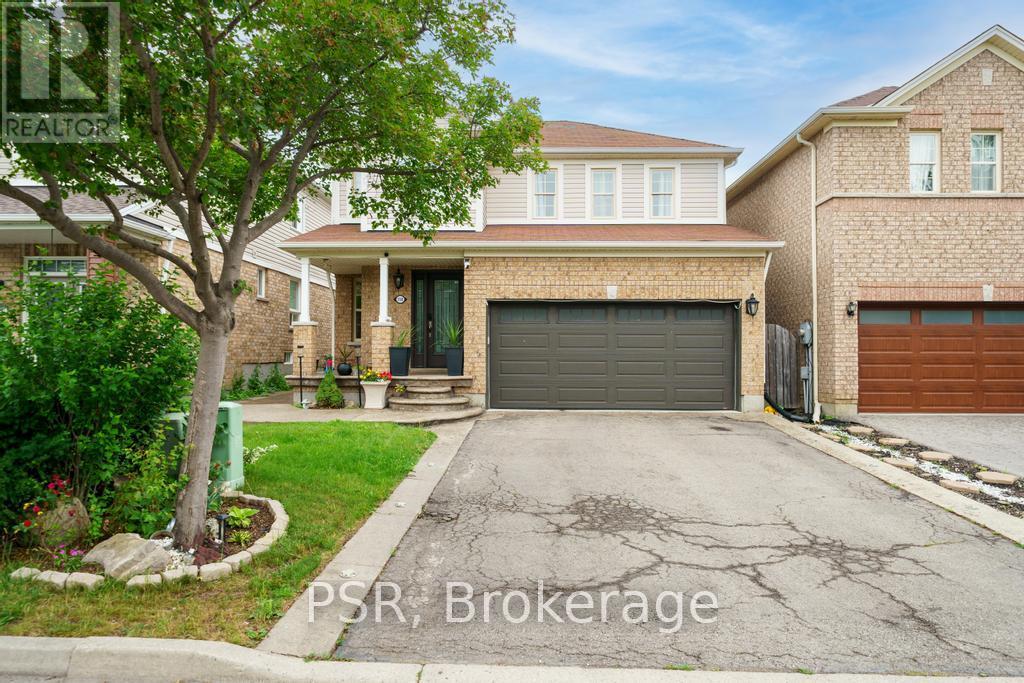
$799,900
150 Voyager Pass
Hamilton (Binbrook) · MLS # X13490214
4 bed · 4 bath
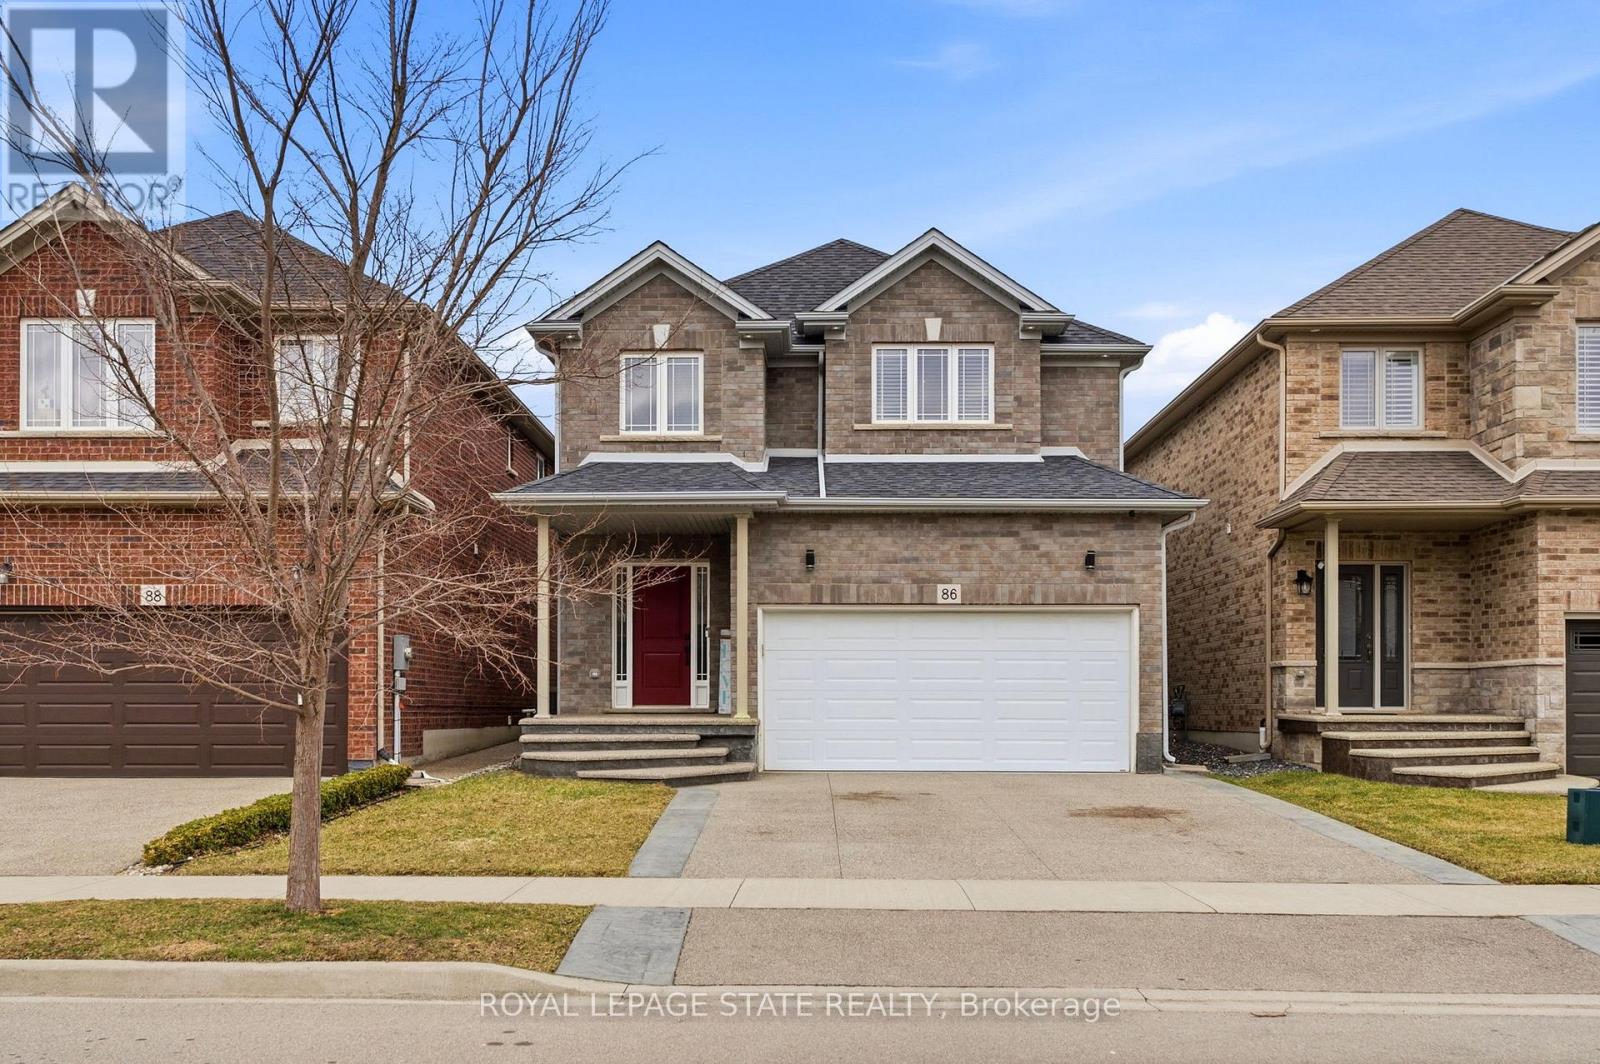
$809,000
86 Fairgrounds Drive
Hamilton (Binbrook) · MLS # X12919898
3 bed · 3 bath
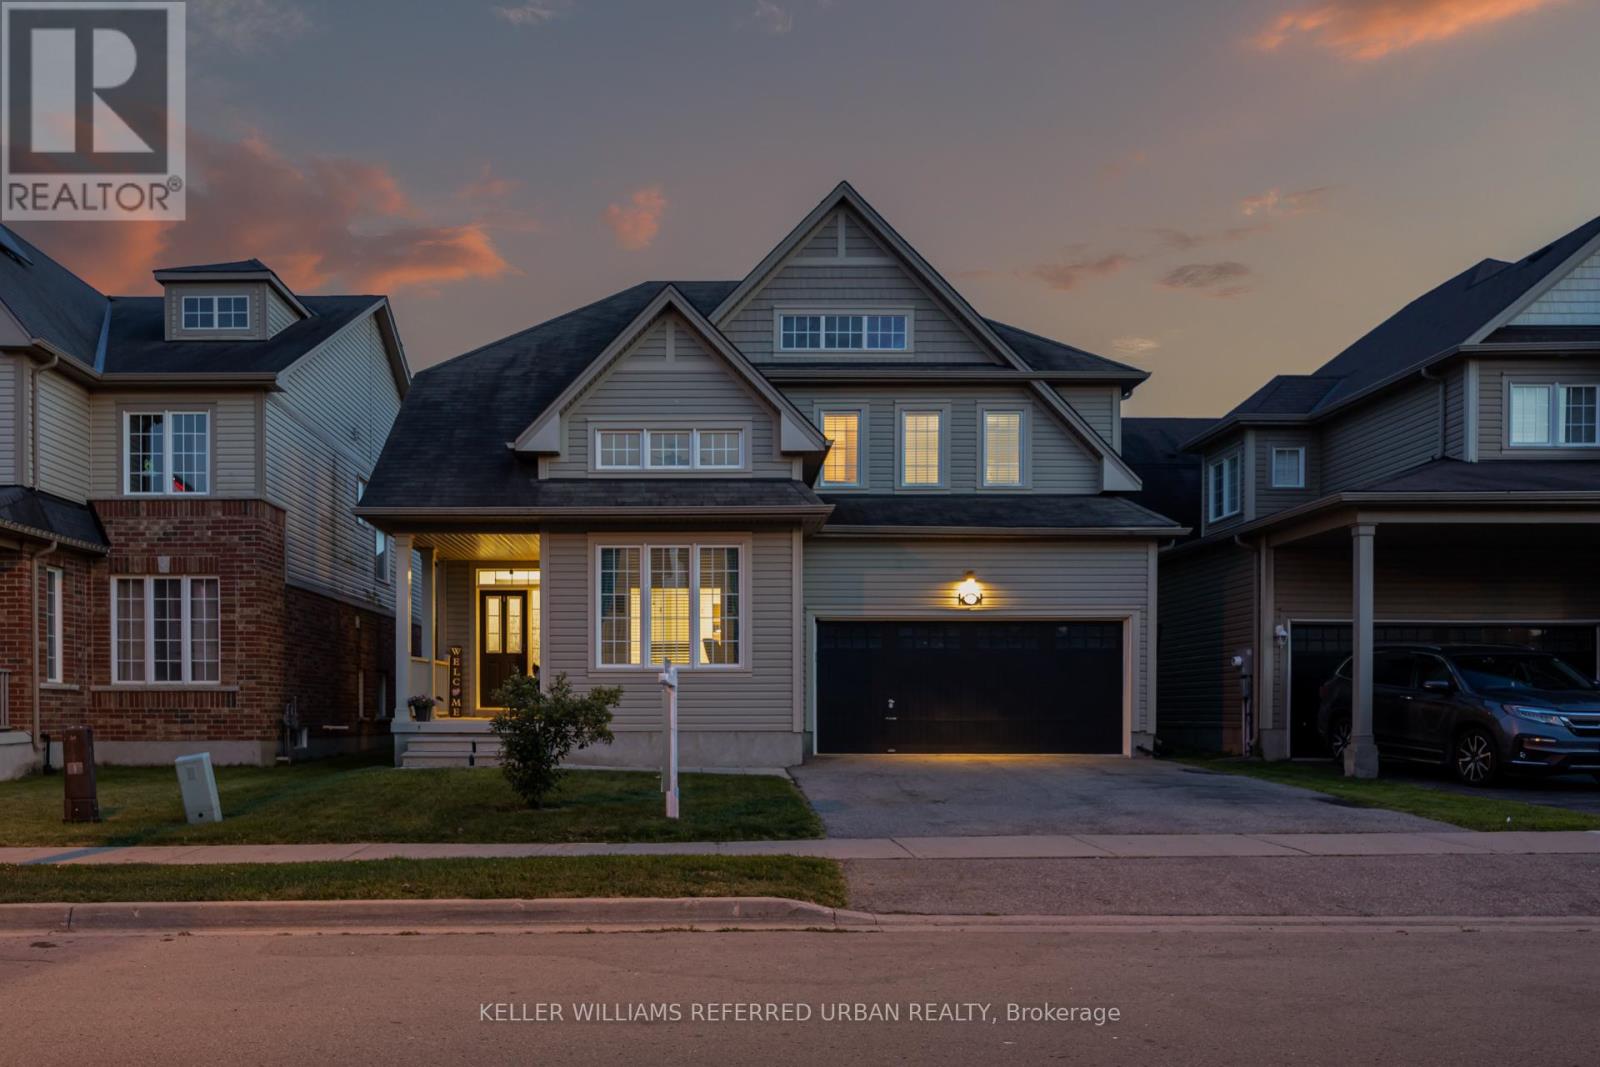
$849,900
141 Whitwell Way
Hamilton (Binbrook) · MLS # X13513146
4 bed · 4 bath · 2,700 sq ft