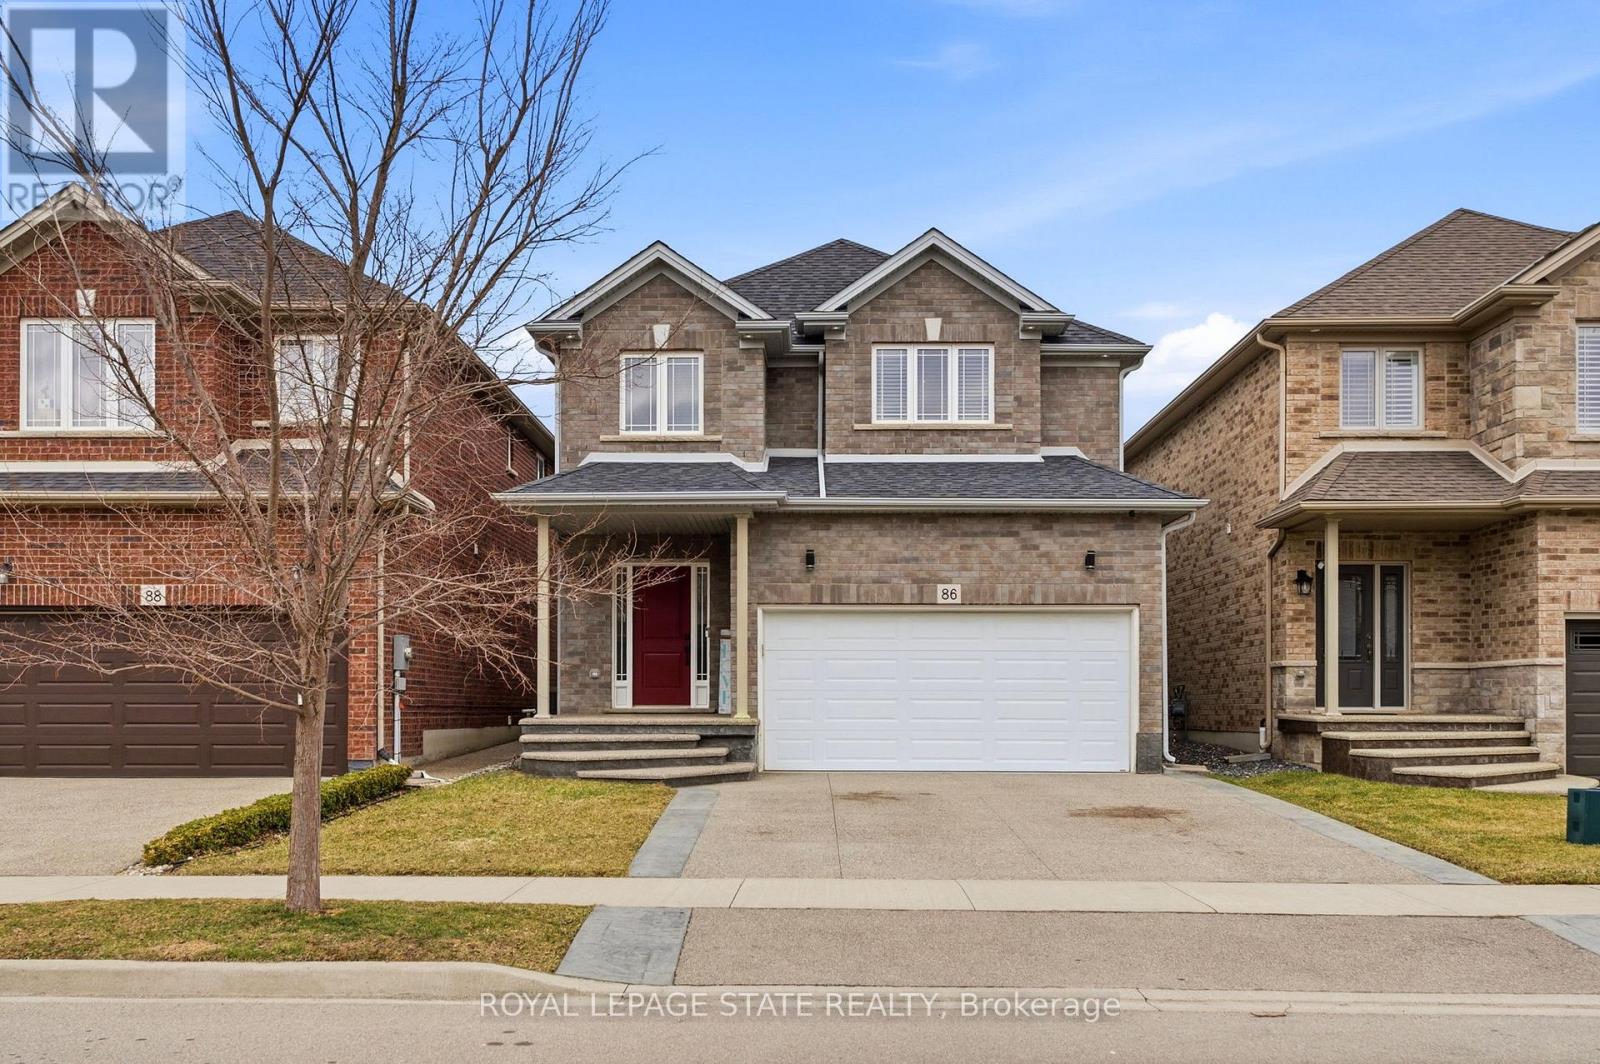
86 Fairgrounds Drive
Hamilton (Binbrook), Ontario L0R1C0
MLS # X12919898
Property Details
Type
Detached
Beds
3
Baths
3
Status
For Sale
More homes like this
About this property
Nestled in family friendly Binbrook neighbourhood, this neutrally decorated home features a spacious and practical layout designed for the realities of family life. The main floor feels bright and airy thanks to 9 ft ceilings, with wainscotting in the entrance and hallway. The open-concept eat-in kitchen is the heart of the home, featuring white shaker cabinetry, an island, a pantry and stainless steel appliances. The second floor is designed with impressive storage and unique charm. The primary suite is a true highlight, featuring a stylish feature wall and an expansive walk in closet with a barn door & custom built in shelving large enough to serve as a private dressing room, plus an additional walk-in closet. The other 2 bedrooms provides a whimsical touch with a fun pass-through connecting the closets. Practicality is everywhere, from the mudroom's walk-in closet to an additional main floor pantry closet. The partially finished basement is already framed providing a fantastic head start for anyone looking to add a rec room or home gym. Located within walking distance of local parks, schools and the charming amenities of Binbrook. Concrete aggregate driveway features a stamped border detail leading to the double garage with inside entry. This is a home where your family can truly settle in and grow.
Mortgage Estimate
Estimated monthly payment
Calculating…
Estimate only. Taxes, insurance, condo fees, and lender terms are not included.
Monthly costs to verify
Property taxes: about $450/month based on listed annual taxes.
Estimate only. Confirm taxes, condo/maintenance fees, insurance, utilities, and lender terms before making decisions.
Rooms
| Room | Level | Dimensions |
|---|---|---|
| Family room | Ground level | 4.93 x 4.17 |
| Kitchen | Ground level | 4.93 x 2.95 |
| Bathroom | Ground level | 2.16 x 0.94 |
| Laundry room | Ground level | 2.36 x 2.34 |
| Primary Bedroom | Second level | 4.95 x 4.75 |
| Bathroom | Second level | 2.24 x 2.08 |
| Bedroom 2 | Second level | 3.81 x 2.97 |
| Bedroom 3 | Second level | 3.25 x 3.15 |
| Bathroom | Second level | 3.15 x 1.45 |
Facts & Location
Parking
4 spaces
Lot Size
10.1 x 32.3 M
Annual Taxes
$5,404
Listing data
Listing information is provided for personal, non-commercial use and should be independently verified before making real estate decisions.
Last refreshed: Jul 21, 2026 3:30 AM
Explore nearby searches
SEO-friendly searches for this area, property type, and nearby neighbourhoods.
Similar Properties
More nearby listings that may fit the same search.
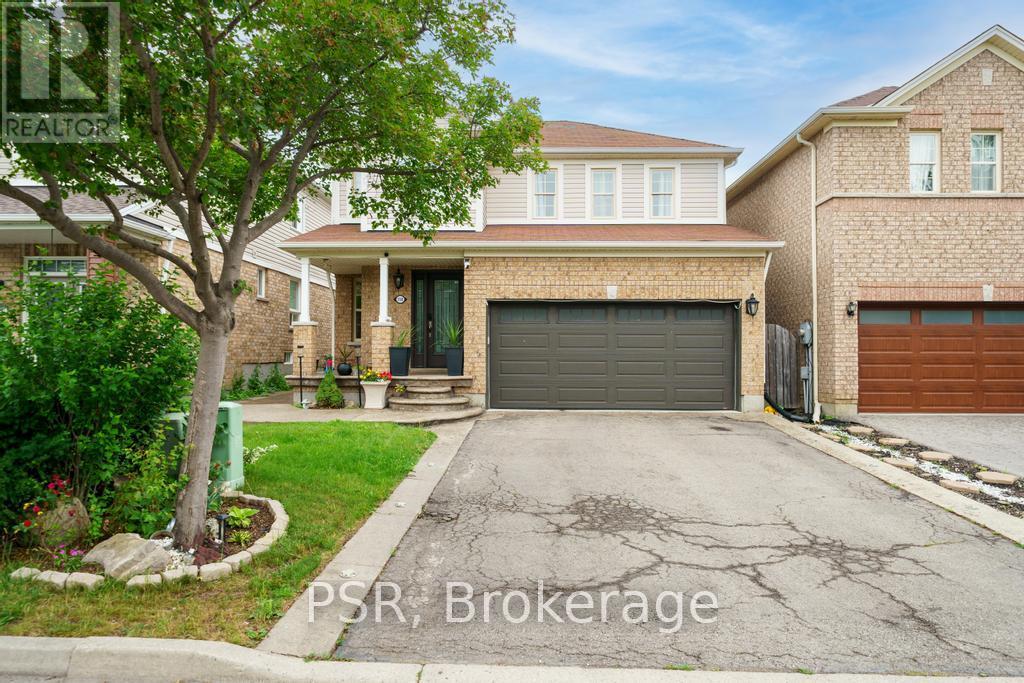
$799,900
150 Voyager Pass
Hamilton (Binbrook) · MLS # X13490214
4 bed · 4 bath
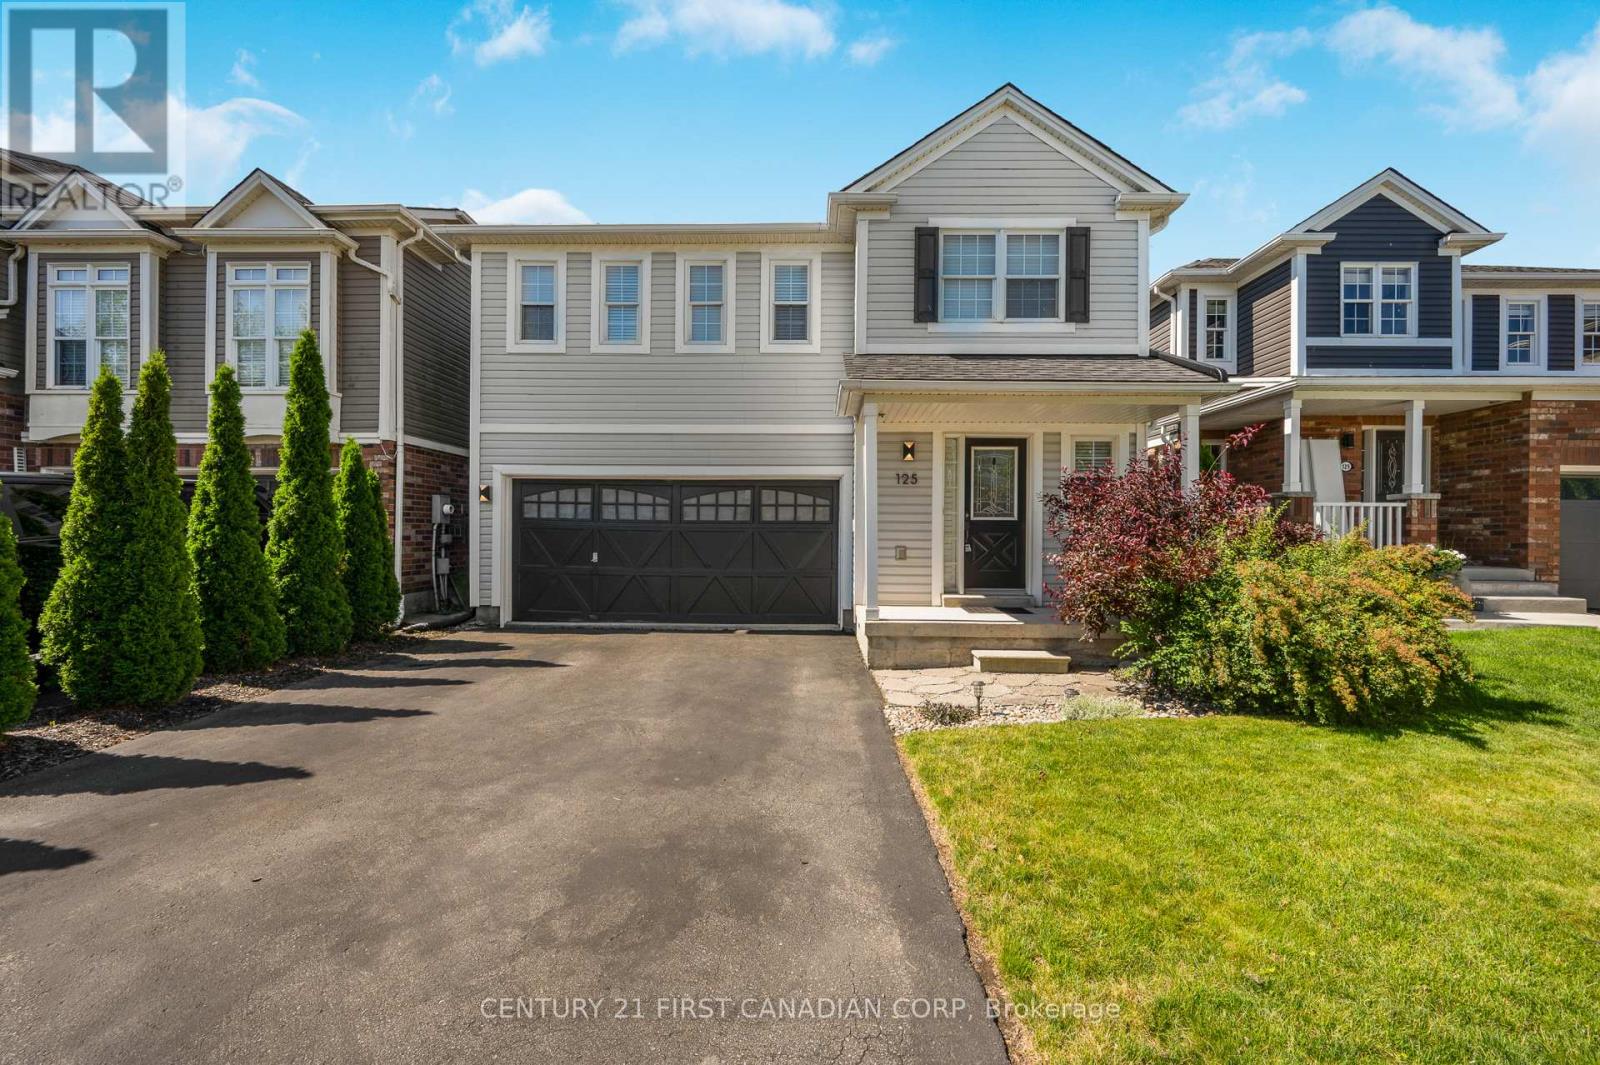
$779,000
125 Voyager Pass
Hamilton (Binbrook) · MLS # X13483436
3 bed · 3 bath · 1,978 sq ft
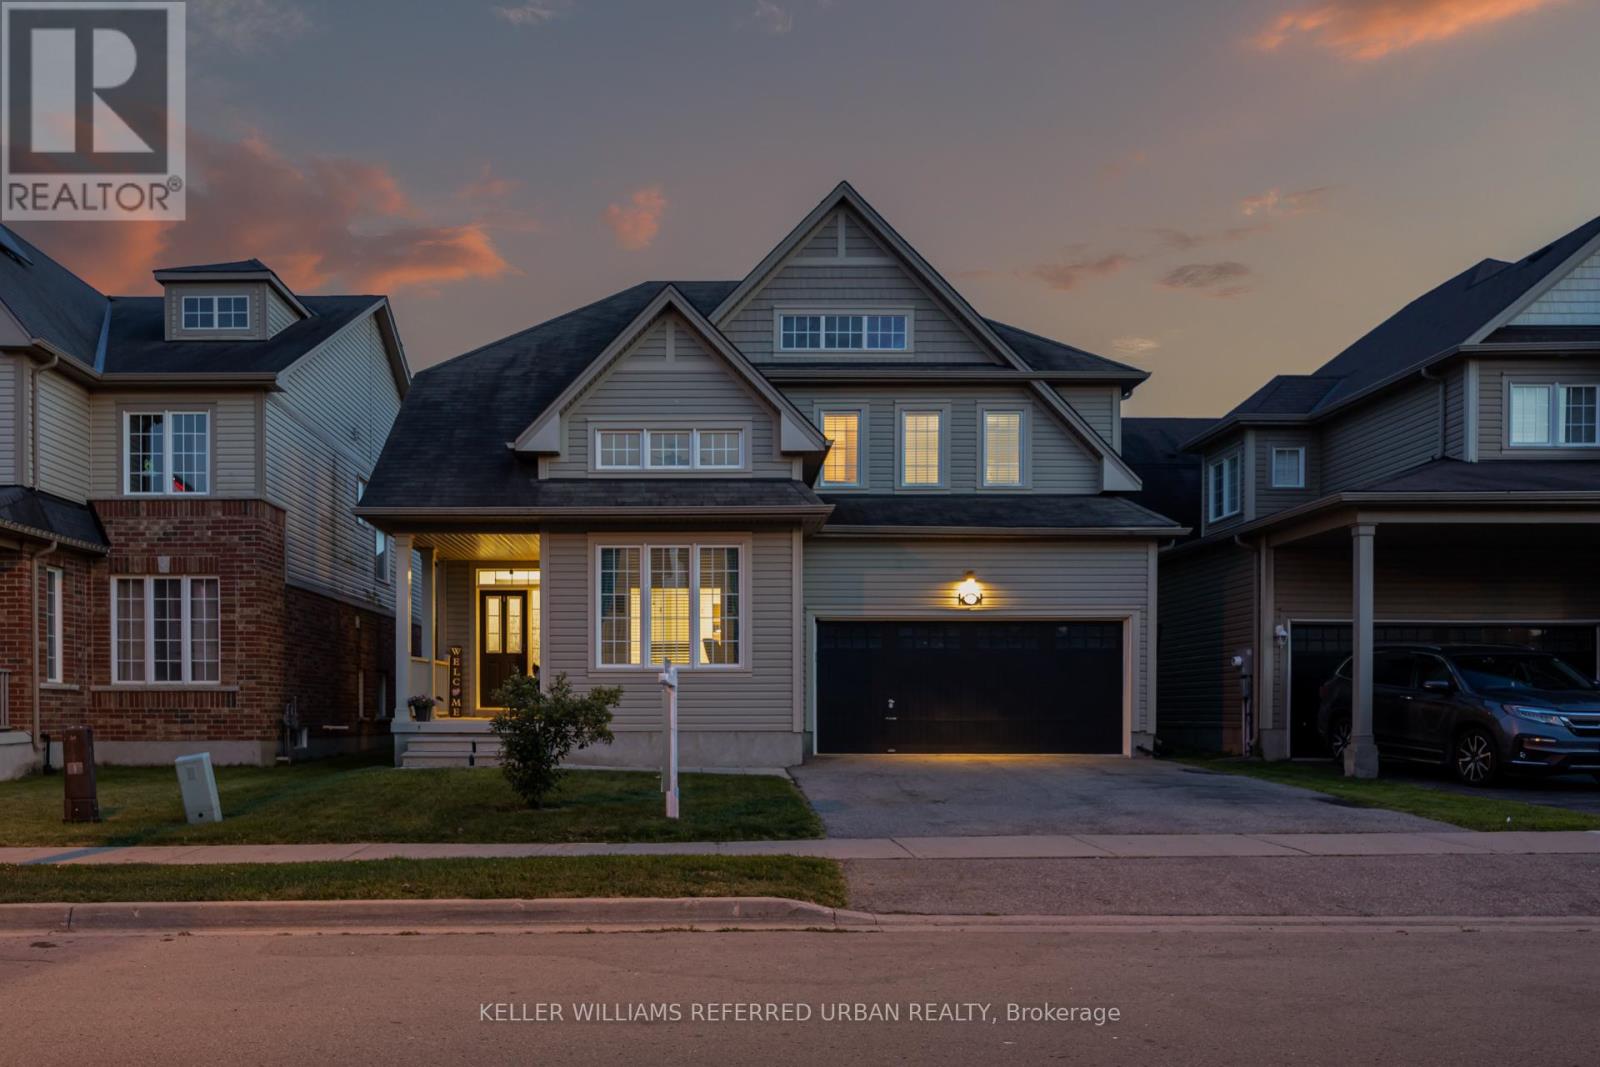
$849,900
141 Whitwell Way
Hamilton (Binbrook) · MLS # X13513146
4 bed · 4 bath · 2,700 sq ft