
173 Raymond Road
Hamilton (Ancaster), Ontario L9K0G9
MLS # X13495466
Property Details
Type
Detached
Beds
4
Baths
3
Status
For Sale
More homes like this
About this property
First time on the market! This immaculate, carpet-free 4-bedroom home has been meticulously maintained by its original owner on a premium Ancaster lot. The main floor features an incredibly bright, open layout with soaring 9ft ceilings, premium wide trim, rich hardwood floors, an oak staircase, and a spacious Great Room with a gas fireplace. The chef's kitchen boasts granite countertops, a 2025 upgraded backsplash, under-cabinet lighting, and premium stainless steel appliances, including a GE Café fridge and dishwasher (2023) and a premium GE gas range. Just off the kitchen, you'll find a highly convenient main-floor laundry room complete with a GE Smarter Laundry washer and dryer (2023).Upstairs offers 4 generous bedrooms, including a primary retreat with a walk-in closet and ensuite. Need more space? The massive, open-concept unfinished basement includes a cold room and a rough-in for an optional bathroom, offering a blank canvas to design your dream rec room, home gym, or nanny suite. Absolute mechanical peace of mind with a new dual-phase Lennox furnace (2023), Rheem Professional tankless water heater (2023), Carrier AC, and Ecobee thermostat. Fully fenced backyard oasis with an interlock stone patio and wooden gazebo. Exceptional pride of ownership!
Mortgage Estimate
Estimated monthly payment
Calculating…
Estimate only. Taxes, insurance, condo fees, and lender terms are not included.
Monthly costs to verify
Property taxes: about $610/month based on listed annual taxes.
Estimate only. Confirm taxes, condo/maintenance fees, insurance, utilities, and lender terms before making decisions.
Rooms
| Room | Level | Dimensions |
|---|---|---|
| Great room | Main level | 6.2 x 3.81 |
| Kitchen | Main level | 3.96 x 3.25 |
| Dining room | Main level | 3.96 x 2.95 |
| Laundry room | Main level | 2.21 x 2.12 |
| Bathroom | Main level | 4.24 x 3.02 |
| Primary Bedroom | Second level | 5.13 x 3.96 |
| Bedroom 2 | Second level | 3.56 x 3.05 |
| Bedroom 3 | Second level | 3.56 x 3.05 |
| Bedroom 4 | Second level | 3.45 x 3.05 |
| Bathroom | Second level | 3.89 x 2.69 |
Facts & Location
Parking
4 spaces
Lot Size
42.2 x 101 FT
Annual Taxes
$7,323
Listing data
Listing information is provided for personal, non-commercial use and should be independently verified before making real estate decisions.
Last refreshed: Jul 21, 2026 3:33 AM
Explore nearby searches
SEO-friendly searches for this area, property type, and nearby neighbourhoods.
Similar Properties
More nearby listings that may fit the same search.
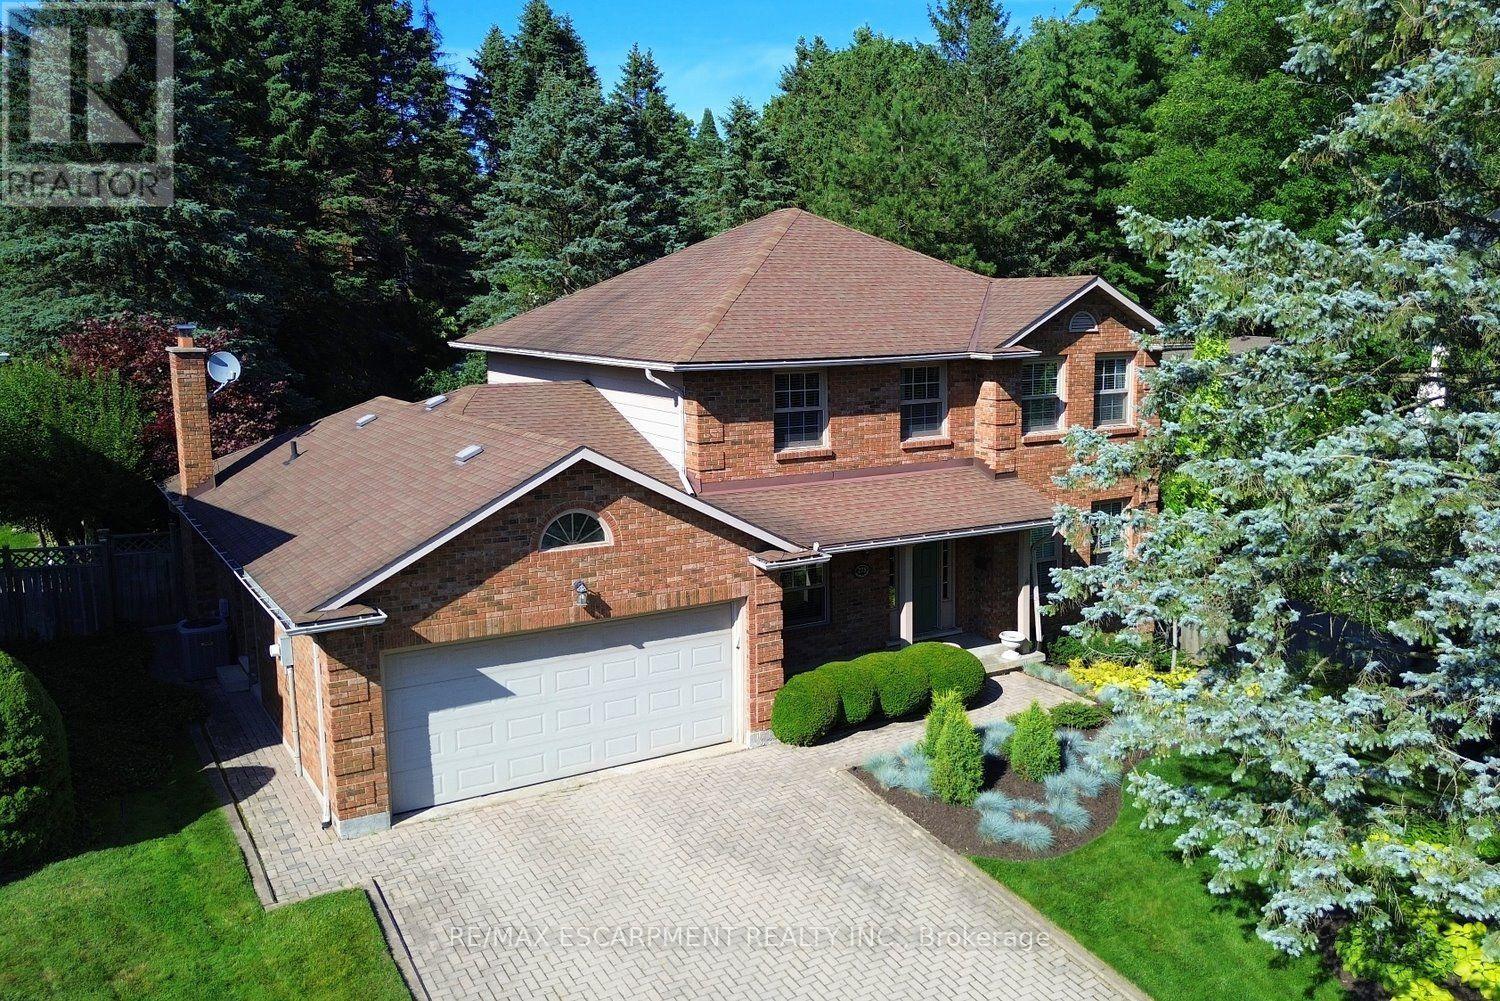
$1,079,000
275 Woodland Drive
Hamilton (Ancaster) · MLS # X13574116
4 bed · 3 bath
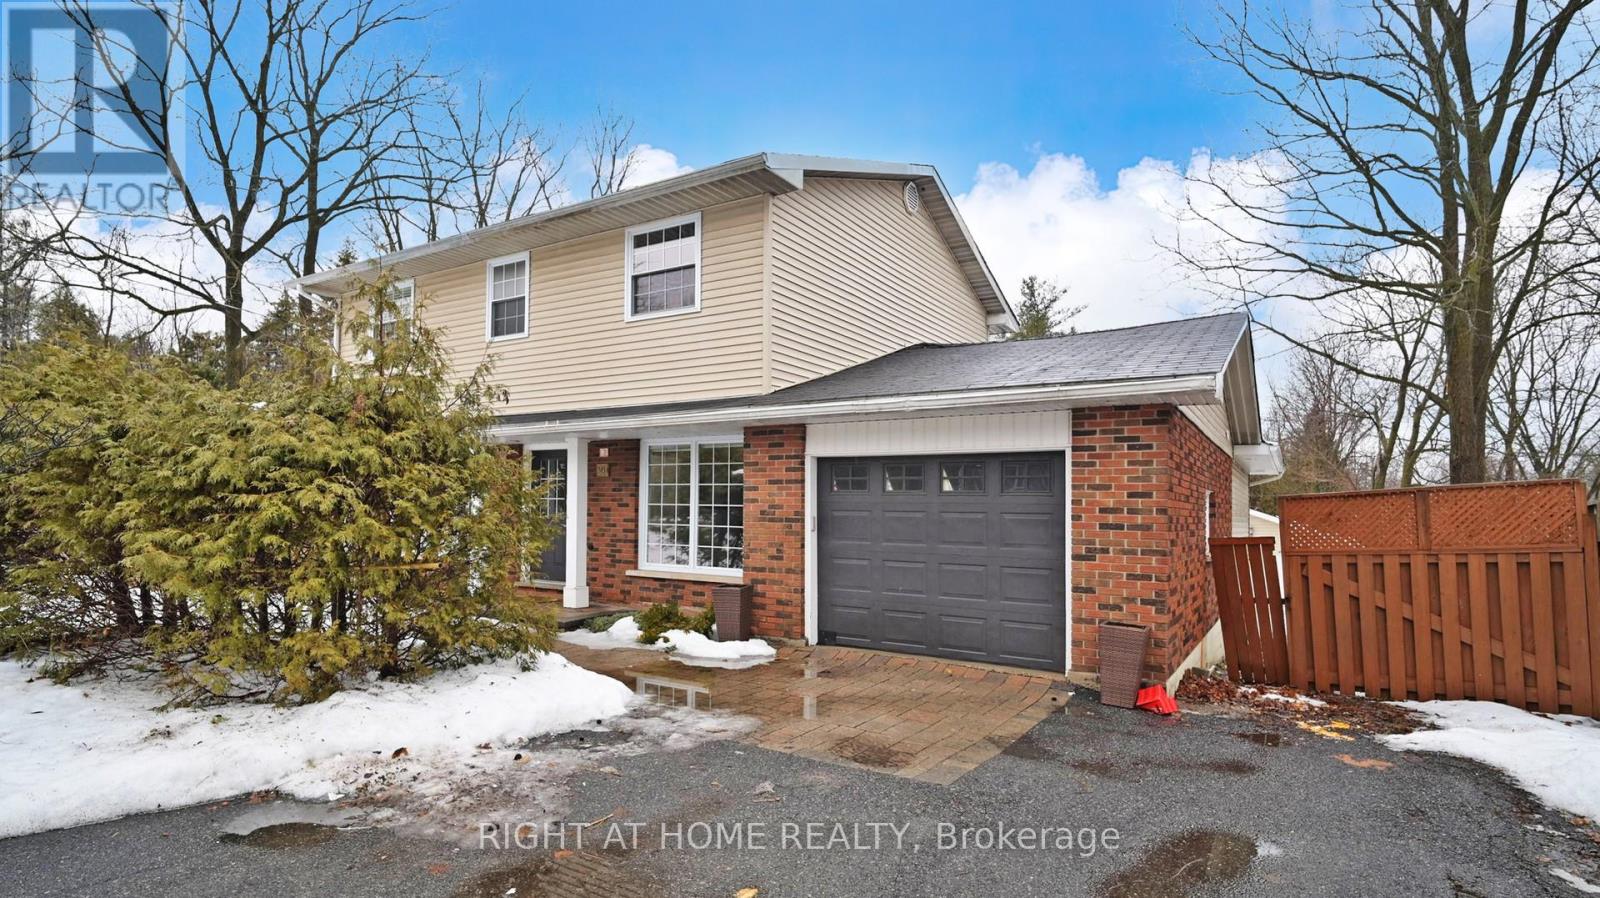
$1,050,000
301 Garner Road
Hamilton (Ancaster) · MLS # X13550414
4 bed · 3 bath
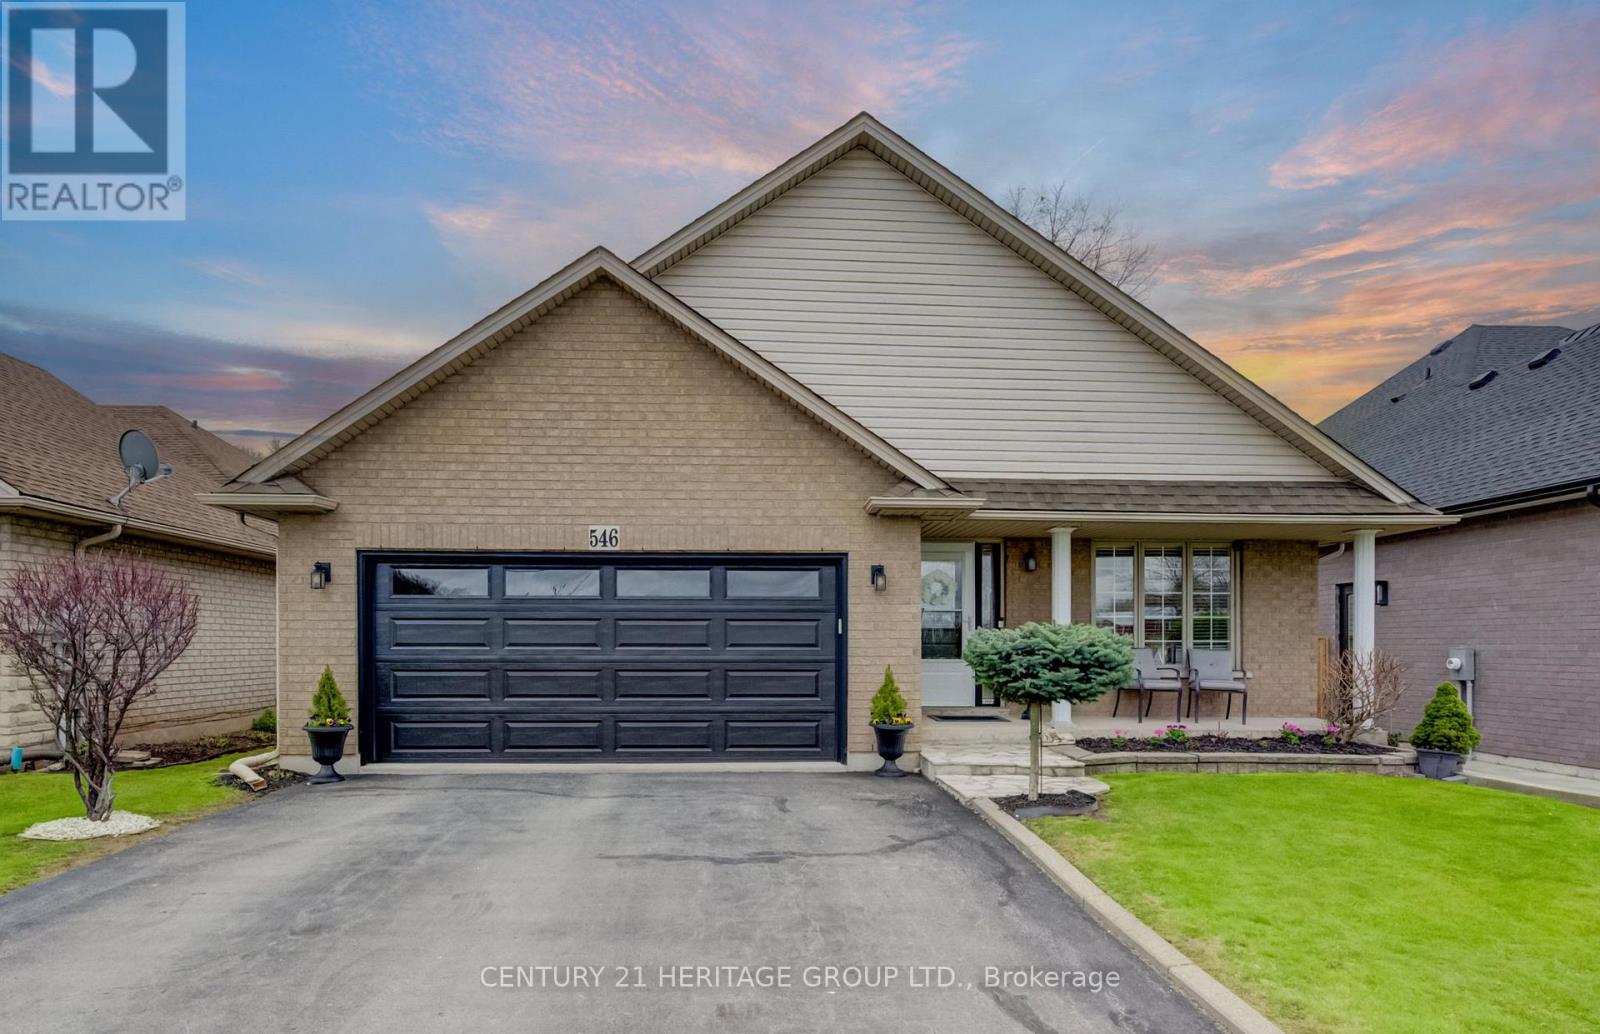
$1,050,000
546 Jerseyville Road
Hamilton (Ancaster) · MLS # X13516774
4 bed · 3 bath · 2,500 sq ft