Videos & Virtual Tours
Open available video, 3D tour, or virtual-tour media for this listing.
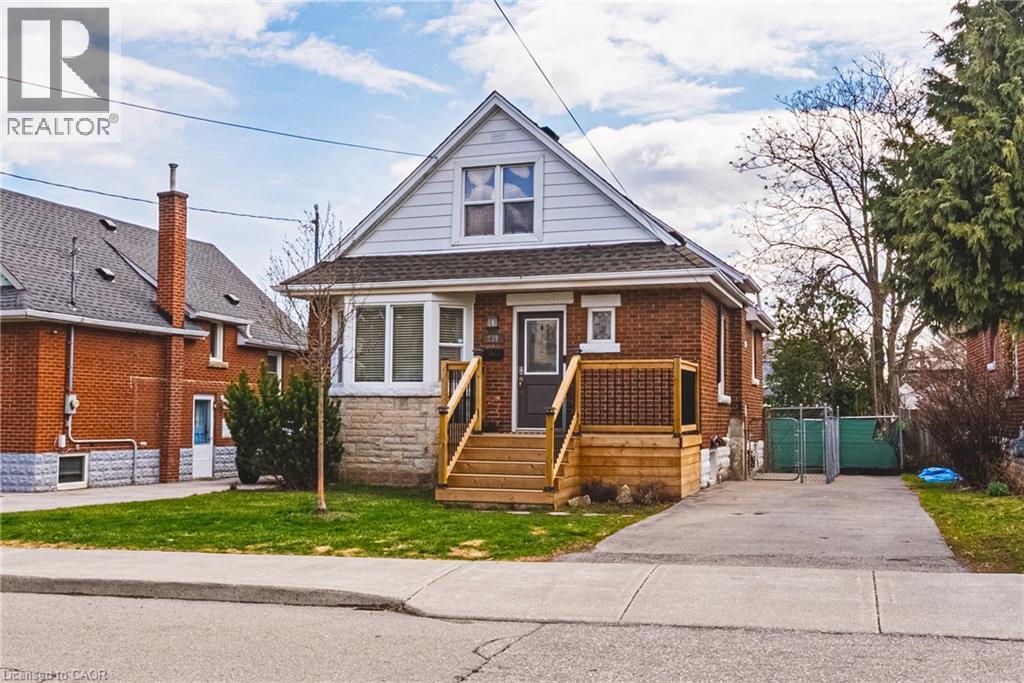
239 ROSEWOOD Road
Hamilton, Ontario L8K3J5
MLS # 40849618
Property Details
Type
Detached
Beds
3
Baths
3
Status
For Sale
More homes like this
About this property
Welcome to this charming and well-maintained 1.5-storey home offering over 1,000 sq ft of comfortable living space in a convenient East Hamilton neighbourhood. Featuring classic curb appeal with a welcoming front porch and private driveway, this home blends character with thoughtful updates throughout. Inside, you’ll find hardwood floors, a bright and spacious living room, and a dedicated dining area. The modern kitchen is equipped with stainless steel appliances and ample cabinetry, while a main floor bedroom and convenient powder room add flexibility for guests or home office use. Upstairs offers two well-sized bedrooms and a full bathroom, creating a functional layout for families. The finished lower level includes a large recreation space with new vinyl flooring (2026), laundry area, additional bathroom, dog wash station and separate entrance with in-law suite potential. Located close to parks, schools, shopping, public transit, and quick Red Hill access, this is a fantastic opportunity for first-time buyers, investors, or those seeking multigenerational living.
Mortgage Estimate
Estimated monthly payment
Calculating…
Estimate only. Taxes, insurance, condo fees, and lender terms are not included.
Monthly costs to verify
Property taxes: about $558/month based on listed annual taxes.
Estimate only. Confirm taxes, condo/maintenance fees, insurance, utilities, and lender terms before making decisions.
Rooms
| Room | Level | Dimensions |
|---|---|---|
| Utility room | Basement | 6'3'' x 6'8'' |
| Other | Basement | 3'10'' x 4'5'' |
| 2pc Bathroom | Basement | x |
| Laundry room | Basement | 10'5'' x 10'11'' |
| Recreation room | Basement | 29'9'' x 9'4'' |
| 4pc Bathroom | Second level | x |
| Bedroom | Second level | 12'11'' x 12'1'' |
| Primary Bedroom | Second level | 12'11'' x 12'0'' |
| 2pc Bathroom | Main level | x |
| Bedroom | Main level | 9'1'' x 10'4'' |
| Living room | Main level | 18'1'' x 10'11'' |
| Kitchen | Main level | 9'5'' x 12'2'' |
| Dining room | Main level | 12'3'' x 9'0'' |
Facts & Location
Interior Size
1,162 sq ft
Parking
2 spaces
Lot Size
0.09
Annual Taxes
$6,692
Listing data
Listing information is provided for personal, non-commercial use and should be independently verified before making real estate decisions.
Last refreshed: Jul 21, 2026 10:00 AM
Explore nearby searches
SEO-friendly searches for this area, property type, and nearby neighbourhoods.
Similar Properties
More nearby listings that may fit the same search.
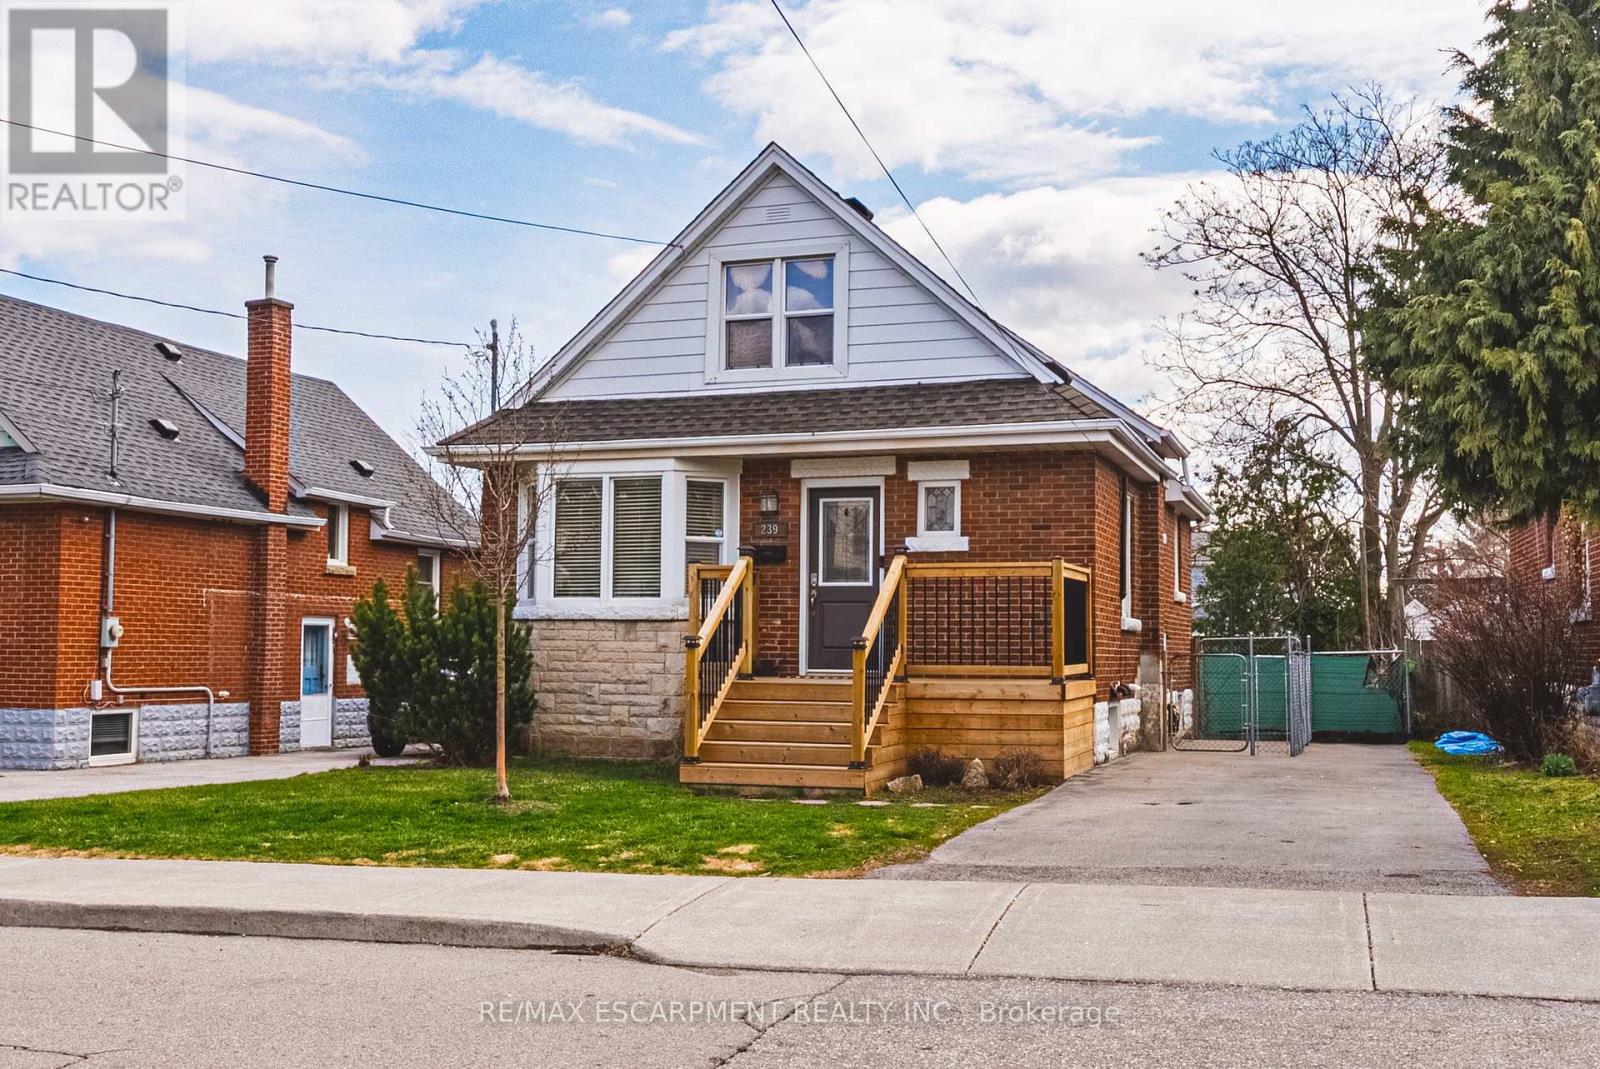
$659,000
239 Rosewood Road
Hamilton (Glenview) · MLS # X13586472
3 bed · 3 bath · 1,000 sq ft
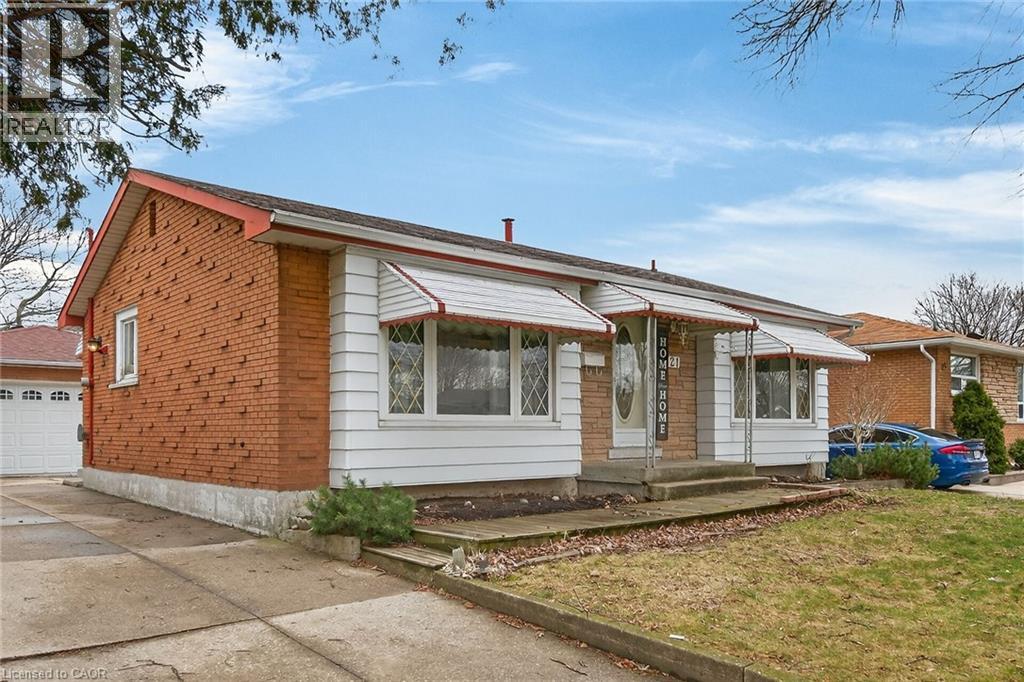
$659,900
21 BLUEBIRD Avenue
Hamilton · MLS # 40815032
4 bed · 2 bath · 999 sq ft
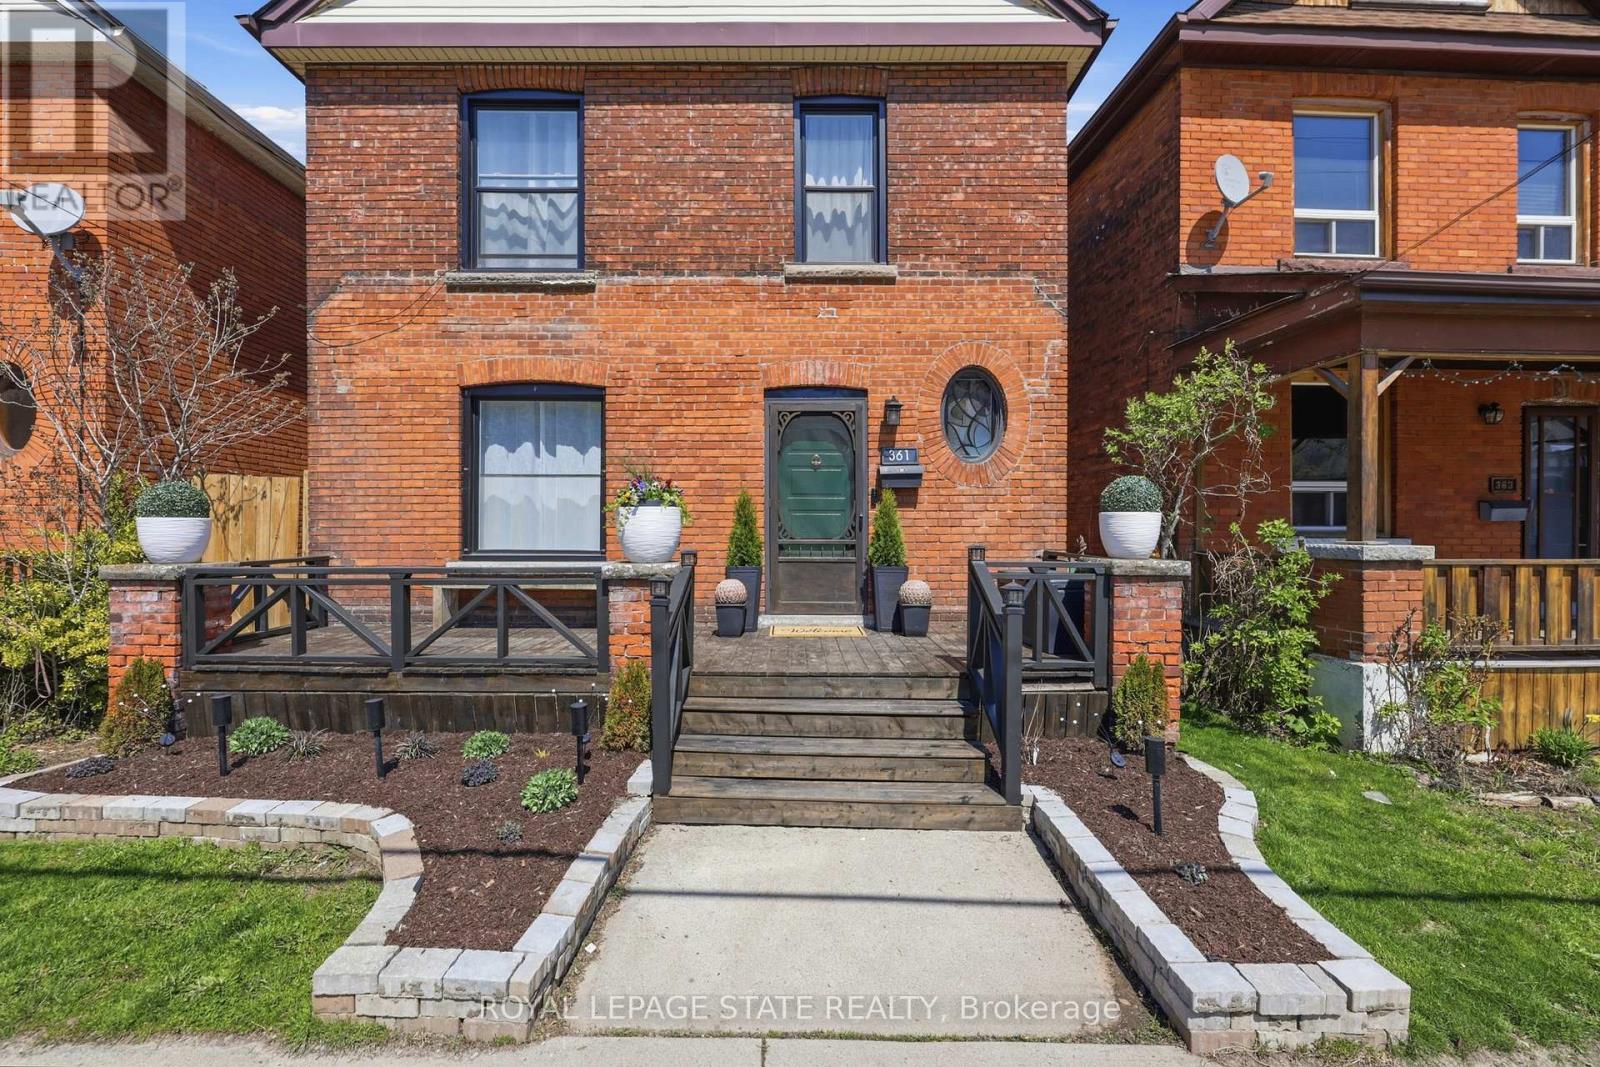
$659,999
361 Cumberland Avenue
Hamilton (Blakeley) · MLS # X13481878
3 bed · 2 bath