Videos & Virtual Tours
Open available video, 3D tour, or virtual-tour media for this listing.
41 Cameron Drive
Hamilton (Ancaster), Ontario L9G2L4
MLS # X13493636
Property Details
Type
Detached
Beds
3
Baths
3
Status
For Sale
More homes like this
About this property
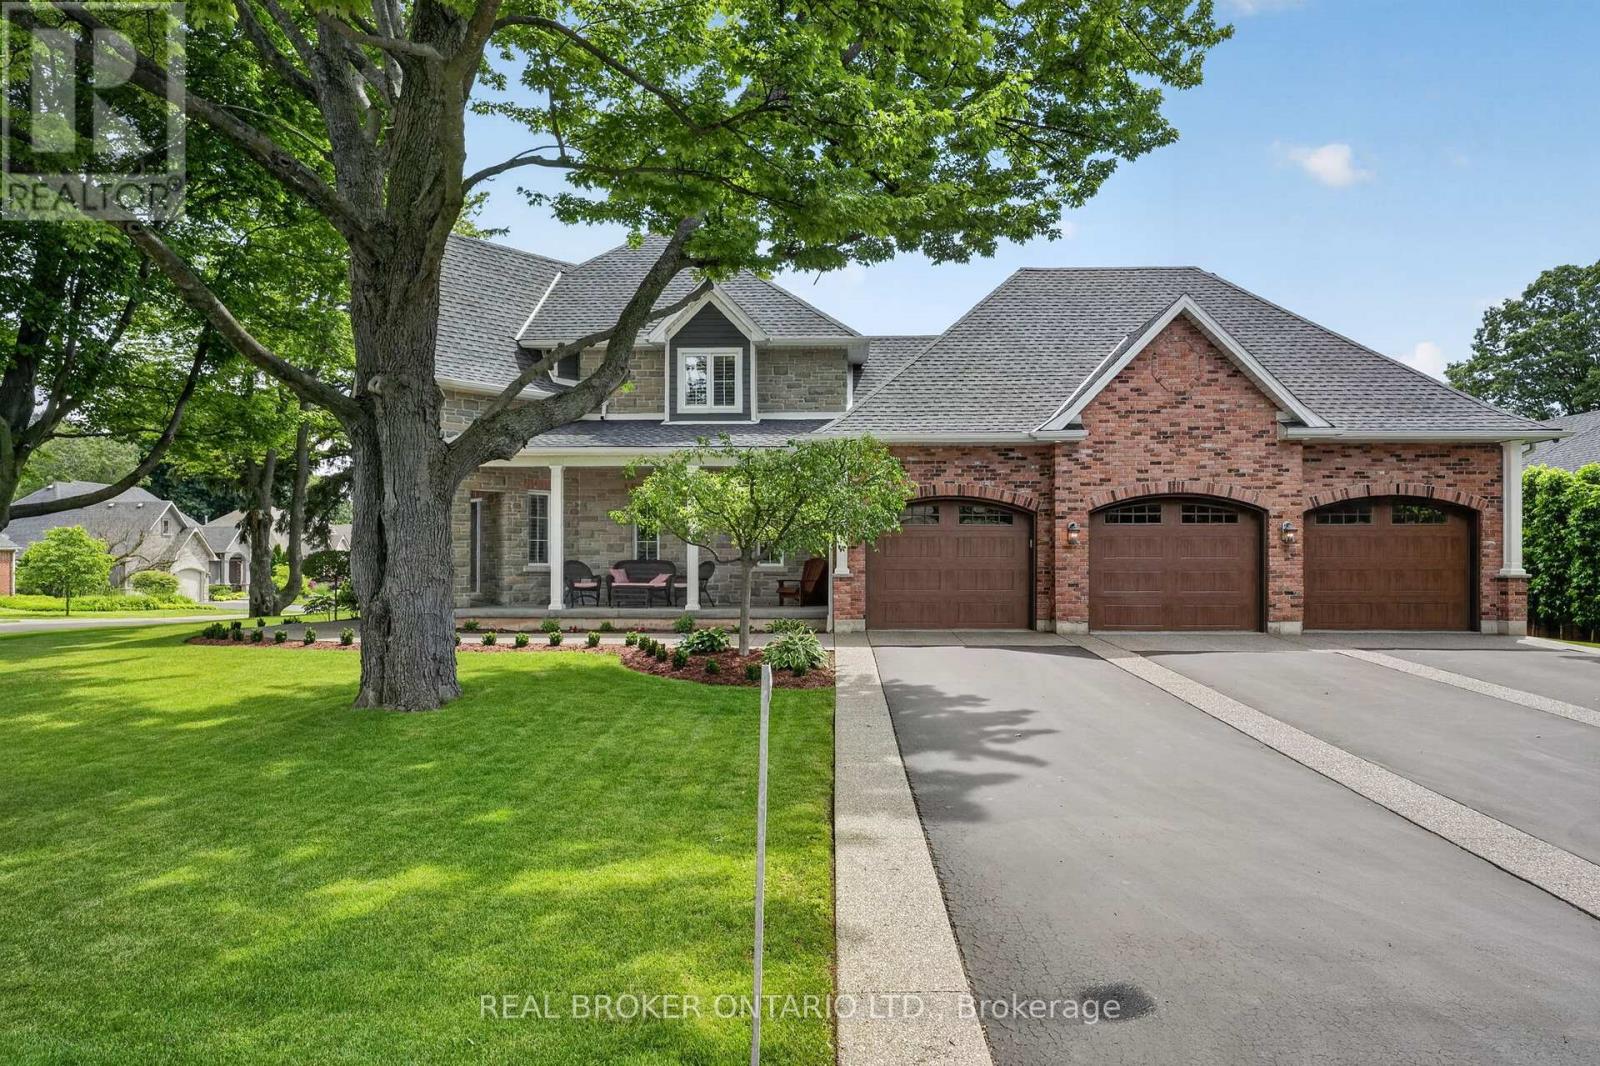
Backing onto the Hamilton Golf and Country Club, 41 Cameron Drive offers a rare opportunity to own a custom-built residence in one of Ancaster's most sought-after locations. Just steps from the historic Wilson Street district with its restaurants, cafés, and boutique shopping, the home combines lifestyle convenience with exceptional curb appeal, highlighted by an expansive frontage. Car enthusiasts will appreciate the triple-wide private driveway with parking for up to 8 vehicles, leading to a 900 sq. ft. heated, 3-car garage with 12 ft ceilings, 10 ft wide garage doors, and lift capacity for up to 7 cars. Inside, the main level showcases impressive 9 and 15 ft ceilings and bright, open-concept living spaces. The layout includes an office, eat-in kitchen, dining room, living room, powder room, and main floor laundry. Upstairs, the primary suite features a generous walk-in closet, a beautiful ensuite, and a gas fireplace. Two additional bedrooms and a full bathroom complete the upper level. The unfinished basement has a roughed in bathroom, large windows and a separate entrance to the garage. The private, tree-lined backyard offers a true retreat, designed on a pool-sized lot and featuring a hot tub-ideal for year-round relaxation in complete privacy. Blending proximity to downtown Ancaster with the quiet prestige of a golf course setting, 41 Cameron delivers a rare balance of space, comfort, and location in one of the community's most exclusive enclaves.
Mortgage Estimate
Estimated monthly payment
Calculating…
Estimate only. Taxes, insurance, condo fees, and lender terms are not included.
Monthly costs to verify
Property taxes: about $1,086/month based on listed annual taxes.
Estimate only. Confirm taxes, condo/maintenance fees, insurance, utilities, and lender terms before making decisions.
Rooms
| Room | Level | Dimensions |
|---|---|---|
| Foyer | Main level | 4.05 x 1.39 |
| Other | Second level | 3.87 x 5.83 |
| Other | Basement | 6.34 x 1.91 |
| Other | Basement | 1.81 x 9 |
| Living room | Main level | 6.13 x 5.44 |
| Dining room | Main level | 3.6 x 4.19 |
| Kitchen | Main level | 3.6 x 4.96 |
| Office | Main level | 3.47 x 4.11 |
| Other | Main level | 2.31 x 2.77 |
| Laundry room | Main level | 2.77 x 1.85 |
| Primary Bedroom | Second level | 3.6 x 5.68 |
| Bedroom | Second level | 4.49 x 3.36 |
| Bedroom | Second level | 5.23 x 4.03 |
Facts & Location
Interior Size
900 sq ft
Parking
15 spaces
Lot Size
103.7 x 125 FT
Annual Taxes
$13,032
Listing data
Listing information is provided for personal, non-commercial use and should be independently verified before making real estate decisions.
Last refreshed: Jul 21, 2026 3:33 AM
Explore nearby searches
SEO-friendly searches for this area, property type, and nearby neighbourhoods.
Similar Properties
More nearby listings that may fit the same search.
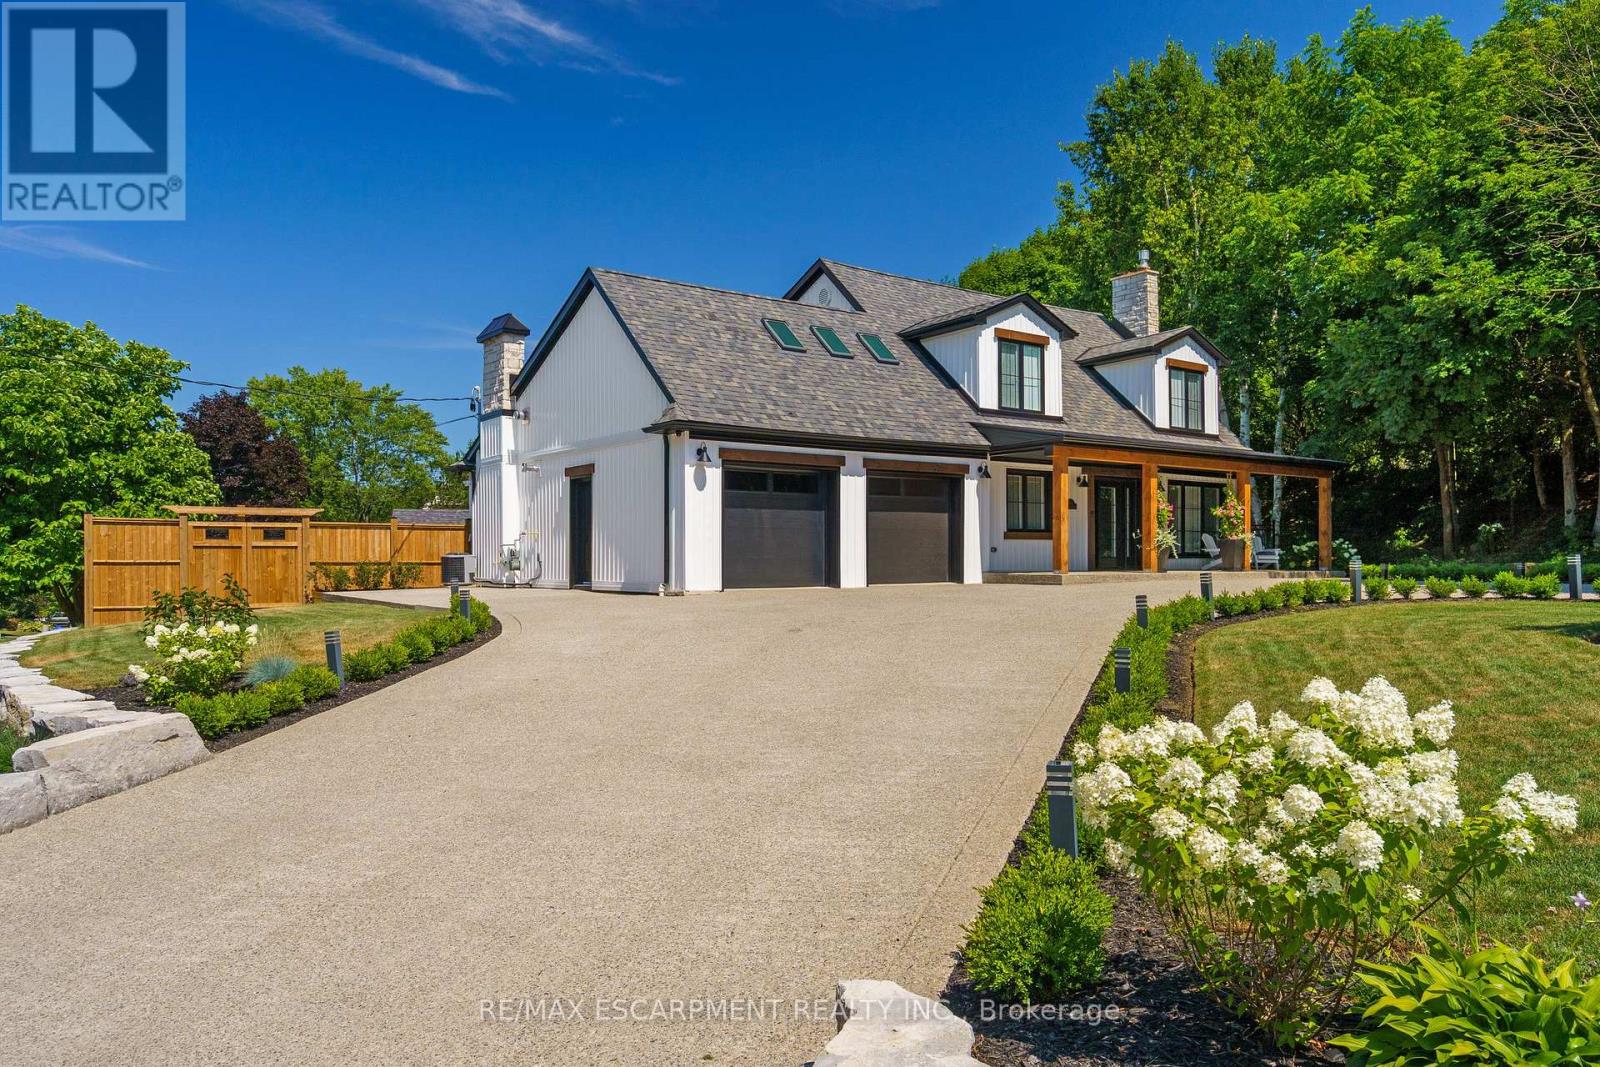
$2,295,000
204 FALLING BROOK Drive
Hamilton (Ancaster) · MLS # X12916424
4 bed · 4 bath
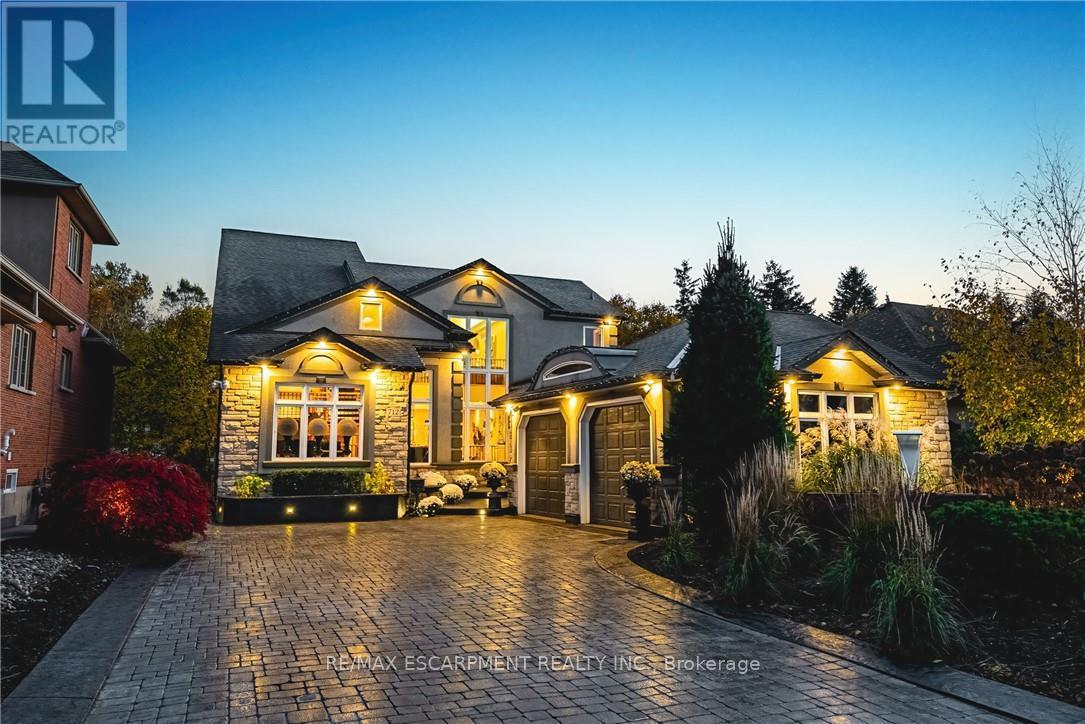
$2,299,900
712 Highvalley Road
Hamilton (Ancaster) · MLS # X13529838
3 bed · 4 bath · 5,000 sq ft
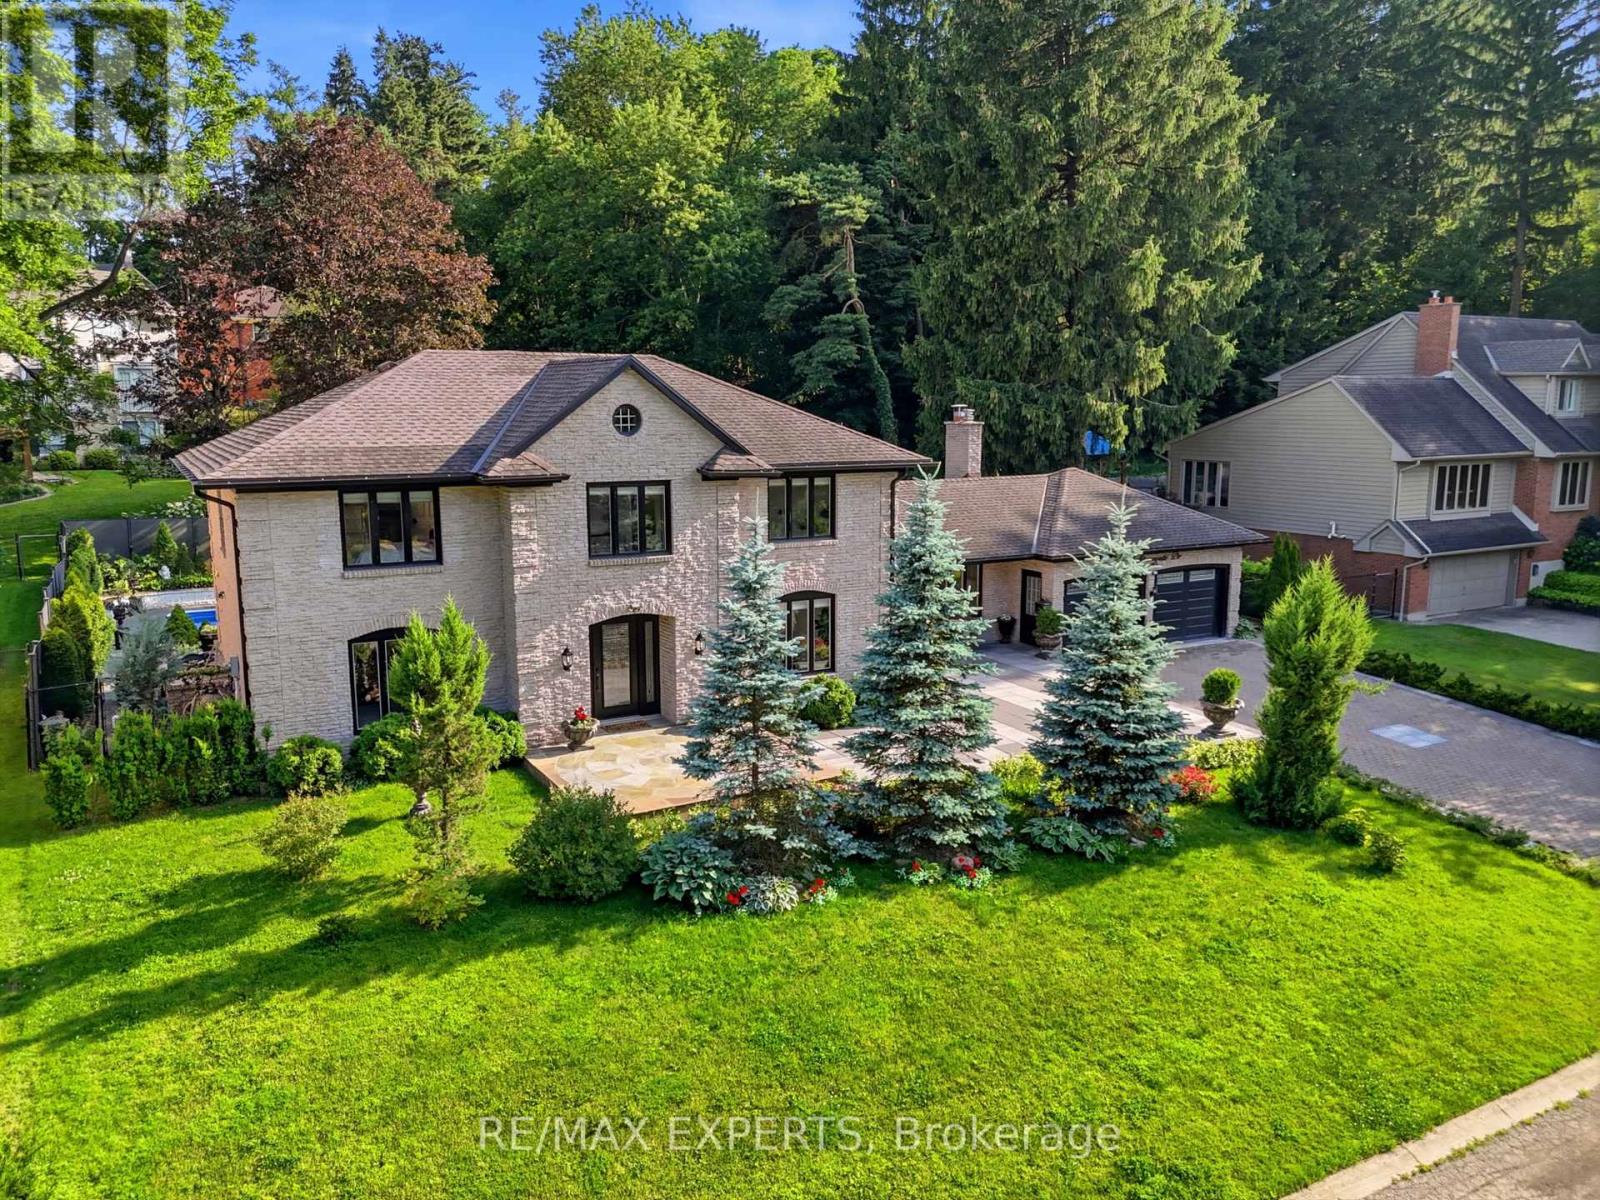
$1,999,900
28 Stonegate Drive
Hamilton (Ancaster) · MLS # X13523478
4 bed · 3 bath · 2,900 sq ft