204 FALLING BROOK Drive
Hamilton (Ancaster), Ontario L9G1E6
MLS # X12916424
Property Details
Type
Detached
Beds
4
Baths
4
Status
For Sale
More homes like this
About this property
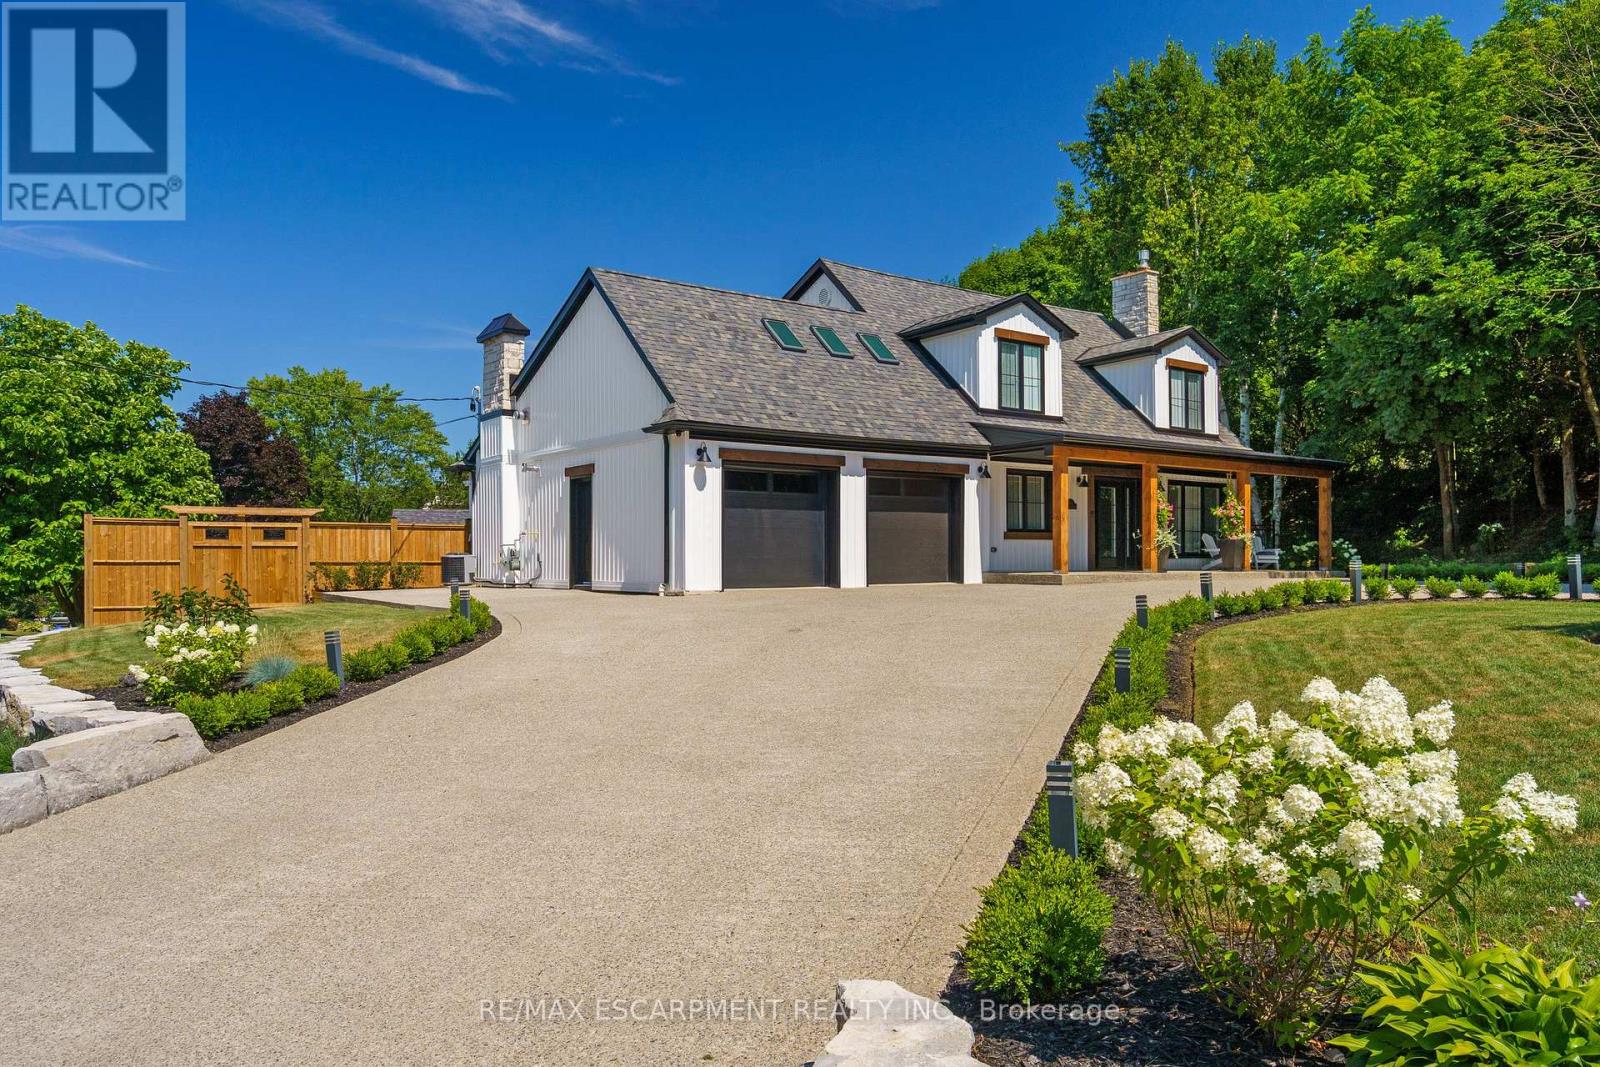
Tucked onto an oversized, beautifully landscaped corner lot in a desirable Ancaster neighbourhood, this stunning Cape Cod-inspired home has been completely transformed with sophisticated, high-end renovations throughout. The curb appeal is undeniable - a circular drive with parking for up to 10 vehicles, double garage, and charming front porch create the perfect place to relax and take in the neighbourhood. Inside, rich hardwood floors flow throughout the main level, leading into a bright, open dining room. The chef-inspired kitchen is a showstopper, featuring a 6-burner gas range, apron sink, full-size fridge and freezer, custom cabinetry, and island that seamlessly connects to the dinette and welcoming living room. A striking fireplace anchors the soaring vaulted ceiling with exposed beam, while large windows and a walk-out invite natural light and effortless access to the private backyard. A dedicated home office, powder room, laundry room, and convenient inside entry to the garage complete the thoughtfully designed main floor. Upstairs, solid wood stairs with sleek glass railings lead to a truly luxurious primary retreat. This spa-inspired suite features a cozy reading nook, two generous walk-in closets, and an elegant 5-piece ensuite with double vanity, soaker tub, and walk-in glass shower. Two additional spacious bedrooms with full wardrobes and a beautifully appointed 4-piece bathroom complete the upper level. The lower level offers additional living space with engineered hardwood throughout the large rec room, perfect for both media and games, complete with wet bar for entertaining. A fourth bedroom with walk-in closet and private 4-piece ensuite makes an ideal guest or teen retreat. Wine enthusiasts will appreciate the impressive wine cellar reminiscent of a private winery. The backyard oasis features a full-length patio, landscaping, and garden shed - an exceptional space that's perfect for family gatherings. Luxury and comfort seamlessly come together.
Mortgage Estimate
Estimated monthly payment
Calculating…
Estimate only. Taxes, insurance, condo fees, and lender terms are not included.
Monthly costs to verify
Property taxes: about $843/month based on listed annual taxes.
Estimate only. Confirm taxes, condo/maintenance fees, insurance, utilities, and lender terms before making decisions.
Rooms
| Room | Level | Dimensions |
|---|---|---|
| Foyer | Main level | 5.72 x 2.31 |
| Bathroom | Second level | 0 x 0 |
| Other | Second level | 2.97 x 2.24 |
| Dining room | Main level | 4.95 x 3.61 |
| Recreational, Games room | Basement | 8.86 x 7.57 |
| Bedroom 4 | Basement | 6.05 x 3.48 |
| Bathroom | Basement | 0 x 0 |
| Other | Basement | 6.68 x 5.28 |
| Kitchen | Main level | 6.48 x 4.32 |
| Living room | Main level | 6.63 x 3.45 |
| Bathroom | Main level | 0 x 0 |
| Laundry room | Main level | 3.28 x 1.55 |
| Primary Bedroom | Second level | 5.82 x 4.7 |
| Bathroom | Second level | 0 x 0 |
| Bedroom 2 | Second level | 5.82 x 3.68 |
| Bedroom 3 | Second level | 3.76 x 3.35 |
Facts & Location
Parking
12 spaces
Lot Size
199.5 x 150.3 FT
Annual Taxes
$10,117
Listing data
Listing information is provided for personal, non-commercial use and should be independently verified before making real estate decisions.
Last refreshed: Jul 20, 2026 3:30 AM
Explore nearby searches
SEO-friendly searches for this area, property type, and nearby neighbourhoods.
Similar Properties
More nearby listings that may fit the same search.
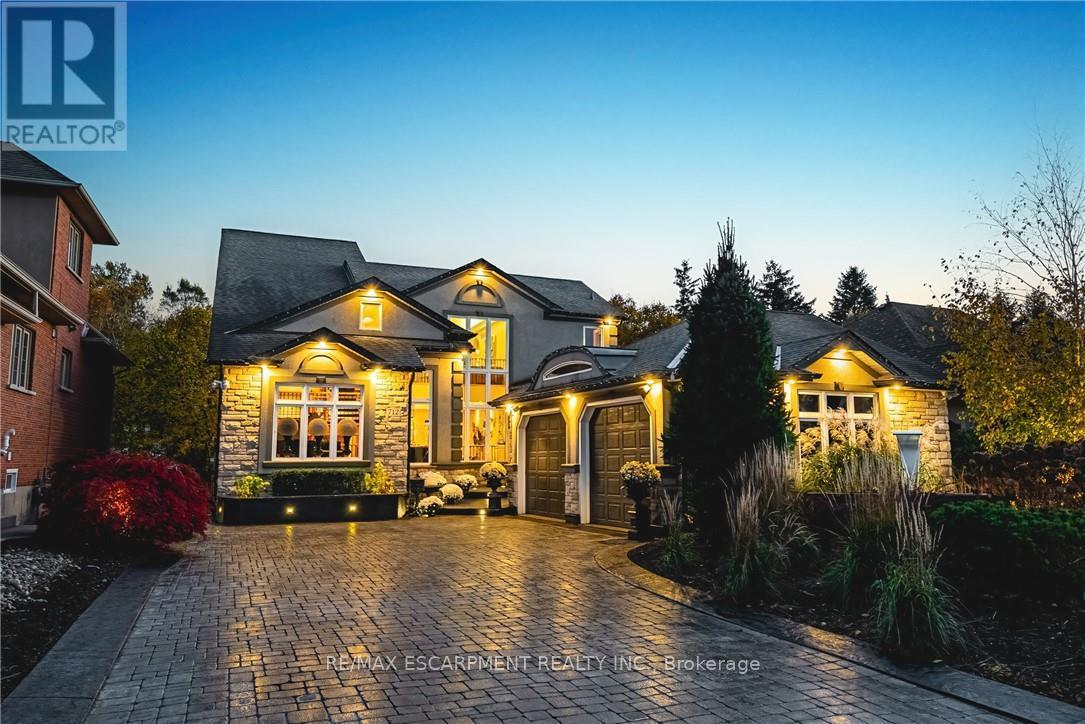
$2,299,900
712 Highvalley Road
Hamilton (Ancaster) · MLS # X13529838
3 bed · 4 bath · 5,000 sq ft
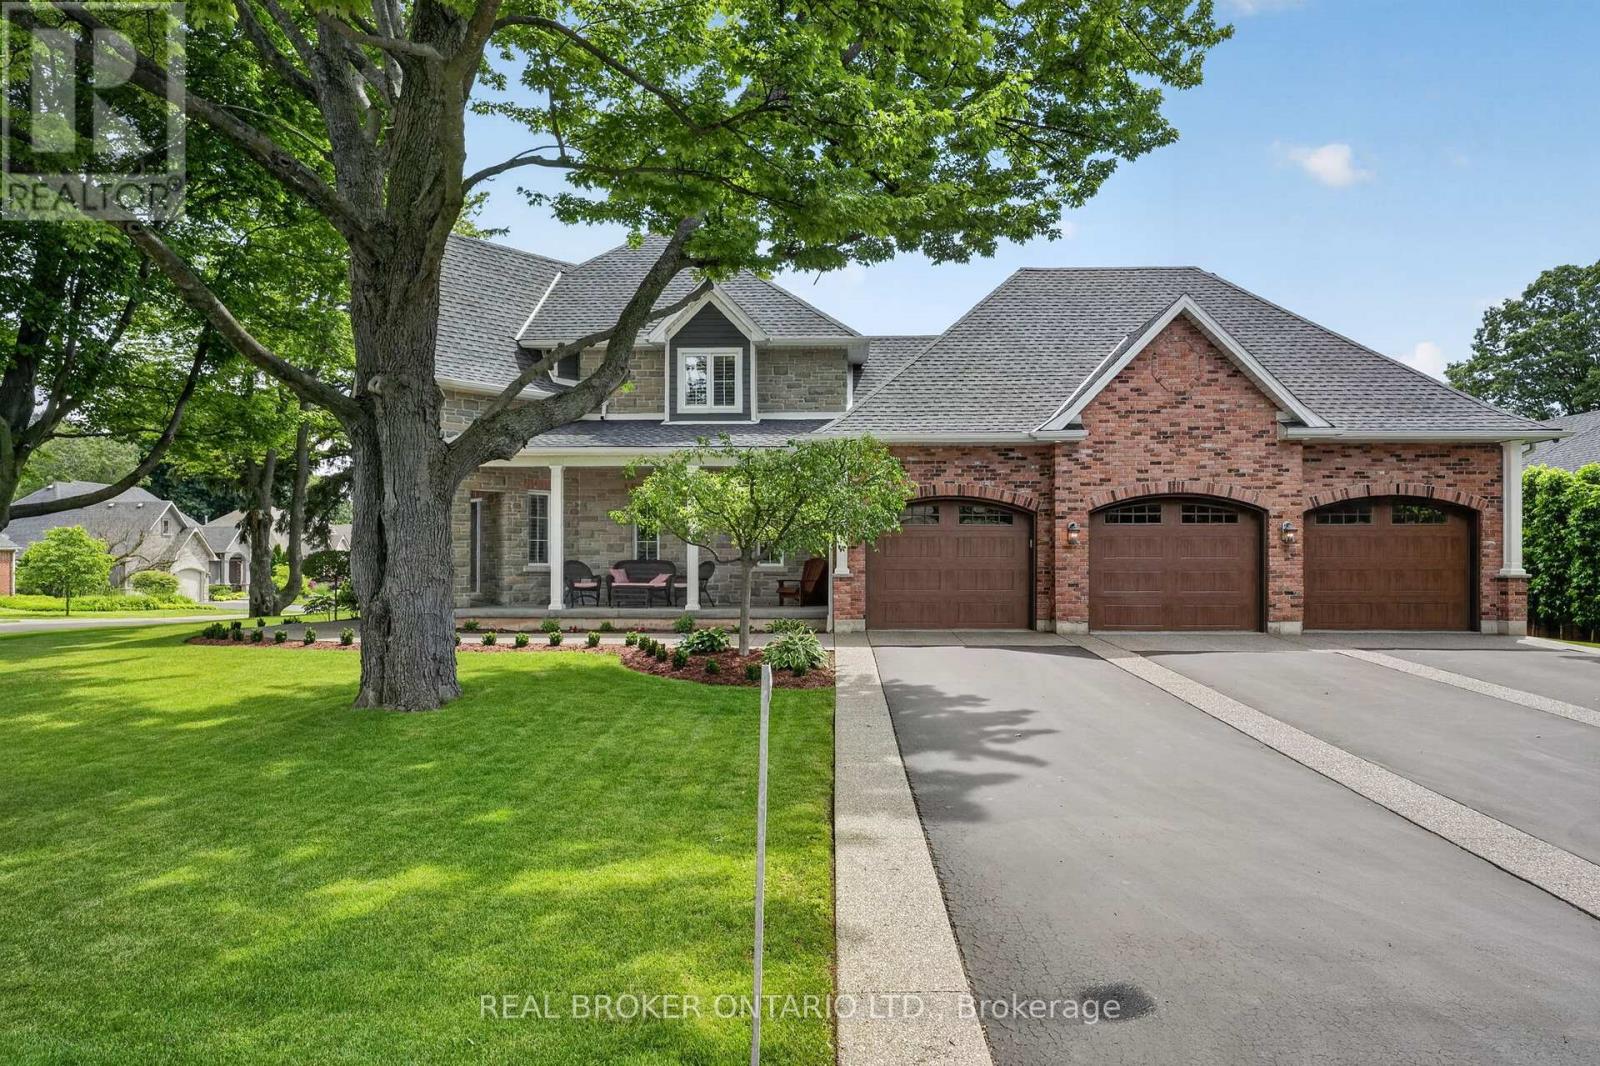
$2,225,000
41 Cameron Drive
Hamilton (Ancaster) · MLS # X13493636
3 bed · 3 bath · 900 sq ft
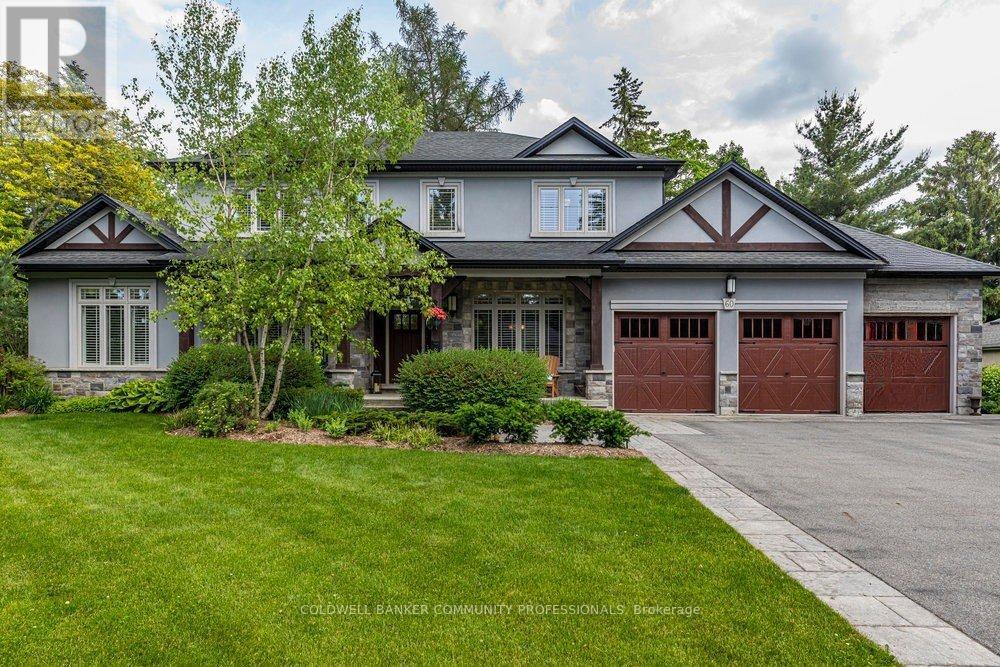
$2,579,000
60 Parker Avenue
Hamilton (Ancaster) · MLS # X13488808
4 bed · 5 bath