7 Preston Street
Halton Hills (Georgetown), Ontario L7G5T3
MLS # W13207056
Property Details
Type
Semi-Detached
Beds
3
Baths
2
Status
For Sale
More homes like this
About this property
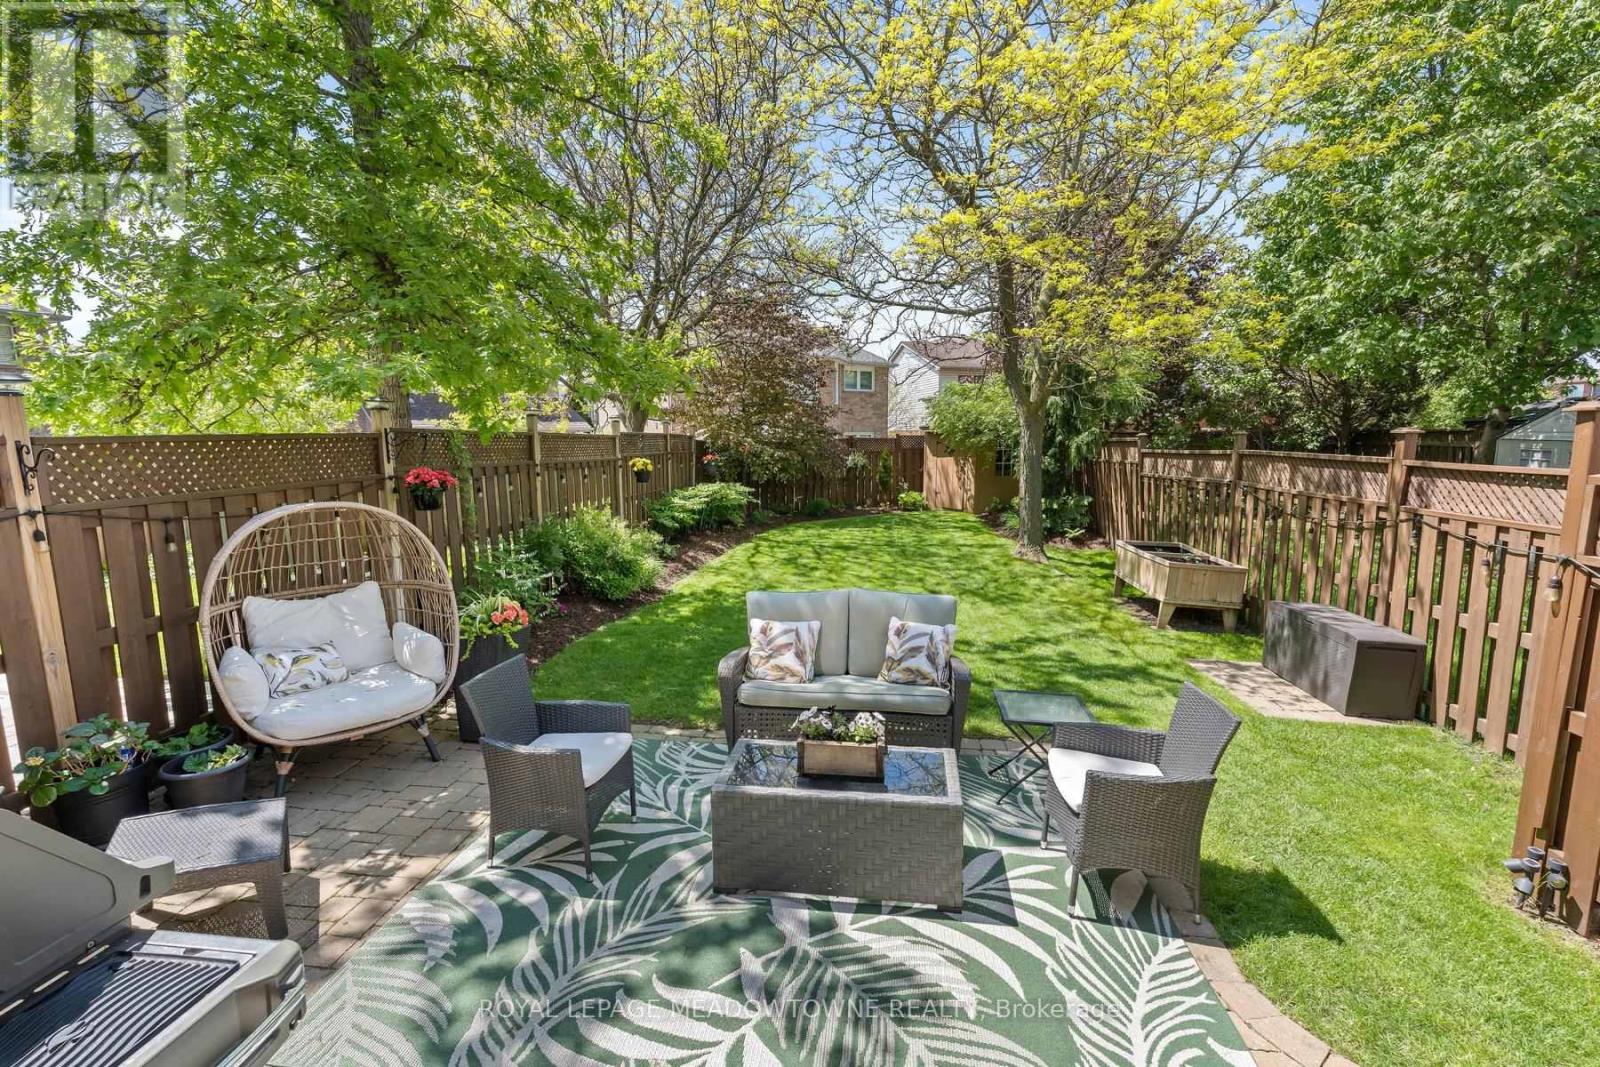
Move right into this fabulous, updated semi-detached home in high demand Georgetown South! Experience the best of Halton Hills, a community celebrated for its small town charm, active lifestyle, and beautiful natural landscapes. The carpet free main floor features seamless hardwood flooring throughout and the elegant touch of smooth ceilings in the living and dining rooms. Cook and entertain in the large kitchen boasting a spacious eat-in area, where a recently replaced sliding door leads out to a stunning, private backyard. Designed for effortless outdoor living, this landscaped yard features a lush garden with an installed irrigation system, a gas BBQ line for your summer grilling, and a retractable awning to provide shade on sunny afternoons. Upstairs features a generous primary bedroom with a walk-in closet, plus two additional spacious bedrooms. The fully finished basement adds a versatile living space with a rec room and a dedicated office space to solve your work-from-home dilemmas. This home also offers peace of mind with an updated electrical panel. Enjoy unparalleled convenience with fantastic walkability to three local schools, neighbourhood parks, scenic local trails, shopping plazas, and the Gellert Community Centre. Plus, benefit from an incredibly easy exit out of town for seamless commuting!
Mortgage Estimate
Estimated monthly payment
Calculating…
Estimate only. Taxes, insurance, condo fees, and lender terms are not included.
Monthly costs to verify
Property taxes: about $361/month based on listed annual taxes.
Estimate only. Confirm taxes, condo/maintenance fees, insurance, utilities, and lender terms before making decisions.
Rooms
| Room | Level | Dimensions |
|---|---|---|
| Living room | Main level | 2.98 x 3.84 |
| Utility room | Basement | 2.64 x 3.95 |
| Laundry room | Basement | 2.83 x 1.5 |
| Dining room | Main level | 2.98 x 2.48 |
| Kitchen | Main level | 3.34 x 3.28 |
| Eating area | Main level | 2.36 x 3.01 |
| Primary Bedroom | Second level | 4.53 x 4.43 |
| Bedroom 2 | Second level | 2.77 x 3.3 |
| Bedroom 3 | Second level | 2.81 x 2.24 |
| Bathroom | Second level | 2.78 x 1.47 |
| Recreational, Games room | Basement | 5.71 x 5.88 |
| Den | Basement | 2.78 x 3.28 |
Facts & Location
Parking
3 spaces
Lot Size
25.2 x 125.1 FT ; Long side 136.34
Annual Taxes
$4,328
Listing data
Listing information is provided for personal, non-commercial use and should be independently verified before making real estate decisions.
Last refreshed: Jul 13, 2026 3:34 AM
Explore nearby searches
SEO-friendly searches for this area, property type, and nearby neighbourhoods.
Similar Properties
More nearby listings that may fit the same search.
$879,900
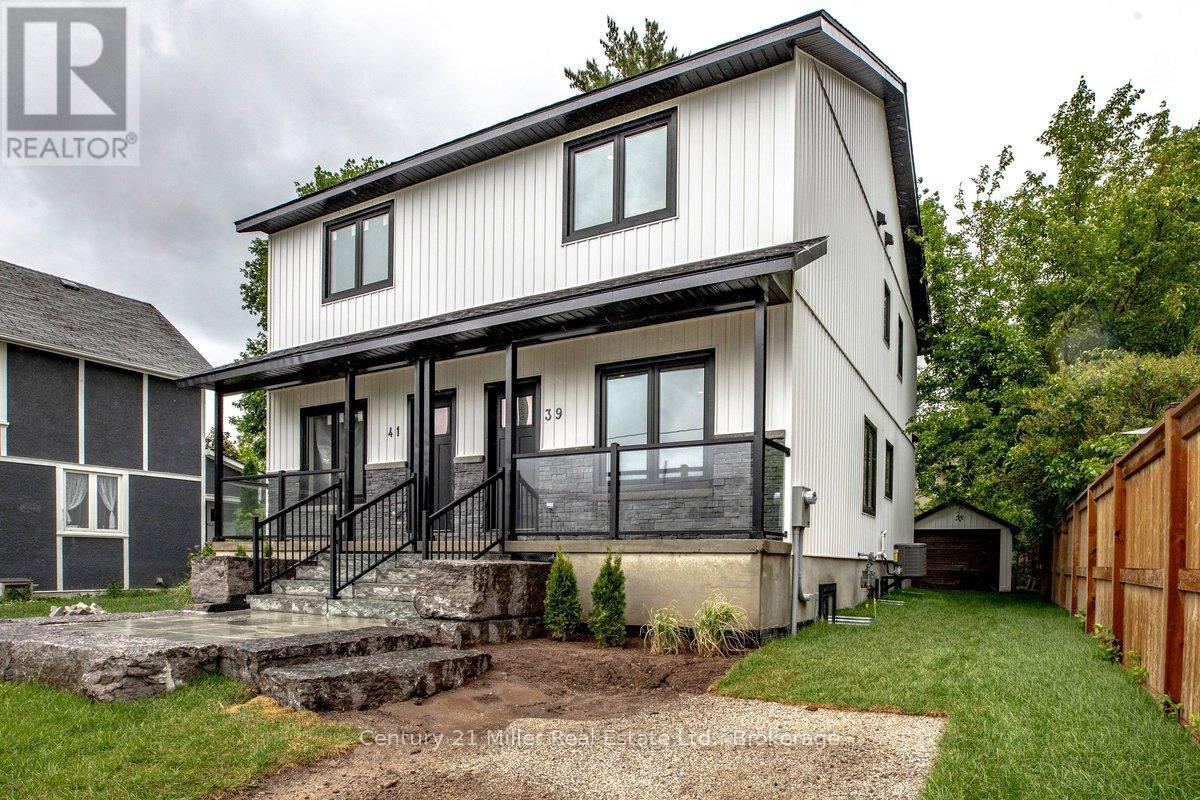
39 Victoria Street
Halton Hills (Georgetown) · MLS # W13507184
3 bed · 3 bath
$899,900
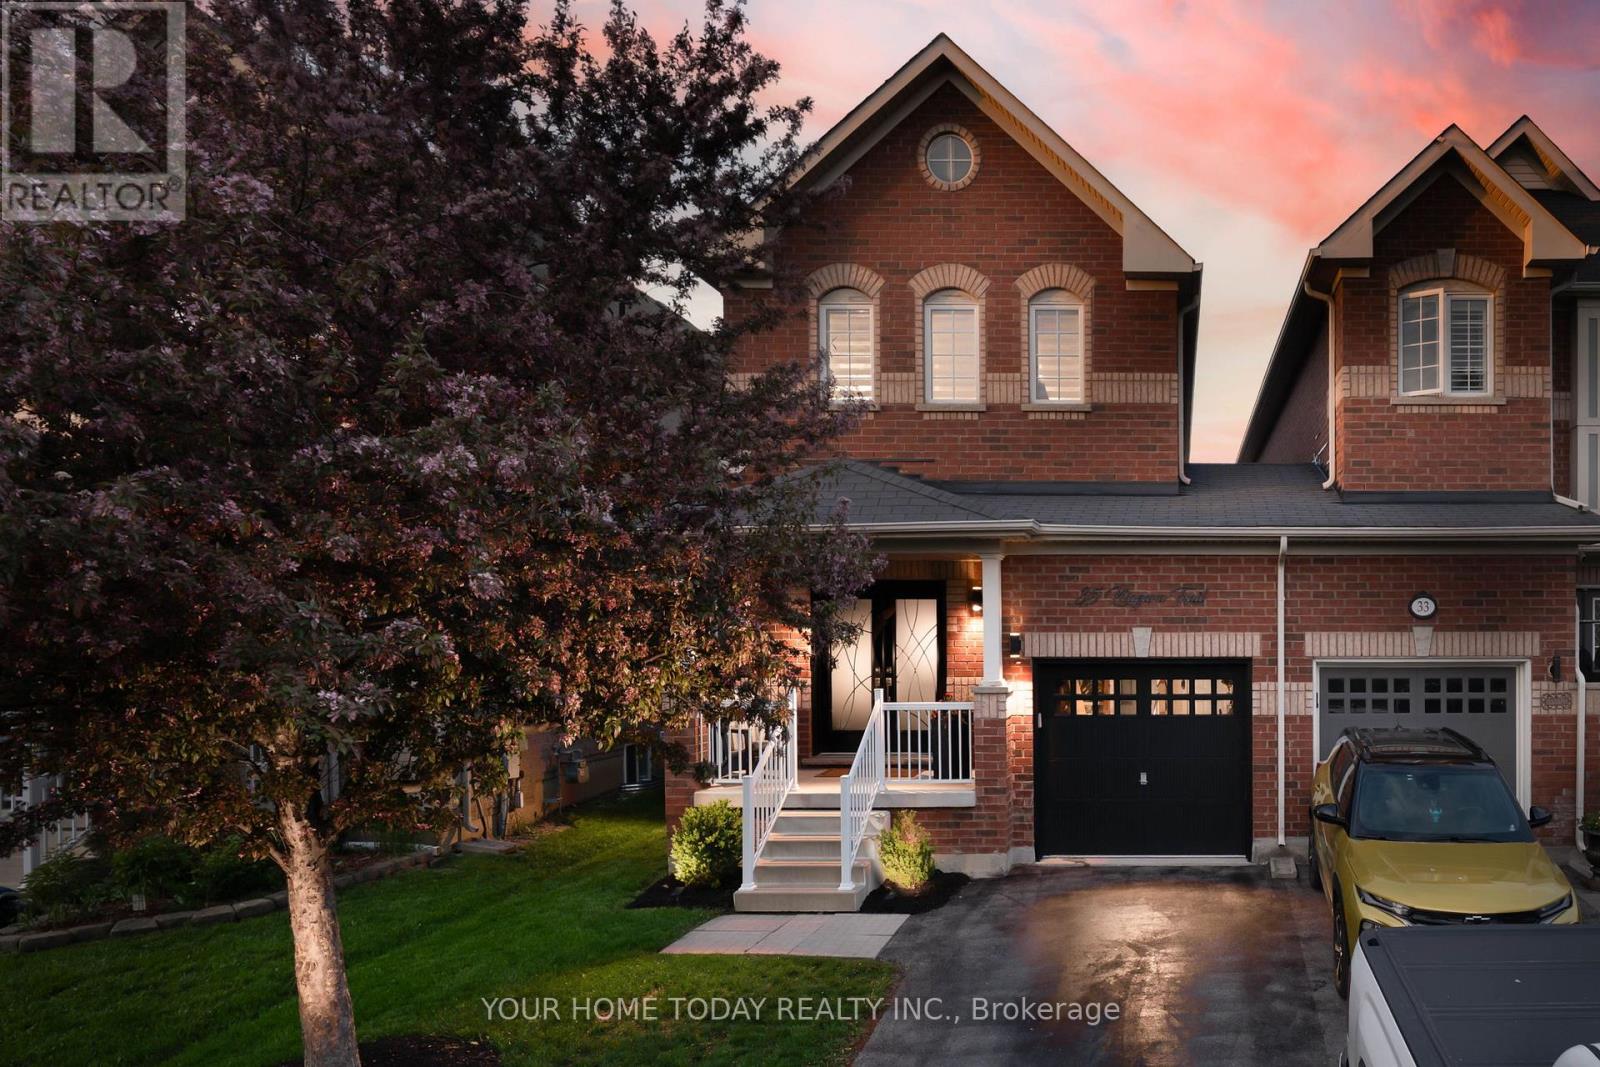
35 Niagara Trail
Halton Hills (Georgetown) · MLS # W13420092
3 bed · 3 bath
$989,900
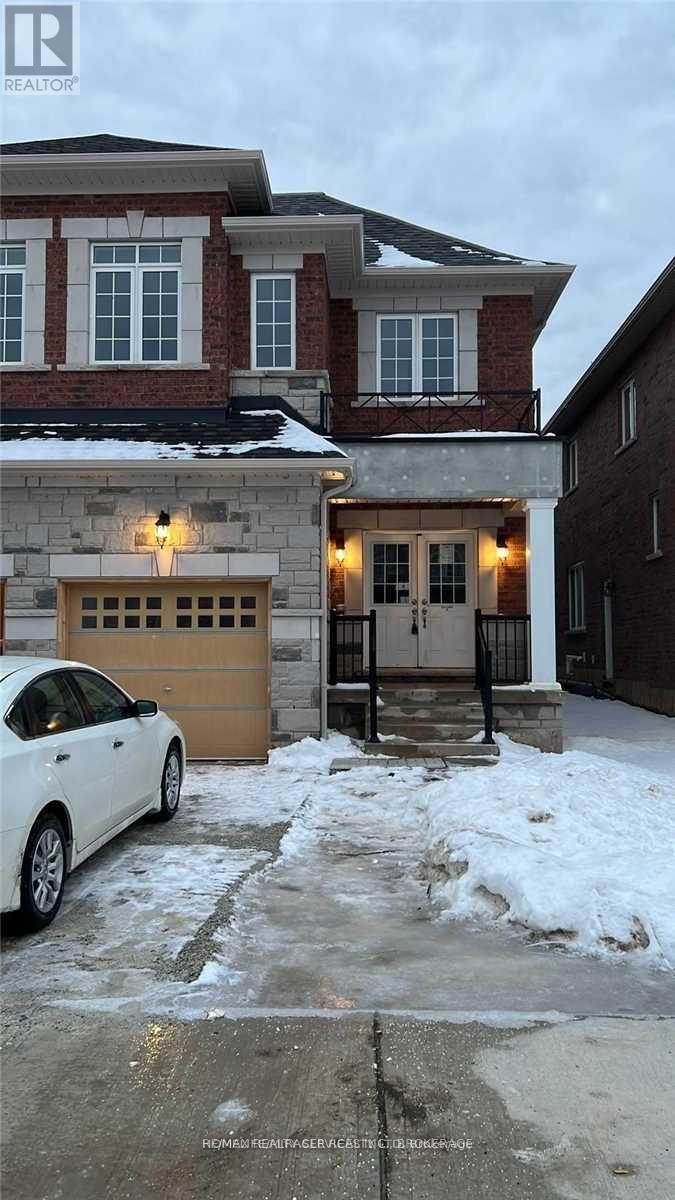
31 OVERSTONE Road
Halton Hills (Georgetown) · MLS # W13554260
3 bed · 3 bath · 2,123 sq ft