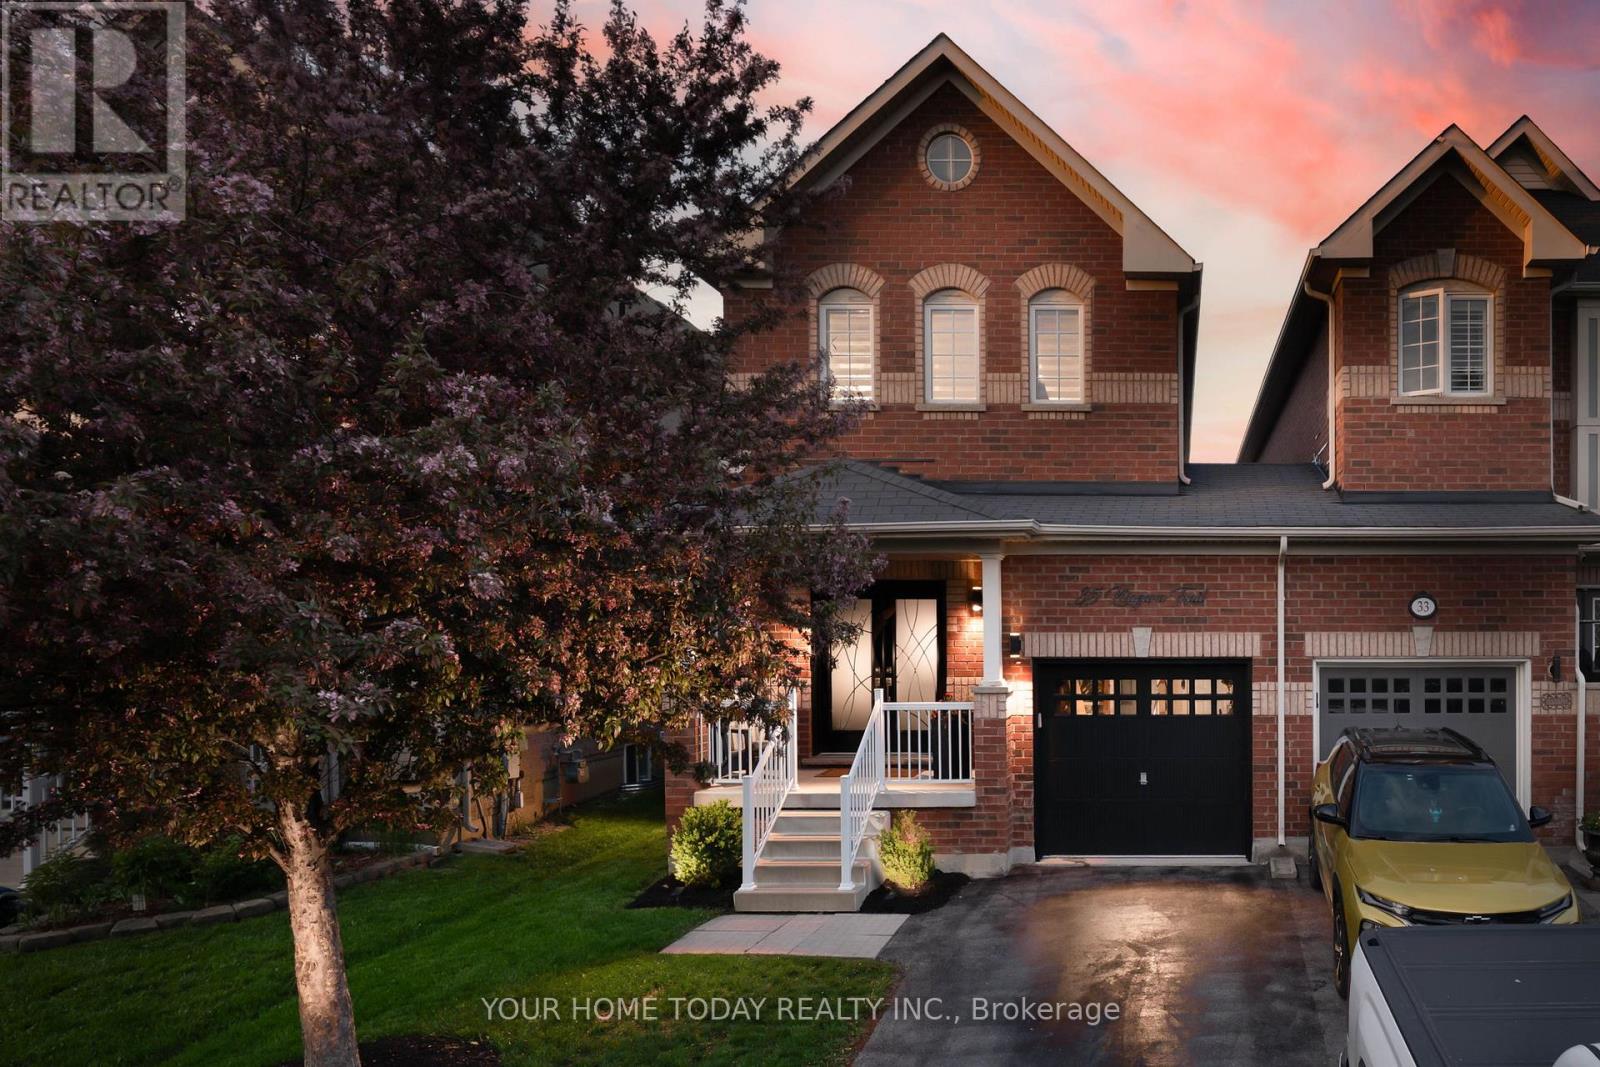
35 Niagara Trail
Halton Hills (Georgetown), Ontario L7G0A9
MLS # W13420092
Property Details
Type
Semi-Detached
Beds
3
Baths
3
Status
For Sale
More homes like this
About this property
A welcoming covered porch and attractive entry system invite you into this spacious, lovingly maintained home with an open-concept layout designed with family living in mind. Linked at the garage only, so feels just like a detached! The main level features 9 ft. ceilings, hardwood flooring and large windows that add to the inviting, open feel. The living and dining rooms are open to each other, creating a warm and welcoming space where everyday family life and entertaining can comfortably come together. The kitchen is located at the back of the home overlooking the yard and offers warm wood cabinetry with crown detail, stainless steel appliances, and a sliding door walkout to the exposed aggregate patio and fenced backyard - perfect for summer barbecues, kids, pets, or simply relaxing outdoors. A powder room and separate garage access off the hall/dining area complete the main level and offer excellent in-law potential or added flexibility for future use. An attractive wood staircase leads to the upper level, where you'll find a bright and cheerful family room, convenient laundry, and three bedrooms. The primary bedroom features a 4-piece ensuite, while the main 4-piece bathroom serves the two remaining bedrooms. The lower level has been partially framed and includes a rough-in for a bathroom, offering plenty of possibilities for a future recreation room, in-law suite, or additional living space. Currently, it provides excellent storage and utility space. Set directly across from shops with no homes immediately in front, this location offers a more open feel and the added benefit of extra nearby parking for guests - always a bonus when friends and family visit. Terrific location close to shops, schools, parks, trails, rec centre and main roads for commuters.
Mortgage Estimate
Estimated monthly payment
Calculating…
Estimate only. Taxes, insurance, condo fees, and lender terms are not included.
Monthly costs to verify
Property taxes: about $406/month based on listed annual taxes.
Estimate only. Confirm taxes, condo/maintenance fees, insurance, utilities, and lender terms before making decisions.
Rooms
| Room | Level | Dimensions |
|---|---|---|
| Living room | Ground level | 5.15 x 3.96 |
| Dining room | Ground level | 5.15 x 3.86 |
| Kitchen | Ground level | 3.72 x 3.03 |
| Eating area | Ground level | 3.72 x 2.12 |
| Family room | Second level | 5.14 x 3.08 |
| Primary Bedroom | Second level | 5.23 x 5.13 |
| Bedroom 2 | Second level | 2.94 x 2.61 |
| Bedroom 3 | Second level | 2.98 x 2.72 |
Facts & Location
Parking
3 spaces
Lot Size
27.4 x 109.3 FT
Annual Taxes
$4,869
Listing data
Listing information is provided for personal, non-commercial use and should be independently verified before making real estate decisions.
Last refreshed: Jul 13, 2026 3:34 AM
Explore nearby searches
SEO-friendly searches for this area, property type, and nearby neighbourhoods.
Similar Properties
More nearby listings that may fit the same search.
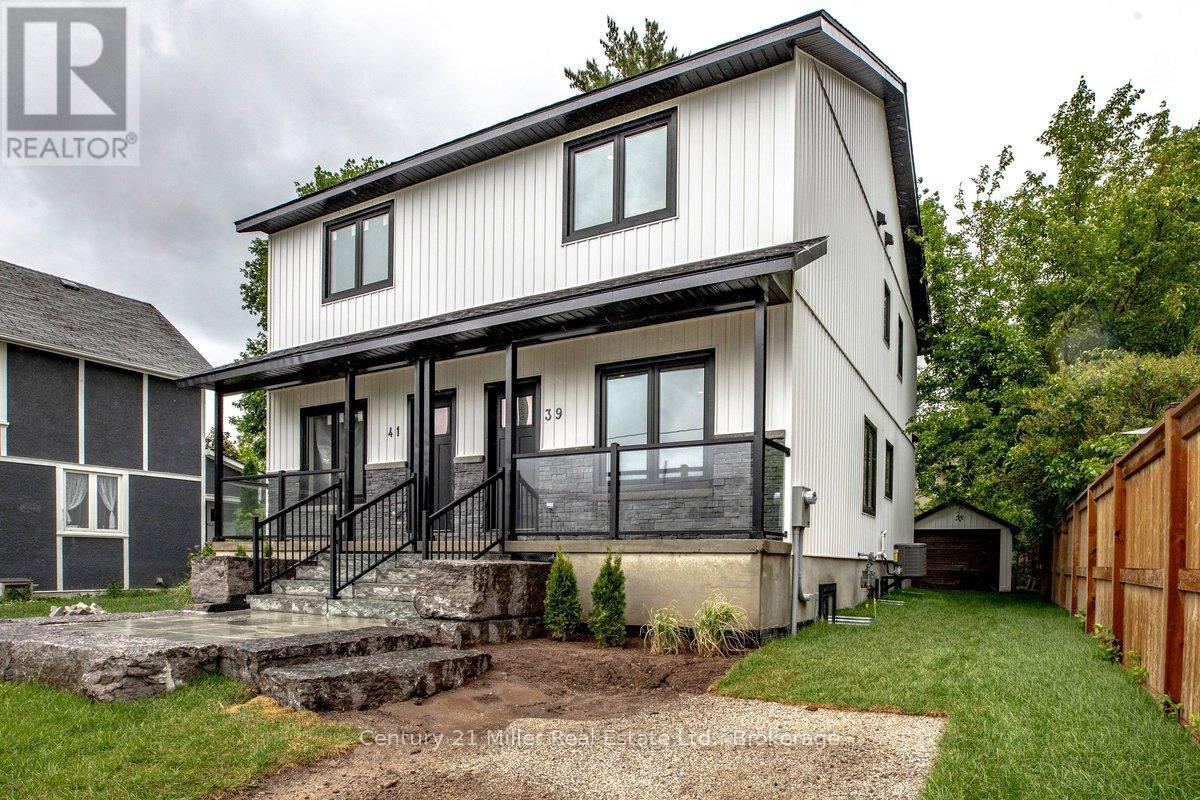
$879,900
39 Victoria Street
Halton Hills (Georgetown) · MLS # W13507184
3 bed · 3 bath
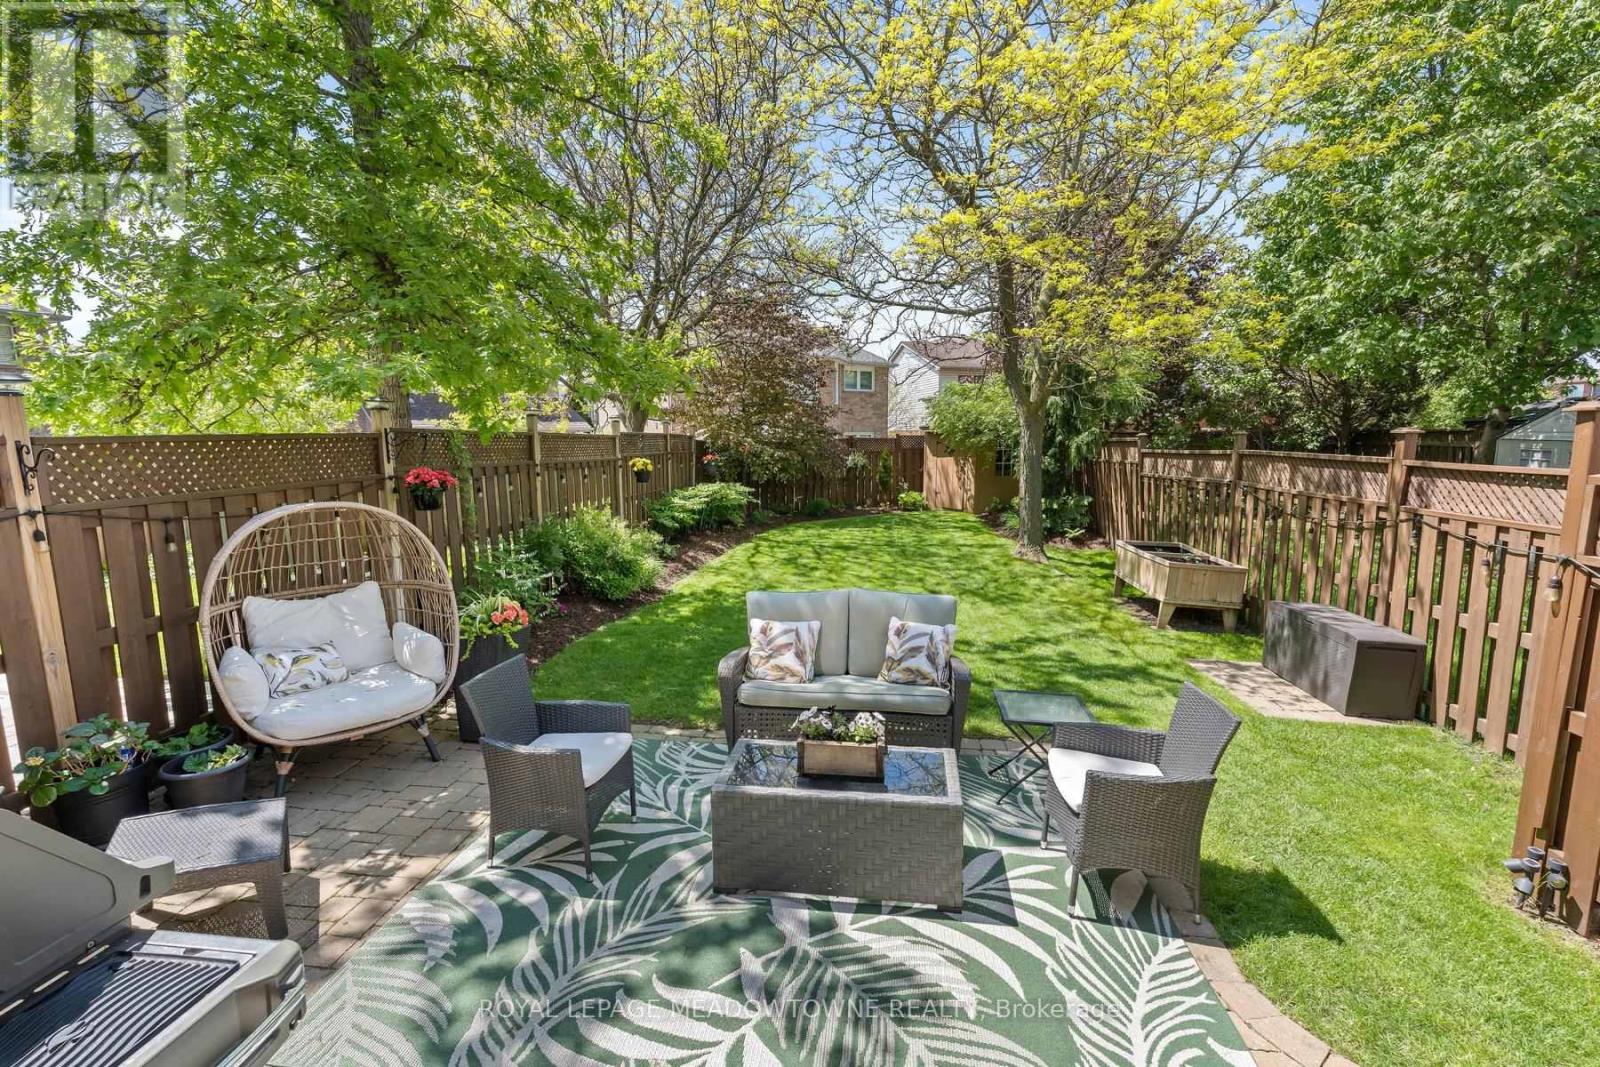
$849,000
7 Preston Street
Halton Hills (Georgetown) · MLS # W13207056
3 bed · 2 bath
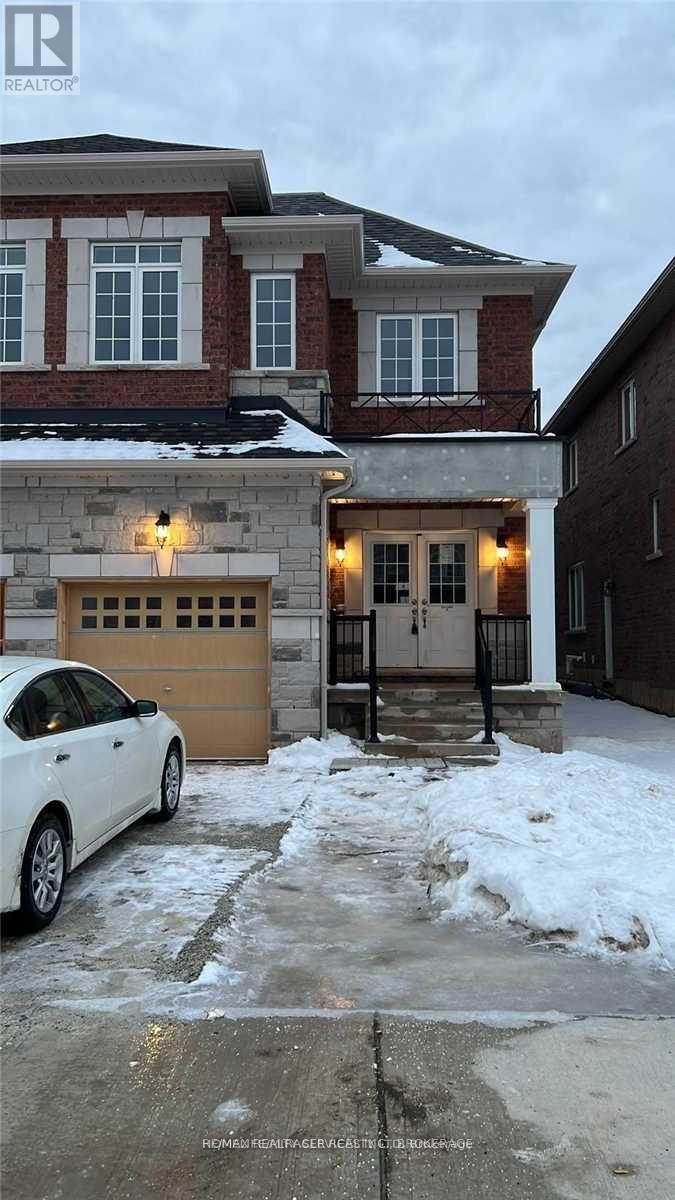
$989,900
31 OVERSTONE Road
Halton Hills (Georgetown) · MLS # W13554260
3 bed · 3 bath · 2,123 sq ft