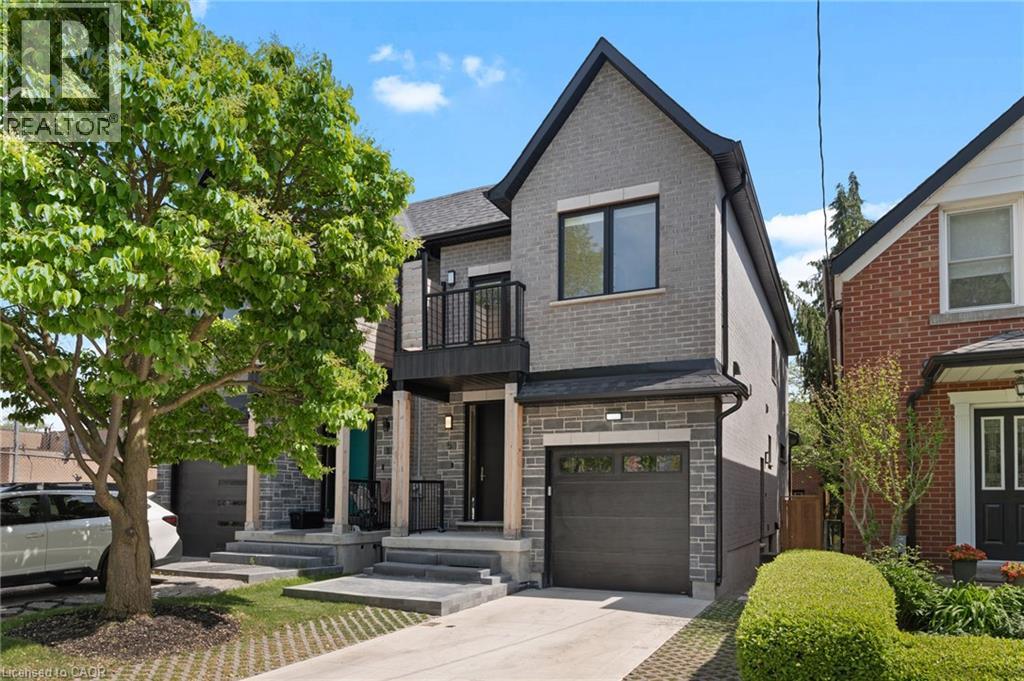
5 MARINA Avenue
Etobicoke, Ontario M8W1J8
MLS # 40838378
Property Details
Type
Semi-Detached
Beds
6
Baths
4
Status
For Sale
More homes like this
About this property
Welcome to 5 Marina Ave! This premium, quality-built 2-story semi-detached home (built 2025) perfectly combines modern luxury with an unbeatable coastal-urban lifestyle. Steps from the water in vibrant Etobicoke (Long Branch), the main residence features 1,857 sq ft of sun-drenched space, including 4 bedrooms and 3 total bathrooms. The stunning primary suite boasts a private balcony and a spa-like ensuite with a soaker tub. Enjoy high-end finishes, an attached garage, a double driveway, a fenced yard, and a covered back deck perfect for entertaining. Eco-friendly electric heat pumps provide efficient heating and cooling. THE ULTIMATE MORTGAGE HELPER: A major standout feature is the completely self-contained lower-level apartment. Featuring 2 bedrooms, a full bathroom, separate laundry, and its own independent heating/cooling/hot water systems, being a potential income generator netting $2,300/month! Location Perks: 3 blocks to Lake Ontario, 1 block to the streetcar, 5 mins to the GO Train, and just 15 mins to Downtown Toronto or Pearson Airport. Turn-key luxury with cash flow!
Mortgage Estimate
Estimated monthly payment
Calculating…
Estimate only. Taxes, insurance, condo fees, and lender terms are not included.
Rooms
| Room | Level | Dimensions |
|---|---|---|
| Bedroom | Basement | 9'11'' x 9'9'' |
| Bedroom | Basement | 10'0'' x 8'9'' |
| Kitchen | Basement | 10'0'' x 11'0'' |
| Living room | Basement | 10'0'' x 14'0'' |
| 3pc Bathroom | Basement | 5'2'' x 8'3'' |
| 4pc Bathroom | Second level | 13'7'' x 9'11'' |
| 3pc Bathroom | Second level | 10'6'' x 5'5'' |
| Bedroom | Second level | 9'8'' x 9'3'' |
| Bedroom | Second level | 9'7'' x 9'3'' |
| Bedroom | Second level | 9'0'' x 10'1'' |
| Primary Bedroom | Second level | 12'11'' x 15'1'' |
| 2pc Bathroom | Main level | 7'11'' x 2'11'' |
| Foyer | Main level | 6'7'' x 8'11'' |
| Kitchen | Main level | 11'3'' x 19'8'' |
| Great room | Main level | 23'11'' x 19'8'' |
Facts & Location
Interior Size
2,457 sq ft
Parking
3 spaces
Annual Taxes
$6,681
Map Location
Listing data
Listing information is provided for personal, non-commercial use and should be independently verified before making real estate decisions.
Last refreshed: Jul 10, 2026 3:32 AM
Explore nearby searches
SEO-friendly searches for this area, property type, and nearby neighbourhoods.
Similar Properties
More nearby listings that may fit the same search.
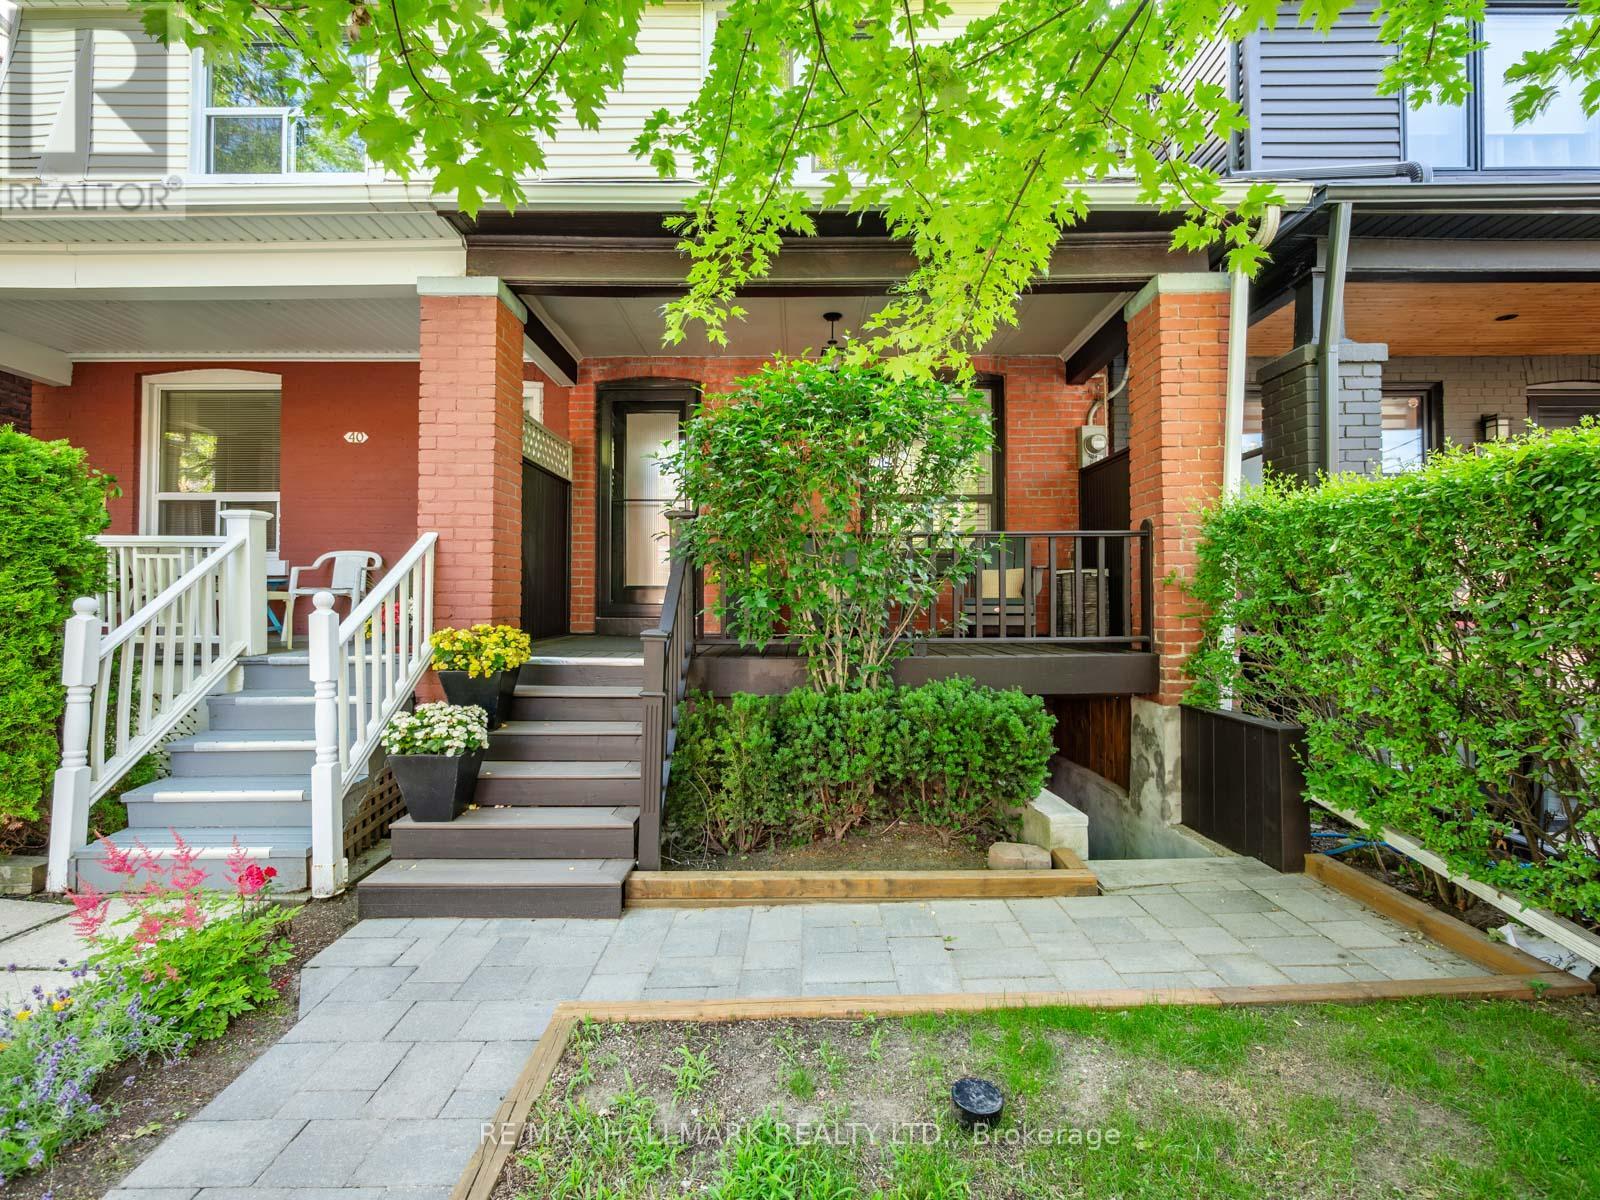
$1,149,000
42 Arundel Avenue
Toronto (Playter Estates-Danforth) · MLS # E13534630
3 bed · 2 bath
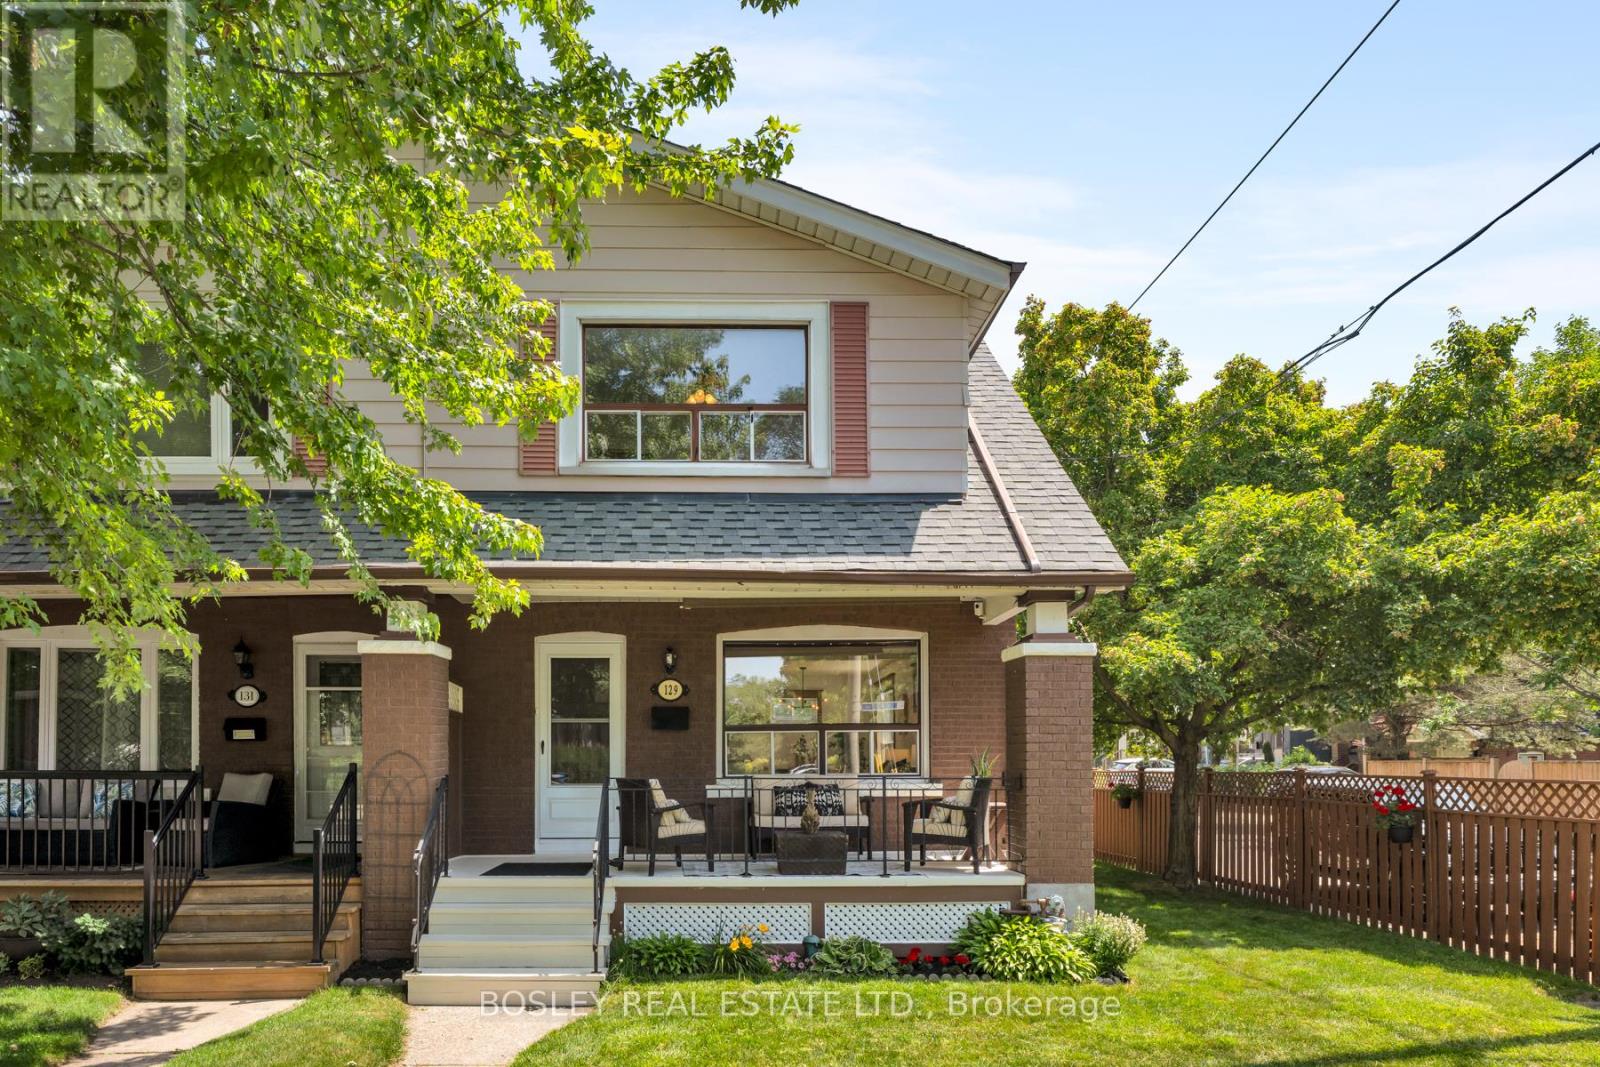
$999,000
129 Linsmore Crescent
Toronto (Danforth Village-East York) · MLS # E13533650
3 bed · 2 bath
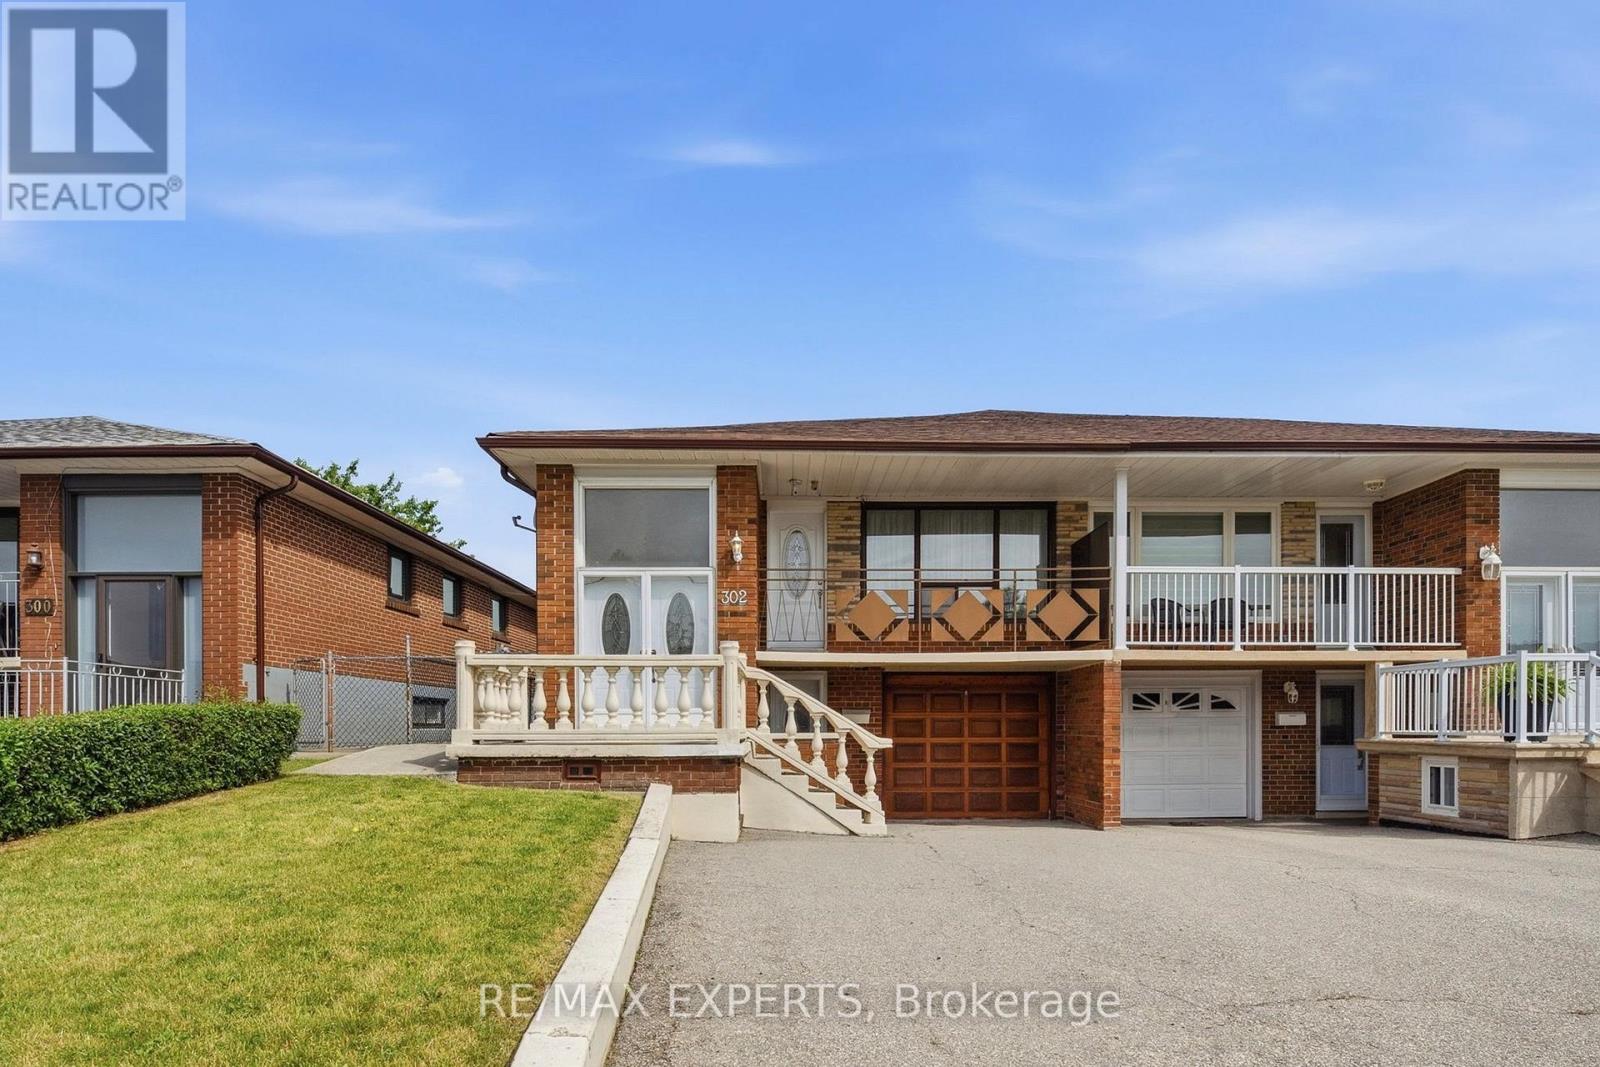
$849,000
302 Hullmar Drive
Toronto (Black Creek) · MLS # W13532118
3 bed · 2 bath · 1,270 sq ft