Videos & Virtual Tours
Open available video, 3D tour, or virtual-tour media for this listing.
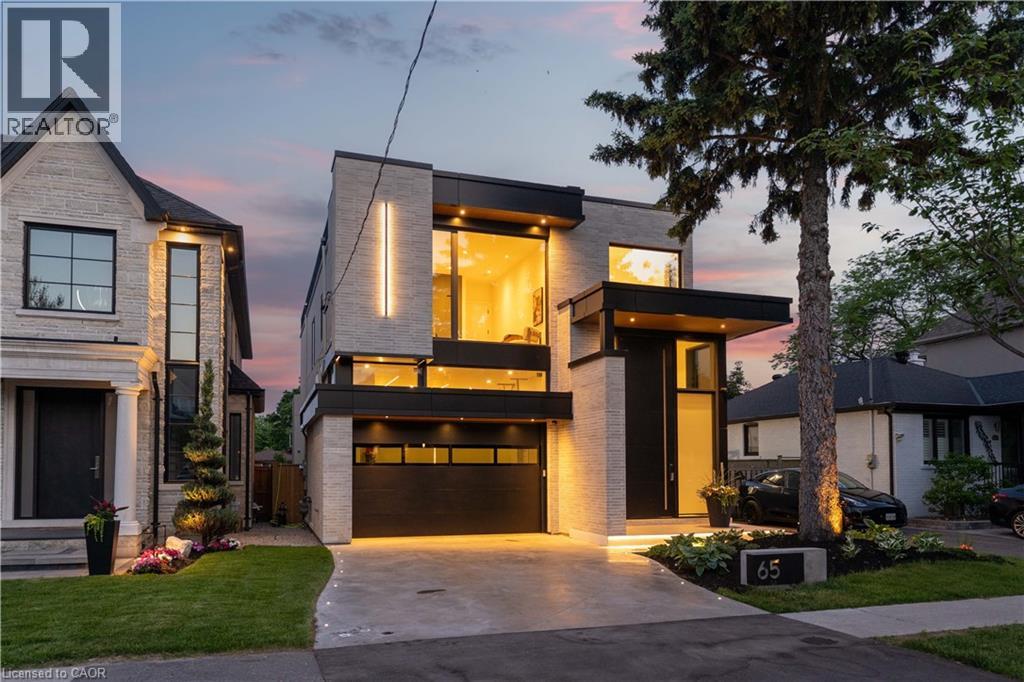
65 EDGECROFT Road
Etobicoke, Ontario M8Z2C1
MLS # 40844517
Property Details
Type
Detached
Beds
6
Baths
6
Status
For Sale
More homes like this
About this property
Some homes are built. This one was perfected. Completed April 2025, 65 Edgecroft Road is a custom architectural statement - approx. 5,000 square feet of uncompromising luxury living space on a prestigious lot in one of Etobicoke's most sought-after neighbourhoods. From foundation to finishes, every decision was made with singular intent: to create something truly extraordinary. Arrive to a façade of limestone, architectural ACM panels, and nano-coated stucco, framed by an illuminated concrete drive and professionally curated landscaping. A 15-foot pivot door opens to a breathtaking 24-foot foyer - heated porcelain underfoot, Italian millwork overhead, and floor-to-ceiling glass flooding the space with light. Inside, 10.5-foot ceilings, herringbone Grandeur hardwood, and triple-pane curtain wall windows set an elevated tone throughout the principal level. A sculpted floating staircase - precision laser-welded steel with integrated architectural lighting - draws the eye upward with effortless drama. The chef's kitchen is a masterclass in form and function: Italian cabinetry, Miele appliances, porcelain waterfall island, and a dedicated pot filler, all finished to an exceptional standard. Four ensuite bedroom retreats occupy the upper level, led by a primary suite of rare distinction - spa-inspired bath, bespoke millwork, mirrored feature walls, and integrated surround sound that extends from bedroom to ensuite seamlessly. Below, a fully finished walk-out lower level offers a secondary kitchen, laundry, radiant heated floors, and expansive living spaces - perfectly suited for multigenerational families or private guest accommodation.Control4 automation commands lighting, climate, security, and whole-home audio with effortless precision. Step outside to a resort-calibre backyard complete with linear gas fireplace, glass-railed deck, mature landscaping, and 9-foot sliding doors that blur the line between inside and out. Luxury. Technology. Legacy.
Mortgage Estimate
Estimated monthly payment
Calculating…
Estimate only. Taxes, insurance, condo fees, and lender terms are not included.
Rooms
| Room | Level | Dimensions |
|---|---|---|
| 3pc Bathroom | Basement | x |
| 4pc Bathroom | Second level | x |
| 3pc Bathroom | Second level | x |
| 3pc Bathroom | Second level | x |
| Full bathroom | Second level | x |
| 2pc Bathroom | Main level | x |
| Cold room | Basement | 5'1'' x 11'2'' |
| Laundry room | Basement | 5'3'' x 11'4'' |
| Bedroom | Basement | 12'2'' x 19'0'' |
| Bedroom | Basement | 11'10'' x 13'3'' |
| Kitchen | Basement | 9'4'' x 17'5'' |
| Recreation room | Basement | 18'2'' x 23'7'' |
| Laundry room | Second level | x |
| Bedroom | Second level | 11'7'' x 17'6'' |
| Bedroom | Second level | 11'11'' x 12'10'' |
| Bedroom | Second level | 11'10'' x 16'9'' |
| Primary Bedroom | Second level | 16'9'' x 24'2'' |
| Kitchen | Main level | 12'8'' x 12'0'' |
| Living room/Dining room | Main level | 16'11'' x 17'5'' |
| Foyer | Main level | 12'8'' x 17'3'' |
Facts & Location
Interior Size
4,800 sq ft
Parking
4 spaces
Annual Taxes
$12,515
Map Location
Listing data
Listing information is provided for personal, non-commercial use and should be independently verified before making real estate decisions.
Last refreshed: Jul 10, 2026 3:32 AM
Explore nearby searches
SEO-friendly searches for this area, property type, and nearby neighbourhoods.
Similar Properties
More nearby listings that may fit the same search.
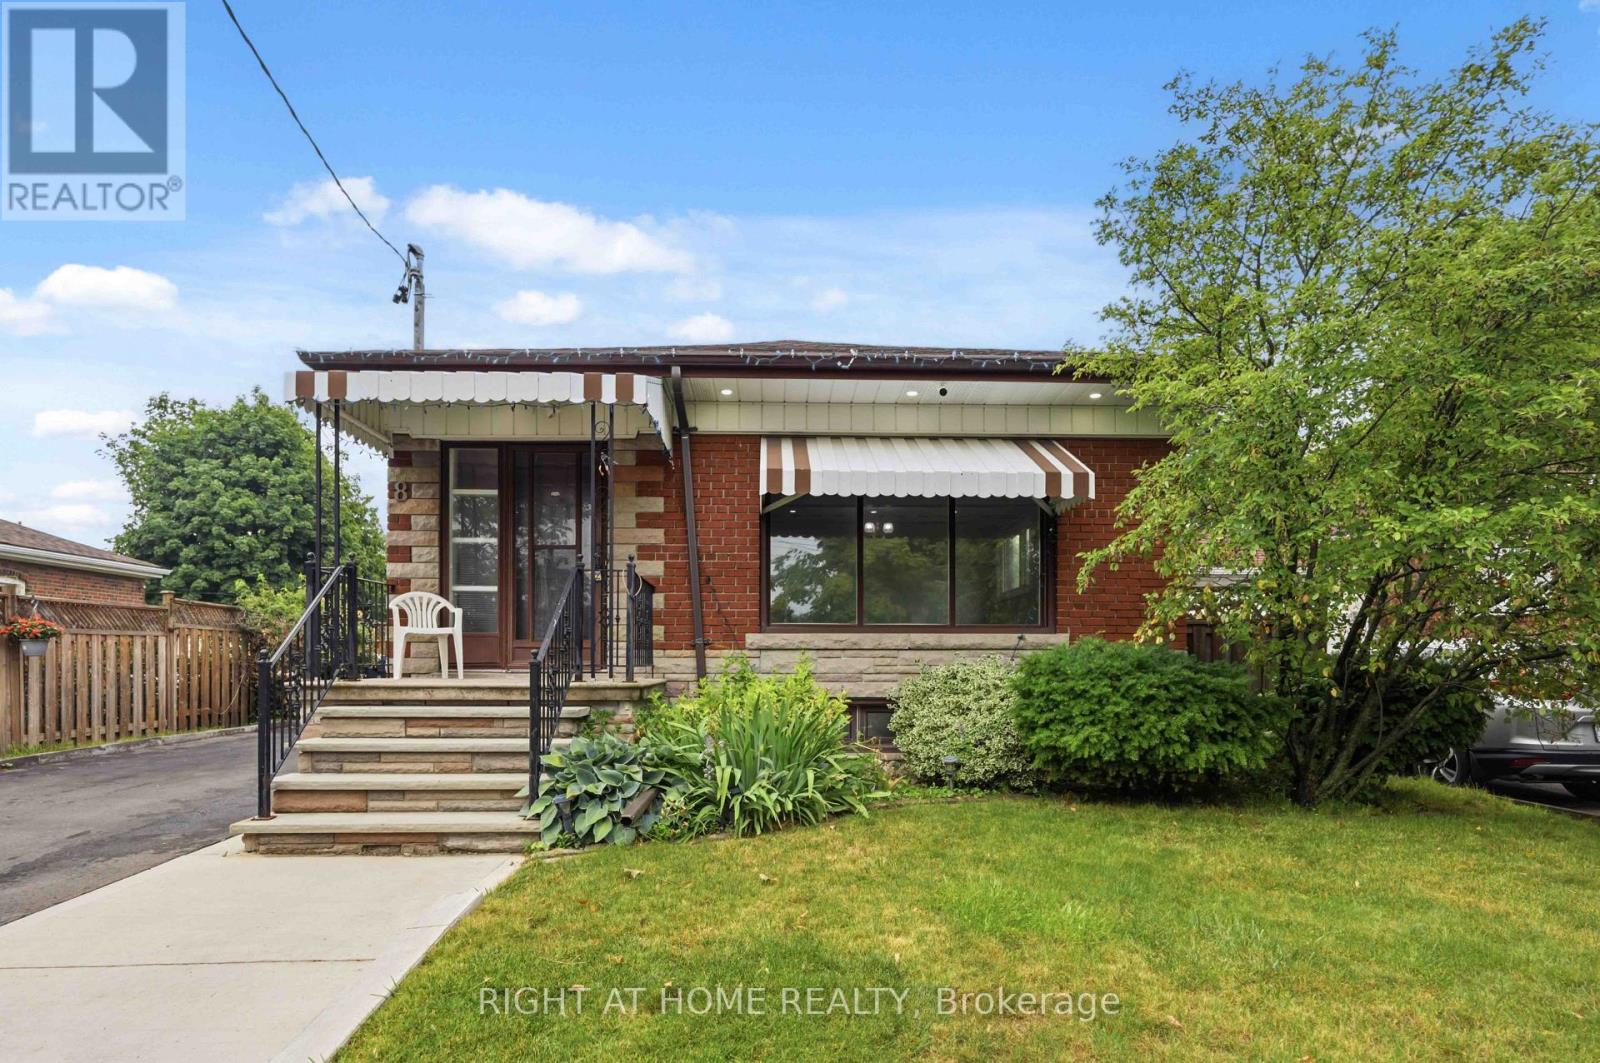
$949,900
8 Grassington Crescent
Toronto (Woburn) · MLS # E13546878
6 bed · 2 bath
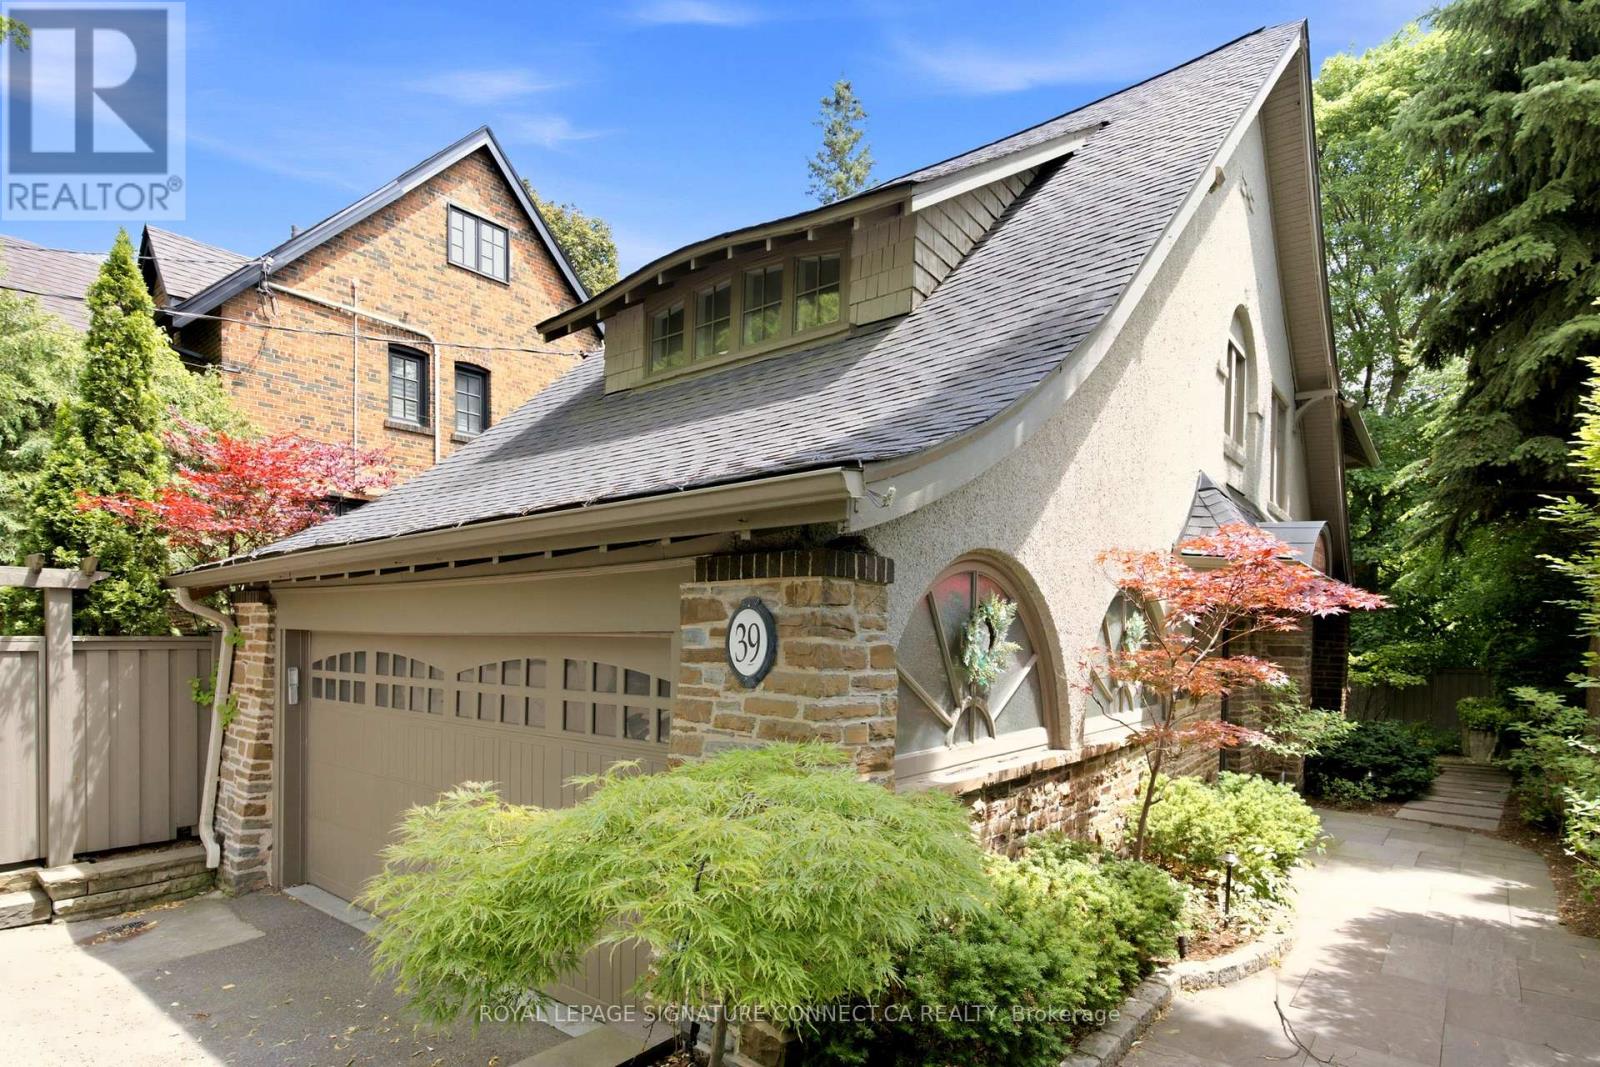
$2,699,000
39 Glengowan Road
Toronto (Lawrence Park South) · MLS # C13459270
6 bed · 4 bath
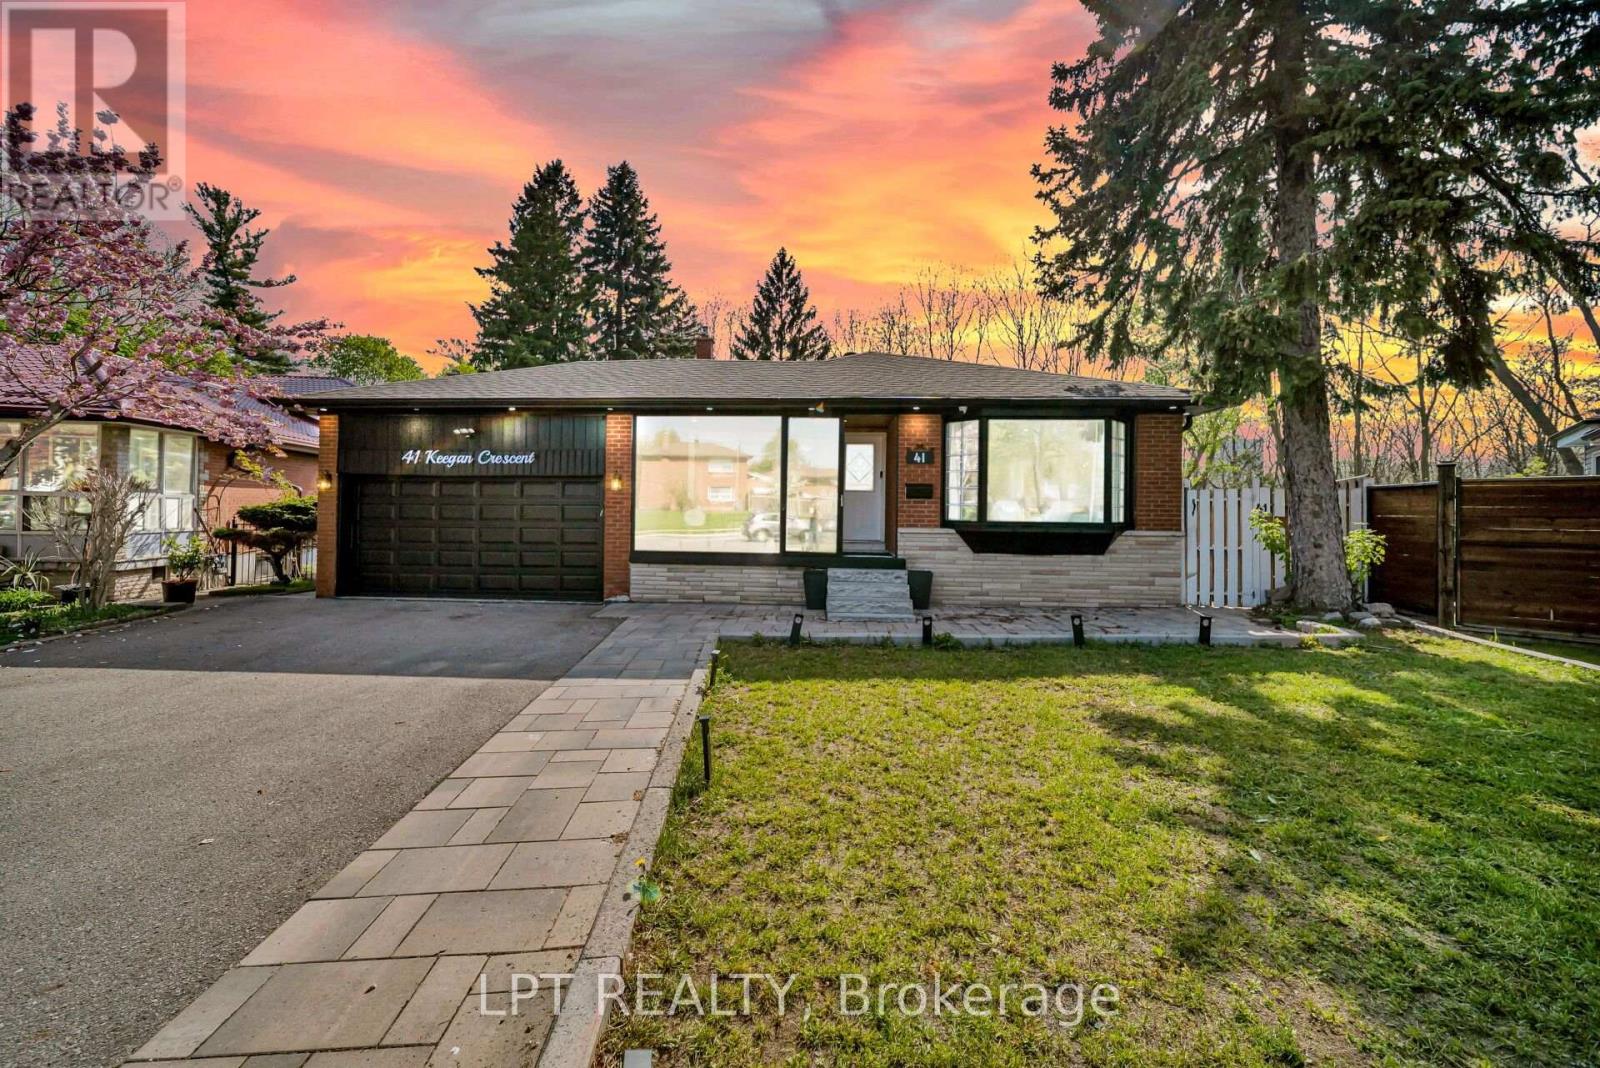
$1,489,999
41 Keegan Crescent
Toronto (York University Heights) · MLS # W13521346
8 bed · 5 bath