5058 3 Line
Erin, Ontario L7J2L8
MLS # X13552608
Property Details
Type
Detached
Beds
4
Baths
3
Status
For Sale
More homes like this
About this property
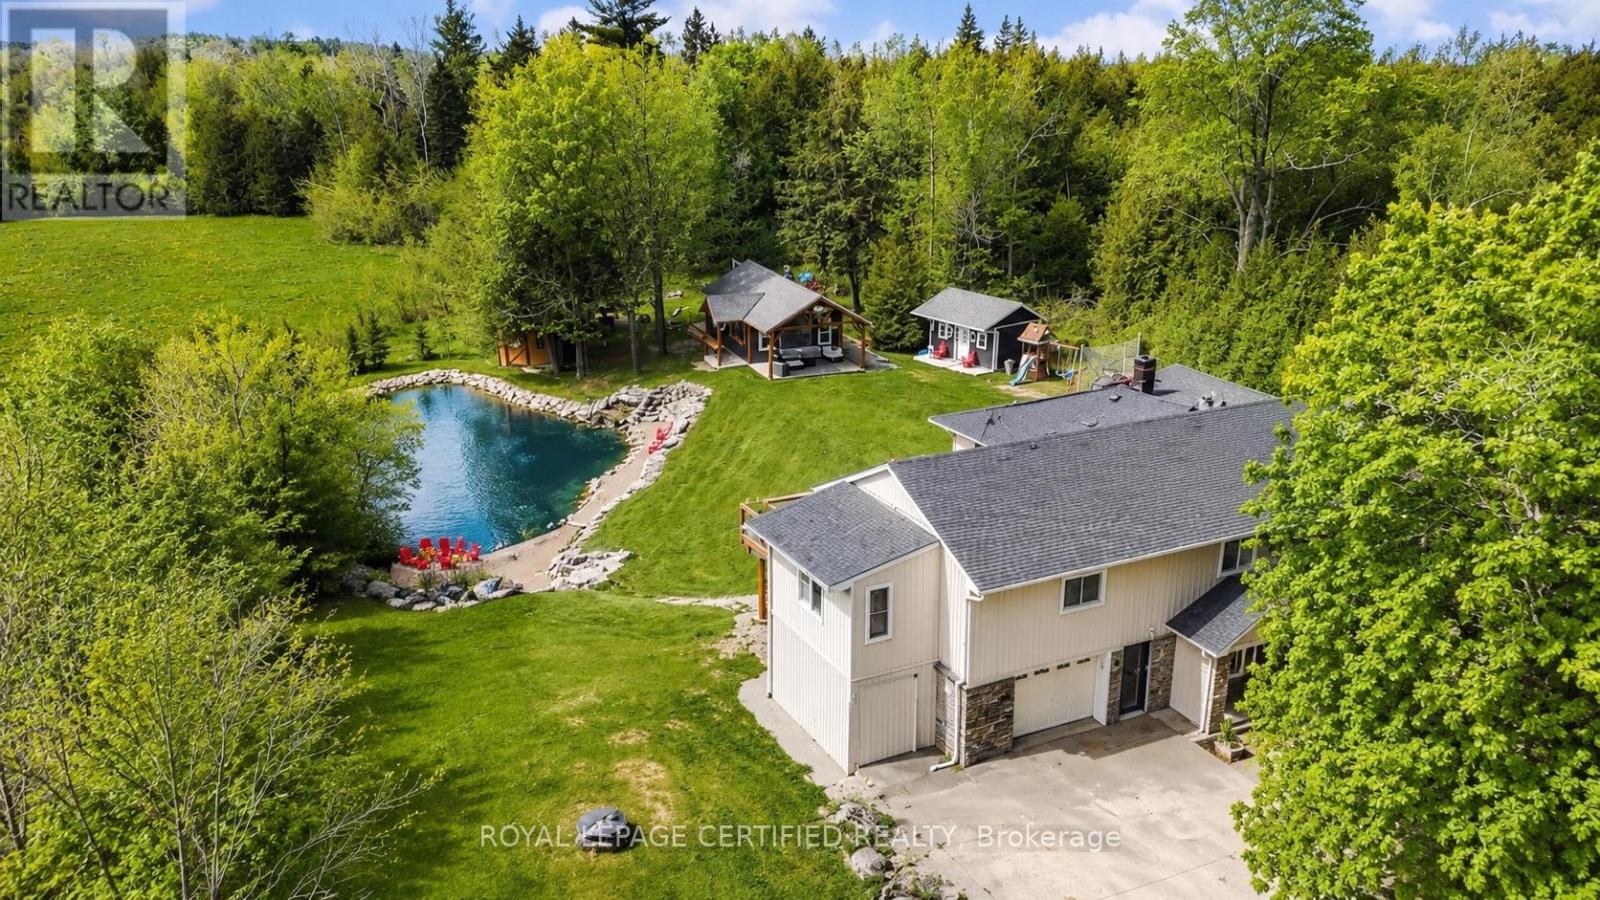
This backyard feels like a private resort.A stunning custom-designed pond with its own sandy beach, rock waterfall, and beautifully landscaped surroundings creates a setting you rarely find on a private 1-acre property. Nestled on the edge of Erin, this exceptional estate offers the perfect blend of privacy, elegance, and country living. Inside, the home features vaulted ceilings, a beautifully updated kitchen with granite countertops and centre island, and an open-concept living and dining area designed for entertaining with walkout access to an elevated deck overlooking the grounds and pond. The main floor offers three spacious bedrooms, a renovated family bathroom, and convenient laundry hookup. The fully finished lower level adds even more living space with a warm and inviting recreation area featuring an electric fireplace, bar and sink area, renovated 4-piece bathroom with glass shower, fourth bedroom, and walkout access to the mudroom and garage. The outdoor entertaining spaces truly set this property apart, including a custom-built cabana complete with wood stove, 3-piece bathroom, and both indoor and outdoor bar areas overlooking the pond. A covered front cement patio adds even more space to relax and unwind while the expansive driveway comfortably accommodates up to 6 vehicles. A rare opportunity to own your own private country oasis just minutes from town.
Mortgage Estimate
Estimated monthly payment
Calculating…
Estimate only. Taxes, insurance, condo fees, and lender terms are not included.
Monthly costs to verify
Property taxes: about $547/month based on listed annual taxes.
Estimate only. Confirm taxes, condo/maintenance fees, insurance, utilities, and lender terms before making decisions.
Rooms
| Room | Level | Dimensions |
|---|---|---|
| Living room | Main level | 6.95 x 4.33 |
| Other | Flat | 7.32 x 5.43 |
| Dining room | Main level | 4.08 x 2.74 |
| Kitchen | Main level | 5.3 x 3.8 |
| Primary Bedroom | Main level | 5.52 x 3.47 |
| Bedroom 2 | Main level | 3.84 x 3.57 |
| Bedroom 3 | Main level | 3.48 x 3.35 |
| Bedroom 4 | Basement | 3.35 x 3.04 |
| Recreational, Games room | Basement | 6.43 x 4.6 |
| Mud room | Basement | 6.22 x 2.38 |
| Office | Main level | 4.27 x 2.26 |
Facts & Location
Parking
7 spaces
Lot Size
160 x 273 FT
Annual Taxes
$6,568
Listing data
Listing information is provided for personal, non-commercial use and should be independently verified before making real estate decisions.
Last refreshed: Jul 17, 2026 2:16 AM
Explore nearby searches
SEO-friendly searches for this area, property type, and nearby neighbourhoods.
Similar Properties
More nearby listings that may fit the same search.
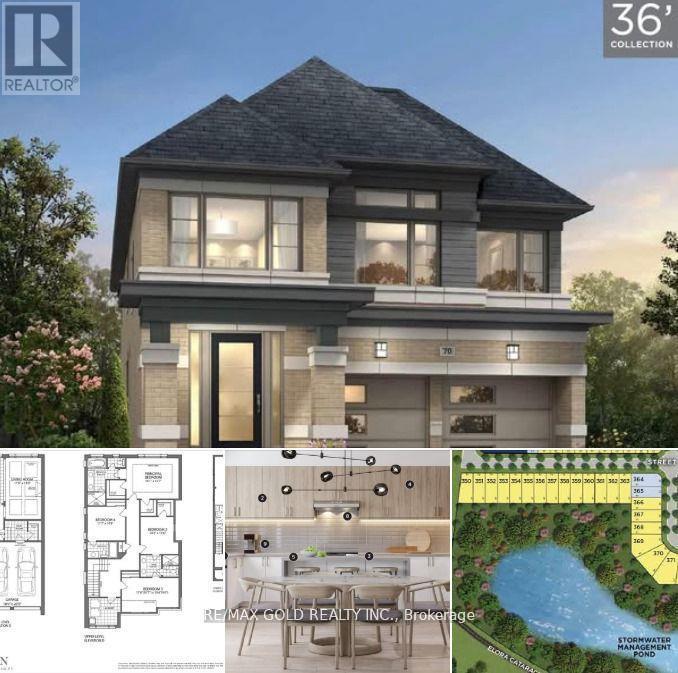
$1,298,000
103 Player Drive
Erin · MLS # X12986620
4 bed · 4 bath · 2,570 sq ft
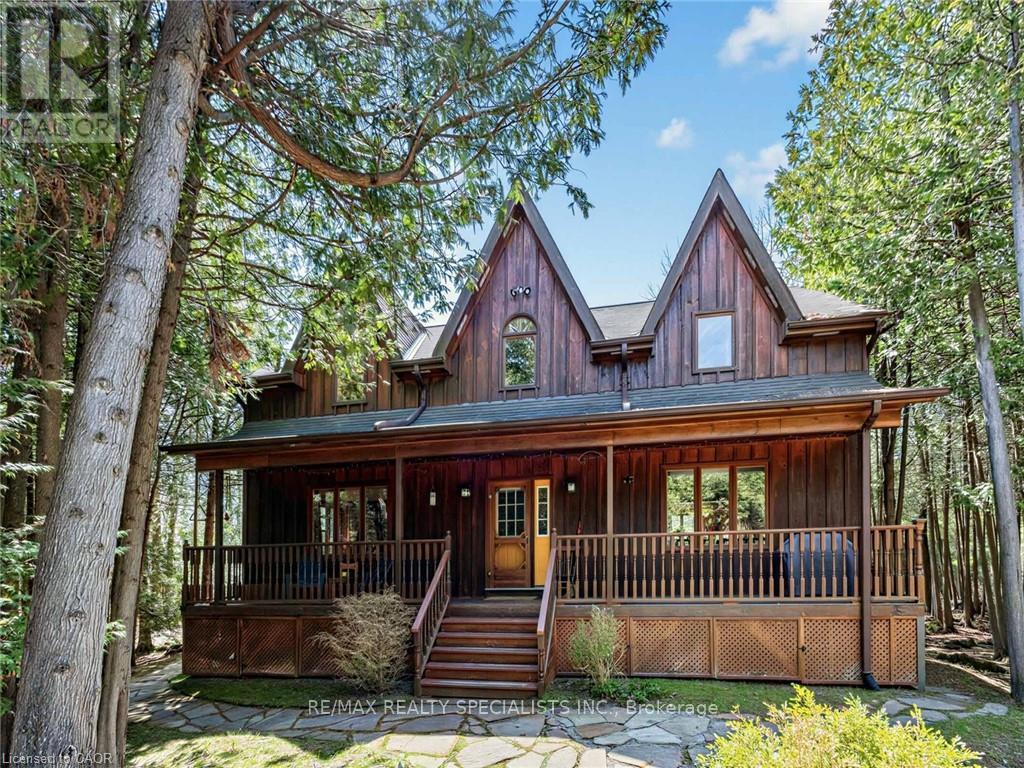
$1,299,000
4911 Eighth Line
Erin · MLS # W13152768
4 bed · 3 bath
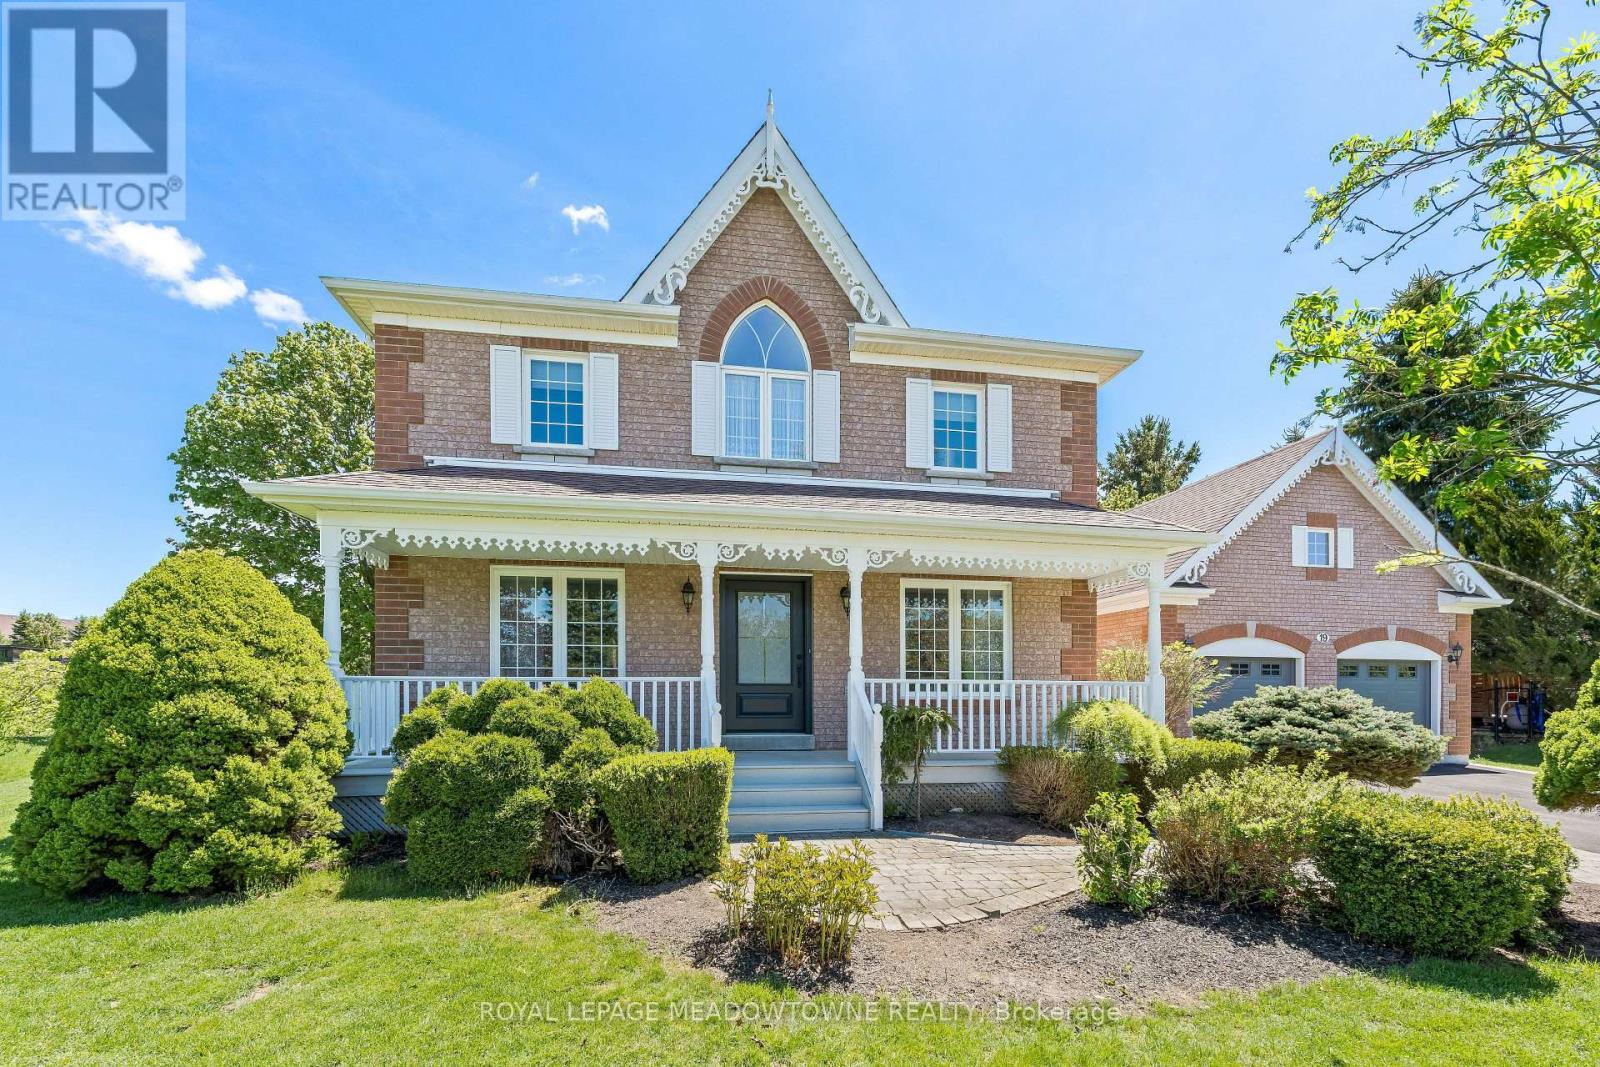
$1,299,000
19 Mccullogh Drive
Erin · MLS # X13161224
3 bed · 3 bath