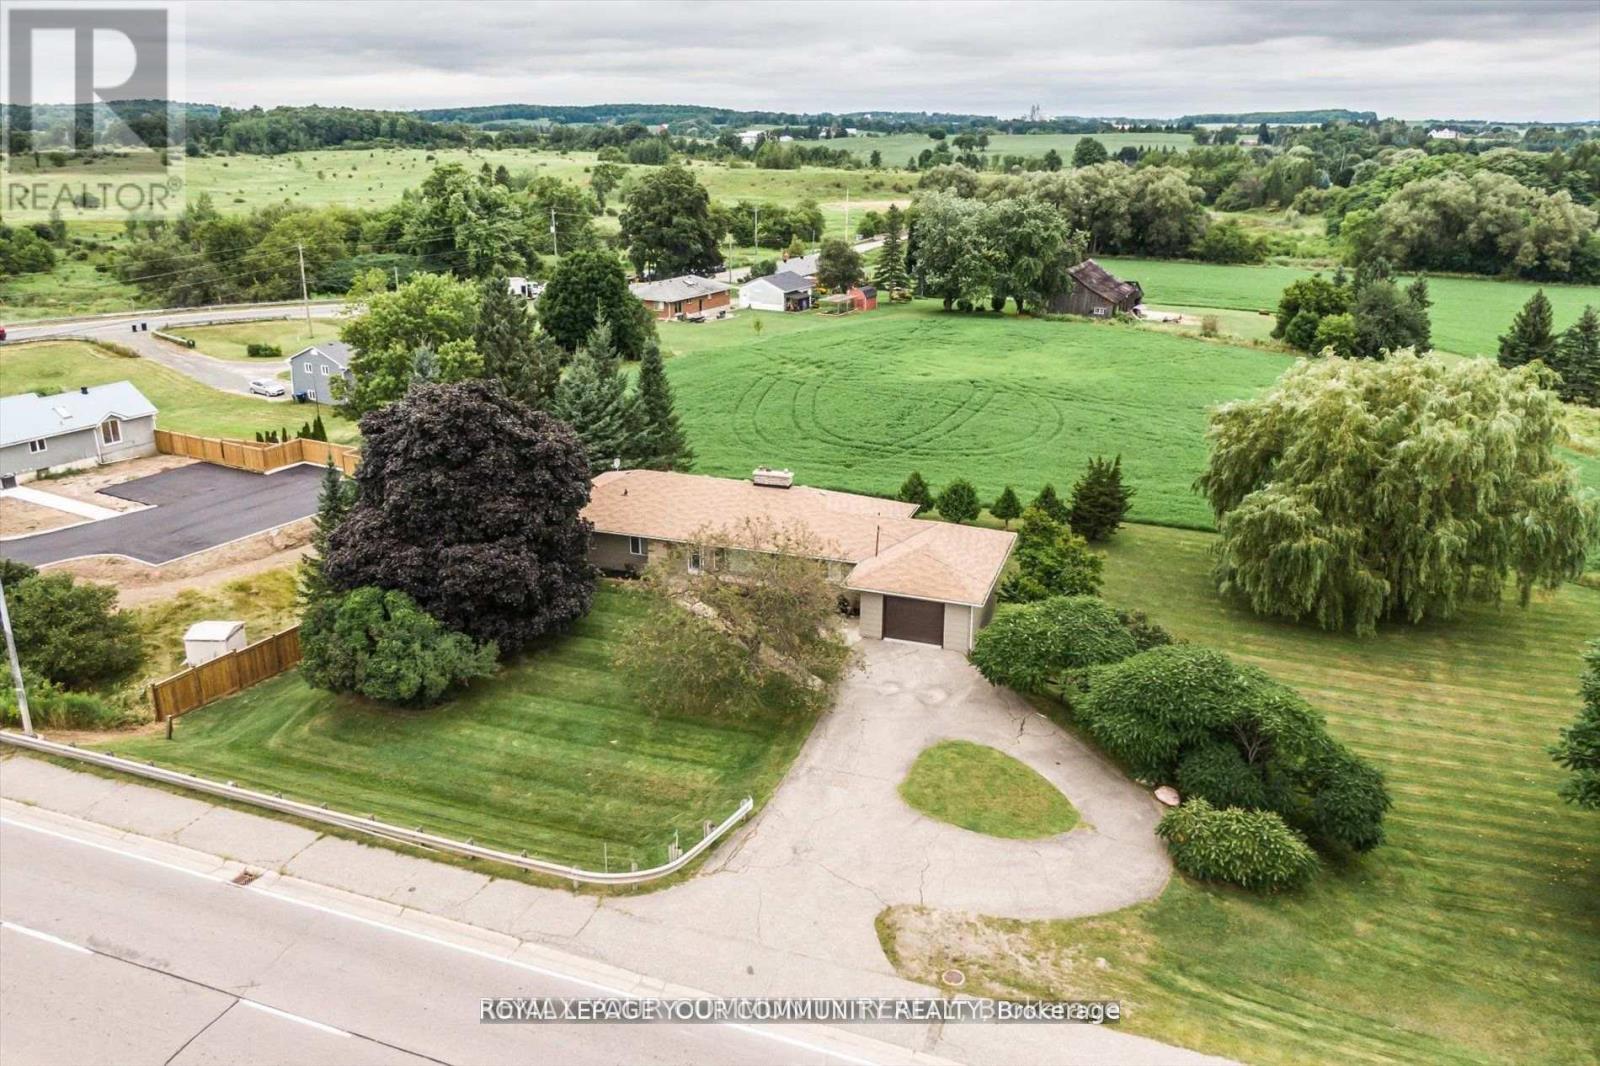
6162 Highway 9
King (Schomberg), Ontario L0G1T0
MLS # N13021820
Property Details
Type
Detached
Beds
5
Baths
2
Status
For Sale
More homes like this
About this property
SCHOMBERG BEAUTY! Looking for a Country Home within walking distance to all amenities? STOP! LOOK! You have found it right here!! It's a rare find! Well kept 3+2 bedroom Bungalow with 3100 Sq. Ft. of living area including finished walk-out basement and is situated on a 200x132.87 Ft lot. 0.61 of an acre. Prime property. With a warm sense of Community, it is situated within walking distance to the quaint Village of Schomberg, with Schools, Parks, Restaurants, Community Center and Shopping. This Bungalow has many uses. It provides all the elements for comfortable retirement and relaxation, or raising your young family, or for the contractor, requiring a home and large lot to store his business equipment. It boasts a well laid out main floor plan with spacious kitchen, Formal Living room, Family Room with fireplace, Dining room, three nice size bedrooms, large four piece bathroom and foyer with double and single door coat closets. The large finished walkout lower level has a gas fireplace. Rent out! or retain for your own use. Extremely bright home with extra large windows throughout, bringing the beauty of the outdoors within. It has Masonite Shadow Vent siding exterior surround and oversized one car garage. The oversized one car garage has a door to the main floor, side entrance door, and an abundance of storage area closed off with two separate man doors.Do not wait! Wont Iast! Agents book your appointment for your clients to view today. **EXTRAS** New air conditioning 2023, new furnace 2015, roof new in 2012, Main floor windows replaced.
Mortgage Estimate
Estimated monthly payment
Calculating…
Estimate only. Taxes, insurance, condo fees, and lender terms are not included.
Monthly costs to verify
Property taxes: about $423/month based on listed annual taxes.
Estimate only. Confirm taxes, condo/maintenance fees, insurance, utilities, and lender terms before making decisions.
Rooms
| Room | Level | Dimensions |
|---|---|---|
| Living room | Main level | 4.48 x 3.48 |
| Games room | Lower level | 4.19 x 3.25 |
| Laundry room | Lower level | 3.01 x 2.62 |
| Dining room | Main level | 3.83 x 2.71 |
| Kitchen | Main level | 5.01 x 3.59 |
| Family room | Main level | 5.91 x 3.46 |
| Primary Bedroom | Main level | 4.34 x 3.46 |
| Bedroom 2 | Main level | 3.46 x 3.1 |
| Bedroom 3 | Main level | 3.46 x 2.73 |
| Bedroom 4 | Lower level | 4.43 x 3.26 |
| Bedroom 5 | Lower level | 2.65 x 3.26 |
| Recreational, Games room | Lower level | 6.62 x 3.24 |
Facts & Location
Interior Size
3,100 sq ft
Parking
6 spaces
Lot Size
200 x 132.9 FT
Annual Taxes
$5,076
Listing data
Listing information is provided for personal, non-commercial use and should be independently verified before making real estate decisions.
Last refreshed: Jul 17, 2026 2:30 AM
Explore nearby searches
SEO-friendly searches for this area, property type, and nearby neighbourhoods.
Similar Properties
More nearby listings that may fit the same search.
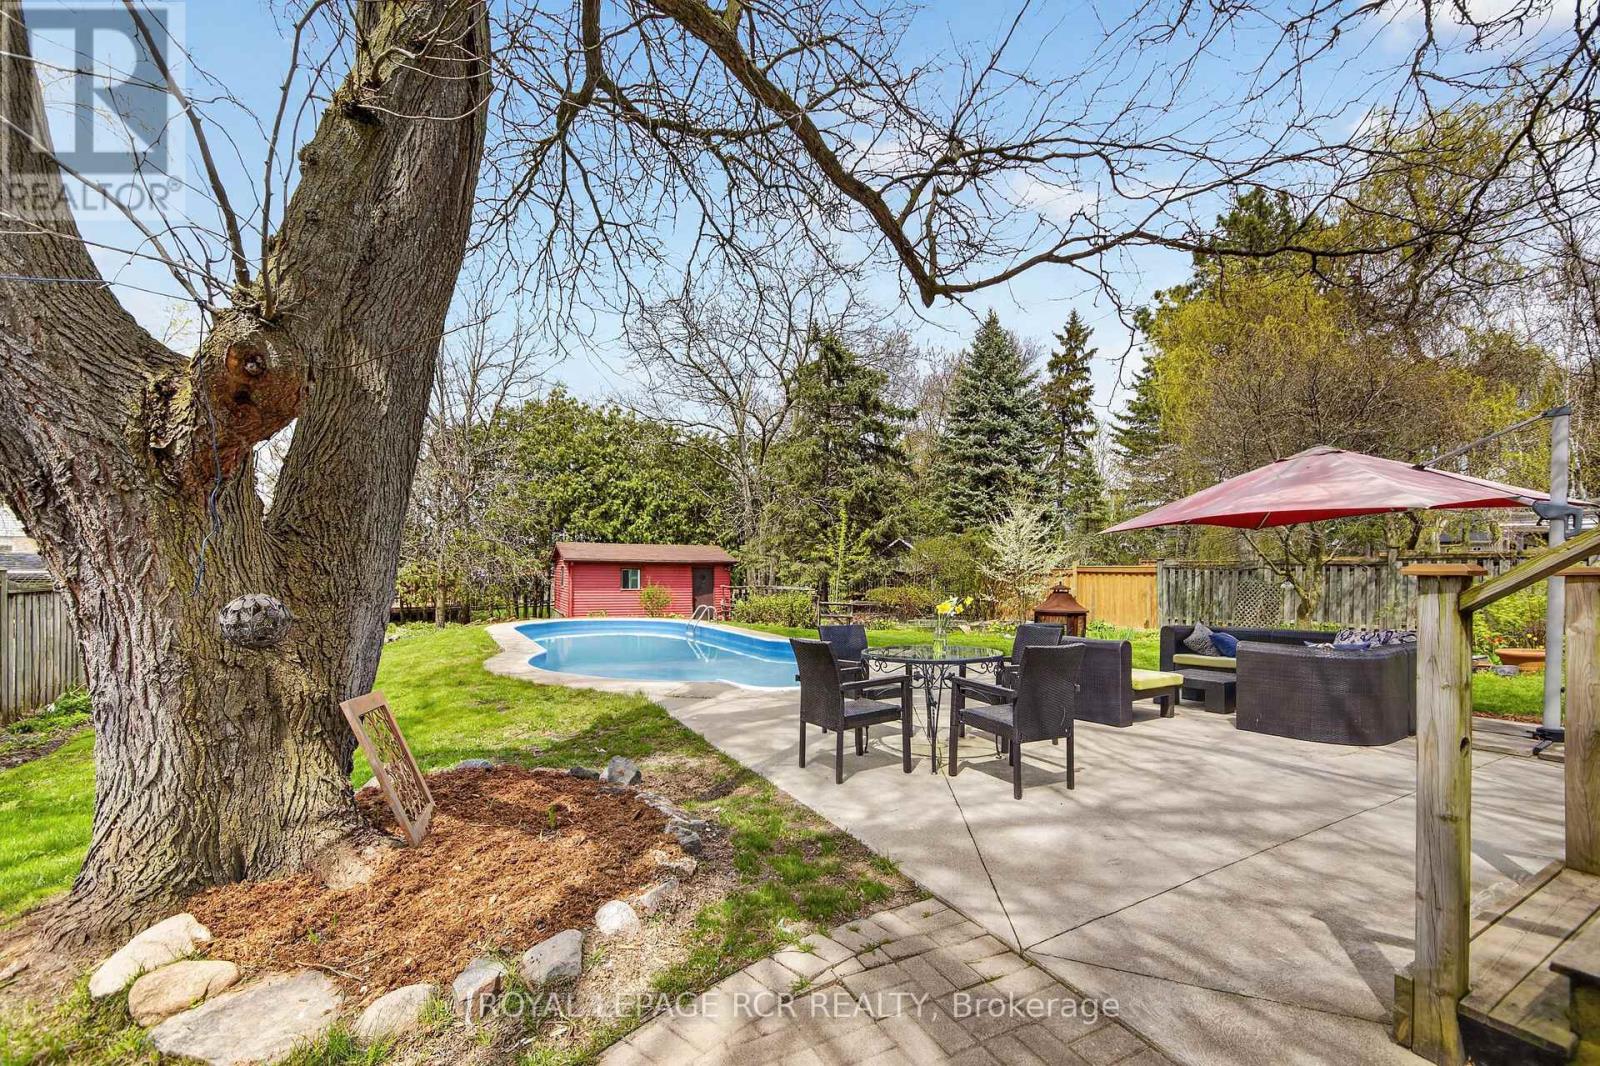
$1,325,000
22 Rice Drive
King (Schomberg) · MLS # N13112716
4 bed · 2 bath
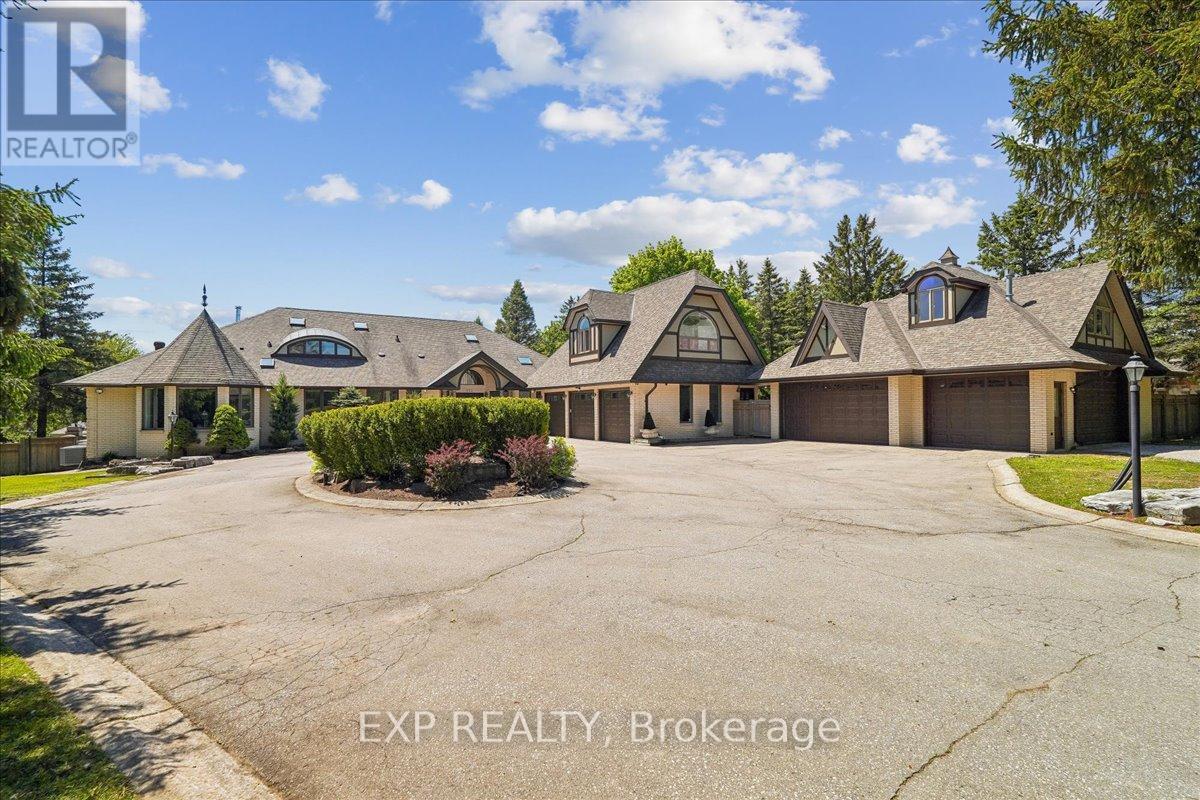
$3,699,900
332 Burns Boulevard
King (King City) · MLS # N13220324
6 bed · 5 bath · 8,500 sq ft
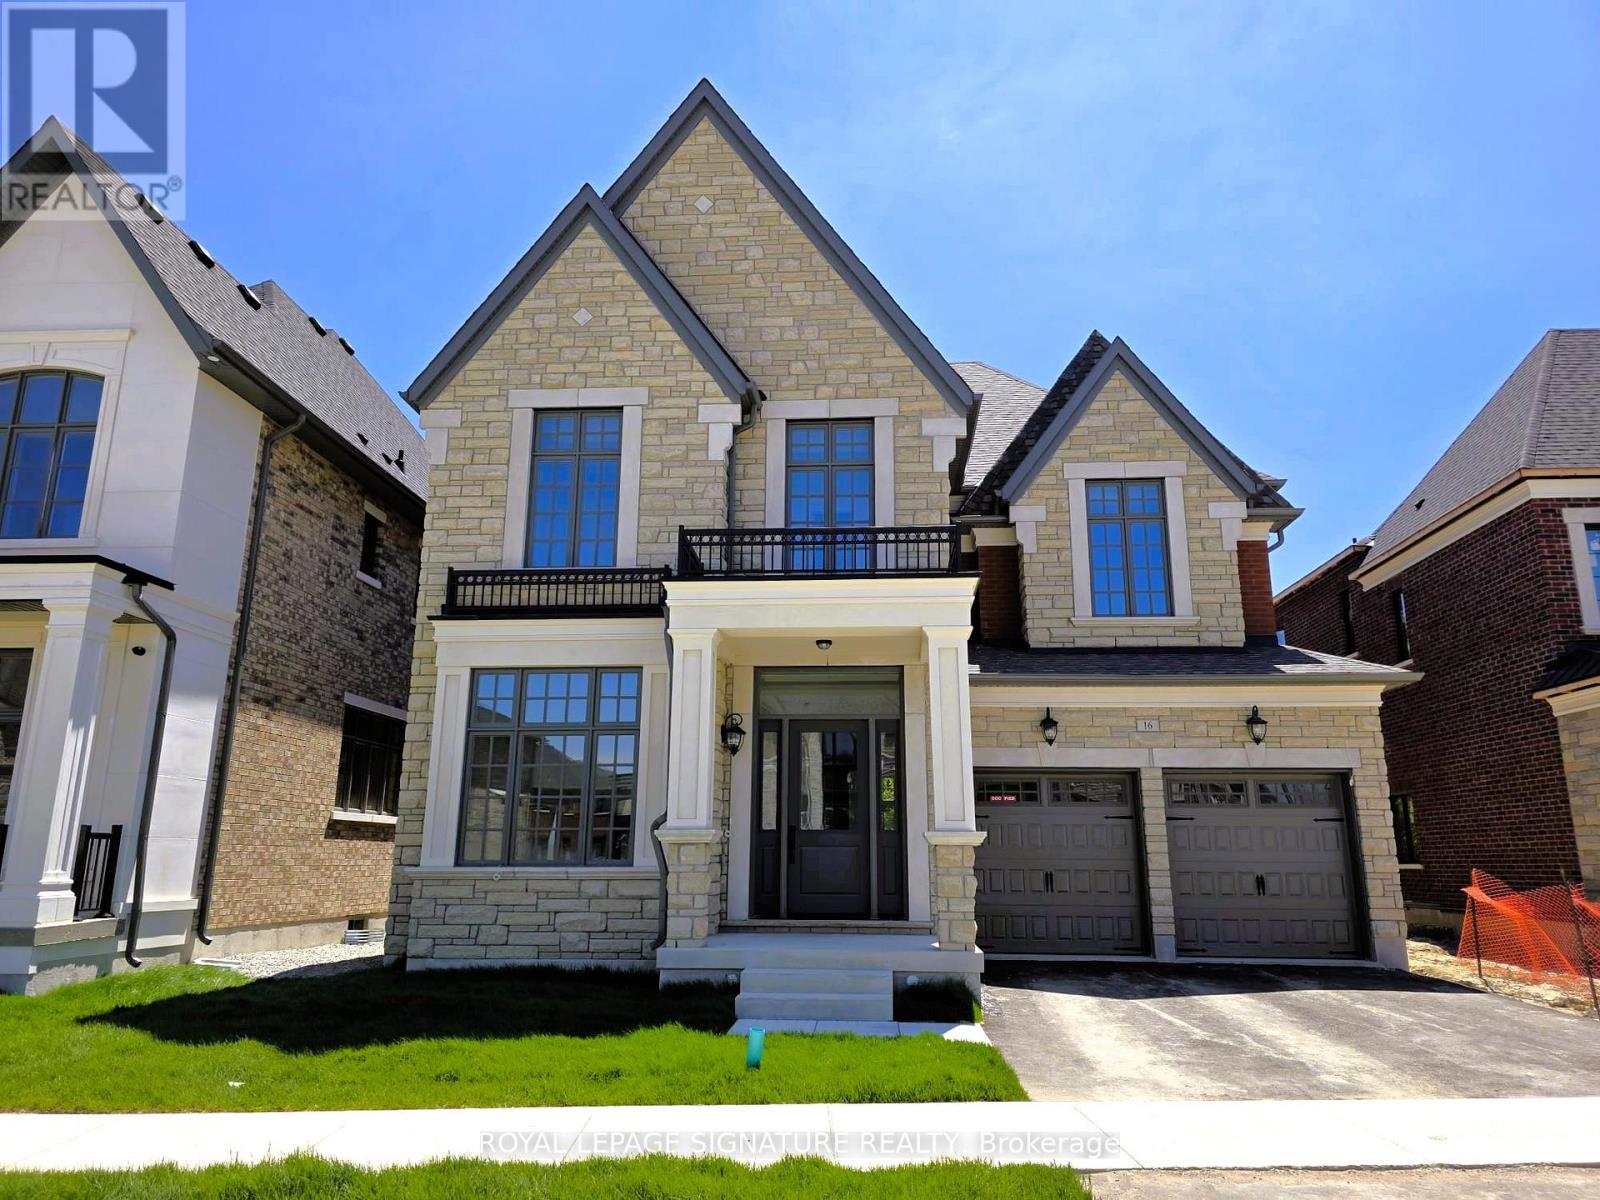
$2,599,000
16 Gianvito Crescent
King (King City) · MLS # N13221206
4 bed · 4 bath