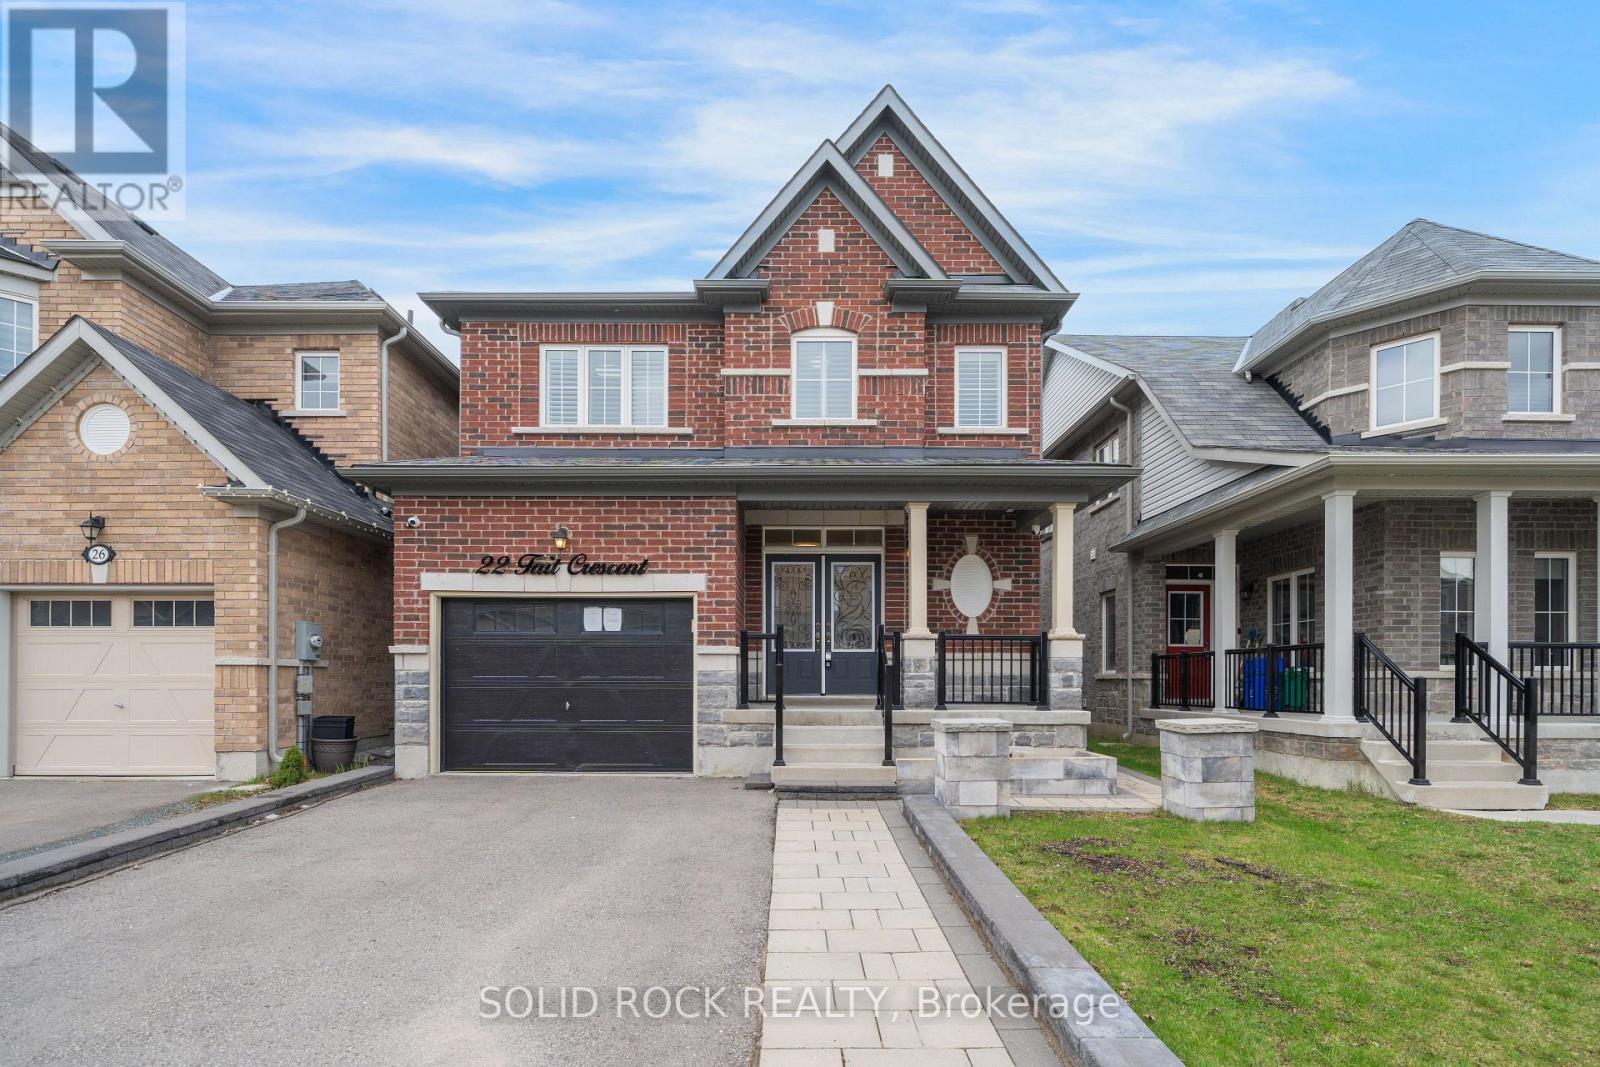
22 Tait Crescent
Clarington (Bowmanville), Ontario L1C7G7
MLS # E13106852
Property Details
Type
Detached
Beds
4
Baths
5
Status
For Sale
More homes like this
About this property
This home will check all your boxes. Curb appeal? Absolutely! Imagine summer nights sitting on that quiet front porch! A family friendly layout? Also yes! Separate dining area with an eat-in kitchen overlooking the living room and the backyard. A Sun-filled kitchen with room for the whole family? Oh yes- a Breakfast Area plus lots of Kitchen Cupboards and a Centre Island complete with a DOUBLE sink! A main floor powder room? check! What about the bedrooms? A large primary bedroom with it's own ensuite bathroom (complete with soaker tub and separate shower) and walk-in closet... plus 3 other bedrooms all with bathroom access? Bedrooms 2+3 share a Jack & Jill bathroom- Bedroom 4 has it's own ensuite! What else is on your list? A Finished basement with side door access? An absolutely massive rec room? A bathroom in the basement? A Fully fenced yard? An All Brick exterior? Located on a Family friendly street? This home has ALL of that, plus it is close to parks & conservation areas, as well as shopping and amenities. And if that isn't enough- this location is just minutes from the 401, 407, and 418 Highways. So with all those boxes checked- what are you waiting for? Book your private showing today. Taxes per Geowarehouse. Sold under power of sale. Sold As-Is, Where Is. Seller does not warranty any aspects of property, including but not limited to: sizes, taxes or condition.
Mortgage Estimate
Estimated monthly payment
Calculating…
Estimate only. Taxes, insurance, condo fees, and lender terms are not included.
Monthly costs to verify
Property taxes: about $519/month based on listed annual taxes.
Estimate only. Confirm taxes, condo/maintenance fees, insurance, utilities, and lender terms before making decisions.
Rooms
| Room | Level | Dimensions |
|---|---|---|
| Foyer | Main level | 4.09 x 2.23 |
| Bathroom | Second level | 3.18 x 1.73 |
| Bedroom 4 | Second level | 3.16 x 2.85 |
| Bathroom | Second level | 2.85 x 1.49 |
| Partial bathroom | Basement | 2.41 x 1.73 |
| Recreational, Games room | Basement | 7.7 x 7 |
| Dining room | Main level | 5.54 x 3.74 |
| Partial bathroom | Main level | 1.47 x 1.56 |
| Laundry room | Main level | 2.08 x 2.69 |
| Kitchen | Main level | 5.52 x 3.65 |
| Living room | Main level | 4.86 x 3.78 |
| Primary Bedroom | Second level | 5.74 x 4.37 |
| Bathroom | Second level | 3.25 x 2.7 |
| Bedroom 2 | Second level | 2.74 x 3.02 |
| Bedroom 3 | Second level | 3.19 x 3.57 |
Facts & Location
Parking
2 spaces
Lot Size
32.9 x 98.6 FT
Annual Taxes
$6,224
Listing data
Listing information is provided for personal, non-commercial use and should be independently verified before making real estate decisions.
Last refreshed: Jul 18, 2026 3:00 AM
Explore nearby searches
SEO-friendly searches for this area, property type, and nearby neighbourhoods.
Similar Properties
More nearby listings that may fit the same search.
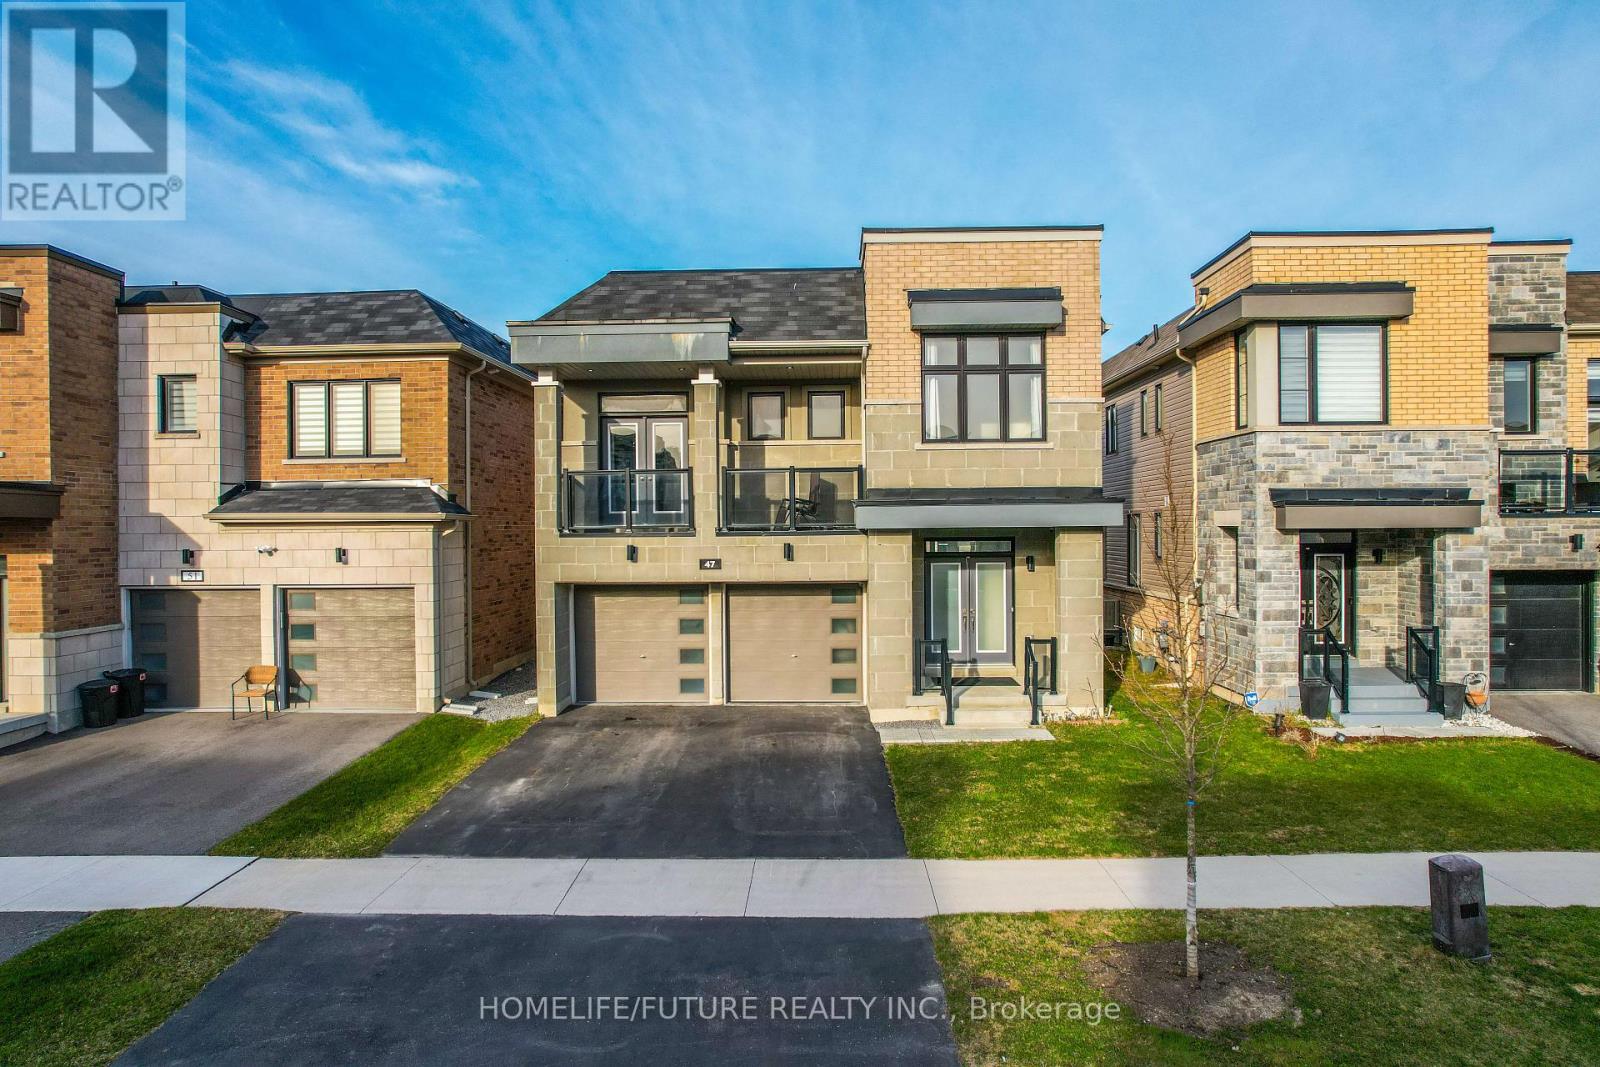
$990,000
47 Clipper Lane
Clarington (Bowmanville) · MLS # E12971836
5 bed · 5 bath
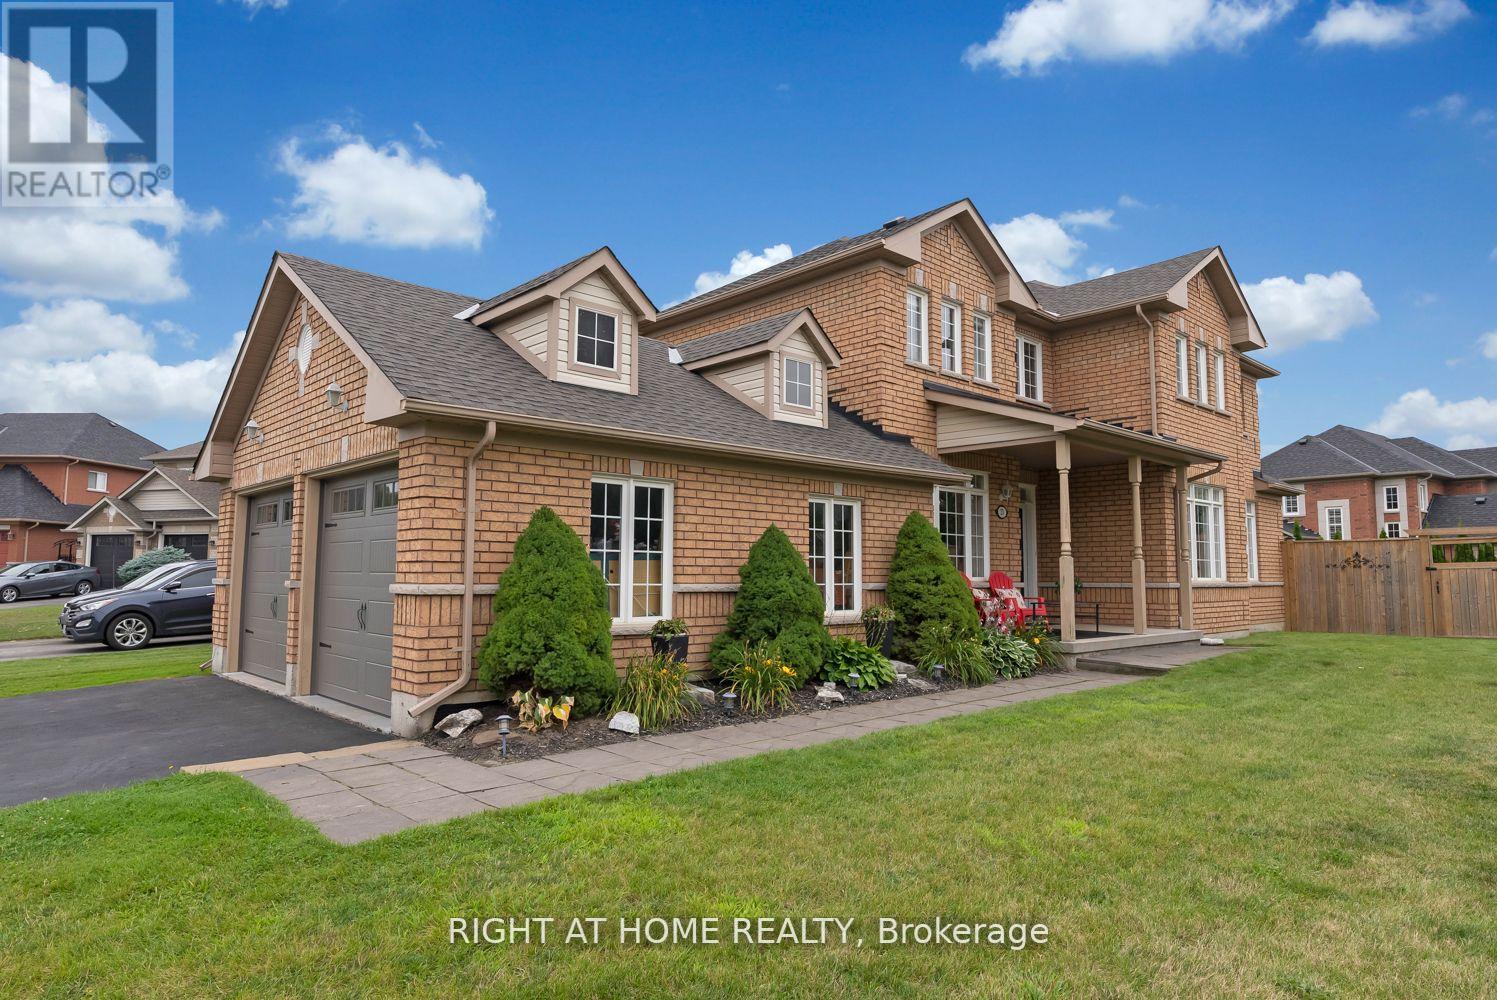
$999,900
23 Don Morris Court
Clarington (Bowmanville) · MLS # E13128378
5 bed · 4 bath
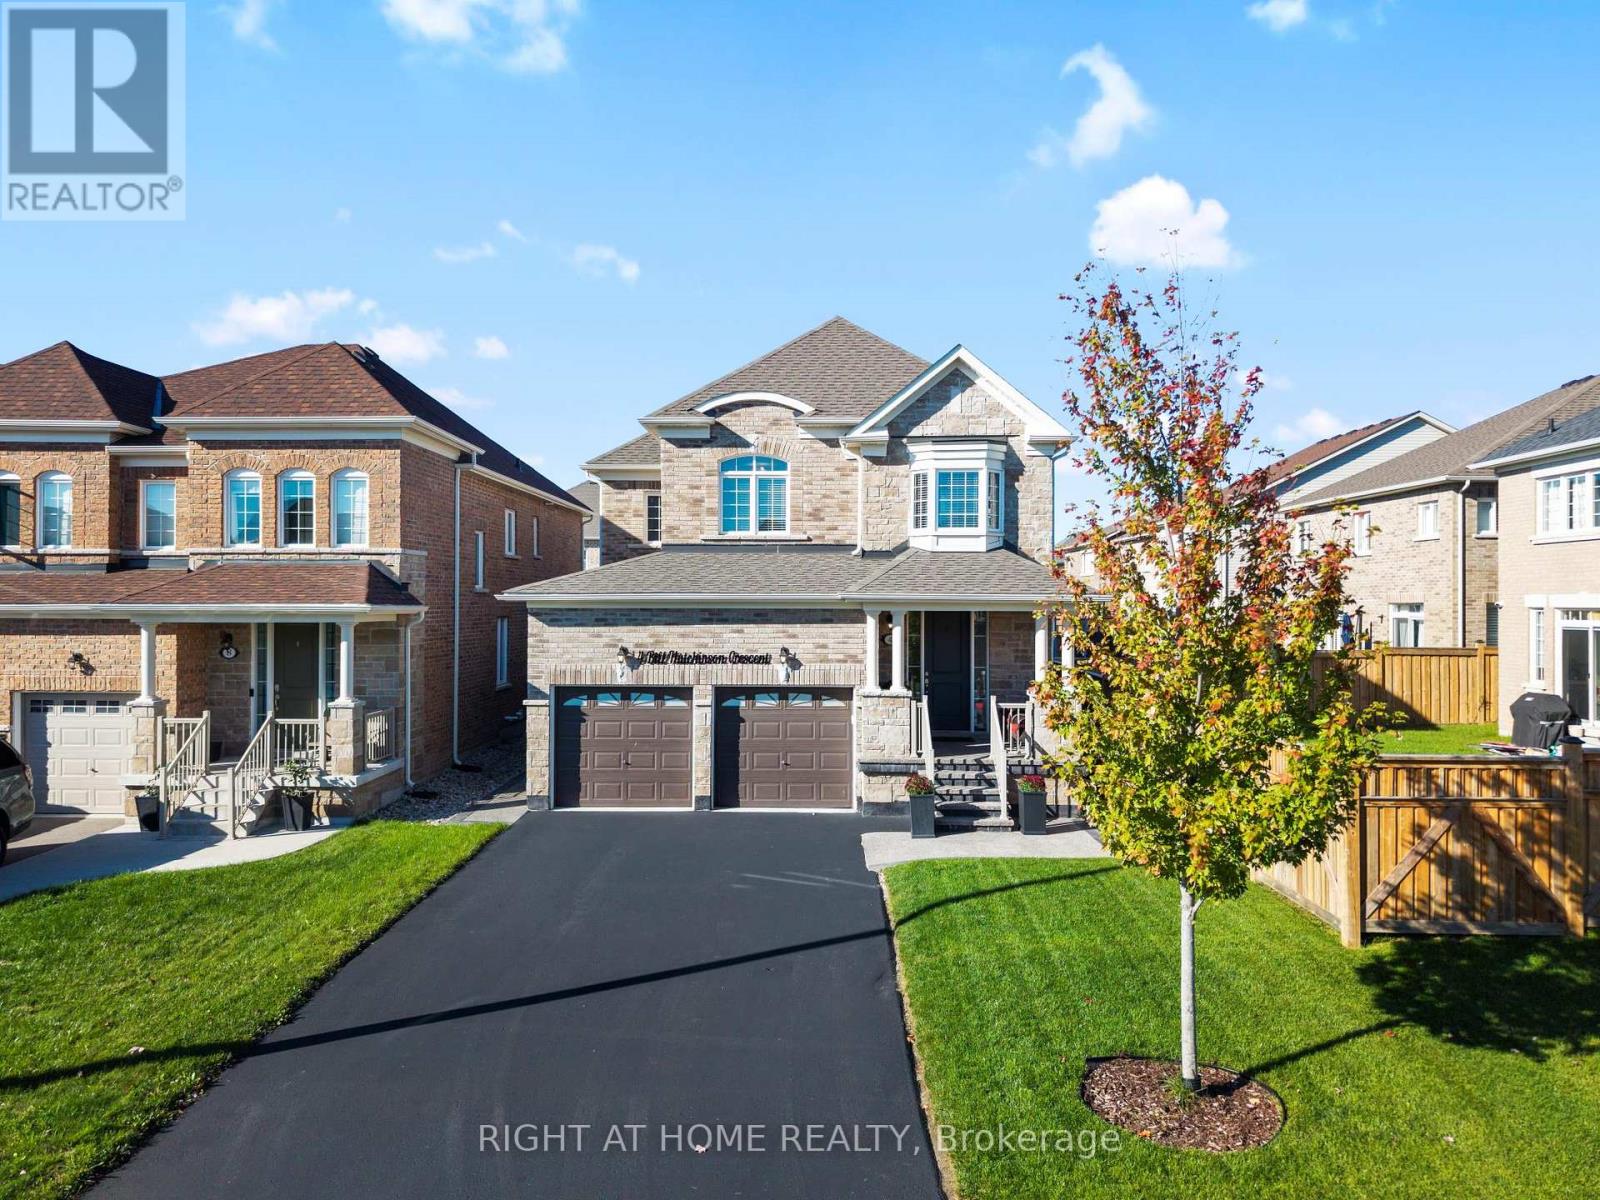
$999,999
4 Bill Hutchinson Crescent
Clarington (Bowmanville) · MLS # E12921662
4 bed · 5 bath