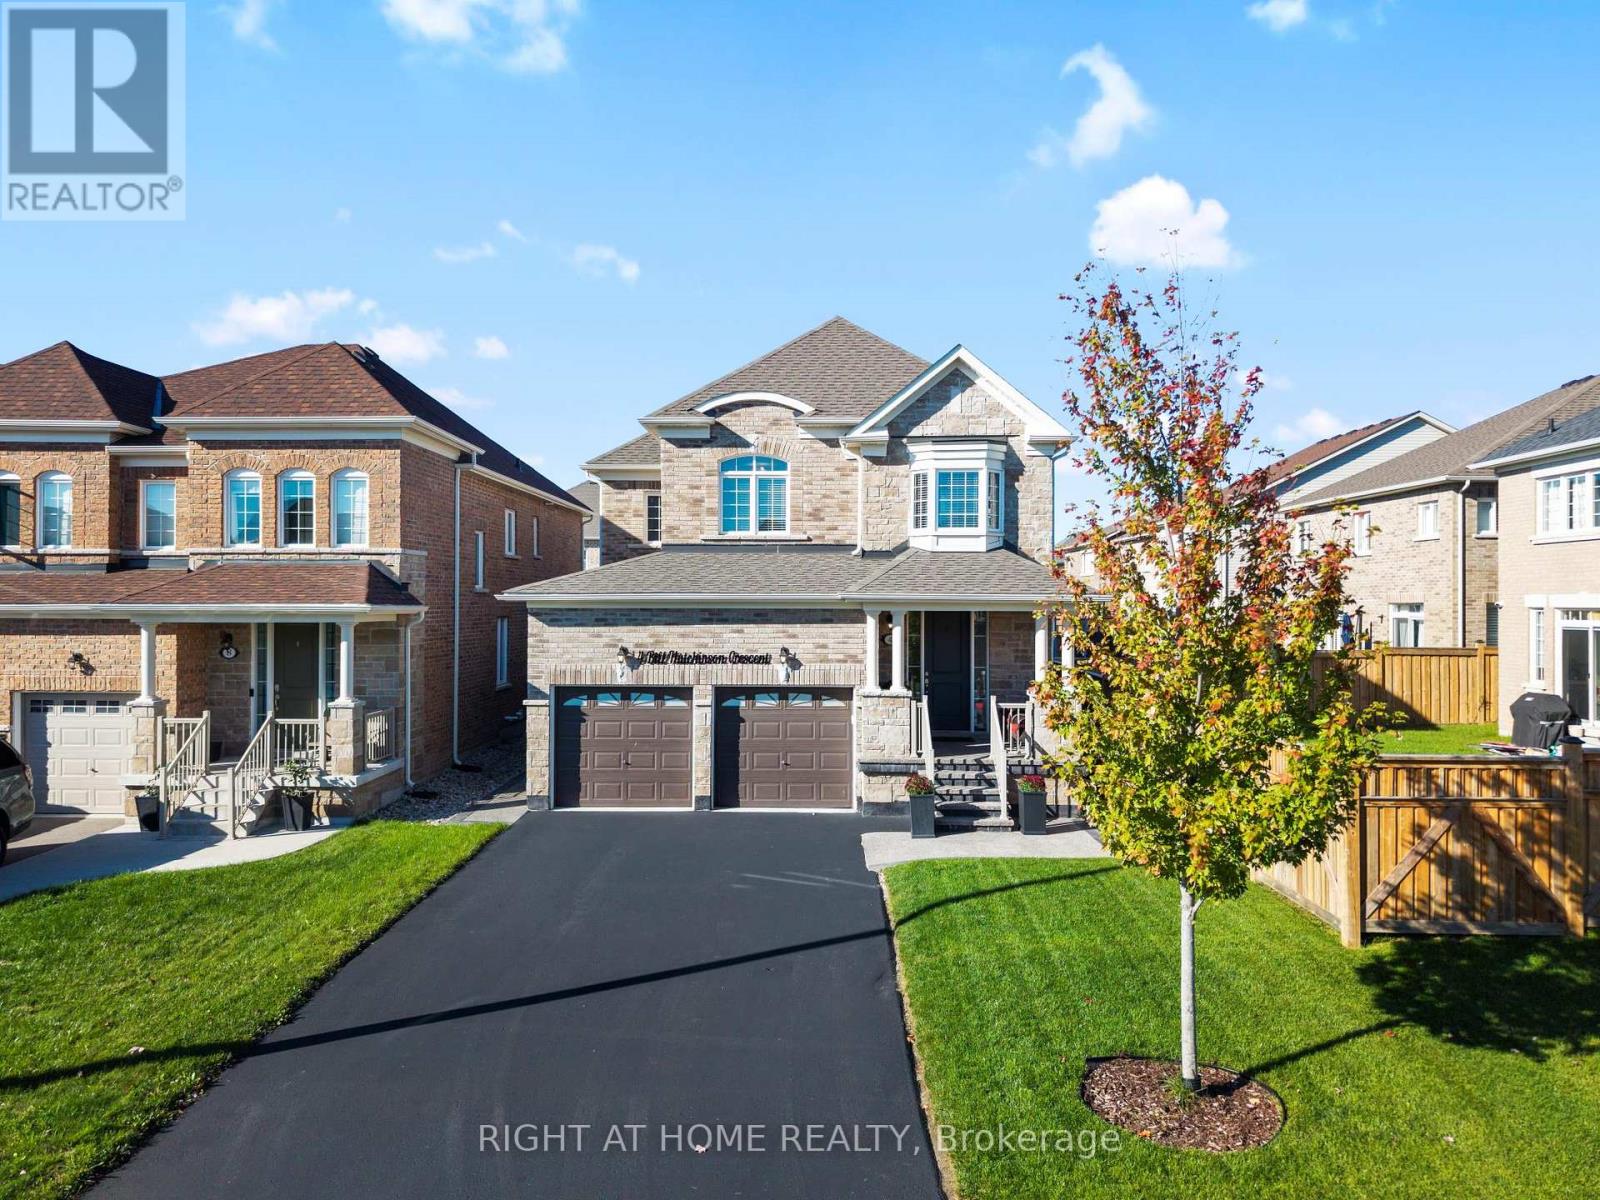
4 Bill Hutchinson Crescent
Clarington (Bowmanville), Ontario L1C7E1
MLS # E12921662
Property Details
Type
Detached
Beds
4
Baths
5
Status
For Sale
More homes like this
About this property
Welcome to 4 Bill Hutchinson Crescent, Bowmanville! This stunning 4-bedroom, 5-bathroom home (built in 2019) offers the perfect blend of style, space, and functionality-complete with a fully finished basement for added living and entertaining. Step inside to 9-ft ceilings, rich hardwood flooring, and a bright, welcoming foyer. The open-concept living and dining areas flow effortlessly, filled with natural light and ideal for hosting or everyday comfort. The chef-inspired kitchen features stainless steel appliances, ample cabinetry, generous counter space, and a spacious breakfast area with walkout to the backyard. The adjoining family room is warm and inviting with a cozy gas fireplace and large windows. Upstairs, the primary suite is a private retreat with two closets and a spa-like 5-piece ensuite. A second bedroom boasts its own ensuite, while the third and fourth bedrooms share a convenient Jack & Jill bath. The finished basement is made for entertaining-featuring a large rec room, TV lounge, sleek wet bar, additional bathroom, and extra storage space. Additional highlights: Double car garage with interior access Driveway parking for 4 vehicles Charming covered front porch with stone walkway New backyard patio + screened-in gazebo Located in a family-friendly neighbourhood close to schools, parks, shopping, and major highways (401, 407 & 418), and just minutes to the future GO Station.T his is the one you've been waiting for-don't miss it!
Mortgage Estimate
Estimated monthly payment
Calculating…
Estimate only. Taxes, insurance, condo fees, and lender terms are not included.
Monthly costs to verify
Property taxes: about $565/month based on listed annual taxes.
Estimate only. Confirm taxes, condo/maintenance fees, insurance, utilities, and lender terms before making decisions.
Rooms
| Room | Level | Dimensions |
|---|---|---|
| Living room | Main level | 4.19 x 6.58 |
| Dining room | Main level | 4.19 x 6.58 |
| Kitchen | Main level | 4.19 x 3.27 |
| Eating area | Main level | 4.19 x 3.27 |
| Family room | Main level | 5.24 x 4.25 |
| Primary Bedroom | Second level | 5.82 x 5.59 |
| Bedroom 2 | Second level | 4.8 x 4.1 |
| Bedroom 3 | Second level | 3.94 x 4.2 |
| Bedroom 4 | Second level | 3.4 x 4.34 |
| Recreational, Games room | Basement | 0 x 0 |
Facts & Location
Parking
6 spaces
Lot Size
39.4 x 10⁵ FT
Annual Taxes
$6,784
Listing data
Listing information is provided for personal, non-commercial use and should be independently verified before making real estate decisions.
Last refreshed: Jul 19, 2026 3:00 AM
Explore nearby searches
SEO-friendly searches for this area, property type, and nearby neighbourhoods.
Similar Properties
More nearby listings that may fit the same search.
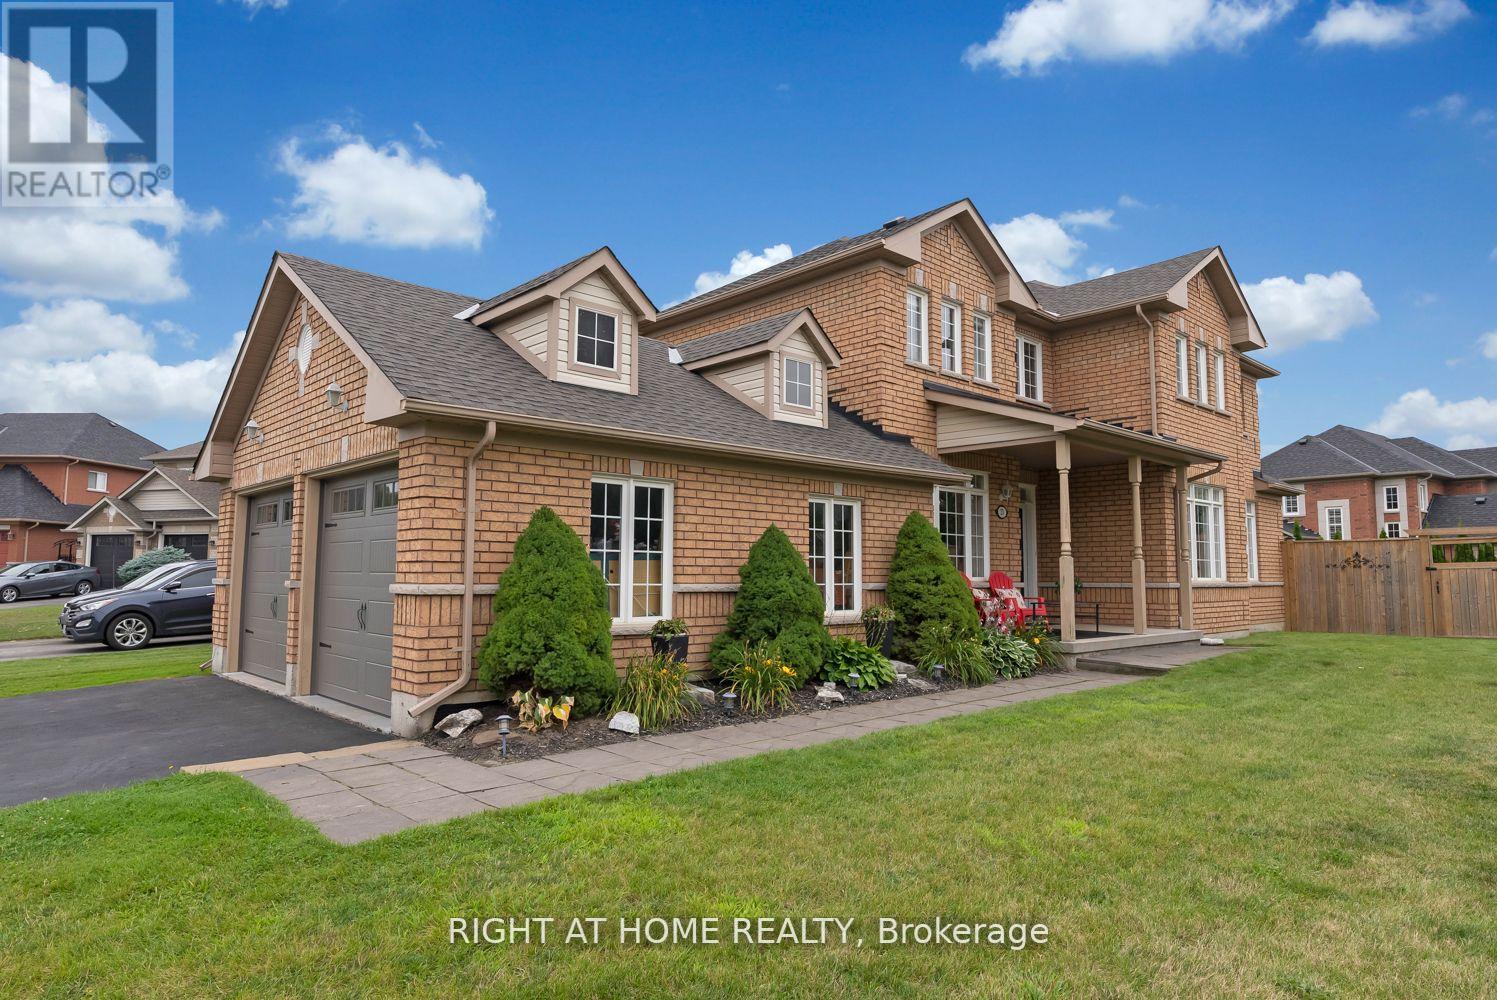
$999,900
23 Don Morris Court
Clarington (Bowmanville) · MLS # E13128378
5 bed · 4 bath
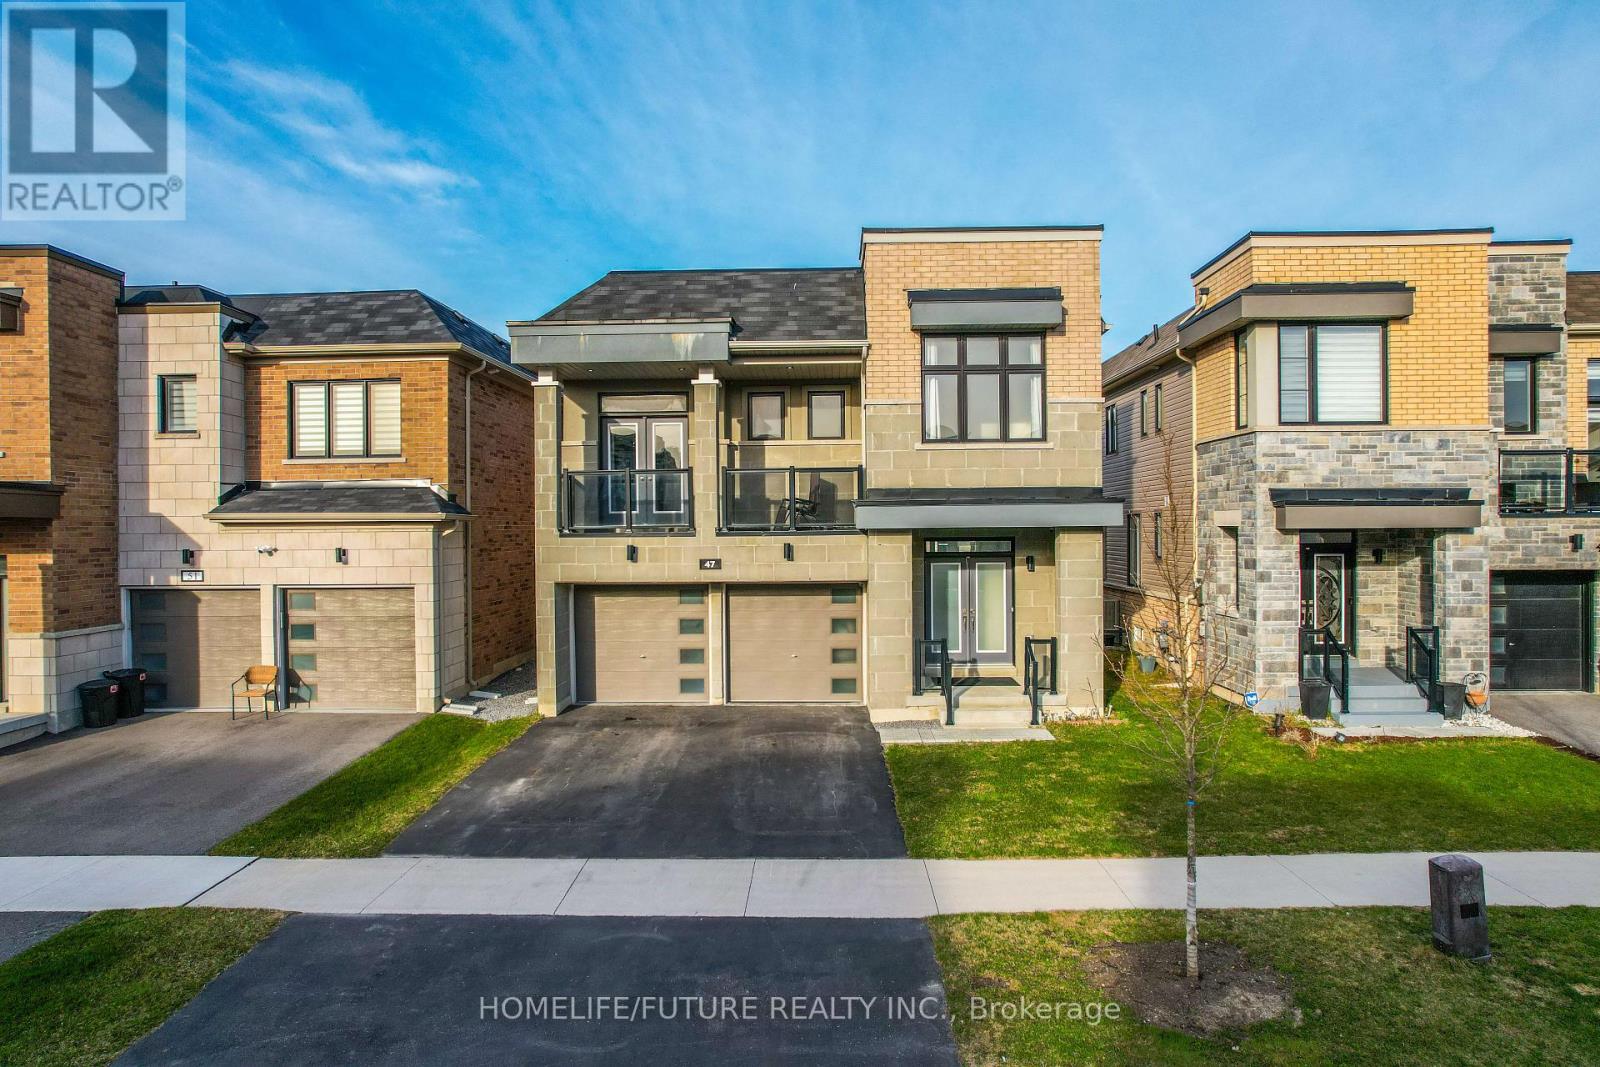
$990,000
47 Clipper Lane
Clarington (Bowmanville) · MLS # E12971836
5 bed · 5 bath
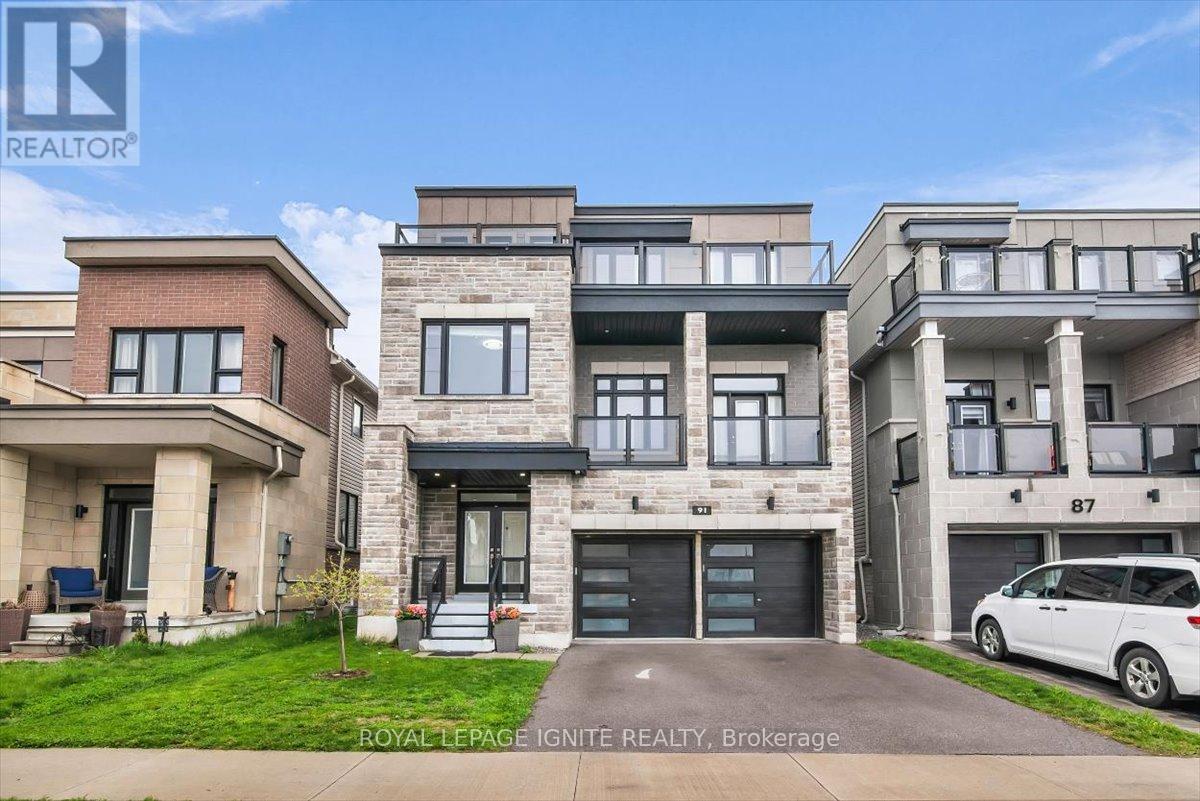
$1,050,000
91 Yacht Drive
Clarington (Bowmanville) · MLS # E13106820
5 bed · 5 bath