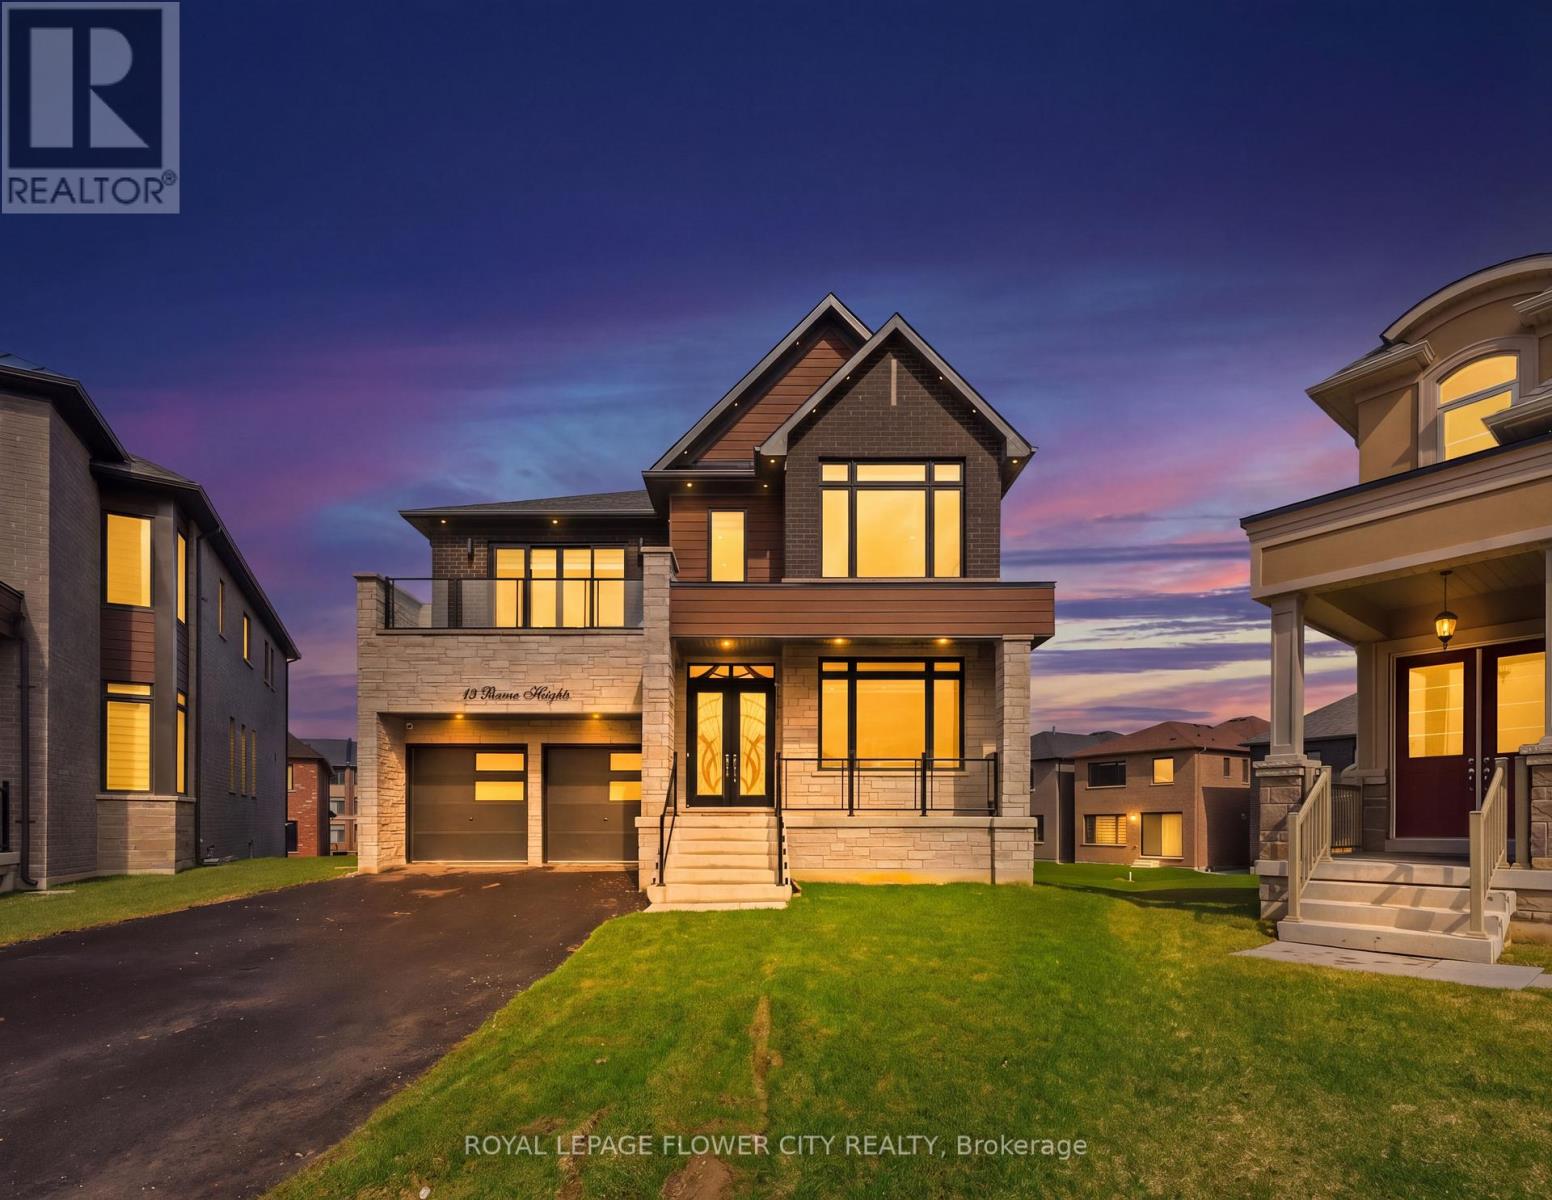
13 Pearen Heights
Caledon, Ontario L7C4N4
MLS # W13546254
Property Details
Type
Detached
Beds
5
Baths
5
Status
For Sale
More homes like this
About this property
Indulge in elevated living with this breathtaking, ultra-modern 3,479 sq. ft. masterpiece, masterfully crafted by a premier builder and set on a coveted premium lot. Offering 5generously sized bedrooms and 6 spa-inspired bathrooms, this residence showcases over $300,000in exquisite designer upgrades-delivering a true statement of luxury at every turn. From the moment you enter, you are greeted by dramatic 11-foot ceilings on main level, walkout basement with a separate side entrance-creating a bright, expansive, and light-filled atmosphere that exudes sophistication. Ambient pot lighting, thoughtfully placed throughout the interior and exterior, enhances the home's sleek architectural design and sets the perfect ambiance day and night. At the heart of the home lies a stunning chef's kitchen, outfitted with top-of-the-line black stainless steel built-in appliances, bespoke cabinetry, and refined finishes-an entertainer's dream and a true culinary showpiece. Every space has been meticulously curated to seamlessly blend modern elegance with everyday functionality. This is more than a home-it's a lifestyle. A rare opportunity to own a turnkey luxury residence where impeccable design meets effortless comfort.
Mortgage Estimate
Estimated monthly payment
Calculating…
Estimate only. Taxes, insurance, condo fees, and lender terms are not included.
Monthly costs to verify
Property taxes: about $732/month based on listed annual taxes.
Estimate only. Confirm taxes, condo/maintenance fees, insurance, utilities, and lender terms before making decisions.
Rooms
| Room | Level | Dimensions |
|---|---|---|
| Foyer | Main level | 4.97 x 2.08 |
| Bedroom 4 | Second level | 3.66 x 3.74 |
| Dining room | Main level | 5.67 x 3.28 |
| Laundry room | Second level | 3.53 x 2.32 |
| Kitchen | Main level | 5.06 x 6.98 |
| Living room | Main level | 6.29 x 6.96 |
| Eating area | Main level | 5.06 x 6.98 |
| Bathroom | Main level | 2.66 x 2.1 |
| Bedroom 5 | Main level | 5.15 x 3.53 |
| Primary Bedroom | Second level | 4.25 x 5.39 |
| Bedroom 2 | Second level | 4.61 x 5.48 |
| Bedroom 3 | Second level | 4 x 5.03 |
Facts & Location
Interior Size
3,479 sq ft
Parking
6 spaces
Lot Size
40.3 x 200.1 FT
Annual Taxes
$8,783
Listing data
Listing information is provided for personal, non-commercial use and should be independently verified before making real estate decisions.
Last refreshed: Jul 19, 2026 3:36 AM
Explore nearby searches
SEO-friendly searches for this area, property type, and nearby neighbourhoods.
Similar Properties
More nearby listings that may fit the same search.
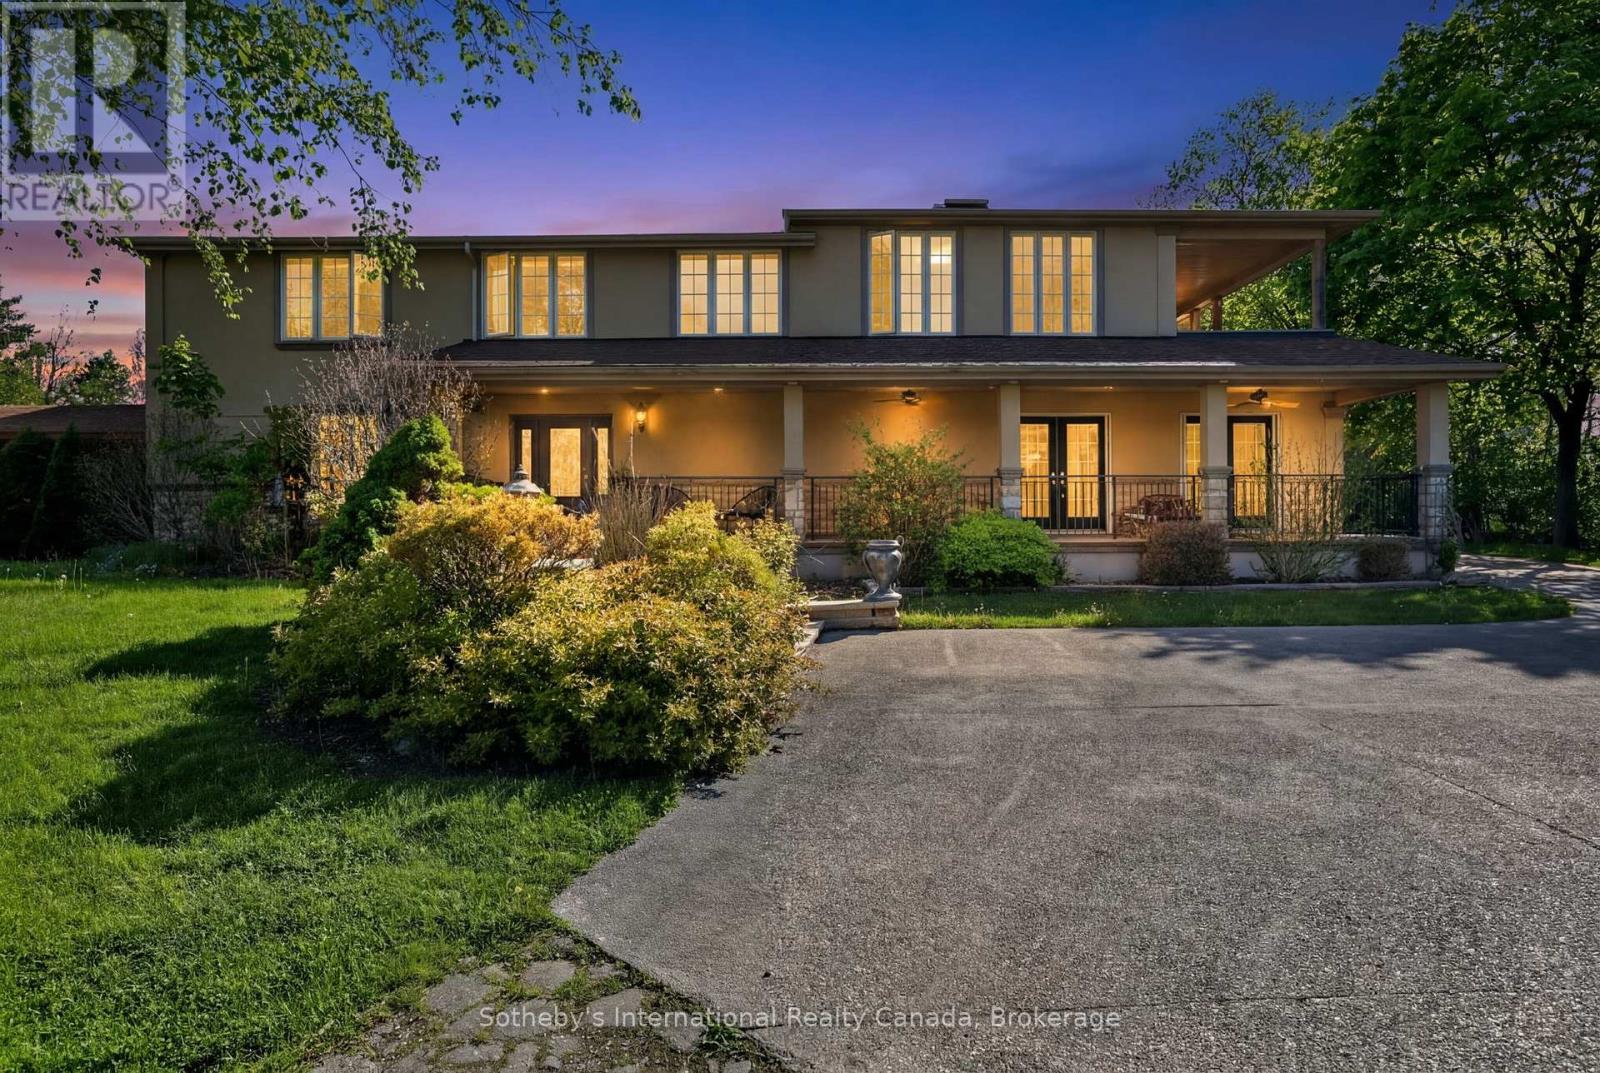
$1,600,000
110 Palmer Circle
Caledon (Palgrave) · MLS # W13233376
4 bed · 4 bath · 3,500 sq ft
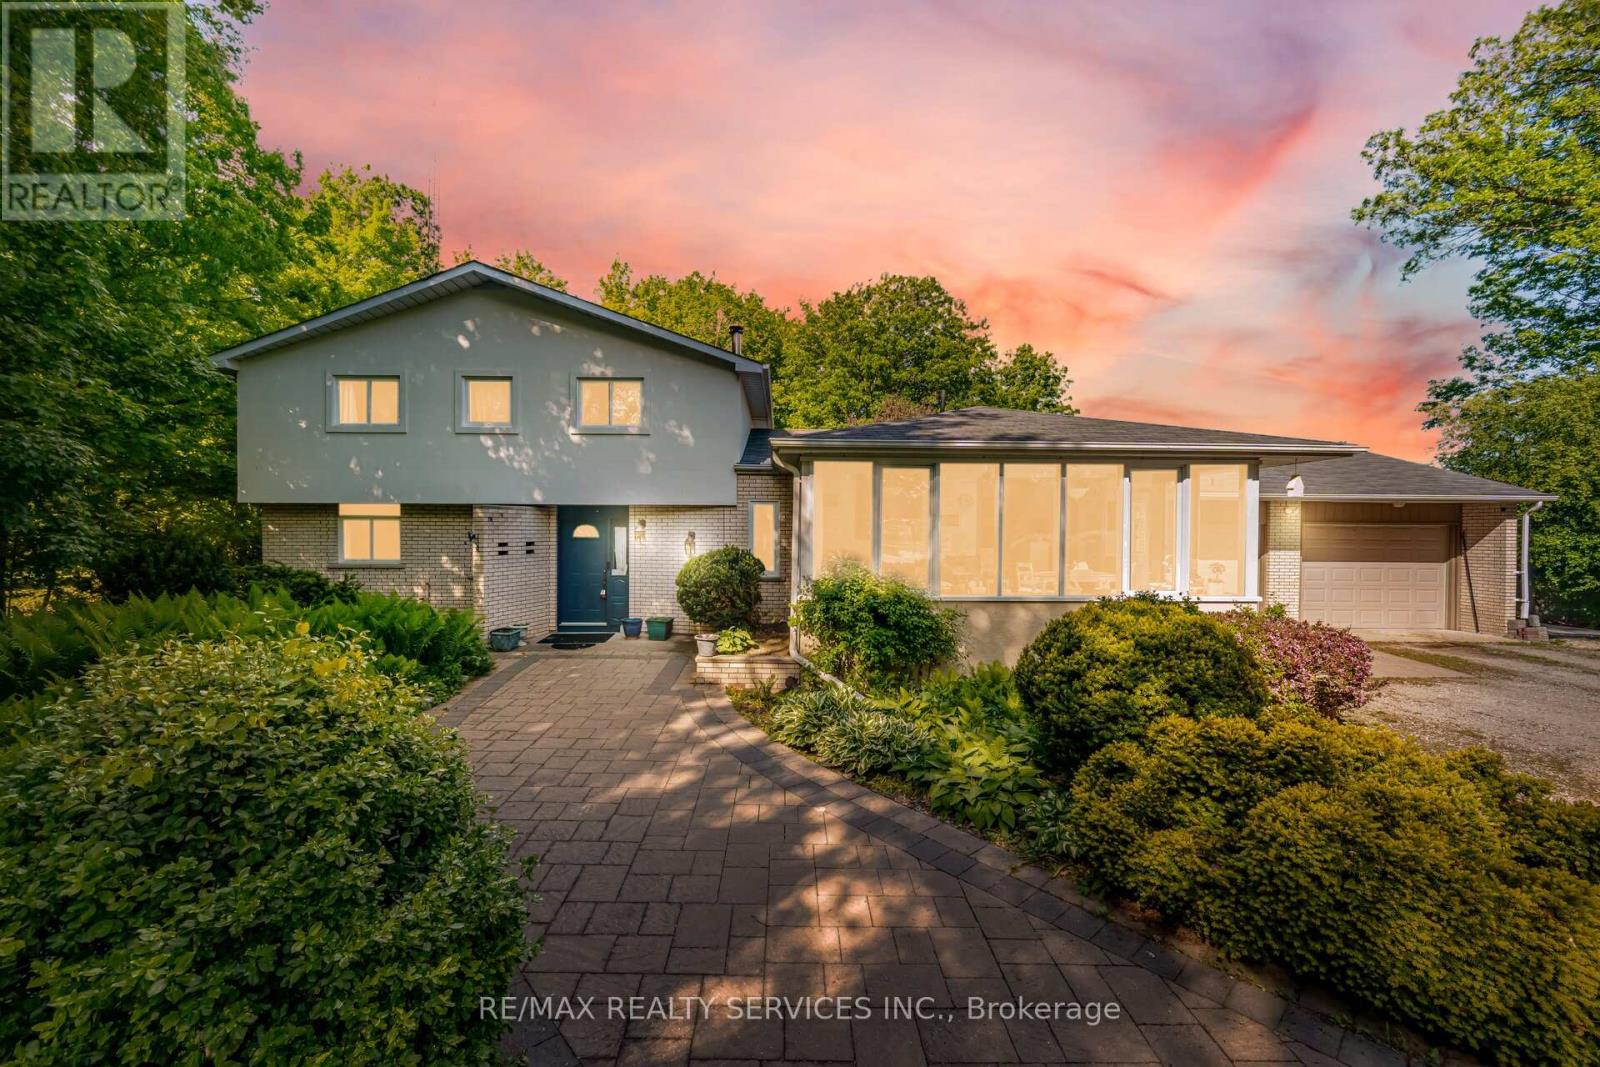
$1,599,900
14411 Innis Lake Road
Caledon · MLS # W13232682
5 bed · 4 bath
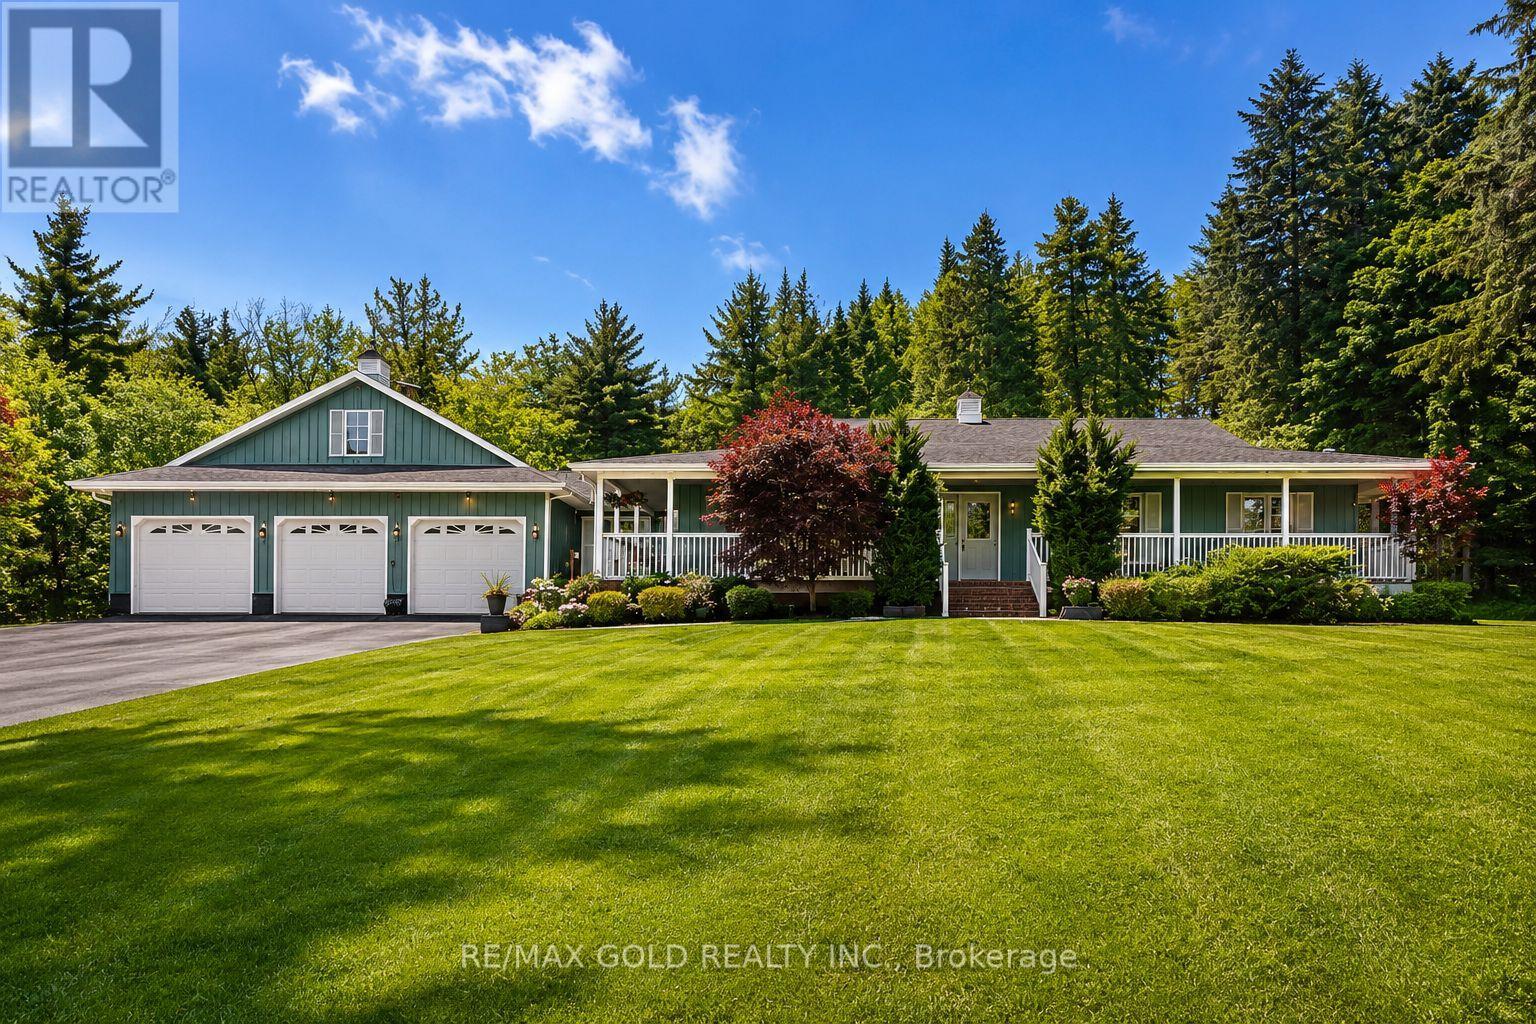
$1,599,900
15252 Chinguacousy Road
Caledon · MLS # W13434948
4 bed · 4 bath · 3,700 sq ft