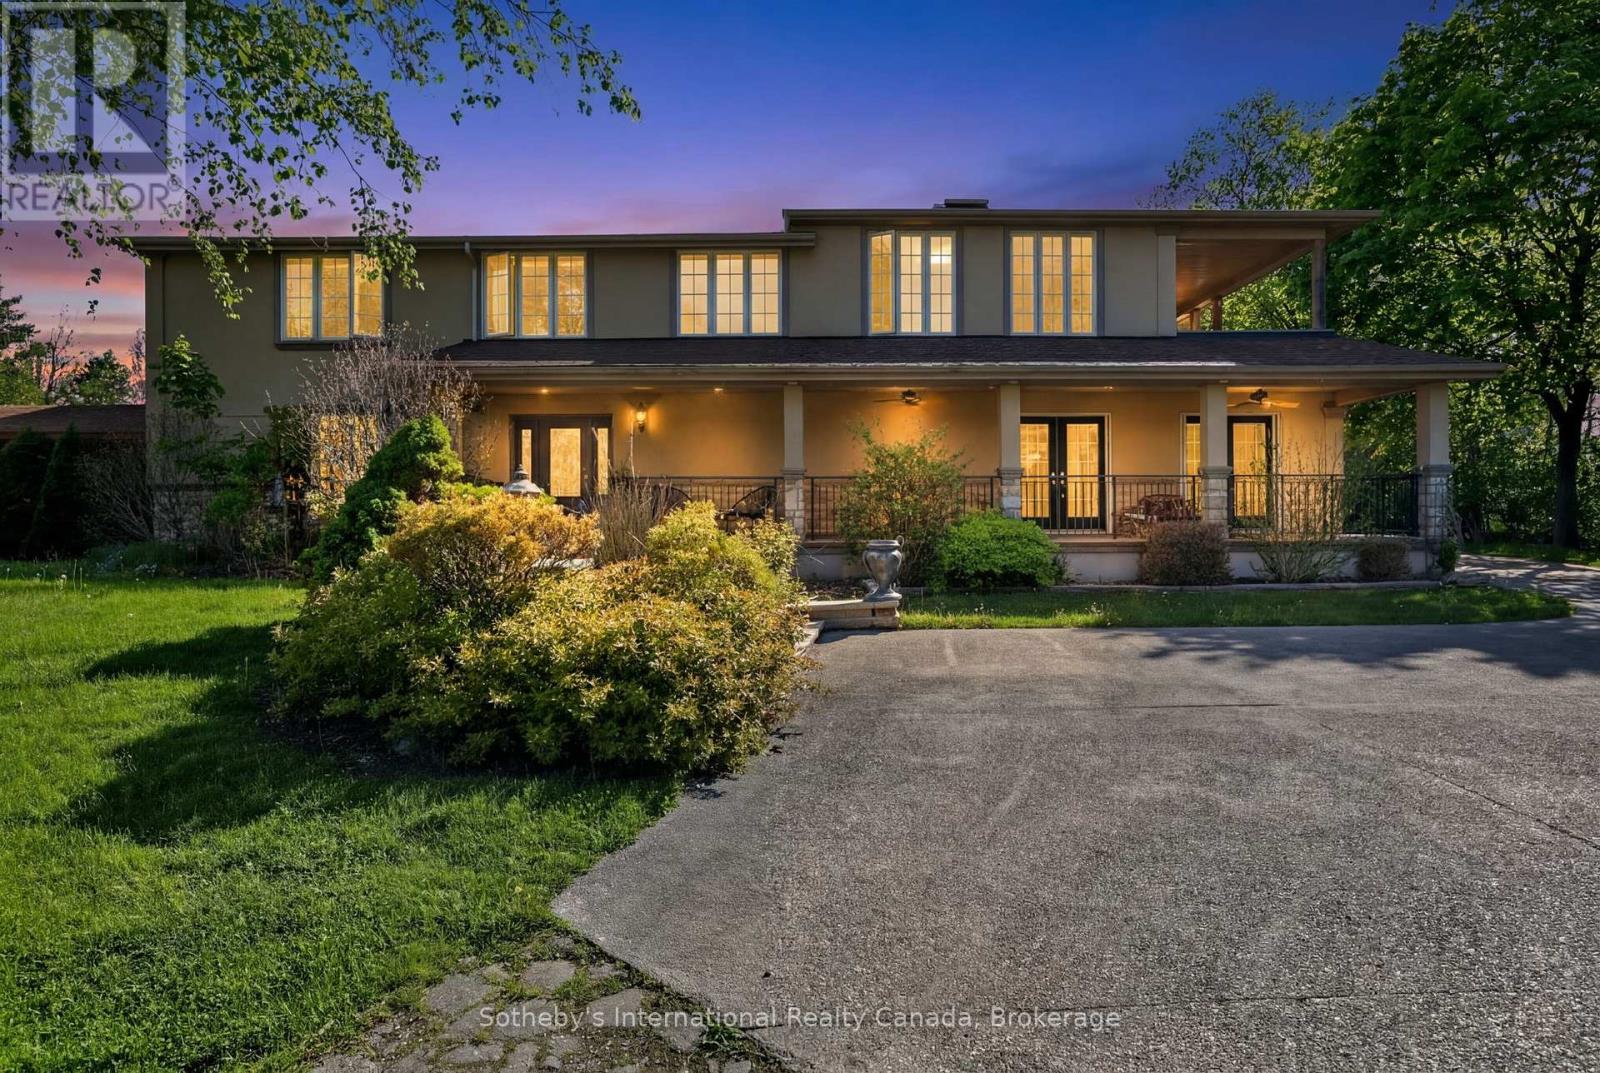
110 Palmer Circle
Caledon (Palgrave), Ontario L7E0A5
MLS # W13233376
Property Details
Type
Detached
Beds
4
Baths
4
Status
For Sale
More homes like this
About this property
Set on a stunning estate-sized lot, this 4-bedroom, 4-bath residence offers over 3,500 sq ft of beautifully finished living space designed for both everyday comfort and elevated entertaining. Bright principal rooms, a chef-worthy kitchen with Jenn-Air professional gas range, wine fridge and premium appliances, and a warm wood-burning fireplace create an inviting interior. Step outside to a true backyard escape featuring a heated saltwater pool, charming pool house with bathroom, mature trees, and expansive entertaining areas. With a finished walk-up basement, detached two-car garage, Generac generator, and exceptional privacy-yet minutes to conservation lands, trails, schools and commuter routes-this is a rare opportunity to secure a refined estate in one of Caledon's most coveted communities. Perfect for families or multigenerational living.Book your private showing today. All offers welcome.Inclusions:Jenn-Air Professional Gas Range, S/S Fridge, B/I Dishwasher, Wine Fridge, Stackable Washer/Dryer, Central Vac+ attachments, All Pool Equipment Including H/E Titan Pool Heater(140,000 BTU), Generac Generator (as-is) w/Hook-up, Large Garden Shed, Jungle Gym. Some light fixtures, All windows cover. HWT owned. City Electric, Natural Gas and Water.Exclusions:Light Fixtures in Living Rm, Kitchen, Front Foyer, One Bedroom (Maple leaf Light fixture) and Chandelier on Back Patio, Pool vacuum
Mortgage Estimate
Estimated monthly payment
Calculating…
Estimate only. Taxes, insurance, condo fees, and lender terms are not included.
Monthly costs to verify
Property taxes: about $772/month based on listed annual taxes.
Estimate only. Confirm taxes, condo/maintenance fees, insurance, utilities, and lender terms before making decisions.
Rooms
| Room | Level | Dimensions |
|---|---|---|
| Living room | Main level | 5.73 x 3.66 |
| Utility room | Basement | 6.07 x 3.3 |
| Bathroom | Basement | 0 x 0 |
| Other | Main level | 2.45 x 2.86 |
| Foyer | Main level | 5.08 x 3.66 |
| Family room | Main level | 8.98 x 7.08 |
| Bathroom | Main level | 0.08 x 2.08 |
| Recreational, Games room | Basement | 13.99 x 10.69 |
| Other | Basement | 2.75 x 1.5 |
| Bathroom | Basement | 1.7 x 3.26 |
| Dining room | Main level | 4.32 x 3.31 |
| Kitchen | Main level | 6.48 x 3.32 |
| Primary Bedroom | Second level | 6.27 x 7.08 |
| Bedroom 2 | Second level | 2.68 x 2.77 |
| Bedroom 3 | Second level | 4.02 x 2.94 |
| Bedroom 4 | Second level | 3.27 x 2.94 |
| Laundry room | Main level | 2.46 x 2.02 |
| Recreational, Games room | Basement | 8.66 x 6.86 |
Facts & Location
Interior Size
3,500 sq ft
Parking
17 spaces
Lot Size
251.7 x 408.8 FT
Annual Taxes
$9,260
Listing data
Listing information is provided for personal, non-commercial use and should be independently verified before making real estate decisions.
Last refreshed: Jul 21, 2026 3:37 AM
Explore nearby searches
SEO-friendly searches for this area, property type, and nearby neighbourhoods.
Similar Properties
More nearby listings that may fit the same search.
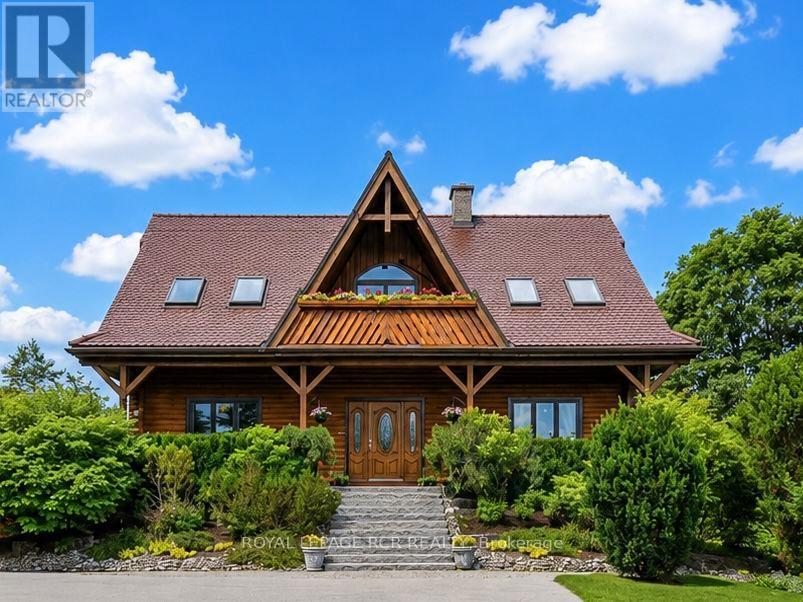
$1,548,000
17270 Highway 50 Road
Caledon (Palgrave) · MLS # W13527930
4 bed · 4 bath
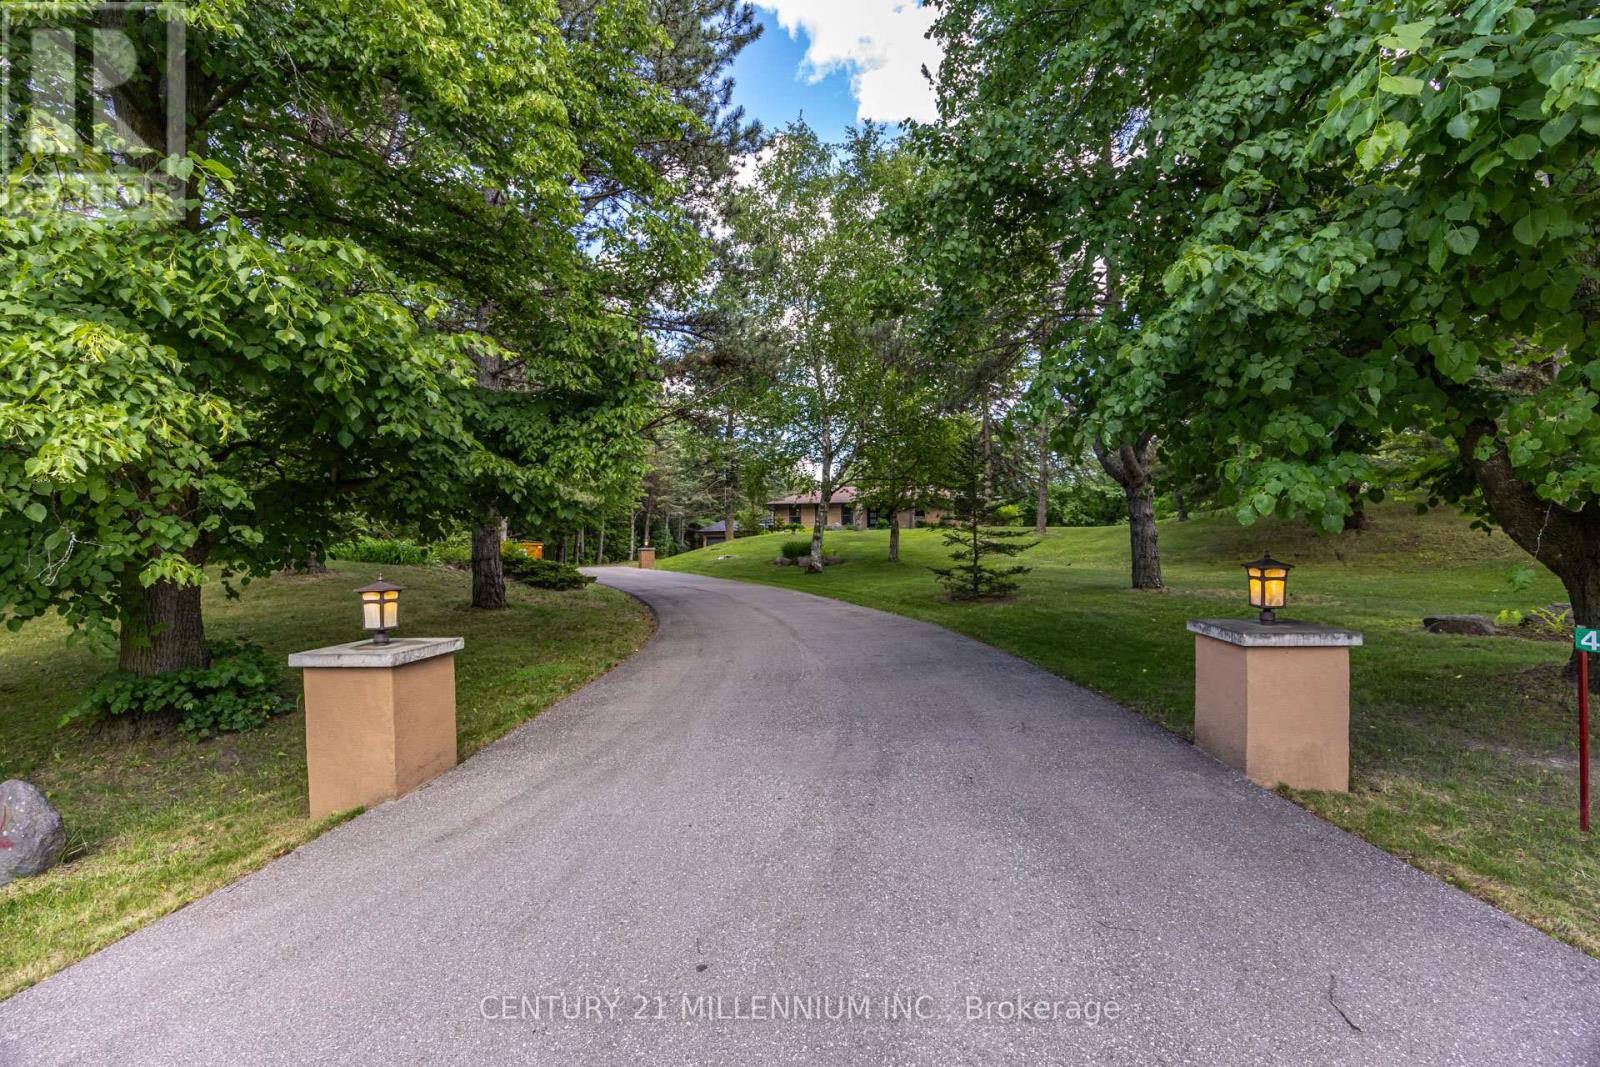
$1,799,000
44 Gibson Lake Drive
Caledon (Palgrave) · MLS # W13563894
4 bed · 4 bath · 2,200 sq ft
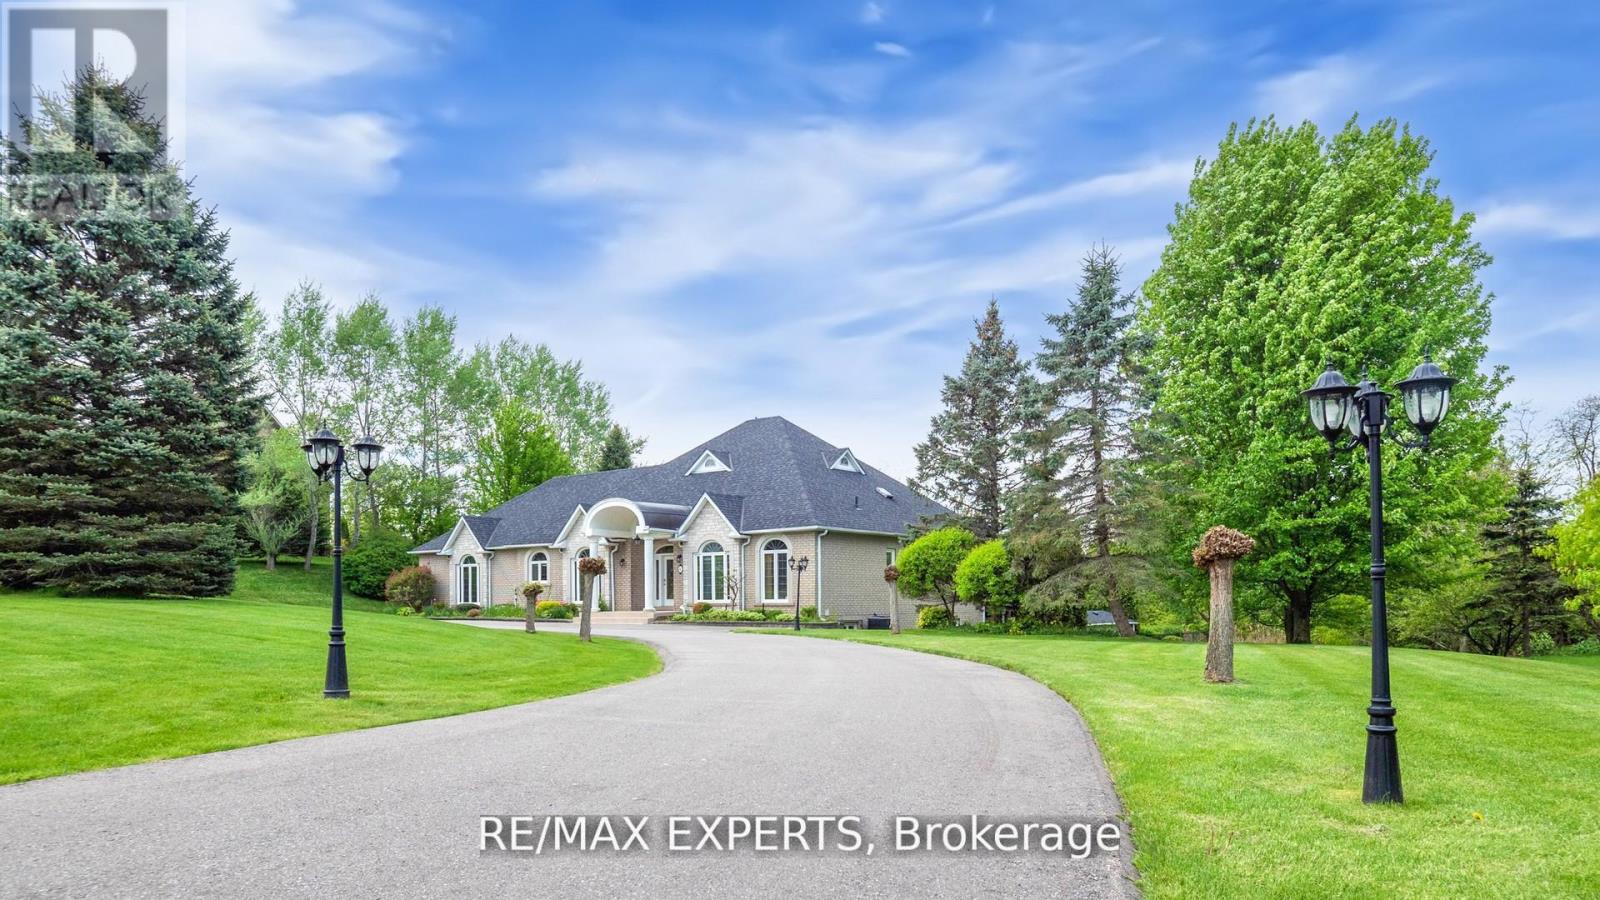
$1,849,000
6 Overlook Ridge
Caledon (Palgrave) · MLS # W12917318
5 bed · 3 bath