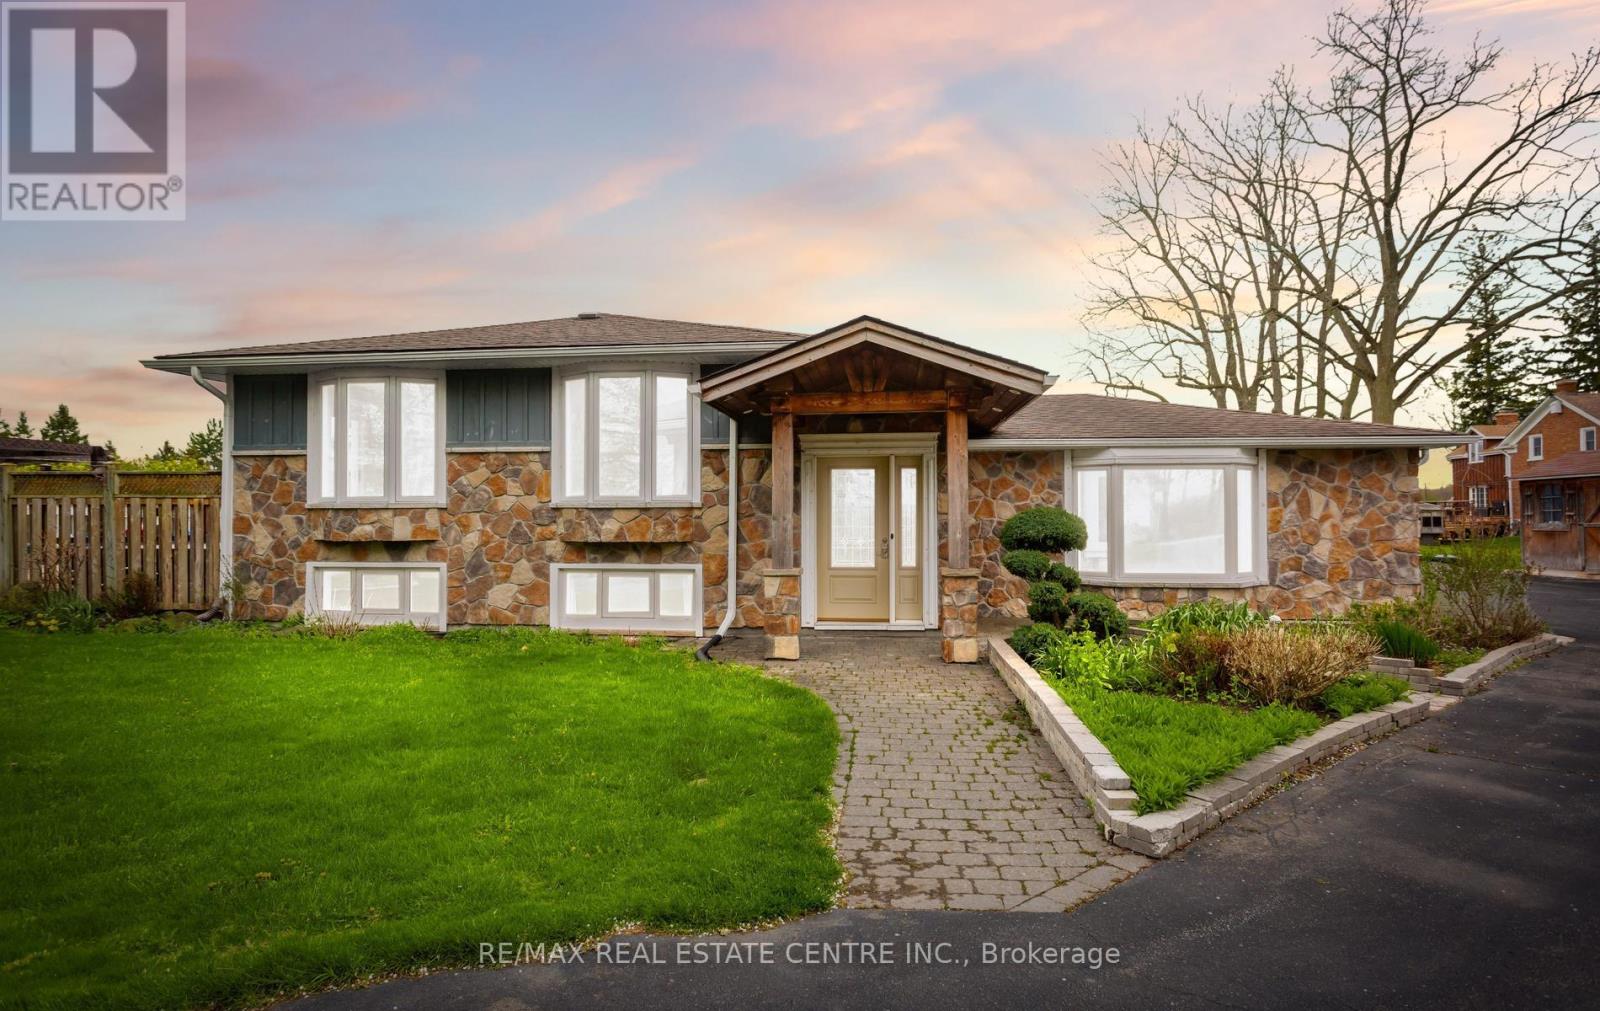
13450 Heritage Road
Caledon, Ontario L7C1T4
MLS # W13134198
Property Details
Type
Detached
Beds
4
Baths
3
Status
For Sale
More homes like this
About this property
Idyllic Country Bungalow with all the Bells & Whistles. House is much larger-than-it-looks, thanks to a nice large addition. Bright open concept living area on main level. Hardwood, laminate, ceramic floors through the main level. Multiple walkouts to resort-like backyard. Layout is suitable for multiple family living potential. Renovated kitchen features a large island, granite counters, stainless appliances, ceramic backsplash. Skylight and large bright windows. Nearly one acre level treed lot offers privacy and beautiful farm views and escarpment views. (.89acre) Large landscaped inground pool with ideal southwest exposure provides optimal sunshine into the backyard for long summer enjoyment. Hot tub and gazebo enhance the vibe. Huge great room for indoor get togethers. Circular driveway plus long paved-double-driveway leads to 2 large workshops. Parking for 15 vehicles+++. This large split level bungalow has 3+1 bedrooms > full washroom existing and kitchen potential in the basement. Separate entrance to rear of house and breezeway, leads to basement. Bright & large egress windows in the basement. Luxury vinyl flooring & electric fireplace in basement, stone hearth. No carpets in the house! Plenty of storage and thoughtful renovations throughout. 200 amp electrical service. (((((( Workshop 1... 48 ft x 24 ft, heated and insulated, 60 amp )))))-((((( Workshop 2... 32 ft x 16 ft. ))))) Multiple storage sheds. Enjoy the best of both worlds...Amazing south Caledon location close to the city, but still away from all the noise. Close to Terra Cotta, Brampton, Georgetown. Quiet paved road. Highly rated & desirable Mayfield Secondary School and Alloa/Belfountain Elementary.
Mortgage Estimate
Estimated monthly payment
Calculating…
Estimate only. Taxes, insurance, condo fees, and lender terms are not included.
Monthly costs to verify
Property taxes: about $481/month based on listed annual taxes.
Estimate only. Confirm taxes, condo/maintenance fees, insurance, utilities, and lender terms before making decisions.
Rooms
| Room | Level | Dimensions |
|---|---|---|
| Living room | Main level | 6.9 x 3.7 |
| Other | Basement | 5.8 x 2.9 |
| Kitchen | Main level | 3.8 x 3.4 |
| Dining room | Main level | 3.46 x 3.1 |
| Primary Bedroom | Main level | 4.34 x 3.34 |
| Bedroom 2 | Main level | 3.7 x 3.13 |
| Bedroom 3 | Main level | 3.15 x 2.6 |
| Great room | Ground level | 5.9 x 6.3 |
| Recreational, Games room | Basement | 6.8 x 3.9 |
| Bedroom 4 | Basement | 4.75 x 3.24 |
| Utility room | Basement | 8.15 x 2.88 |
Facts & Location
Parking
18 spaces
Lot Size
125 x 312 FT
Annual Taxes
$5,776
Listing data
Listing information is provided for personal, non-commercial use and should be independently verified before making real estate decisions.
Last refreshed: Jul 21, 2026 3:37 AM
Explore nearby searches
SEO-friendly searches for this area, property type, and nearby neighbourhoods.
Similar Properties
More nearby listings that may fit the same search.
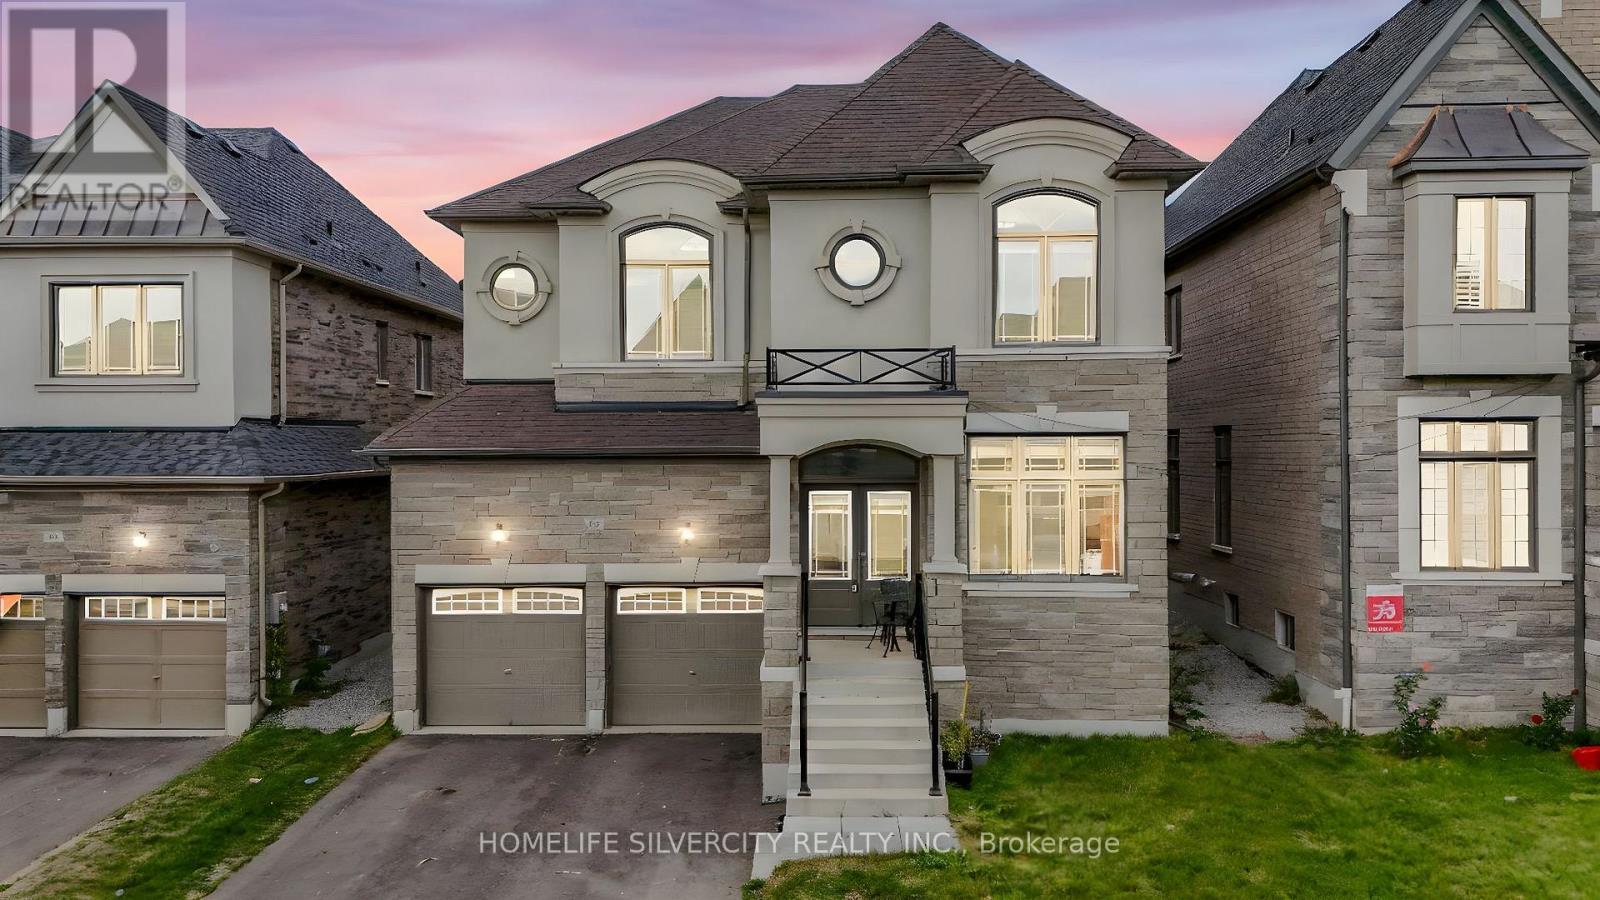
$1,429,888
85 James Walker Avenue
Caledon (Caledon East) · MLS # W13216110
5 bed · 3 bath · 3,659 sq ft
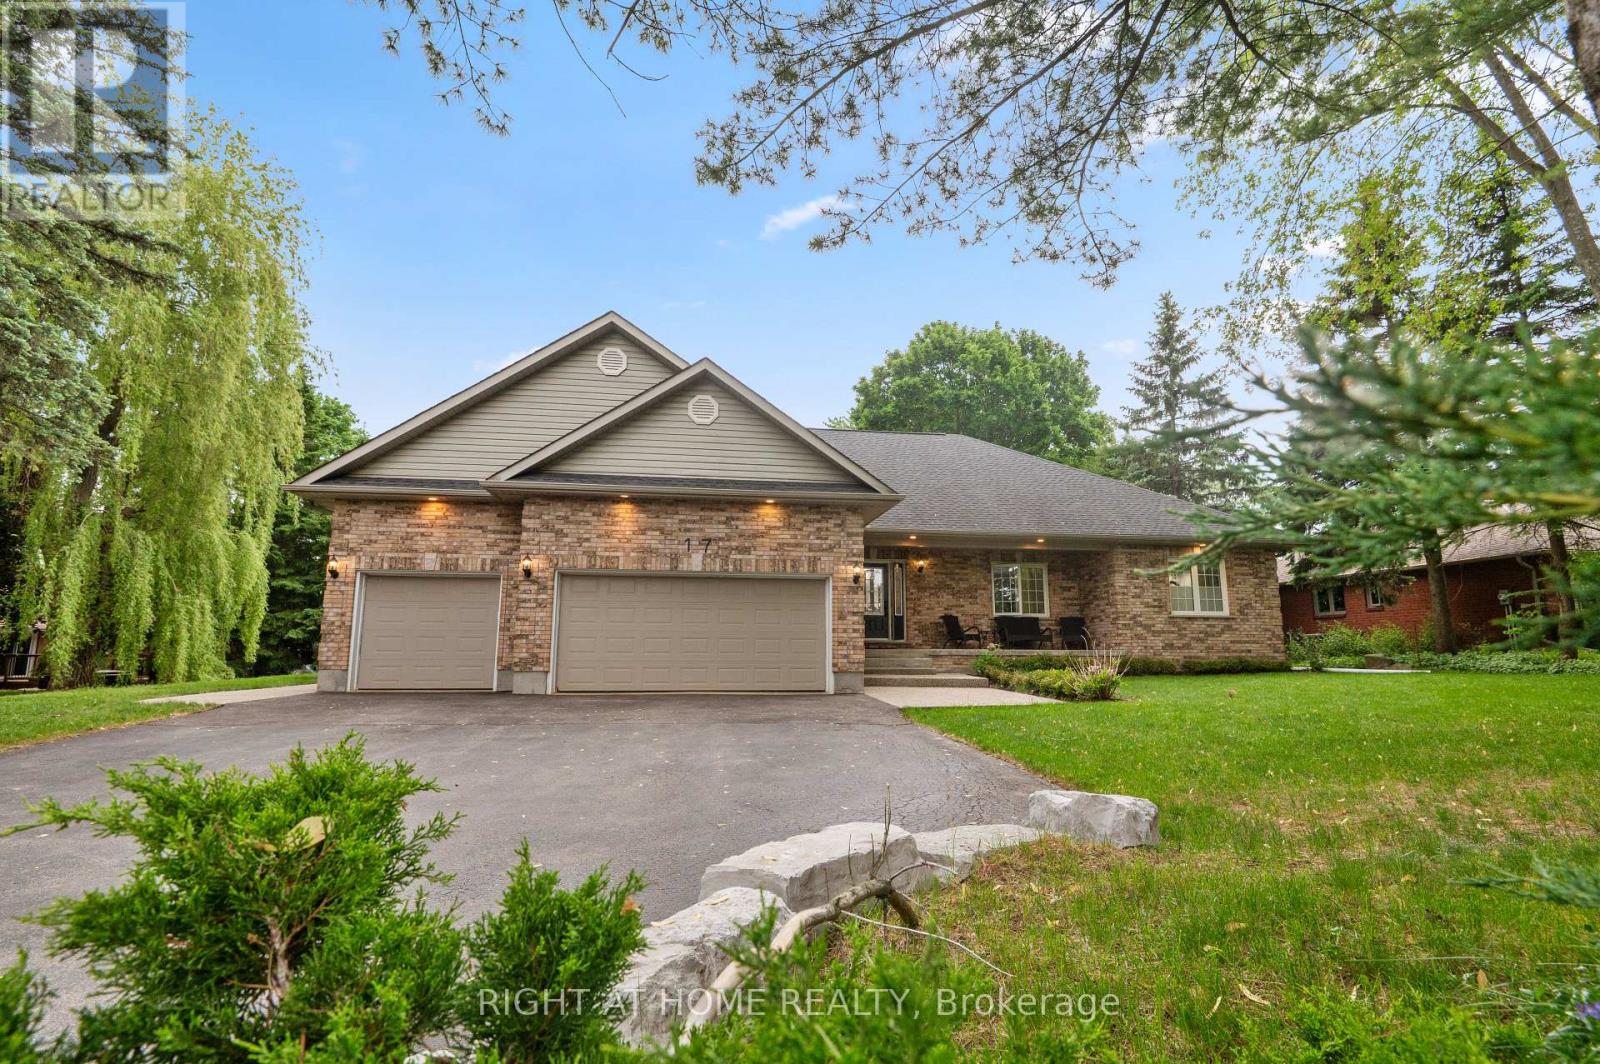
$1,429,000
17 Alanavale Road
Caledon (Caledon Village) · MLS # W13429784
5 bed · 4 bath · 2,500 sq ft
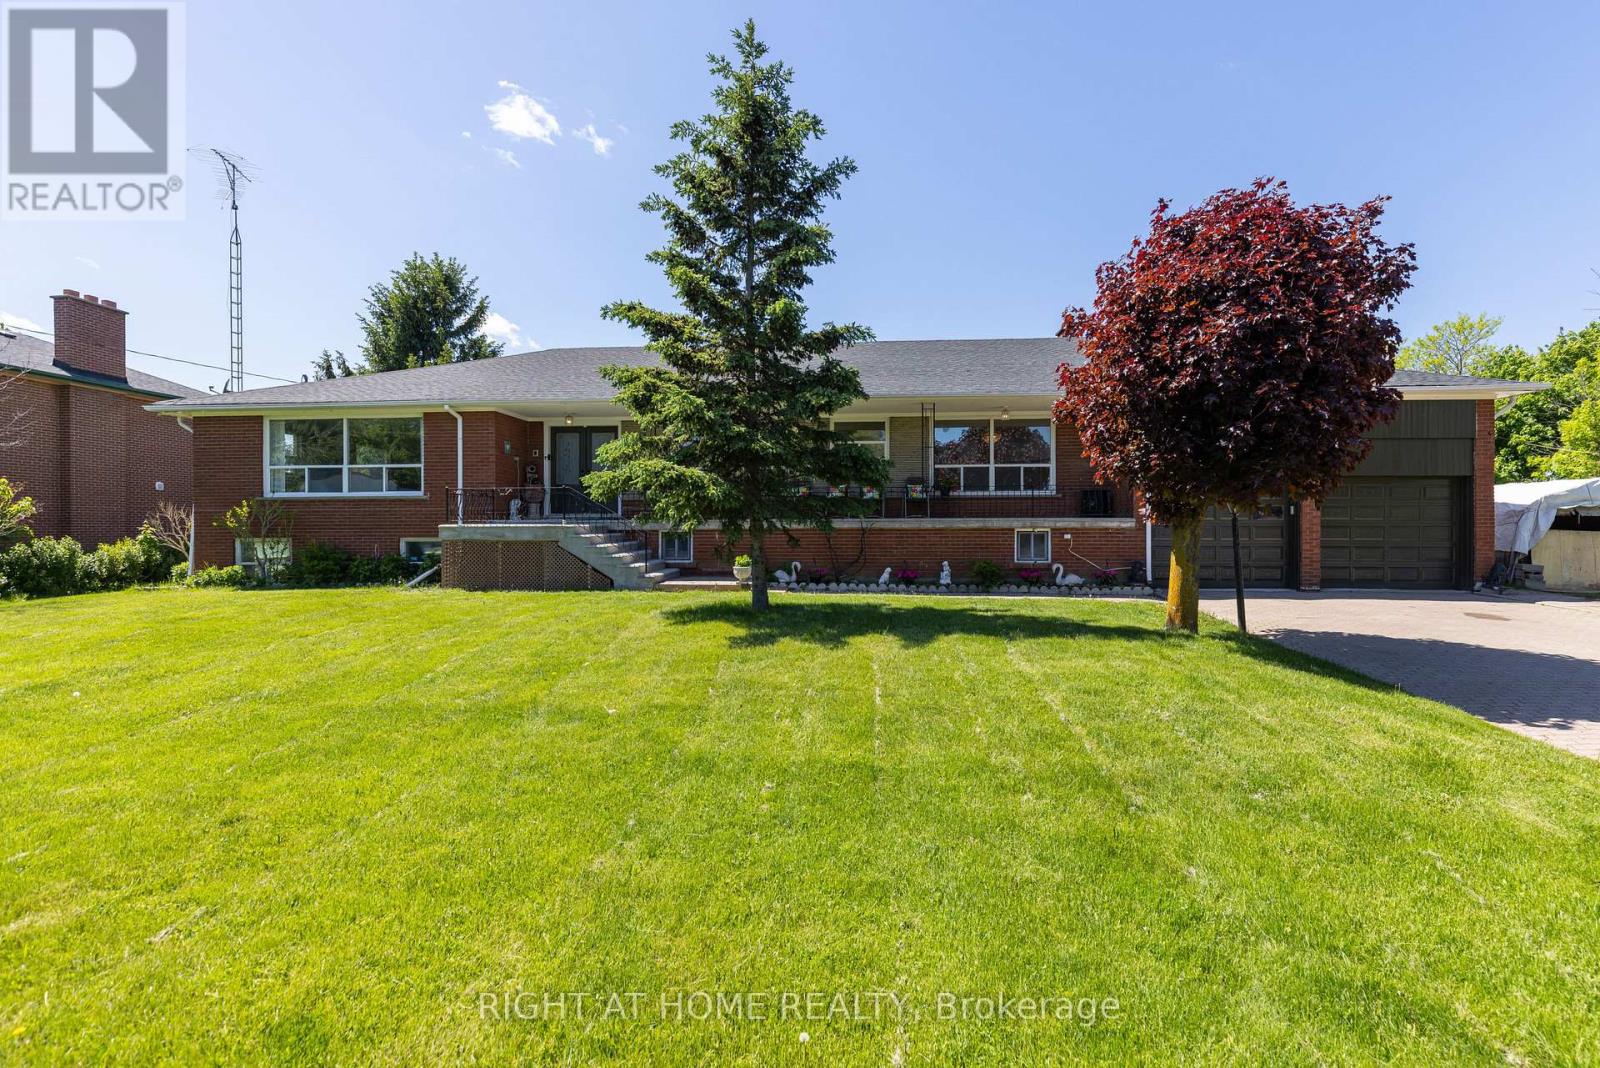
$1,448,000
7770 Healey Road
Caledon · MLS # W13231492
5 bed · 3 bath · 4,200 sq ft