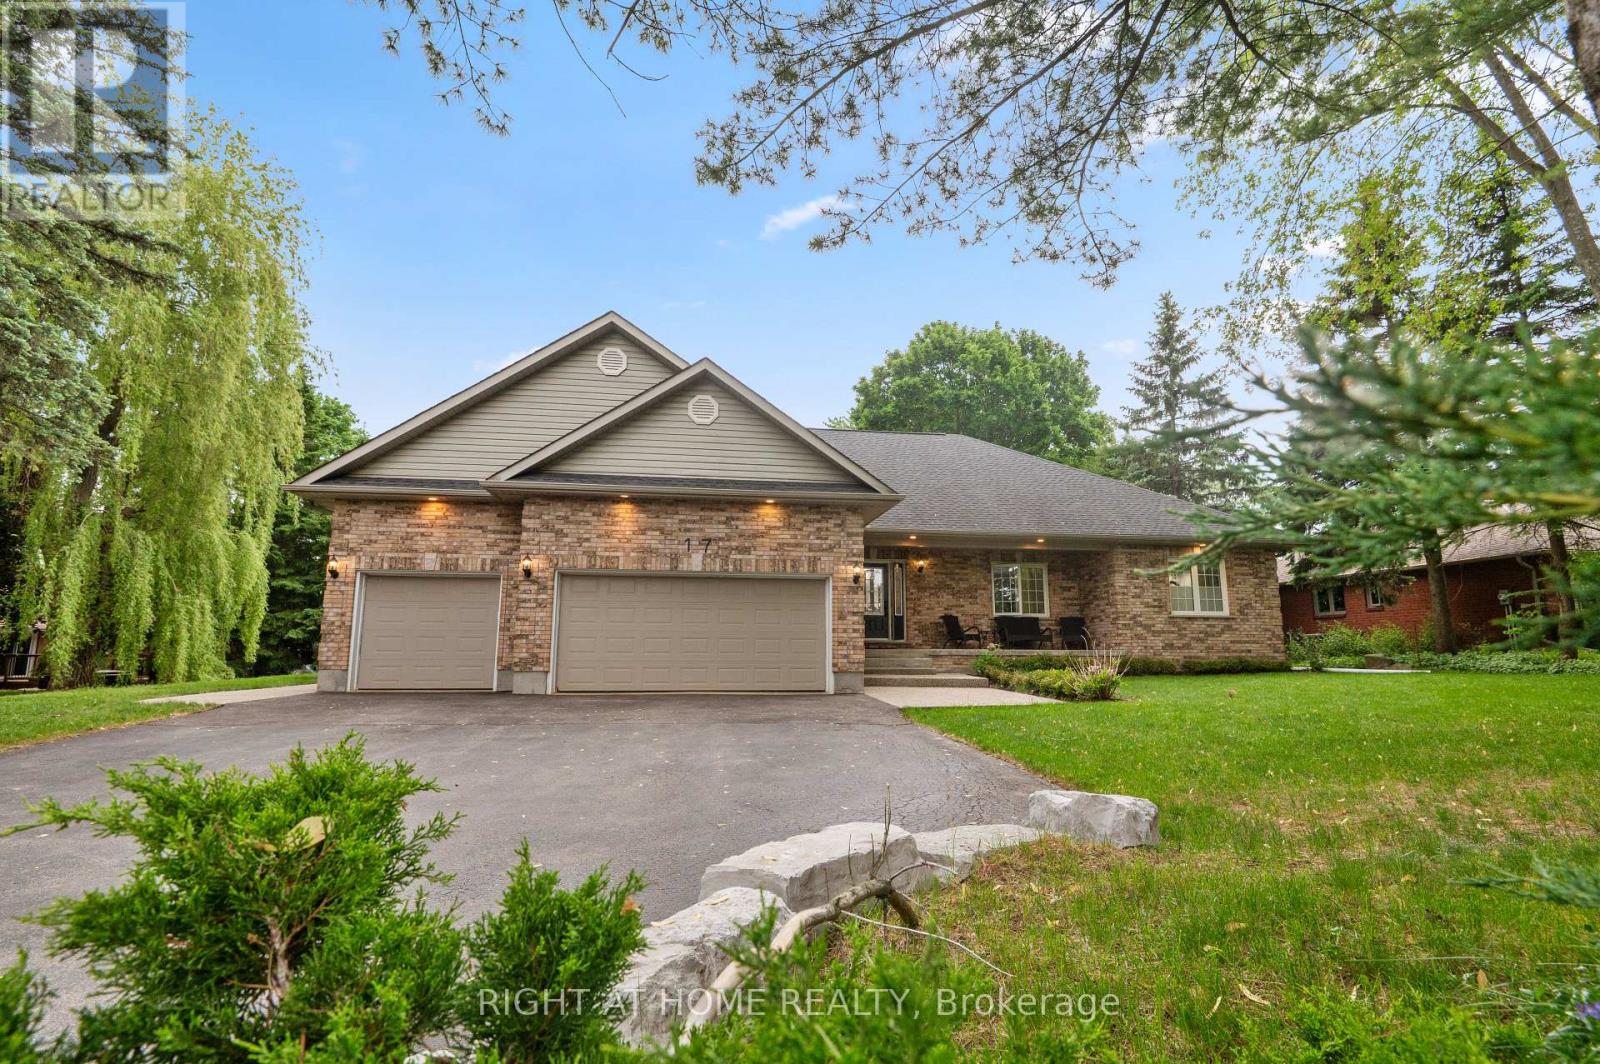
Videos & Virtual Tours
Open available video, 3D tour, or virtual-tour media for this listing.
17 Alanavale Road
Caledon (Caledon Village), Ontario L7K0T1
MLS # W13429784
Property Details
Type
Detached
Beds
5
Baths
4
Status
For Sale
More homes like this
About this property
Set on a half-acre lot in Caledon Village, 17 Alanavale Road is one of the few homes in this market to pair a custom-built bungalow with a 3-car attached garage and a finished lower level set up as a complete secondary space. 3+2 bedrooms, 3 bathrooms, two kitchens, and approximately 2,500 sq ft above grade. The main floor is open-concept and bright, with 9 ft ceilings, a gas fireplace, and no popcorn anywhere. The 3-car garage with high ceilings is a standout, the kind of space few bungalows in this area offer. The lower level lives as a complete second home: separate entrance, full kitchen, 3-piece bath, two additional rooms, and a large cold room. Ideal for multi-generational living, an in-law setup, or older kids who want their own footprint. Mechanicals are turn-key: PEX plumbing throughout, newer furnace and AC (within 5 years), tankless water heater, new water softener, and a recently rebuilt deck. The Eco Flo advanced septic comes with an active Premier Tech maintenance contract that transfers to the new owner. Out front, a large driveway, no sidewalk to shovel, and soffit lighting frame the curb appeal, all on a 0.54-acre lot with 98 ft of frontage. The kind of quiet, country-residential setting that brings buyers to Caledon Village in the first place. Book your showing and check out the virtual tour.
Mortgage Estimate
Estimated monthly payment
Calculating…
Estimate only. Taxes, insurance, condo fees, and lender terms are not included.
Monthly costs to verify
Property taxes: about $780/month based on listed annual taxes.
Estimate only. Confirm taxes, condo/maintenance fees, insurance, utilities, and lender terms before making decisions.
Rooms
| Room | Level | Dimensions |
|---|---|---|
| Living room | Main level | 4.79 x 5.87 |
| Kitchen | Basement | 5.67 x 3.57 |
| Exercise room | Basement | 3.68 x 2.76 |
| Dining room | Main level | 4.56 x 3.81 |
| Kitchen | Main level | 4.56 x 4.83 |
| Sitting room | Main level | 3.9 x 3.91 |
| Primary Bedroom | Main level | 4.84 x 5.91 |
| Bedroom 2 | Main level | 3.89 x 3.74 |
| Bedroom 3 | Main level | 3.11 x 3.74 |
| Office | Main level | 3.3 x 3.87 |
| Recreational, Games room | Basement | 9.96 x 9.66 |
| Den | Basement | 4.44 x 3.99 |
Facts & Location
Interior Size
2,500 sq ft
Parking
11 spaces
Lot Size
98.6 x 237.1 FT
Annual Taxes
$9,363
Listing data
Listing information is provided for personal, non-commercial use and should be independently verified before making real estate decisions.
Last refreshed: Jul 21, 2026 3:37 AM
Explore nearby searches
SEO-friendly searches for this area, property type, and nearby neighbourhoods.
Similar Properties
More nearby listings that may fit the same search.
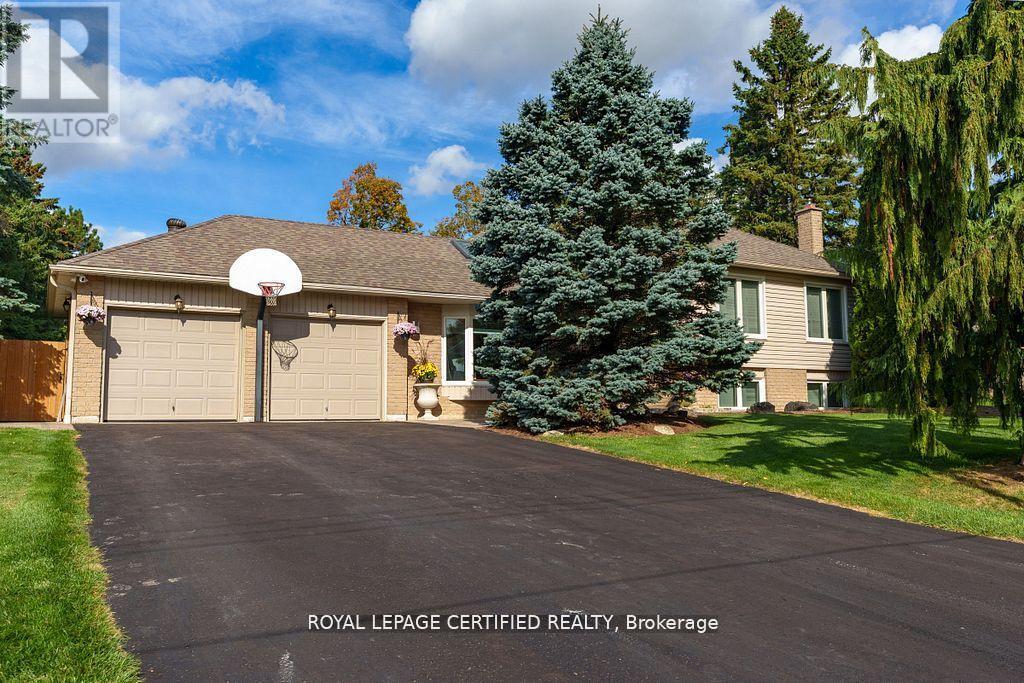
$1,389,900
12 Kevinwood Drive
Caledon (Caledon Village) · MLS # W13239958
5 bed · 3 bath
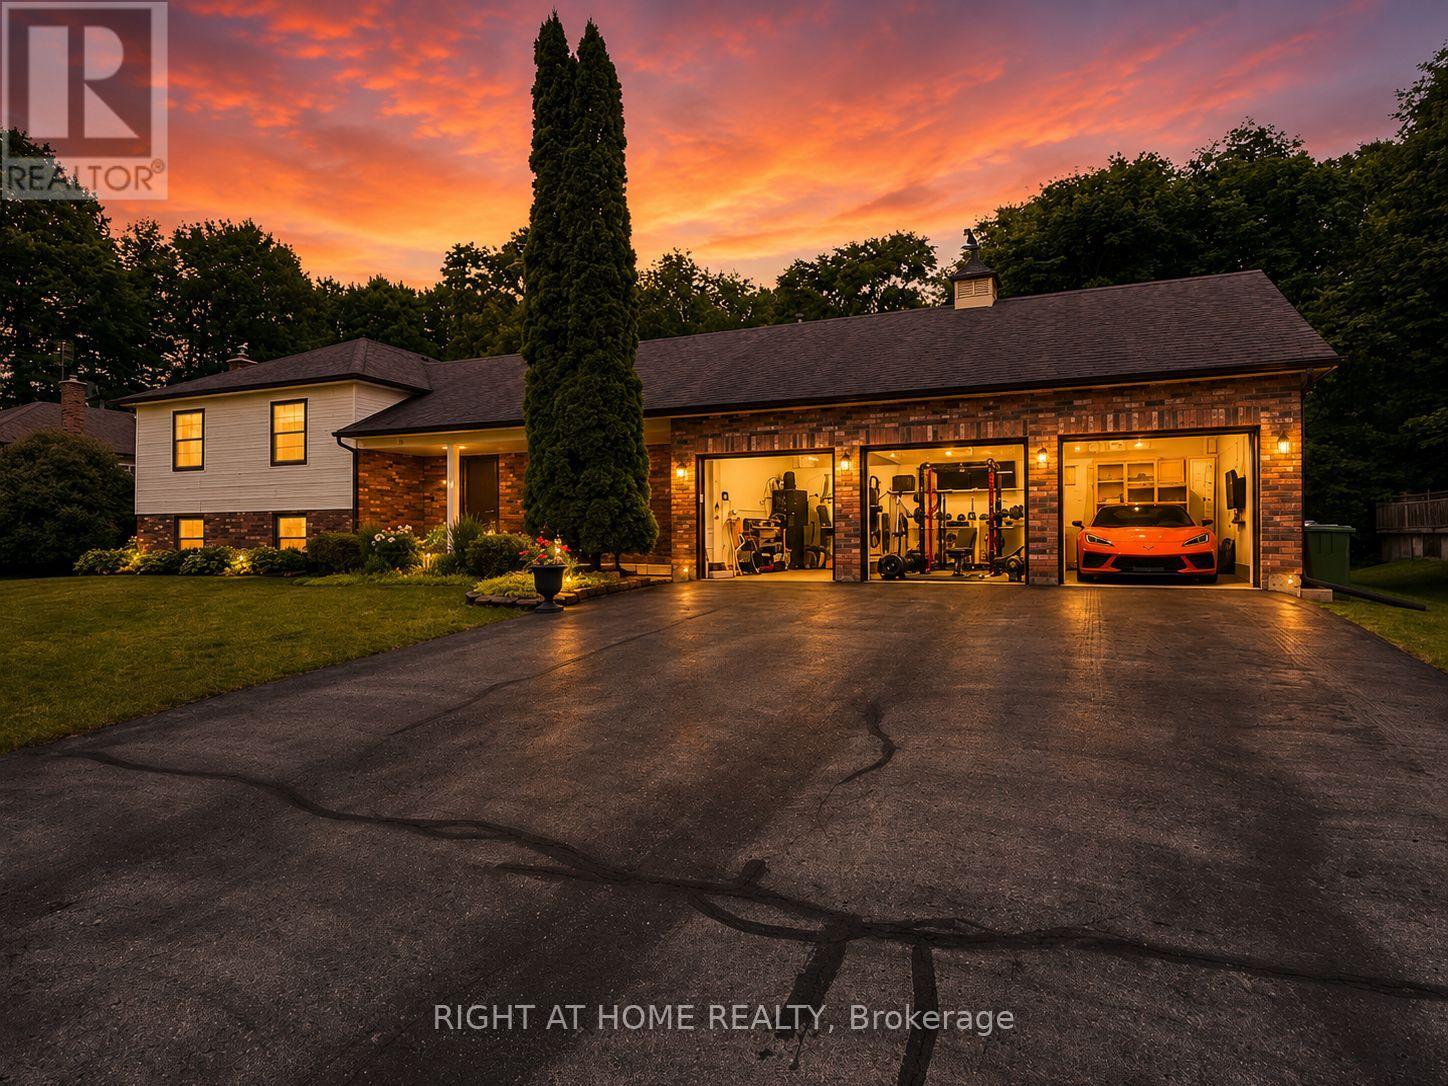
$1,379,000
16 Snowberry Court
Caledon (Caledon Village) · MLS # W13501222
4 bed · 3 bath
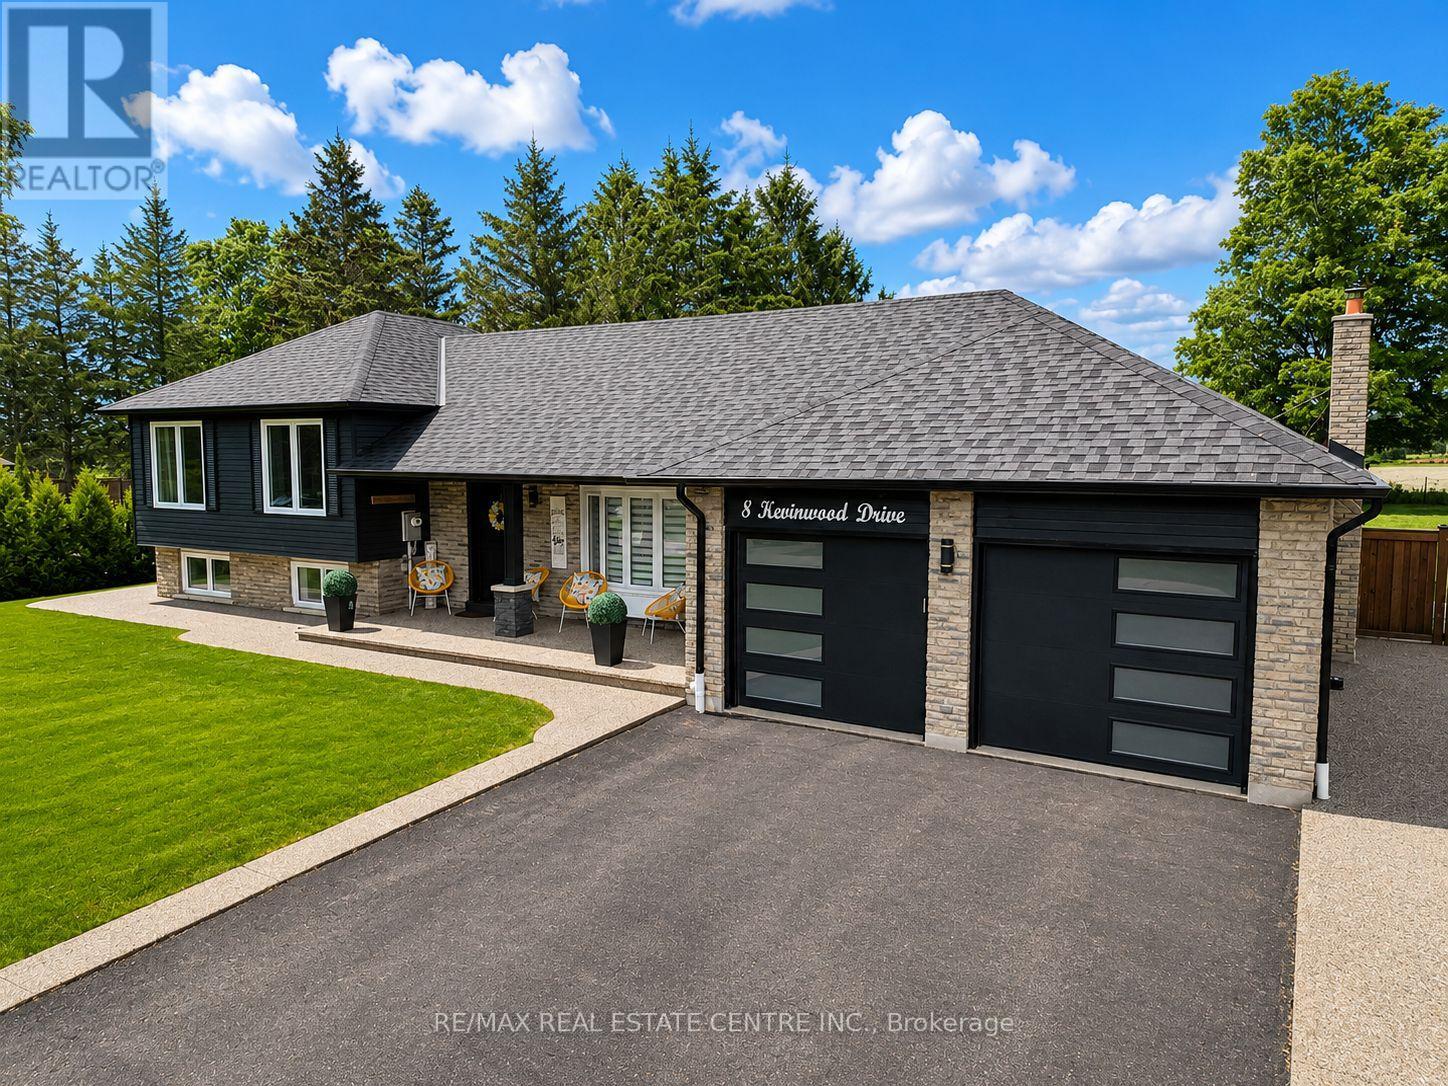
$1,329,900
8 Kevinwood Drive
Caledon (Caledon Village) · MLS # W13492254
4 bed · 3 bath