9 Melbrit Lane
Caledon, Ontario L7C4C9
MLS # W13526572
Property Details
Type
Townhouse
Beds
3
Baths
2
Status
For Sale
More homes like this
About this property
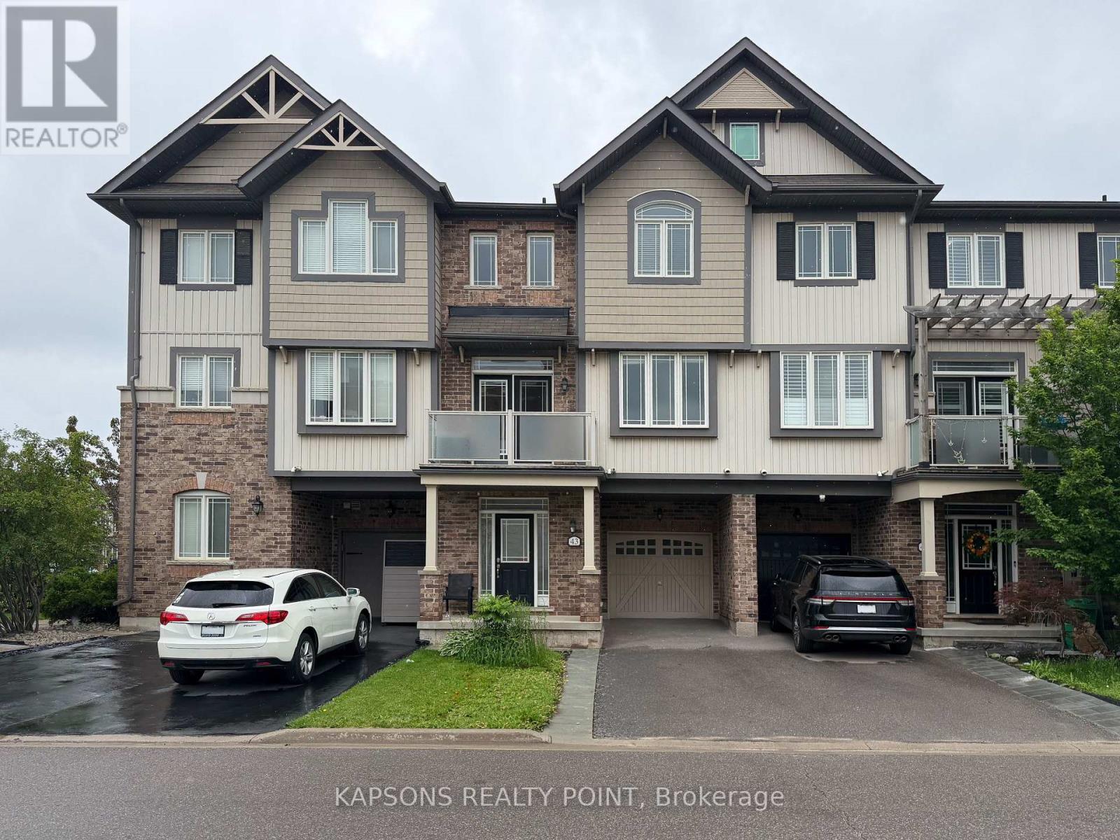
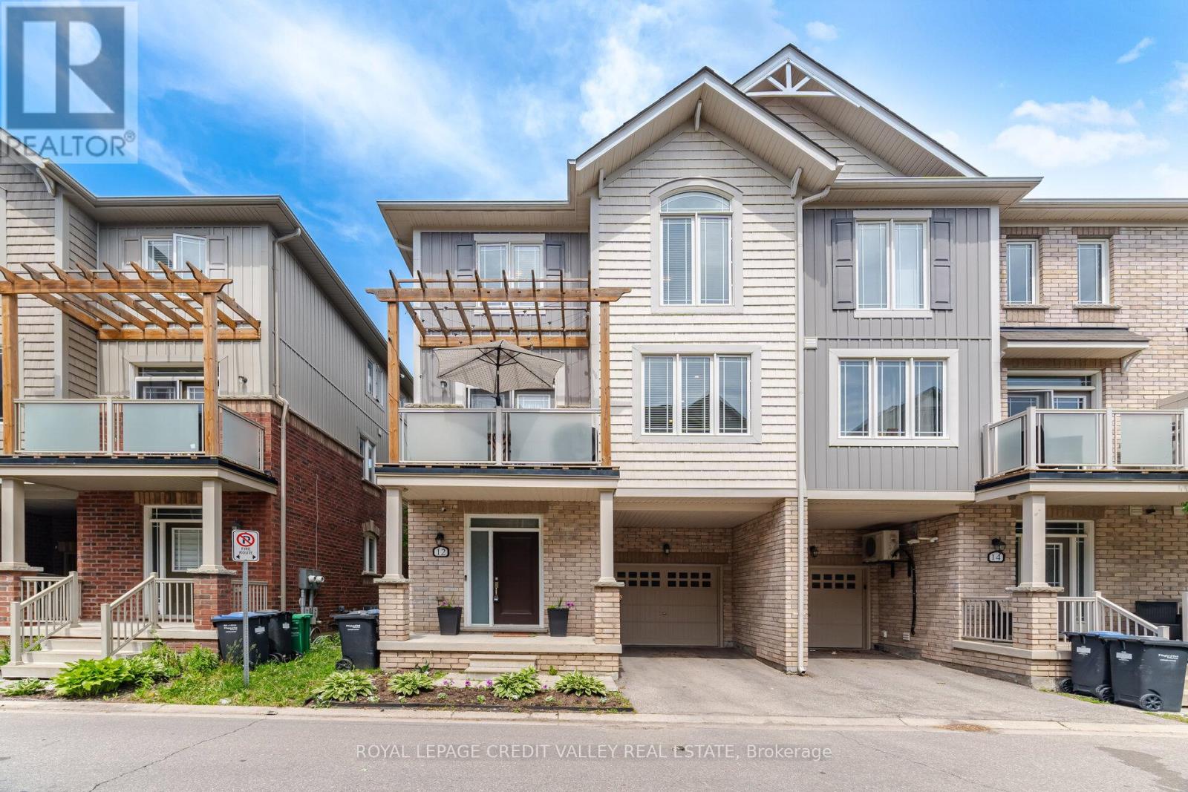
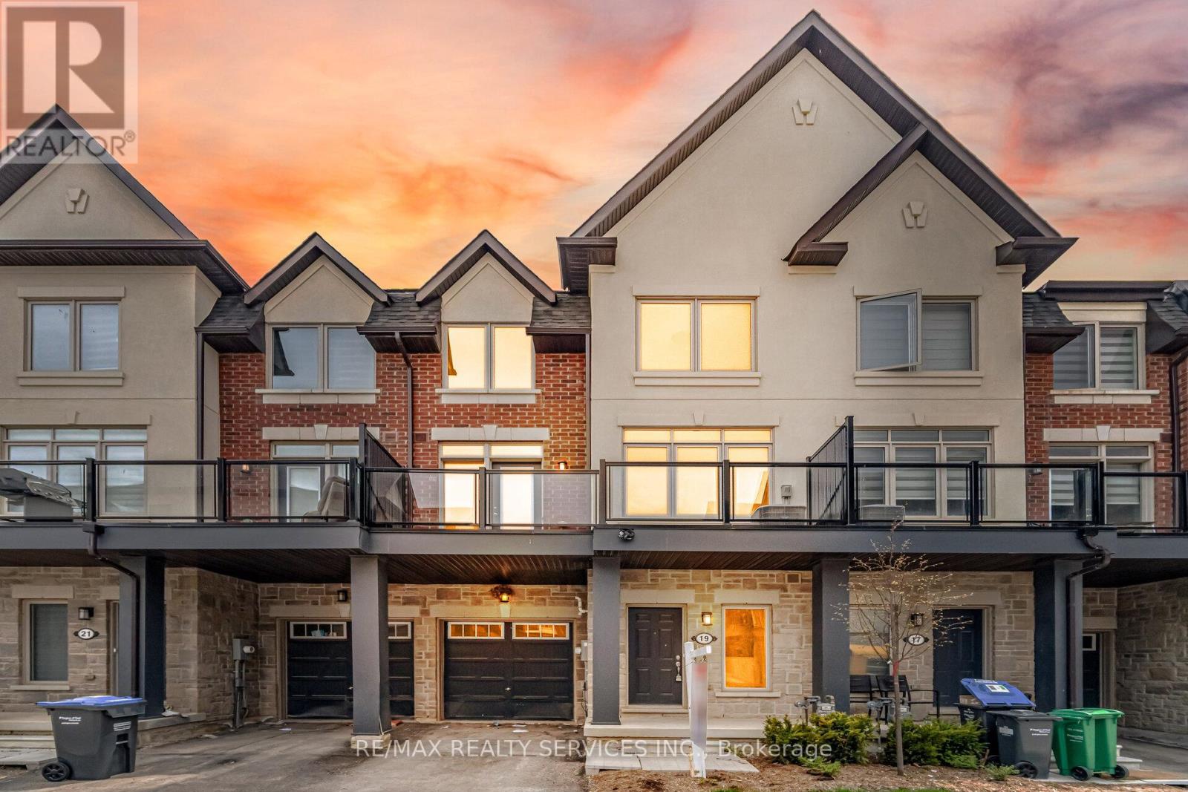
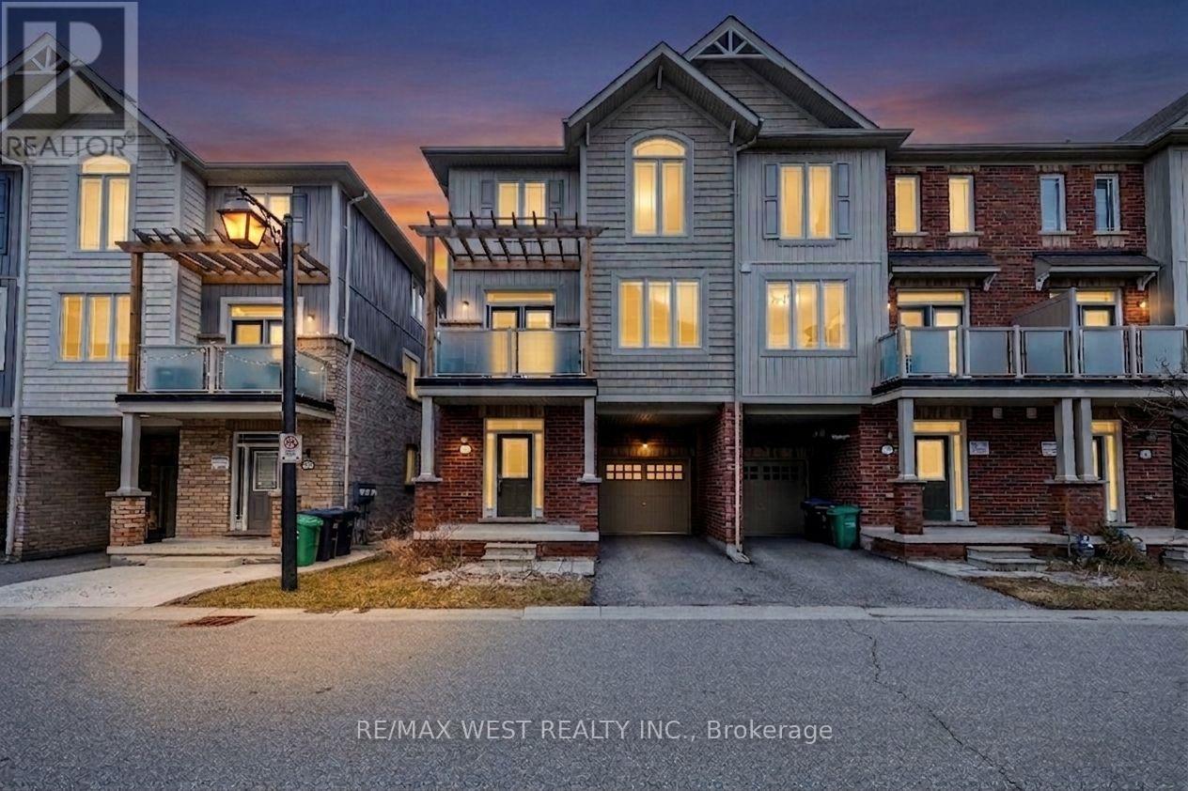
Welcome to 9 Melbrit Ln, an impeccably maintained 3 story Townhome in the highly desired Village of Southfield. This sun filled, 3 bed 2bath end unit features 1,698SqFt (including main floor Den), 9ft ceilings and hardwood flooring on the 1st & 2nd floors, plus a stellar open concept floor plan, ideal for entertaining friends and family. The perfect starter home for a first-time home buyer or young family. Open concept living... located in the heart of Southfield village, just a short walk to Parks, Rec centre, Schools, Shopping centre, other highly sought amenities and a short drive to Hwy 410.
Mortgage Estimate
Estimated monthly payment
Calculating…
Estimate only. Taxes, insurance, condo fees, and lender terms are not included.
Monthly costs to verify
Property taxes: about $332/month based on listed annual taxes.
Monthly Fee: $84.00/mo
Estimate only. Confirm taxes, condo/maintenance fees, insurance, utilities, and lender terms before making decisions.
Rooms
| Room | Level | Dimensions |
|---|---|---|
| Den | Main level | 2.83 x 3.35 |
| Kitchen | Second level | 3.14 x 2.47 |
| Dining room | Second level | 3.02 x 4.08 |
| Great room | Second level | 3.05 x 4.08 |
| Primary Bedroom | Third level | 2.77 x 4.57 |
| Bedroom 2 | Third level | 2.77 x 2.8 |
| Bedroom 3 | Third level | 2.47 x 2.9 |
Facts & Location
Interior Size
1,698 sq ft
Parking
2 spaces
Lot Size
21 x 40 FT
Annual Taxes
$3,985
Monthly Fee
$84.00/mo
Listing data
Listing information is provided for personal, non-commercial use and should be independently verified before making real estate decisions.
Last refreshed: Jul 21, 2026 3:37 AM
Explore nearby searches
SEO-friendly searches for this area, property type, and nearby neighbourhoods.
Similar Properties
More nearby listings that may fit the same search.