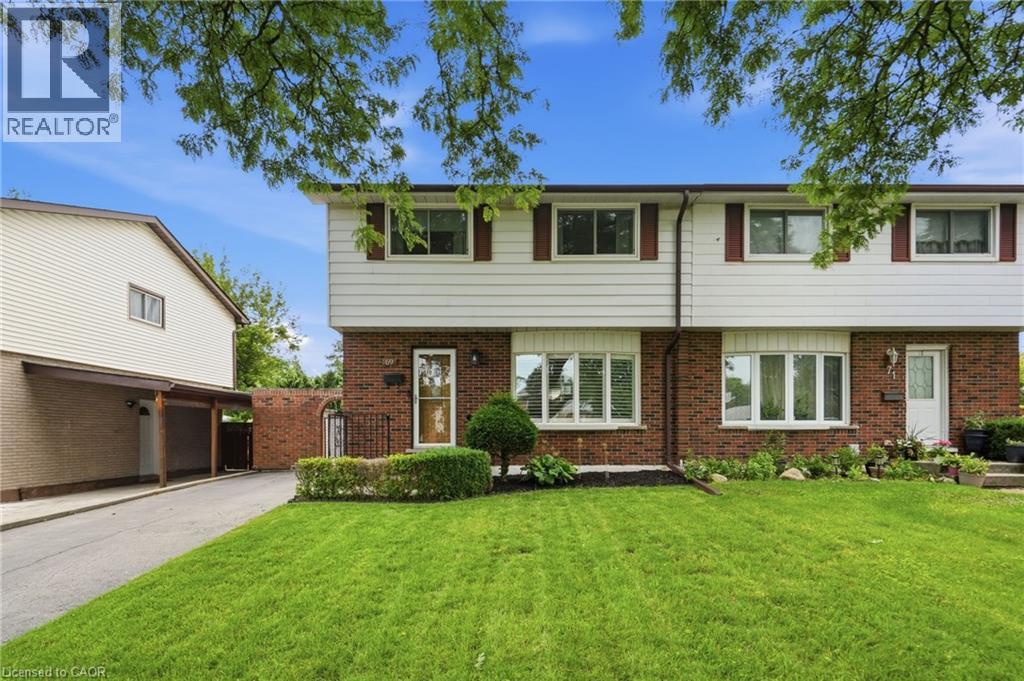
69 FAIRWAY Drive
Hamilton, Ontario L8K5L6
MLS # 40846134
Property Details
Type
Semi-Detached
Beds
4
Baths
2
Status
For Sale
More homes like this
About this property
Welcome to this charming and lovingly maintained semi-detached home in the desirable Vincent neighbourhood of Stoney Creek. Perfect for families, this spacious home offers four generously sized bedrooms, hardwood flooring beneath the carpets and a bright living room featuring oak hardwood floors and custom California shutters. The updated eat-in kitchen boasts beautiful quartz countertops, stainless steel appliances, updated cabinetry and ample space for family meals. A convenient main floor powder room and separate side entrance add everyday functionality. The renovated four-piece bathroom complements the upper level, while the fully finished basement provides additional living space with a cozy family room featuring a corner fireplace, a versatile bonus room ideal for a home office or playroom, and a laundry area with plenty of storage. Outside, enjoy a concrete patio and a large fully fenced, landscaped backyard with plenty of room for kids, pets or gardening. A long driveway accommodates at least two vehicles. Ideally located close to schools, shopping, dining, the Red Hill Valley Parkway, Red Hill trails, and King's Forest Golf Club, this is a fantastic opportunity to own a family home in a sought-after neighbourhood. Don’t be TOO LATE*! *REG TM. RSA.
Mortgage Estimate
Estimated monthly payment
Calculating…
Estimate only. Taxes, insurance, condo fees, and lender terms are not included.
Monthly costs to verify
Property taxes: about $341/month based on listed annual taxes.
Estimate only. Confirm taxes, condo/maintenance fees, insurance, utilities, and lender terms before making decisions.
Rooms
| Room | Level | Dimensions |
|---|---|---|
| Laundry room | Lower level | 11'1'' x 12'4'' |
| Den | Lower level | 11'5'' x 9'9'' |
| Recreation room | Lower level | 13'1'' x 22'5'' |
| 4pc Bathroom | Second level | x |
| Primary Bedroom | Second level | 11'11'' x 12'11'' |
| Bedroom | Second level | 11'5'' x 11'9'' |
| Bedroom | Second level | 11'5'' x 10'4'' |
| Bedroom | Second level | 8'9'' x 9'1'' |
| 2pc Bathroom | Main level | x |
| Kitchen | Main level | 11'1'' x 8'9'' |
| Dining room | Main level | 8'10'' x 9'7'' |
| Living room | Main level | 14'3'' x 14'3'' |
Facts & Location
Interior Size
1,288 sq ft
Parking
2 spaces
Annual Taxes
$4,092
Year Built
1971
Listing data
Listing information is provided for personal, non-commercial use and should be independently verified before making real estate decisions.
Last refreshed: Jul 20, 2026 3:32 AM
Explore nearby searches
SEO-friendly searches for this area, property type, and nearby neighbourhoods.
Similar Properties
More nearby listings that may fit the same search.
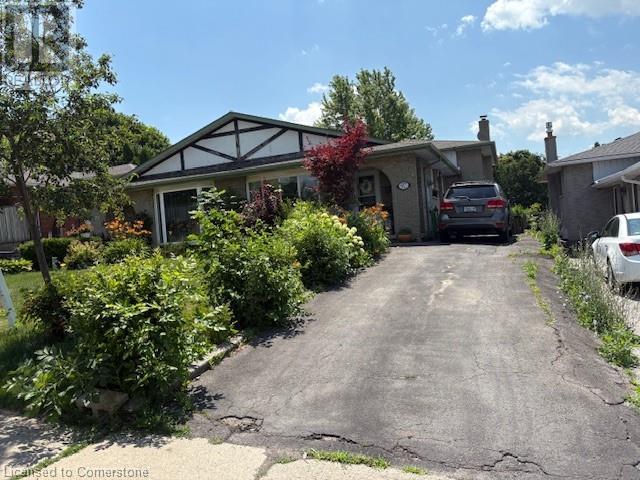
$599,900
97 GUILDWOOD Drive
Hamilton · MLS # 40747515
4 bed · 2 bath · 1,075 sq ft
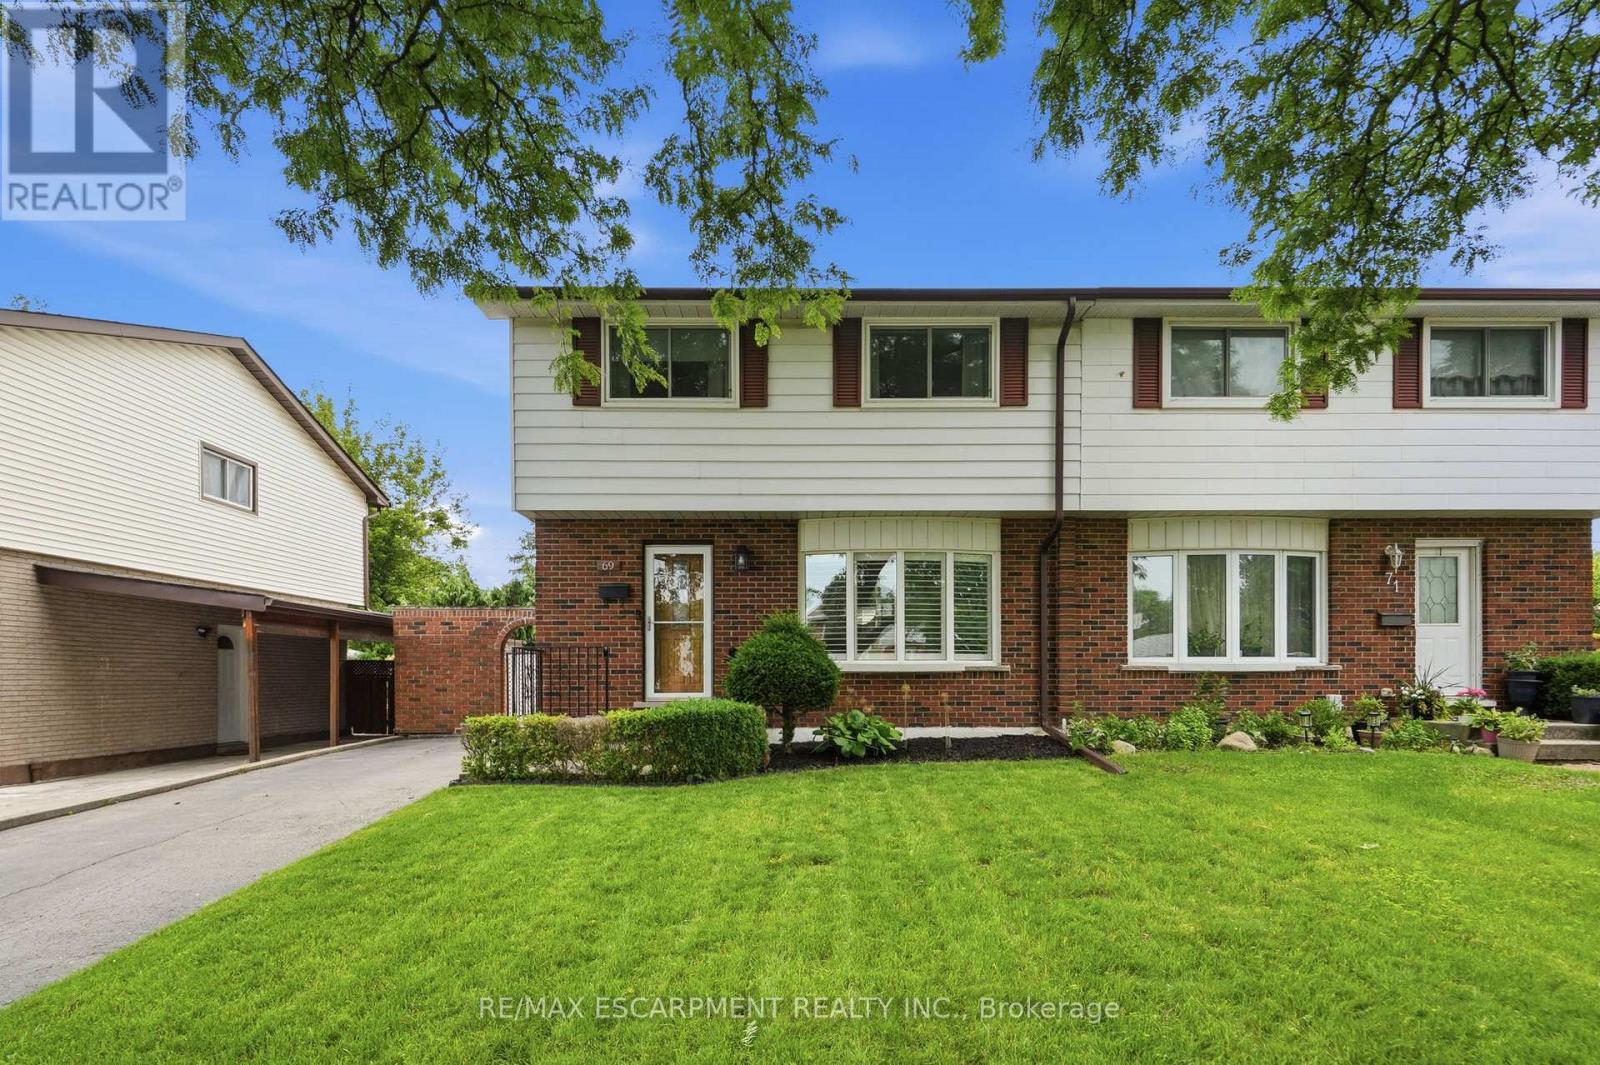
$599,900
69 Fairway Drive
Hamilton (Vincent) · MLS # X13534638
4 bed · 2 bath
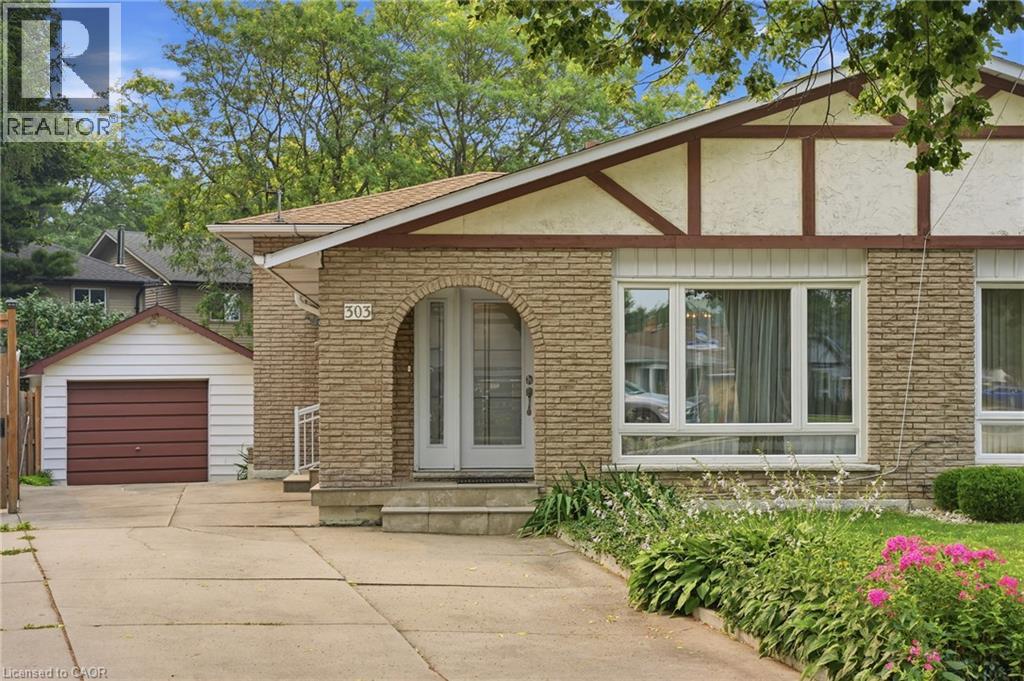
$599,899
303 WENDOVER Drive
Hamilton · MLS # 40848331
4 bed · 2 bath · 1,614 sq ft