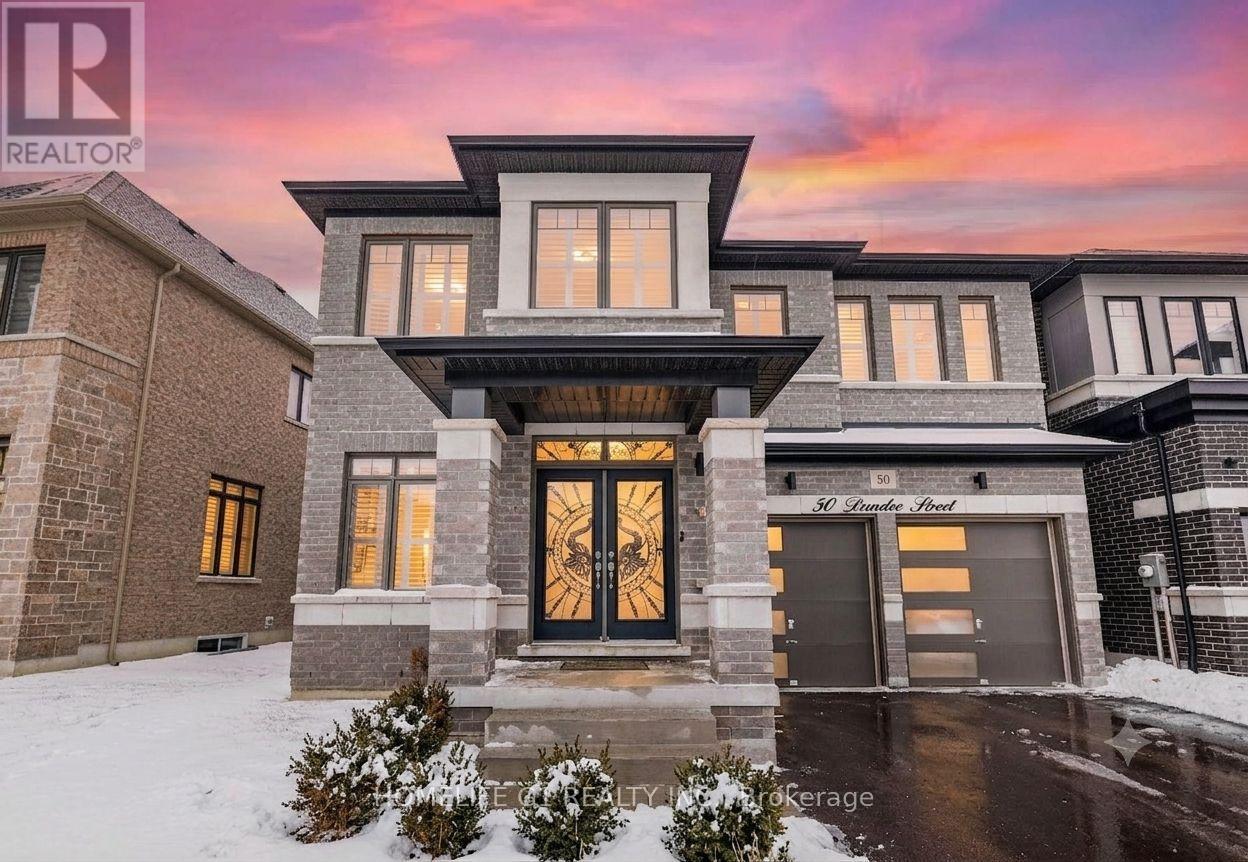
50 Dundee Street
Caledon, Ontario L7C4K2
MLS # W13551986
Property Details
Type
Detached
Beds
5
Baths
4
Status
For Sale
More homes like this
About this property
Welcome to this stunning east-facing, fully detached home situated on a premium ravine lot! Featuring 5 spacious bedrooms, 4 bathrooms, and a premium elevation, this home offers luxury and functionality throughout. The grand open-to-above foyer, 9' ceilings, hardwood floors, and cozy gas fireplace create an elegant living space. The gourmet kitchen boasts quartz countertops, a centre island, stylish backsplash, and stainless-steel appliances. The primary bedroom features a walk-in closet and spa-inspired 6-piece ensuite. A legal builder's separate side entrance to the basement offers excellent future income potential. Additional highlights include California shutters, hardwood staircase with wrought iron pickets, second-floor laundry, central A/C, and a private backyard backing onto a ravine. An exceptional opportunity to own a beautifully upgraded home in a highly desirable location!
Mortgage Estimate
Estimated monthly payment
Calculating…
Estimate only. Taxes, insurance, condo fees, and lender terms are not included.
Monthly costs to verify
Property taxes: about $669/month based on listed annual taxes.
Estimate only. Confirm taxes, condo/maintenance fees, insurance, utilities, and lender terms before making decisions.
Rooms
| Room | Level | Dimensions |
|---|---|---|
| Foyer | Main level | 2.89 x 2.89 |
| Laundry room | Second level | 2.89 x 2.89 |
| Living room | Main level | 4.57 x 3.66 |
| Kitchen | Main level | 4.42 x 3.96 |
| Eating area | Main level | 4.42 x 3.05 |
| Family room | Main level | 4.57 x 4.42 |
| Primary Bedroom | Second level | 5.42 x 3.66 |
| Bedroom 2 | Second level | 4.11 x 3.66 |
| Bedroom 3 | Second level | 3.81 x 3.11 |
| Bedroom 4 | Second level | 3.11 x 3.05 |
| Bedroom 5 | Second level | 3.05 x 3.05 |
Facts & Location
Parking
5 spaces
Lot Size
45.5 x 98.5 FT
Annual Taxes
$8,026
Listing data
Listing information is provided for personal, non-commercial use and should be independently verified before making real estate decisions.
Last refreshed: Jul 20, 2026 3:35 AM
Explore nearby searches
SEO-friendly searches for this area, property type, and nearby neighbourhoods.
Similar Properties
More nearby listings that may fit the same search.
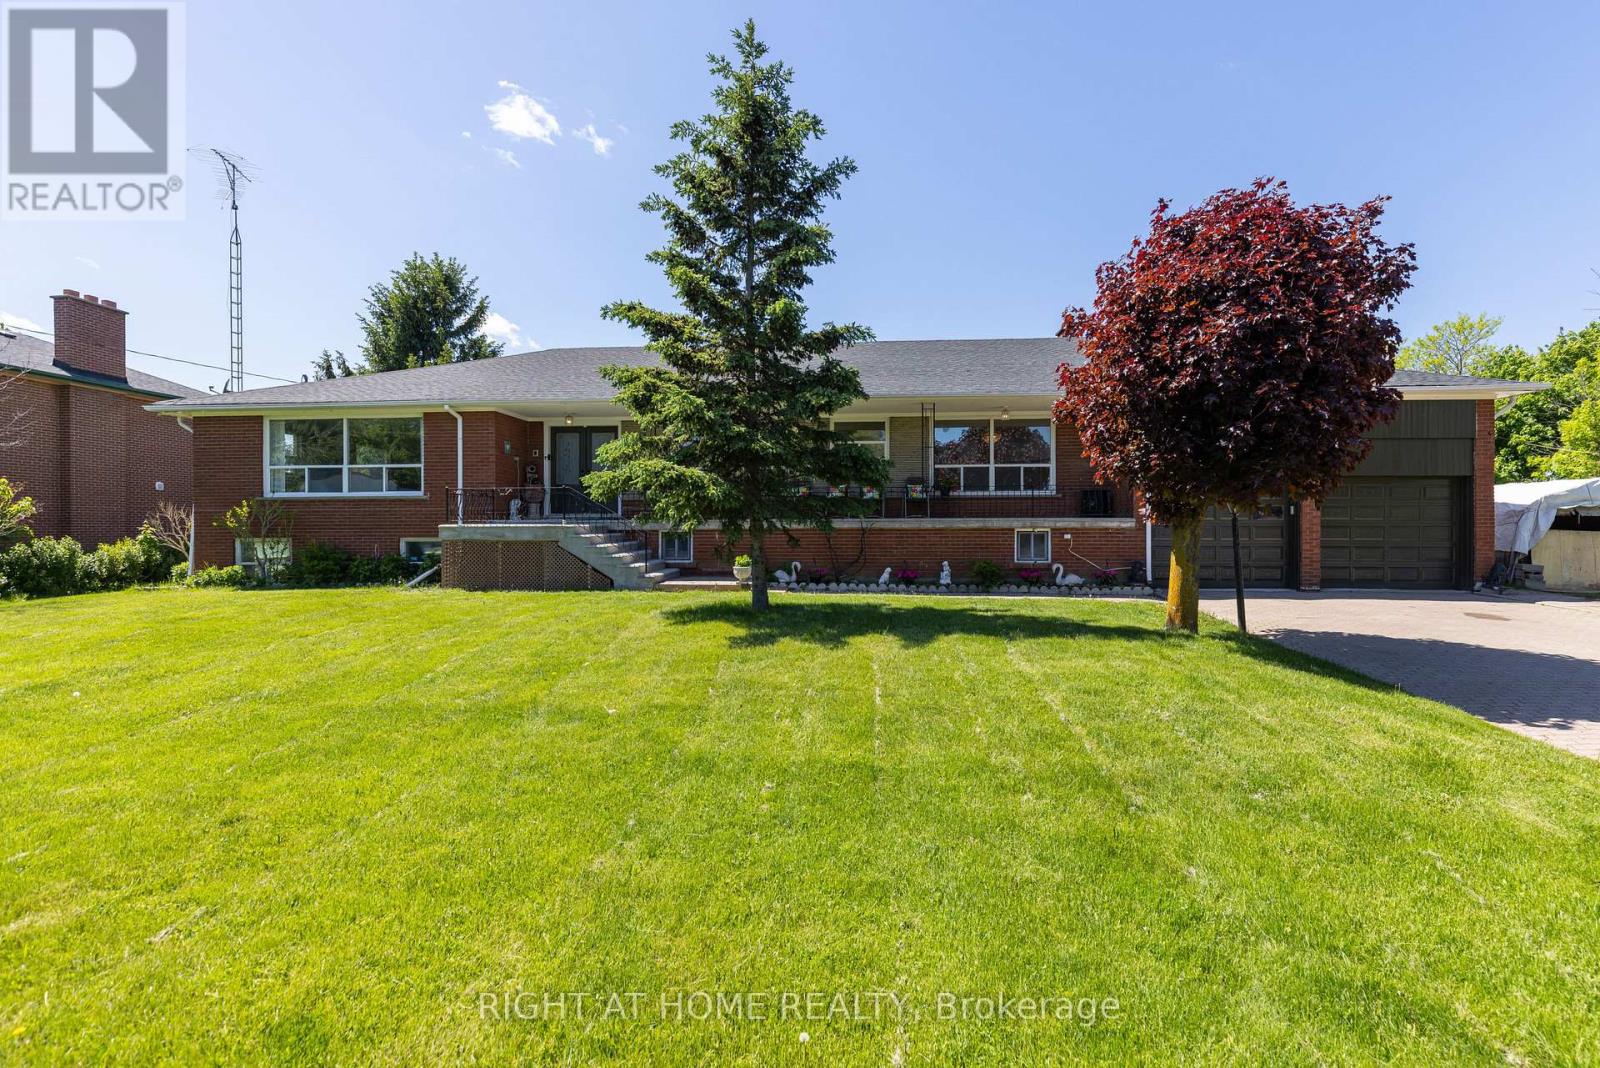
$1,448,000
7770 Healey Road
Caledon · MLS # W13231492
5 bed · 3 bath · 4,200 sq ft
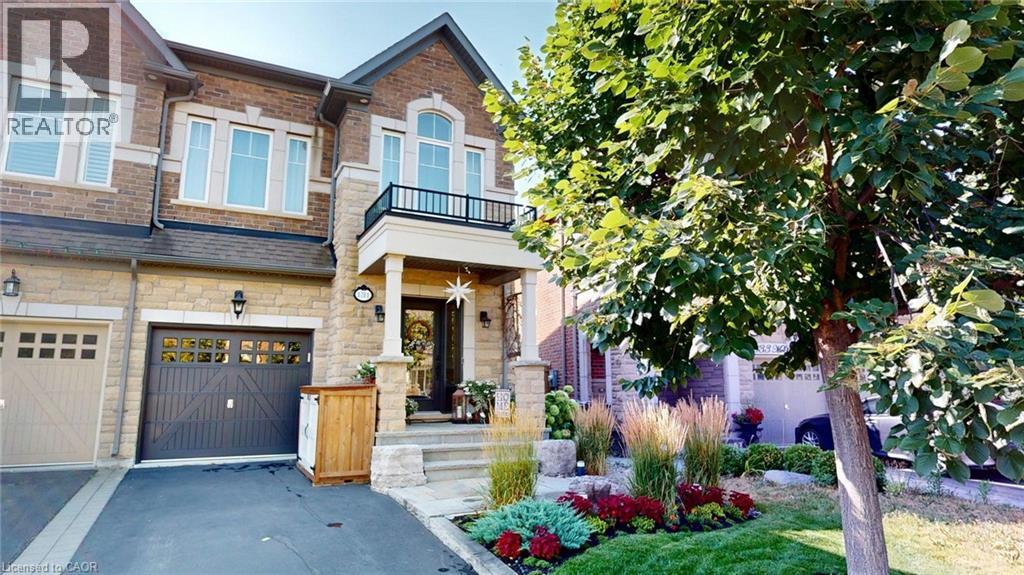
$1,459,000
131 MCPHERSON Road
Caledon · MLS # 40757525
4 bed · 4 bath · 3,500 sq ft
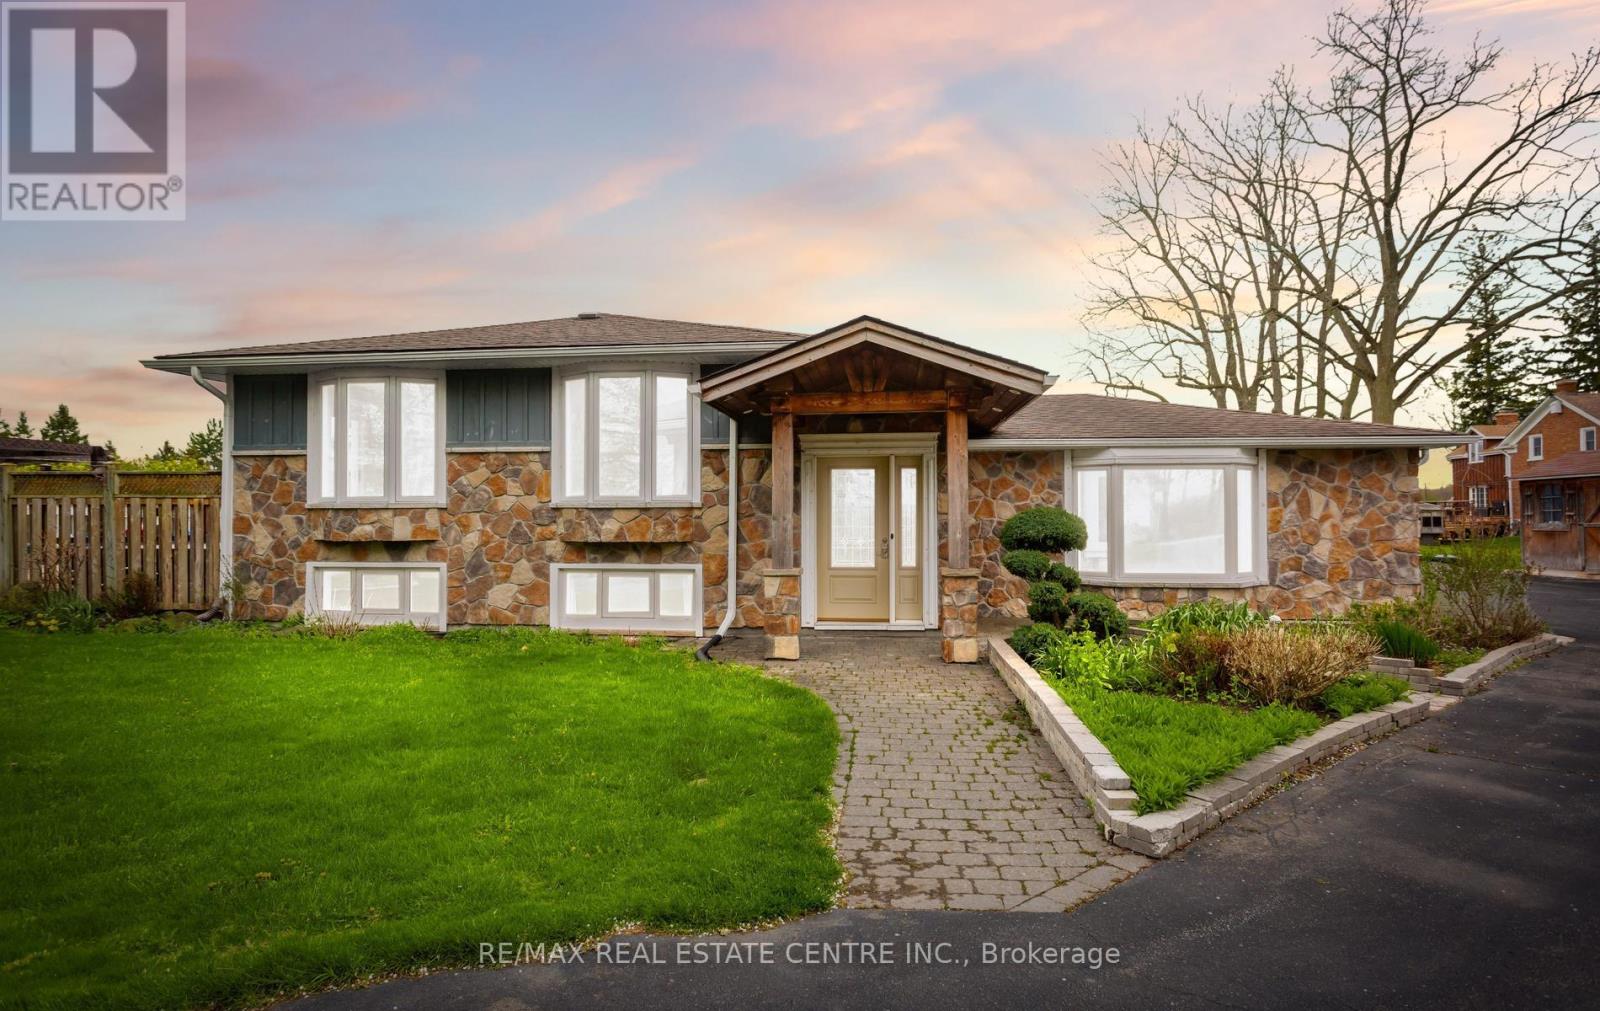
$1,434,905
13450 Heritage Road
Caledon · MLS # W13134198
4 bed · 3 bath