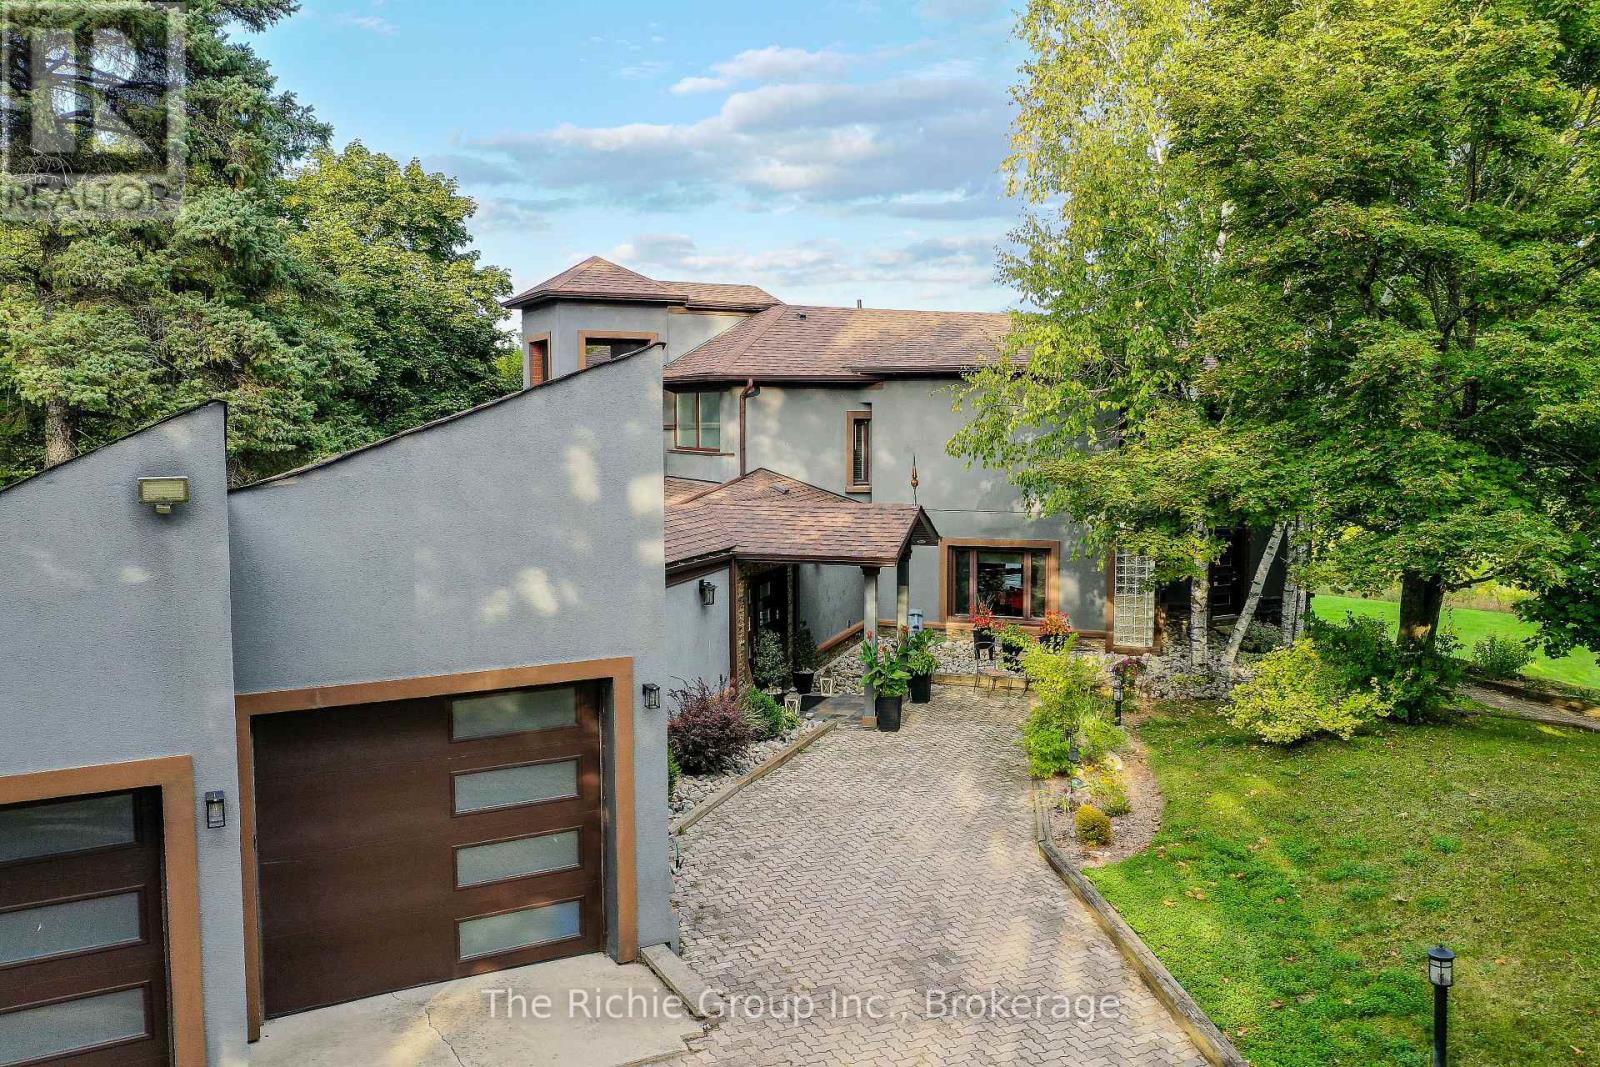
21 Bartley Drive
Caledon, Ontario L7E0N1
MLS # W12824808
Property Details
Type
Detached
Beds
6
Baths
5
Status
For Sale
More homes like this
About this property
Sought after private 4 acre lot in a prestigious estate subdivision!This comprehensively renovated home offers a sophisticated living environment designed for those who value privacy, quality, and understated luxury. From the showpiece gourmet kitchen curated for high-level entertaining and everyday functionality. premium appliances, double wall ovens, dual dishwashers, and a discreet telescoping television & A walk-in pantry with secondary access-ideal for catered events or seamless hosting. Extending from the Kitchen is an opulent living room with vaulted ceiling & massive windows offering abundant natural light.The primary suite serves as a secluded retreat, complete with balcony & The spa-inspired eight-piece ensuite is thoughtfully appointed with a frameless glass shower, dual rain heads, and body jets, delivering a refined wellness experience for couples to enjoy! Multi level living allows for home office convenience . Don't miss the third-level covered crows nest deck offers panoramic vistas-an ideal setting for sunset views or evening relaxation. The fully finished walk-out lower level provides independent living accommodations, featuring a secondary kitchen, living area, bedroom, full bath, private office, and direct patio access to the gardens-well-suited for extended family, guests, or executive live-in support. A rare four-car garage with dedicated workshop space and a rear bay door for direct yard access is a car and hobbyist delight. The landscaped grounds are designed for both leisure and low maintenance, with curated gardens, a backyard fire feature for outdoor gatherings, a level lawn for recreation, and a secondary driveway offering ample additional parking, including space for recreational vehicles.Conveniently Set between Caledon East and Bolton, This property represents a rare convergence of architectural sophistication, functional luxury, and serene natural surroundings-offering an executive lifestyle without compromise.
Mortgage Estimate
Estimated monthly payment
Calculating…
Estimate only. Taxes, insurance, condo fees, and lender terms are not included.
Monthly costs to verify
Property taxes: about $1,135/month based on listed annual taxes.
Estimate only. Confirm taxes, condo/maintenance fees, insurance, utilities, and lender terms before making decisions.
Rooms
| Room | Level | Dimensions |
|---|---|---|
| Living room | Main level | 4.82 x 4.69 |
| Kitchen | Lower level | 3.76 x 5.27 |
| Bedroom | Lower level | 4.24 x 5.36 |
| Office | Lower level | 3.61 x 4.18 |
| Dining room | Main level | 3.61 x 2.97 |
| Kitchen | Main level | 6.87 x 8.5 |
| Pantry | Main level | 3.76 x 2.02 |
| Bedroom 2 | Main level | 3.21 x 3.68 |
| Bedroom 3 | Main level | 4.2 x 5.94 |
| Primary Bedroom | Upper Level | 7.08 x 5.31 |
| Bedroom 4 | Upper Level | 3.19 x 4.87 |
| Bedroom 5 | Upper Level | 4.4 x 3.02 |
| Family room | Lower level | 4.72 x 4.98 |
Facts & Location
Parking
14 spaces
Lot Size
221.8 FT
Annual Taxes
$13,619
Listing data
Listing information is provided for personal, non-commercial use and should be independently verified before making real estate decisions.
Last refreshed: Jul 21, 2026 3:37 AM
Explore nearby searches
SEO-friendly searches for this area, property type, and nearby neighbourhoods.
Similar Properties
More nearby listings that may fit the same search.
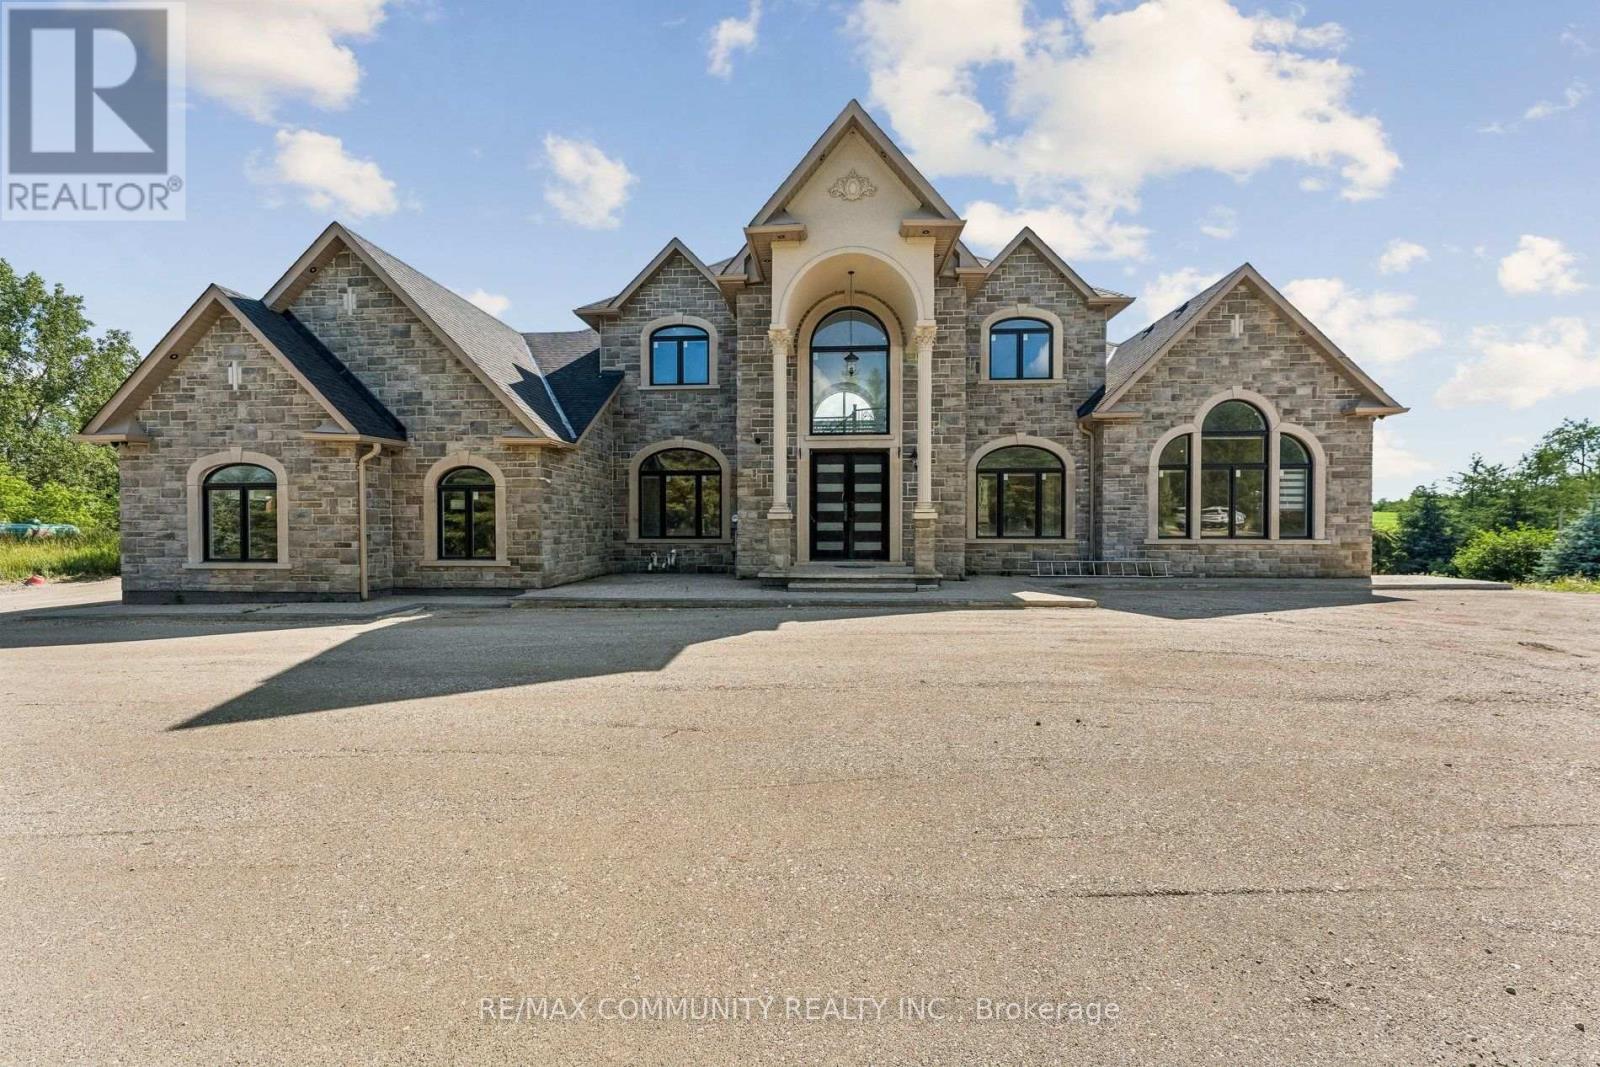
$2,349,000
18118 Heart Lake Road
Caledon · MLS # W13569356
5 bed · 6 bath · 4,444 sq ft
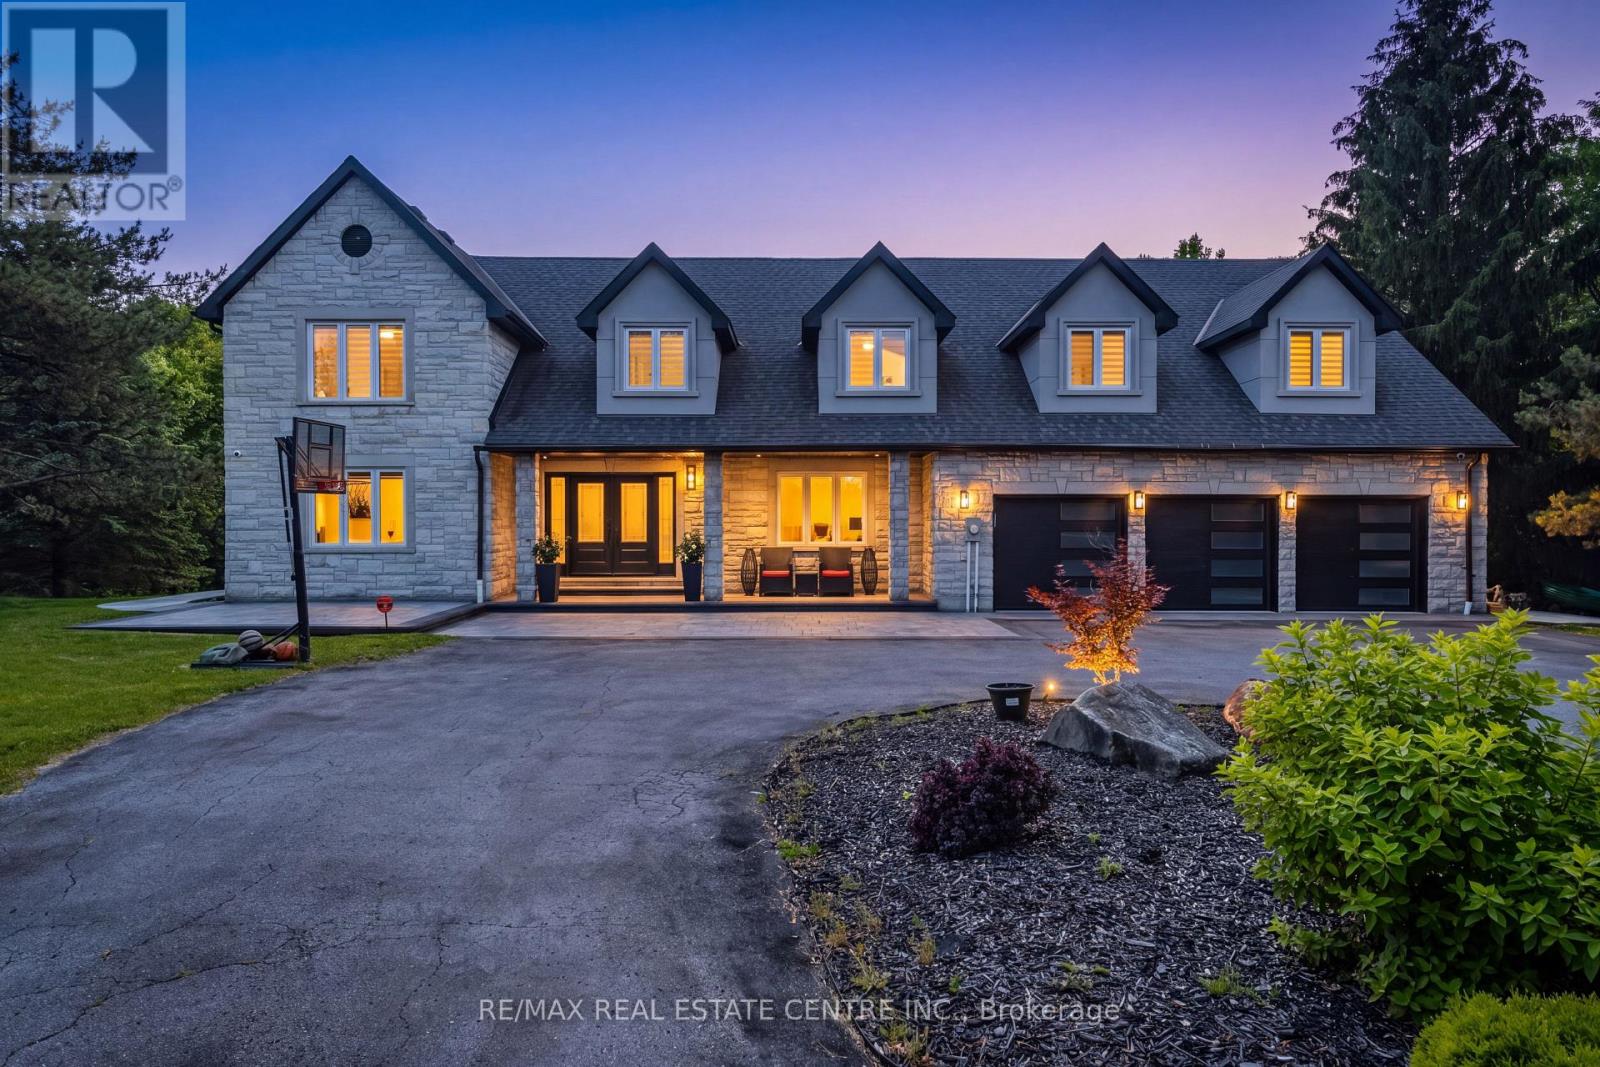
$2,399,000
6 Country Lane Drive
Caledon (Palgrave) · MLS # W13537978
6 bed · 6 bath
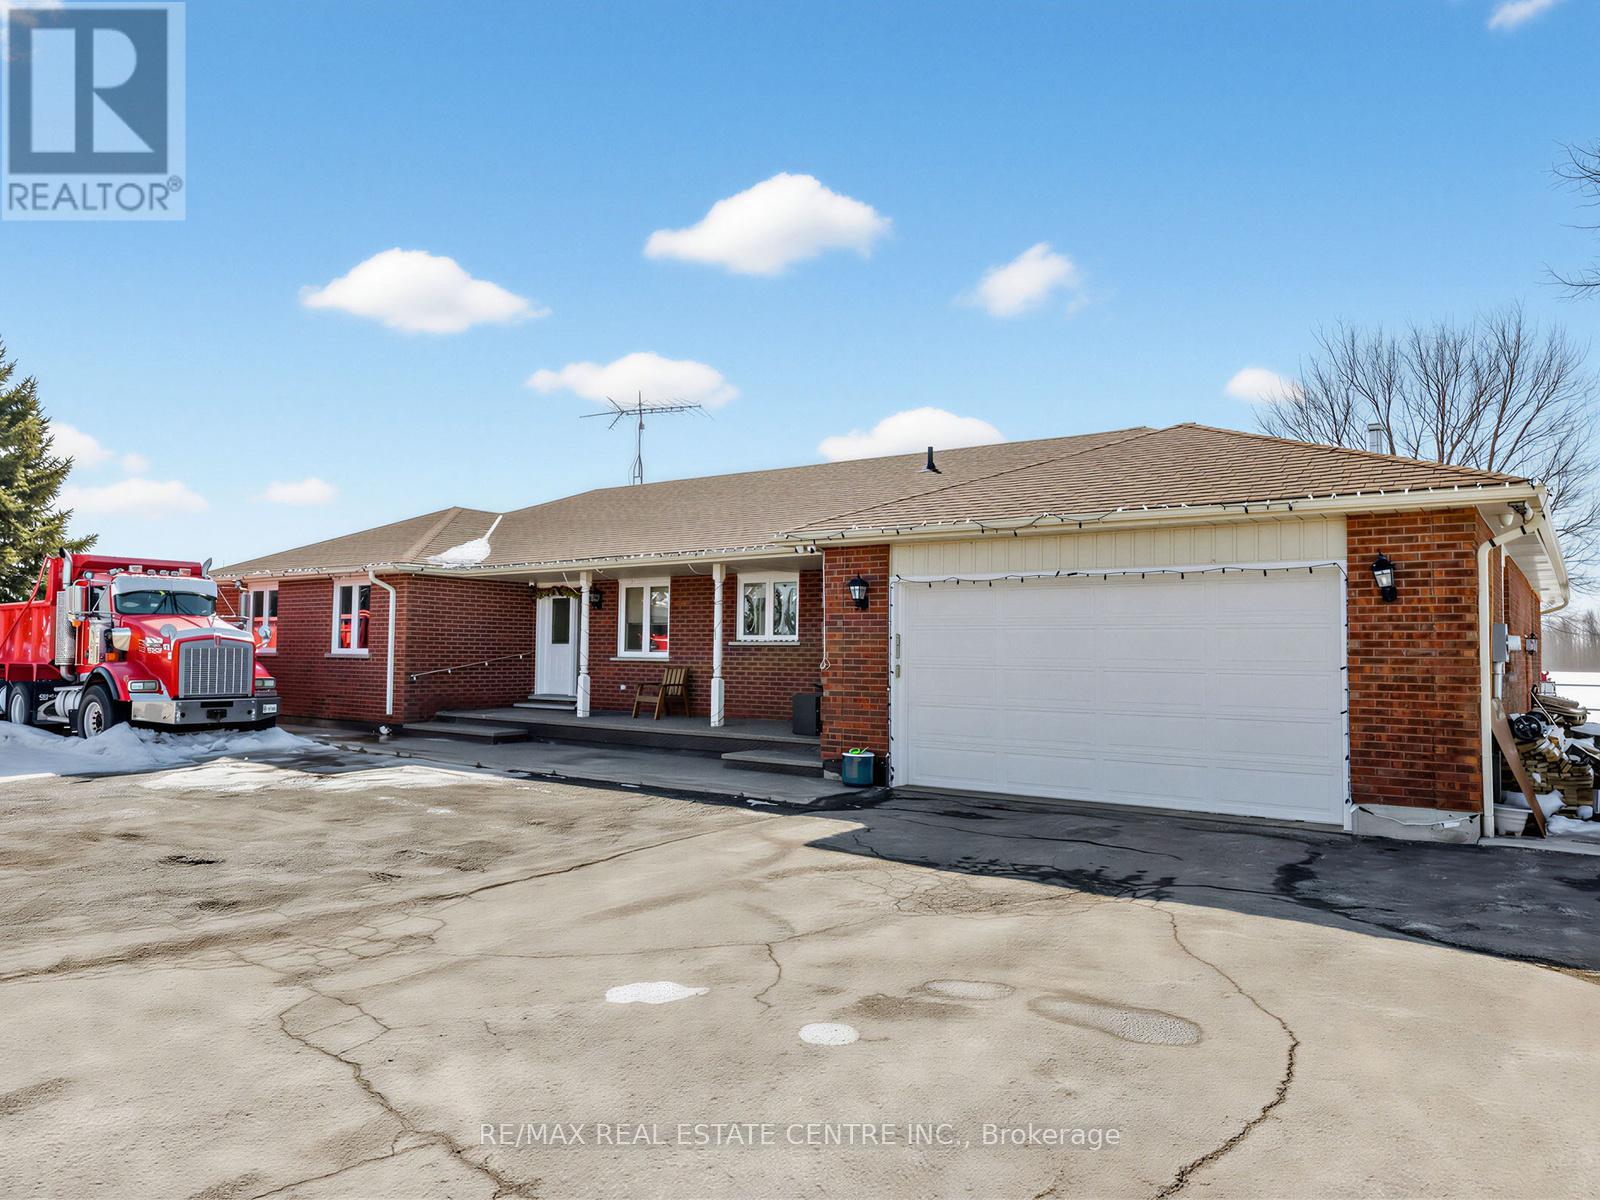
$2,299,999
12378 Mississauga Road
Caledon · MLS # W12866966
6 bed · 4 bath